

$2,898,000
3,046
SQ FT
$951
SQ/FT
4110 Partridge Drive
@ Yerba Buena Ave - 3 - Evergreen, San Jose

- 4 Bed
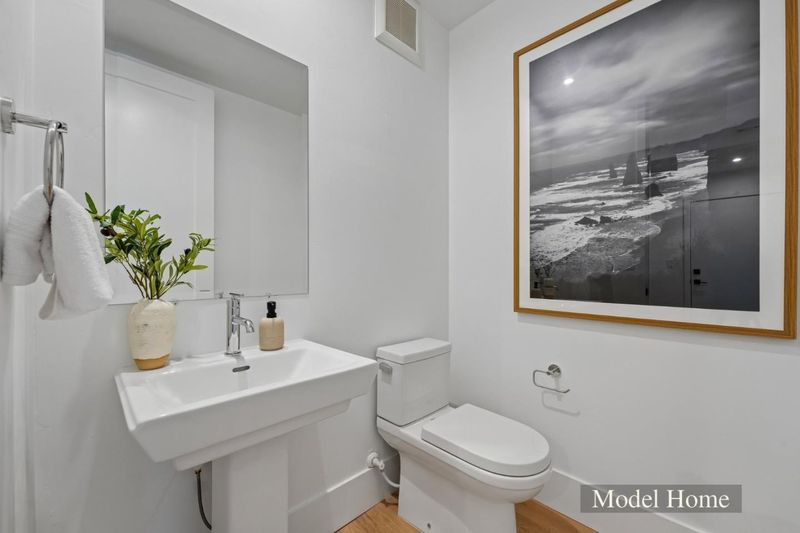
- 4 (3/1) Bath
- 2 Park
- 3,046 sqft
- San Jose
-


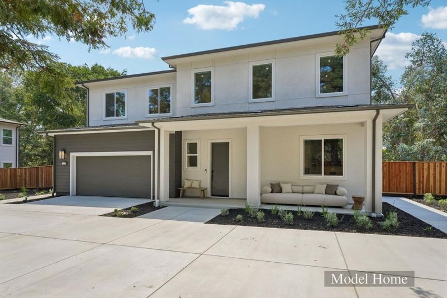
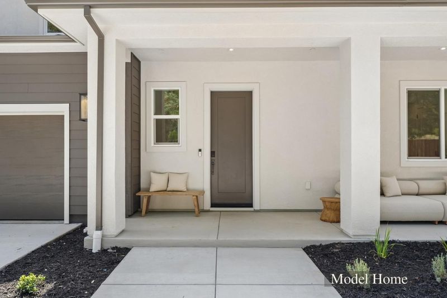
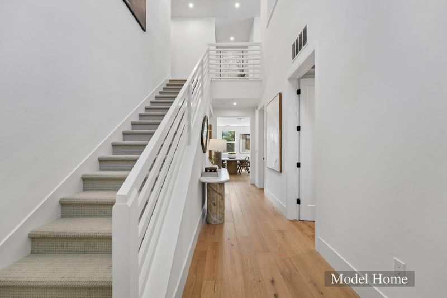
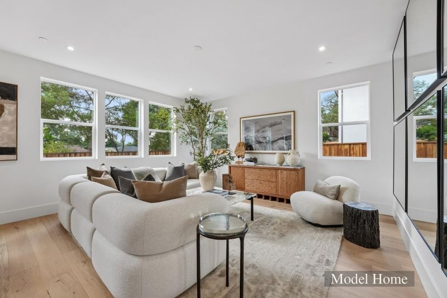
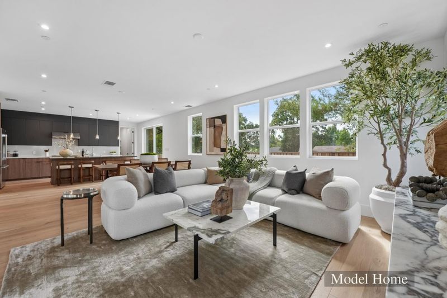
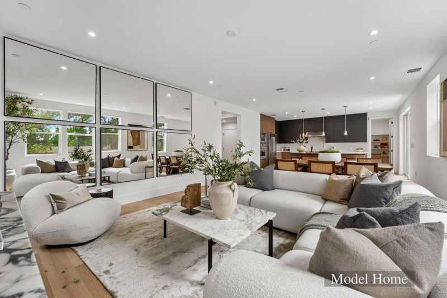

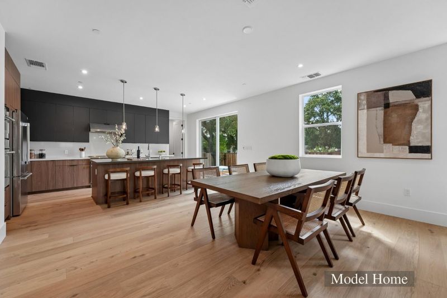
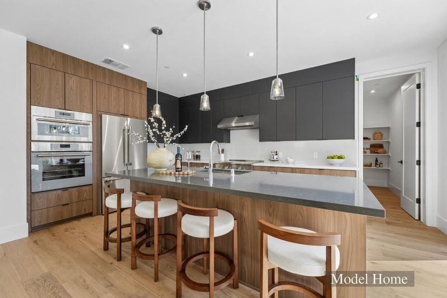
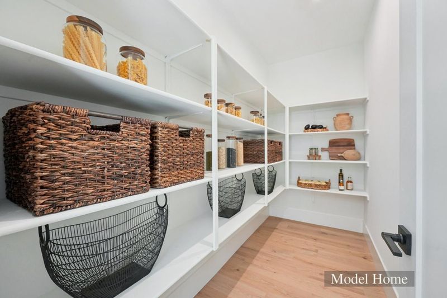
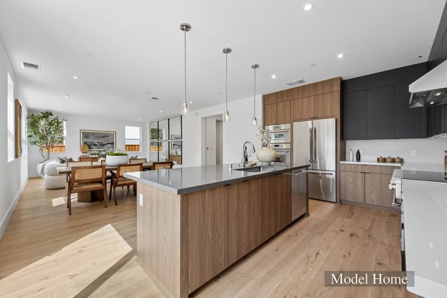
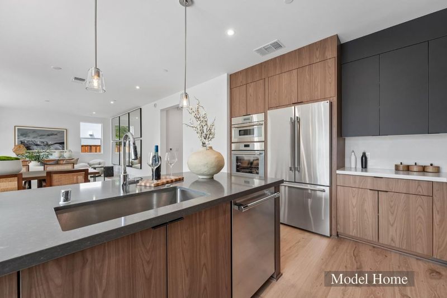
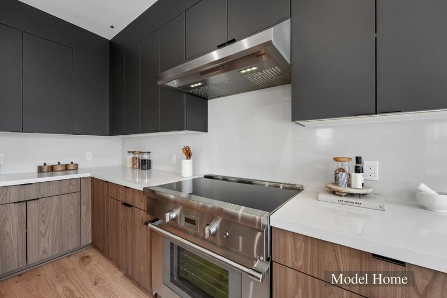
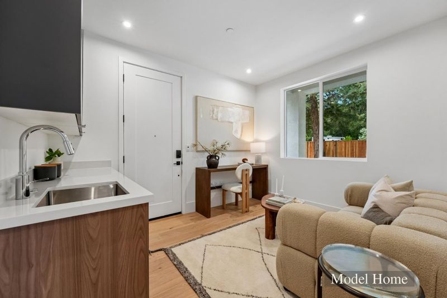
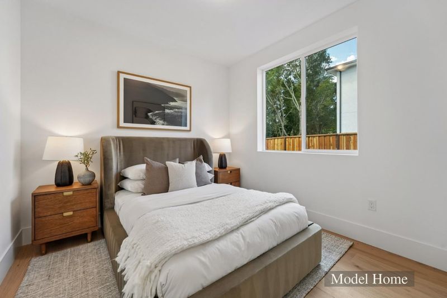
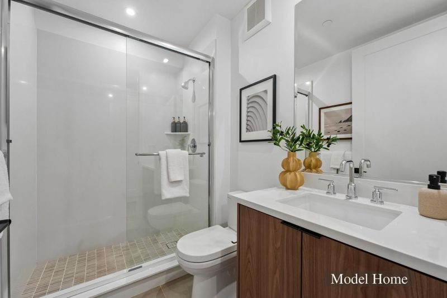
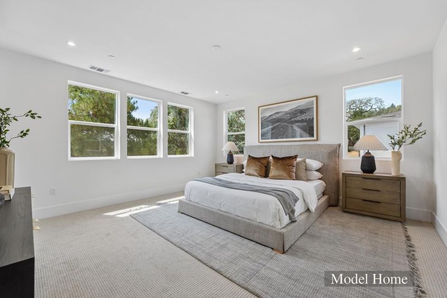
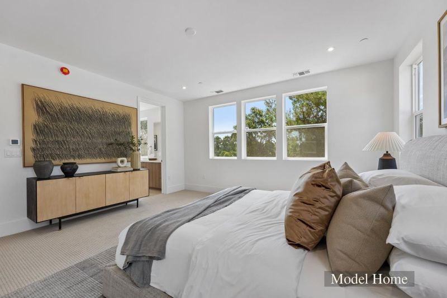
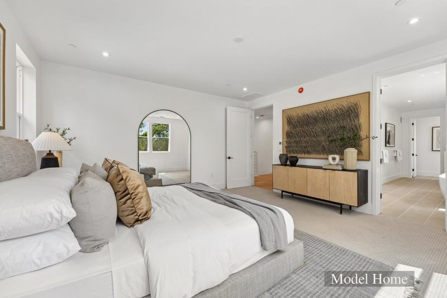
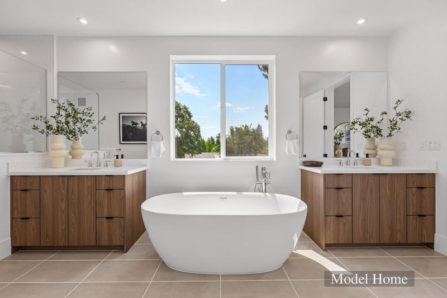
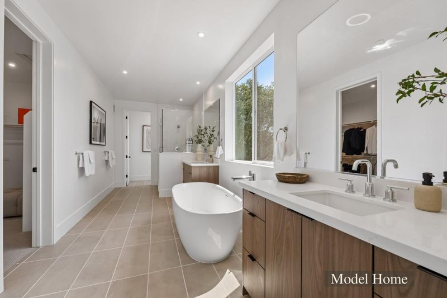
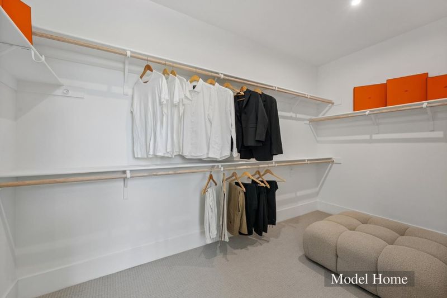
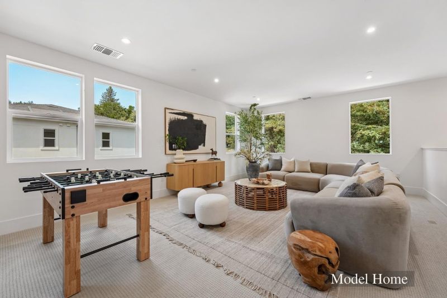
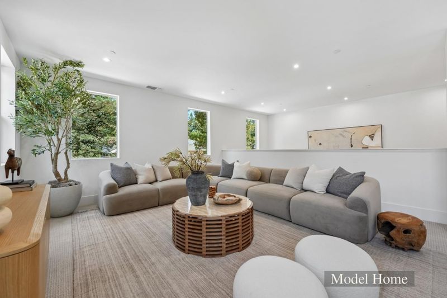
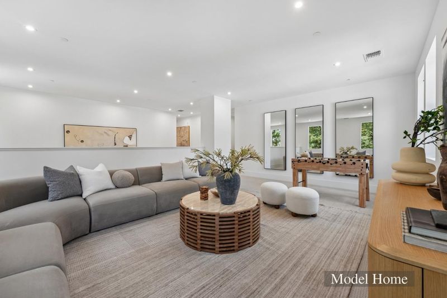
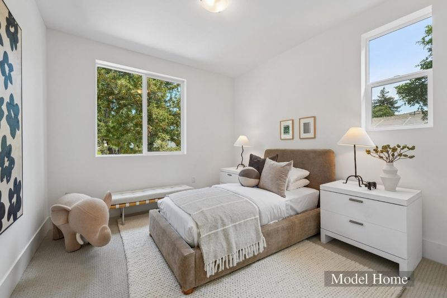
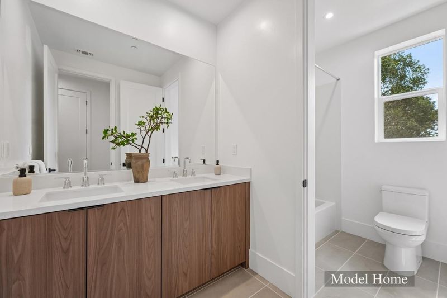
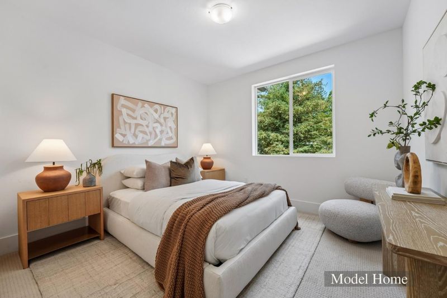
Scheduled for completion October 1, 2026, this brand-new home at 4110 Partridge offers modern design and a flexible floor plan in an established San Jose neighborhood. A standout feature is the private ground-floor en suite/ADU, complete with its own living area, bedroom, and full bath which is ideal for extended family, guests, or a separate home office. The main home opens to a spacious great room, dining area, and beautifully finished kitchen with an oversized island, walk-in pantry, generous storage, stainless steel appliances, and plenty of room for everyday living and entertaining. Upstairs, a large loft creates a second living area, game room, or media space. The primary suite is a true retreat, with an oversized walk-in closet and an expansive bath featuring two separate vanities, a freestanding soaking tub, and a large glass-enclosed shower. Additional highlights include spacious secondary bedrooms, modern finishes, abundant natural light, ample storage, and an EV-ready garage. HOA membership provides access to the Creekside Cabana Club, including a six-lane swimming pool, a mini pool, spa, picnic/BBQ areas, and a clubhouse.

- Days on Market
- 1 day
- Current Status
- Active
- Original Price
- $2,898,000
- List Price
- $2,898,000
- On Market Date
- Aug 14, 2026
- Property Type
- Single Family Home
- Area
- 3 - Evergreen
- Zip Code
- 95121
- MLS ID
- ML82057722
- APN
- 676-28-071
- Year Built
- 2026
- Stories in Building
- 2
- Possession
- COE
- Data Source
- MLSL
- Origin MLS System
- MLSListings, Inc.
Laurelwood Elementary School
Public K-6 Elementary
Students: 316 Distance: 0.1mi
Cadwallader Elementary School
Public K-6 Elementary
Students: 341 Distance: 0.4mi
Evergreen Montessori School
Private n/a Montessori, Elementary, Coed
Students: 110 Distance: 0.4mi
Evergreen Elementary School
Public K-6 Elementary
Students: 738 Distance: 0.4mi
James Franklin Smith Elementary School
Public K-6 Elementary
Students: 642 Distance: 0.6mi
Chaboya Middle School
Public 7-8 Middle
Students: 1094 Distance: 0.9mi
- Bed
- 4
- Bath
- 4 (3/1)
- Double Sinks, Full on Ground Floor, Half on Ground Floor, Primary - Oversized Tub, Primary - Stall Shower(s), Shower over Tub - 1, Stall Shower, Tile
- Parking
- 2
- Attached Garage, Gate / Door Opener, On Street
- SQ FT
- 3,046
- SQ FT Source
- Unavailable
- Lot SQ FT
- 8,073.0
- Lot Acres
- 0.185331 Acres
- Pool Info
- Community Facility
- Kitchen
- 220 Volt Outlet, Cooktop - Electric, Dishwasher, Exhaust Fan, Garbage Disposal, Island with Sink, Microwave, Oven - Built-In, Pantry, Refrigerator
- Cooling
- Multi-Zone
- Dining Room
- Dining Area in Family Room, Eat in Kitchen
- Disclosures
- Natural Hazard Disclosure
- Family Room
- Separate Family Room
- Flooring
- Carpet, Tile
- Foundation
- Other
- Heating
- Central Forced Air, Electric, Heat Pump
- Laundry
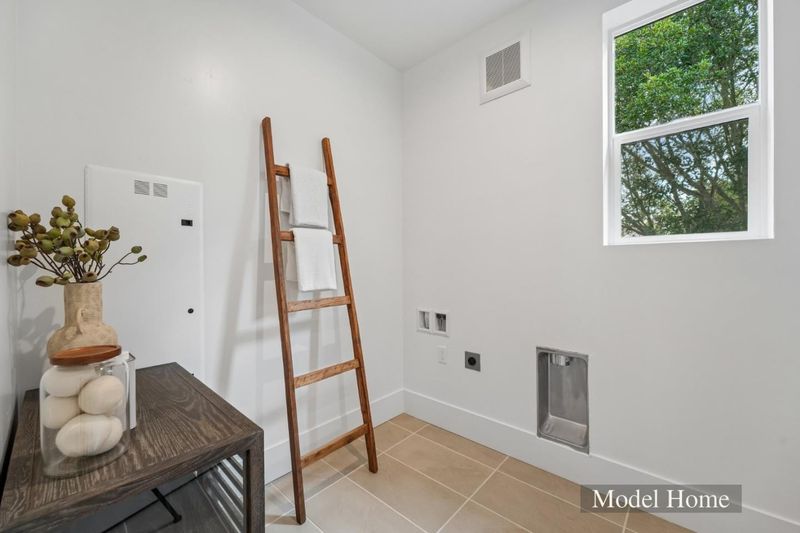
- In Utility Room, Inside, Upper Floor, Other
- Possession
- COE
- * Fee
- $410
- Name
- Creekside Cabana Club
- *Fee includes
- Pool, Spa, or Tennis
MLS and other Information regarding properties for sale as shown in Theo have been obtained from various sources such as sellers, public records, agents and other third parties. This information may relate to the condition of the property, permitted or unpermitted uses, zoning, square footage, lot size/acreage or other matters affecting value or desirability. Unless otherwise indicated in writing, neither brokers, agents nor Theo have verified, or will verify, such information. If any such information is important to buyer in determining whether to buy, the price to pay or intended use of the property, buyer is urged to conduct their own investigation with qualified professionals, satisfy themselves with respect to that information, and to rely solely on the results of that investigation.
School data provided by GreatSchools. School service boundaries are intended to be used as reference only. To verify enrollment eligibility for a property, contact the school directly.