

$1,888,000
1,832
SQ FT
$1,031
SQ/FT
1424 Dentwood Drive
@ Meridian Ave - 14 - Cambrian, San Jose

- 4 Bed
- 3 Bath
- 2 Park
- 1,832 sqft
- SAN JOSE
-

-
Sat Aug 15, 12:00 pm - 5:00 pm
-
Sun Aug 16, 12:00 pm - 5:00 pm
-
Sat Aug 22, 1:00 pm - 4:00 pm
-
Sun Aug 23, 1:00 pm - 4:00 pm
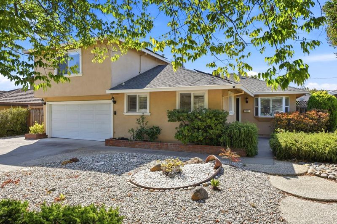
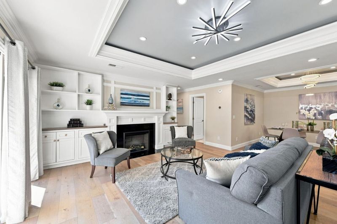
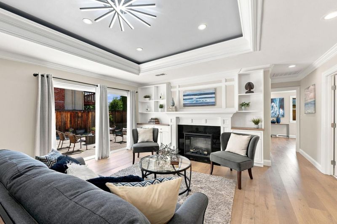
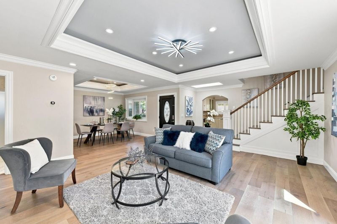
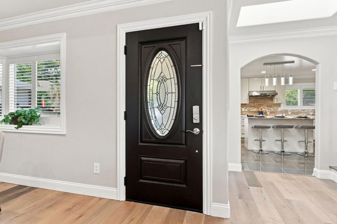
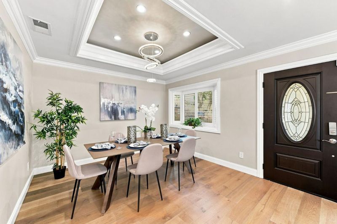
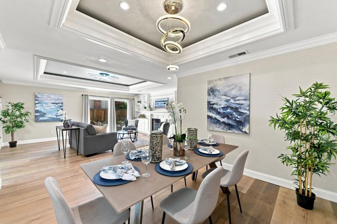
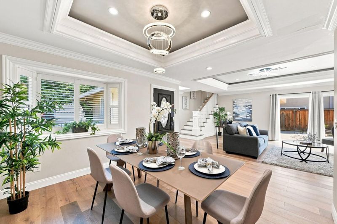
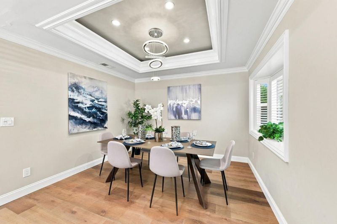
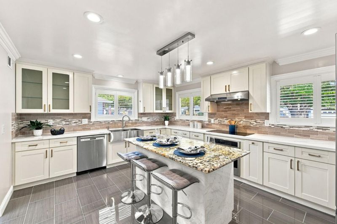
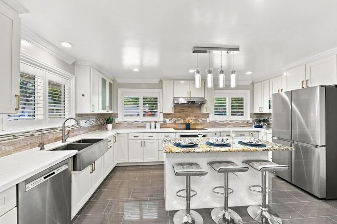
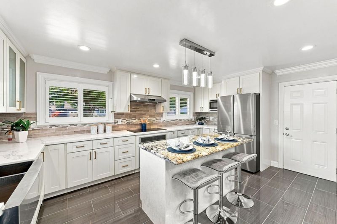
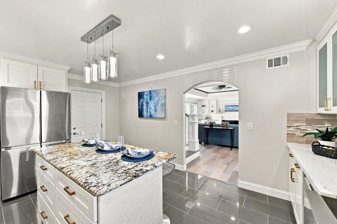
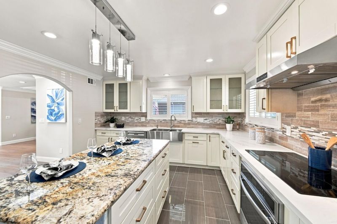
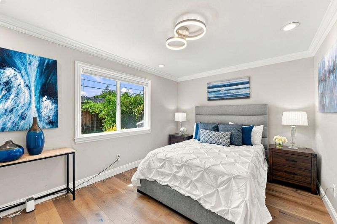
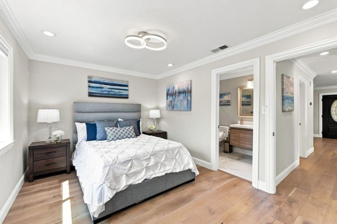
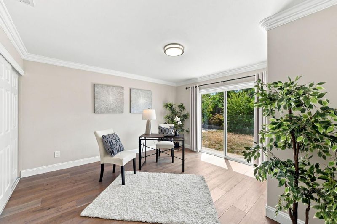
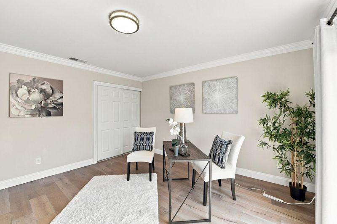
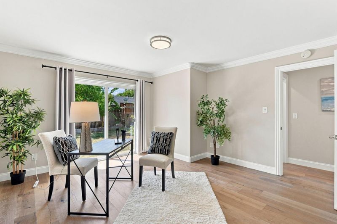
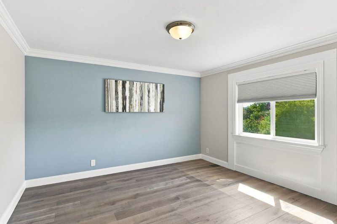
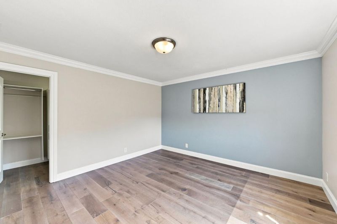
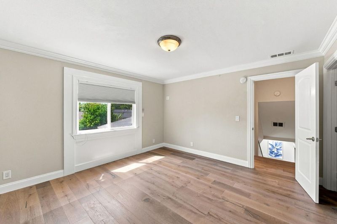
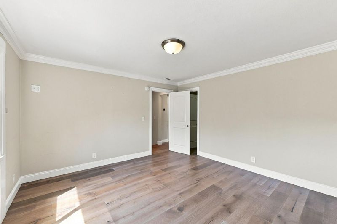
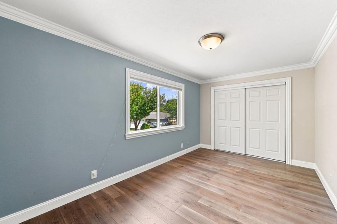
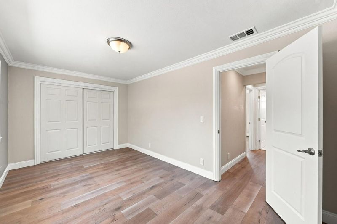
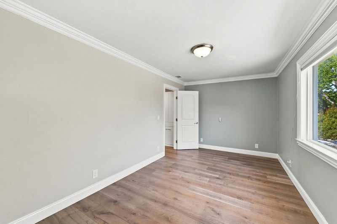
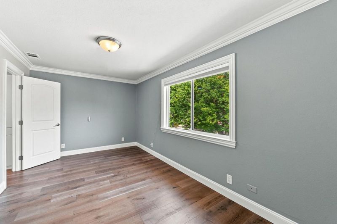
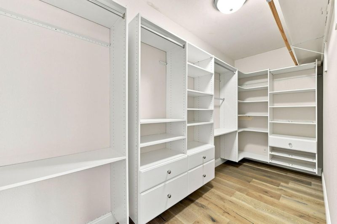
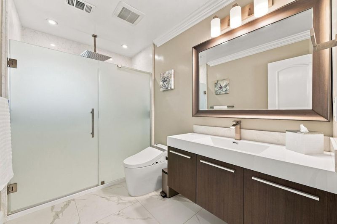
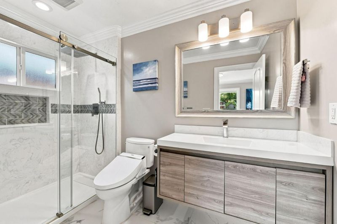
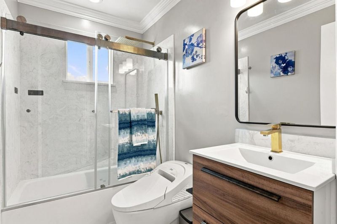
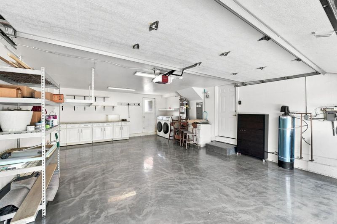
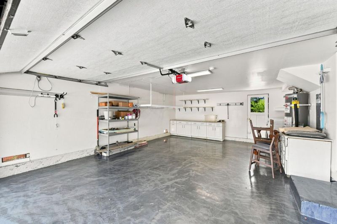
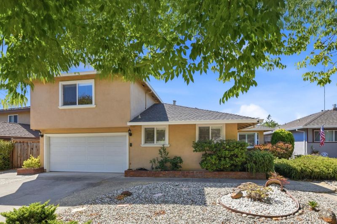
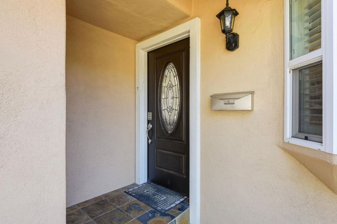
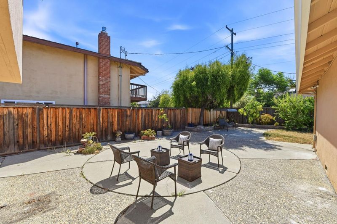
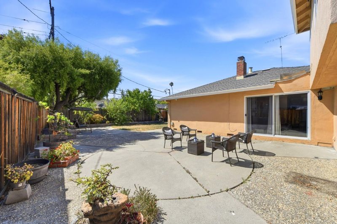
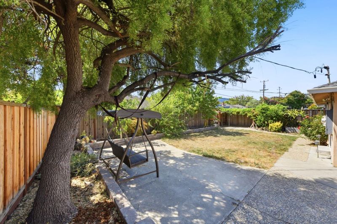
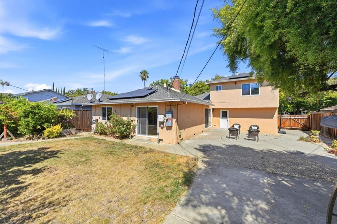
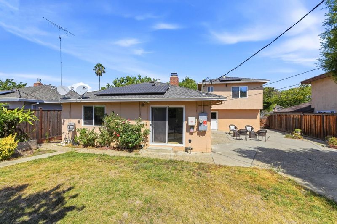
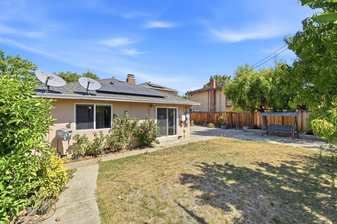
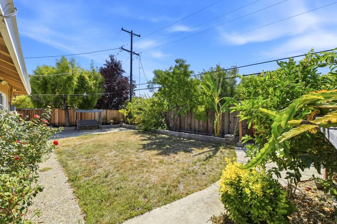
Beautifully remodeled Cambrian home offering modern style, flexible living, and an exceptional Silicon Valley location! Rebuilt and extensively updated between 2020 to 2023, this 4-bedroom, 3-bath home features approximately 1,832 sq ft with a highly desirable downstairs primary suite, ideal for multigenerational living, guests, or a private home office. The light-filled open floor plan showcases wide-plank flooring, custom coffered ceilings, recessed lighting, plantation shutters, a designer fireplace with built-ins, and seamless indoor-outdoor living. The stunning chef's kitchen features a large island, granite countertops, farmhouse sink, white shaker cabinetry, stainless steel appliances, and abundant storage. Spacious upstairs bedrooms and beautifully remodeled bathrooms provide comfort for family and guests. Additional highlights include owned solar, dual-pane windows, updated systems, and an attached 2-car garage. Situated on an approximately 6,583 sq ft lot in the sought-after Cambrian neighborhood near Lietz Elementary, Dartmouth Middle, Branham High School, parks, shopping, dining, and convenient access to Highways 85, 87, 280, and major Silicon Valley employers. This is the turnkey Cambrian home buyers have been waiting for.

- Days on Market
- 1 day
- Current Status
- Active
- Original Price
- $1,888,000
- List Price
- $1,888,000
- On Market Date
- Aug 14, 2026
- Property Type
- Single Family Home
- Area
- 14 - Cambrian
- Zip Code
- 95118
- MLS ID
- ML82055778
- APN
- 569-09-005
- Year Built
- 1960
- Stories in Building
- 2
- Possession
- COE
- Data Source
- MLSL
- Origin MLS System
- MLSListings, Inc.
Carden Academy of Almaden
Private K-8 Elementary, Coed
Students: 250 Distance: 0.3mi
Our Shepherd's Academy
Private 2, 4-5, 7, 9-11 Combined Elementary And Secondary, Religious, Coed
Students: NA Distance: 0.3mi
Almaden Elementary School
Public K-5 Elementary
Students: 303 Distance: 0.5mi
Pioneer High School
Public 9-12 Secondary
Students: 1600 Distance: 0.5mi
Branham High School
Public 9-12 Secondary
Students: 1802 Distance: 0.5mi
Pine Hill School Second Start Learning D
Private 1-12 Special Education, Special Education Program, Combined Elementary And Secondary, Nonprofit
Students: 70 Distance: 0.6mi
- Bed
- 4
- Bath
- 3
- Shower and Tub, Tile, Updated Bath
- Parking
- 2
- Attached Garage, On Street
- SQ FT
- 1,832
- SQ FT Source
- Unavailable
- Lot SQ FT
- 6,527.0
- Lot Acres
- 0.149839 Acres
- Kitchen
- Cooktop - Electric, Countertop - Granite, Dishwasher, Exhaust Fan, Garbage Disposal, Hood Over Range, Island
- Cooling
- Central AC
- Dining Room
- Formal Dining Room
- Disclosures
- NHDS Report
- Family Room
- No Family Room
- Flooring
- Hardwood, Tile
- Foundation
- Crawl Space
- Fire Place
- Living Room
- Heating
- Central Forced Air, Central Forced Air - Gas
- Laundry
- Gas Hookup, In Garage
- Possession
- COE
- Fee
- Unavailable
MLS and other Information regarding properties for sale as shown in Theo have been obtained from various sources such as sellers, public records, agents and other third parties. This information may relate to the condition of the property, permitted or unpermitted uses, zoning, square footage, lot size/acreage or other matters affecting value or desirability. Unless otherwise indicated in writing, neither brokers, agents nor Theo have verified, or will verify, such information. If any such information is important to buyer in determining whether to buy, the price to pay or intended use of the property, buyer is urged to conduct their own investigation with qualified professionals, satisfy themselves with respect to that information, and to rely solely on the results of that investigation.
School data provided by GreatSchools. School service boundaries are intended to be used as reference only. To verify enrollment eligibility for a property, contact the school directly.