

$658,000
2,074
SQ FT
$317
SQ/FT
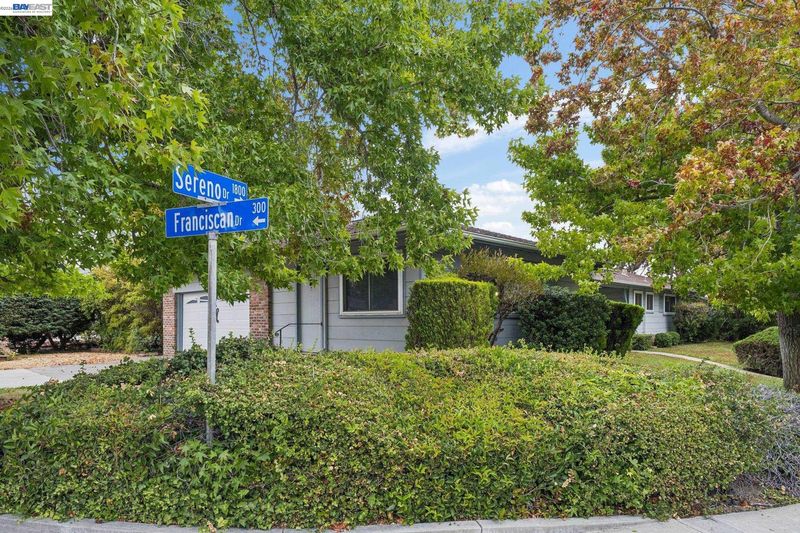
1804 Sereno Dr
@ Faigrounds Dr. - Not Listed, Vallejo

- 3 Bed
- 3 Bath
- 2 Park
- 2,074 sqft
- Vallejo
-

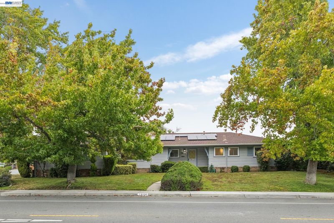
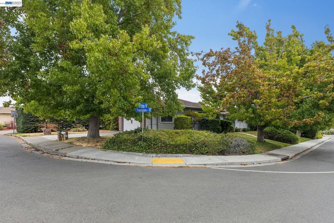
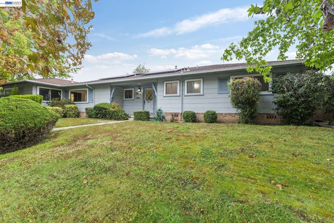
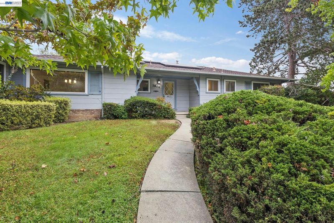
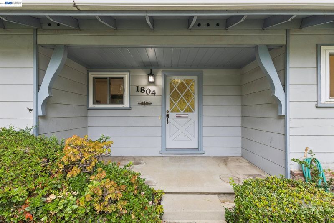
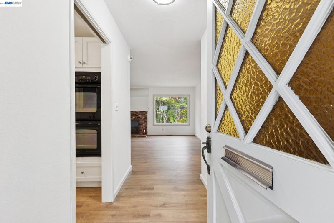
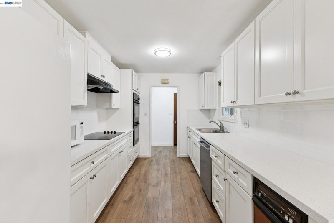
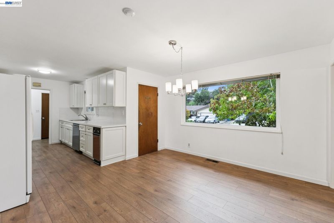
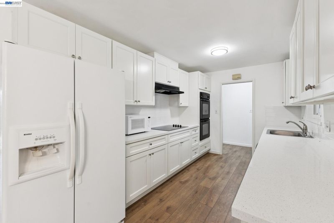
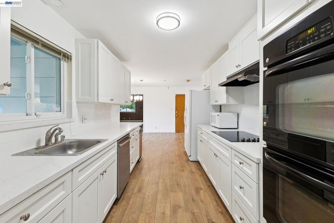
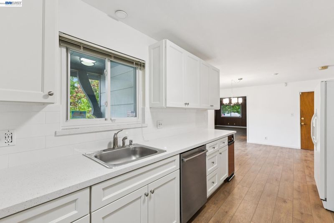
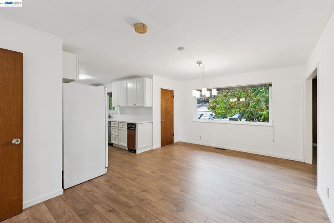
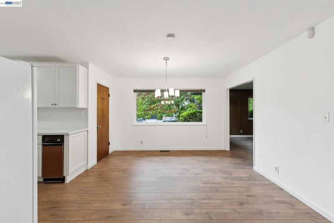
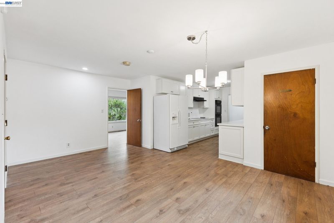
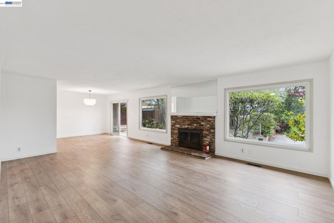
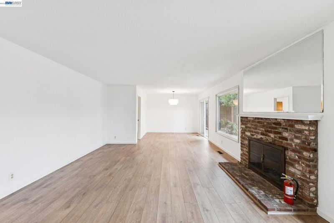
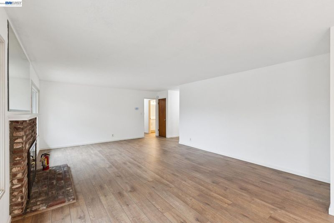
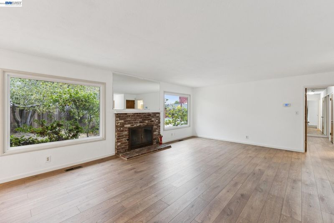
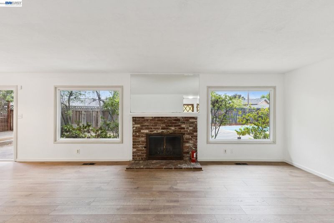
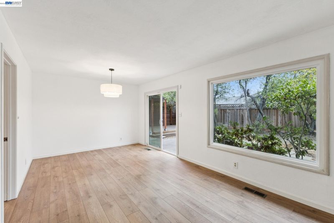
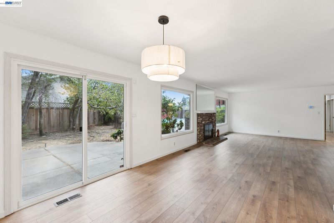
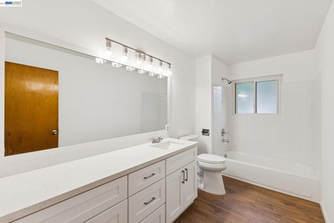
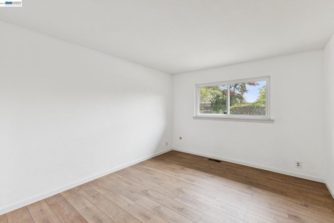
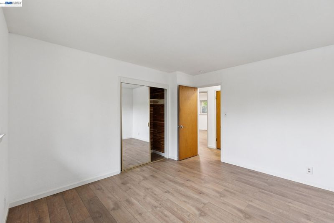
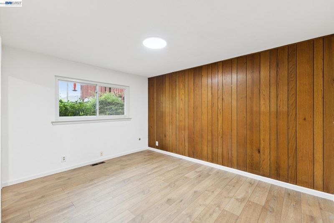
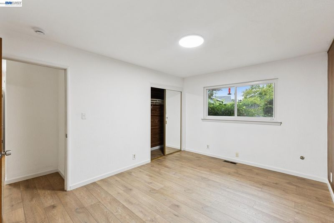
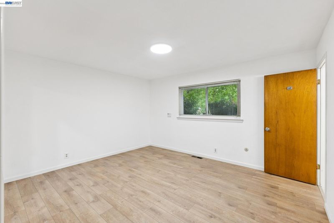
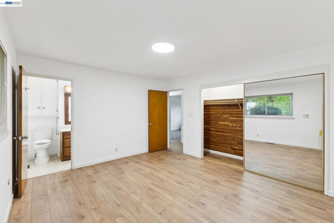
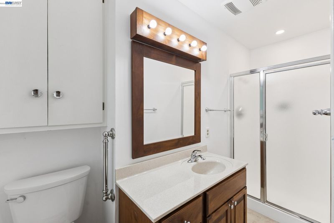
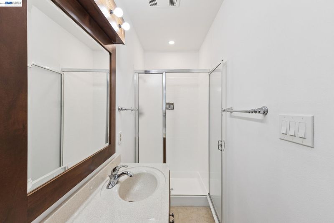
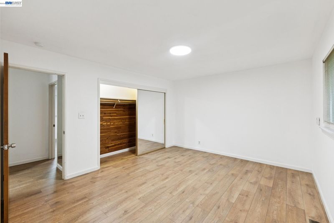
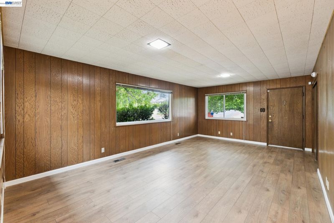
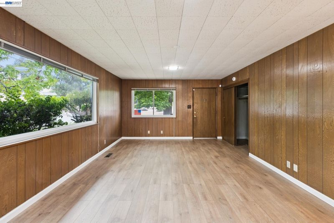
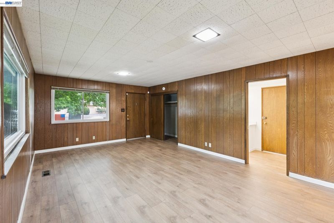
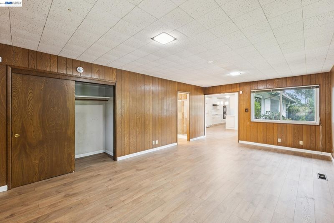
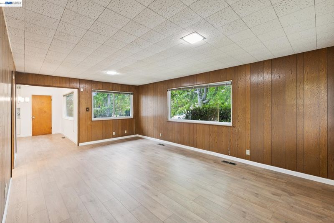
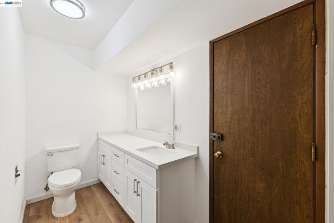
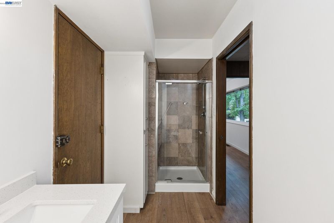
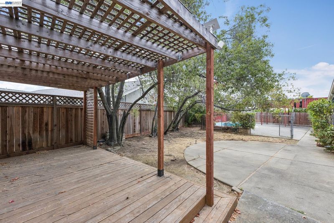
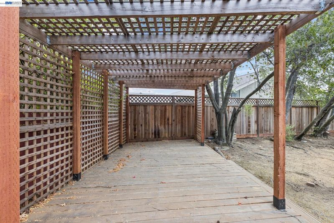
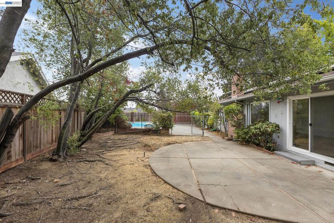
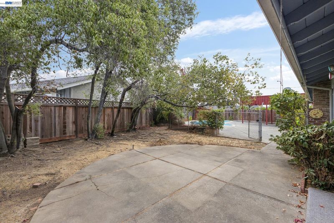
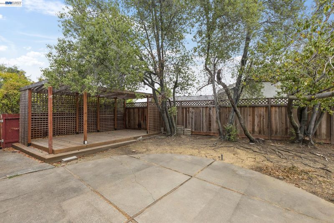
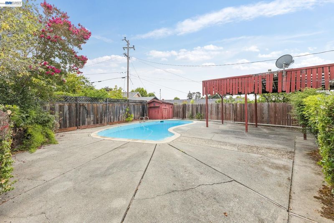
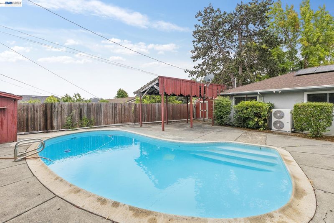
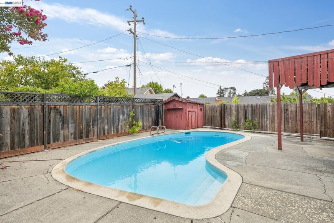
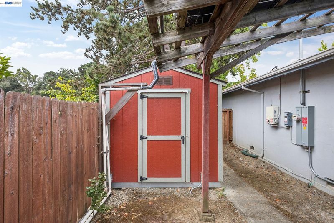
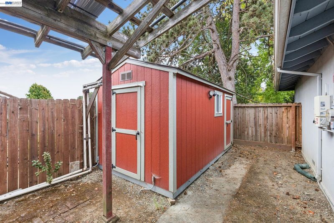
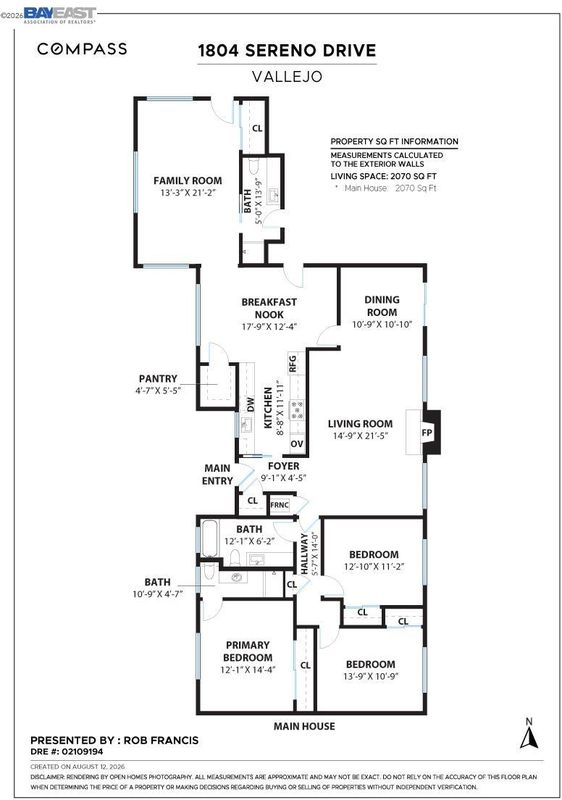
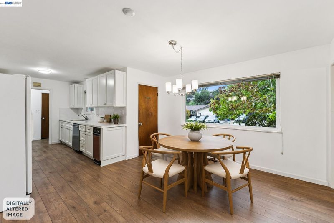
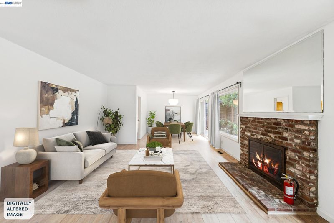
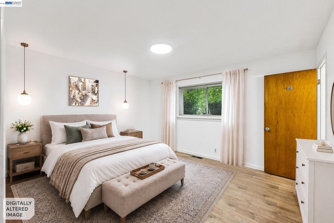
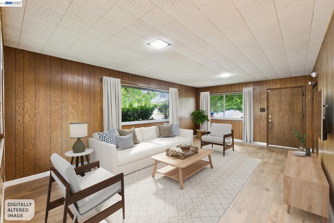
Teicheira built, recently renovated, and beaming with charm! Built by E. Teicheira & Sons and located in the highly desired Lewis Ranch Estates neighborhood, this single-level ranch-style home features 3 bedrooms, 3 bathrooms, and a spacious .23-acre corner lot lined with mature shade trees, spacious lawn areas, and a shimmering pool. Recent improvements include a renovated kitchen and bathrooms, new hardwood-style flooring throughout, updated light fixtures, and interior paint. The renovated kitchen features soft-close cabinets and drawers, custom quartz countertops, dual built-in ovens, an electric cooktop with matching extraction hood, stainless-steel dishwasher, a garbage compactor, and a walk-in pantry with built-in shelving and overhead lighting. Well-designed living spaces include a formal dining room, an eat-in kitchen with a spacious breakfast nook, a formal living room centered around an inviting wood-burning fireplace, and a spacious family room with a conveniently attached guest bathroom. Spacious secondary bedrooms feature mirrored sliding glass closet doors, cedar-lined closets, and hardwood-style flooring, while the primary bedroom includes an oversized custom window, a large cedar-lined closet with mirrored sliding glass doors, and a recently renovated en-suite bathroom with a step-in shower. Large custom windows throughout the home provide abundant natural light and views of the backyard and pool. Designed with indoor-outdoor entertaining in mind, sliding glass doors from the living room lead to the rear yard, which features multiple concrete patio areas, a recently re-plastered pool, and a custom-built covered wooden patio. A custom storage shed with a concrete foundation and electricity/overhead lighting provides additional utility and storage. Featuring convenient backyard side access to the two-car, side-facing garage. The garage is complete with built in storage shelving, an additional freezer, and a washer and dryer. Additional features include a home solar system, a newer composite shingle roof, and a newer HVAC system. Conveniently located near major commute routes, the Vallejo Ferry Terminal, Six Flags Discovery Kingdom, shopping, dining, and other local services, including major medical facilities. Welcome home! *Photos are virtually staged (pendant light fixtures shown in the primary bedroom, and family room drapes are virtual staging items & are not included in the home.)*

- Current Status
- Active - Coming Soon
- Original Price
- $658,000
- List Price
- $658,000
- On Market Date
- Aug 13, 2026
- Property Type
- Detached
- D/N/S
- Not Listed
- Zip Code
- 94589
- MLS ID
- 41144785
- APN
- 0052261010
- Year Built
- 1961
- Stories in Building
- 1
- Possession
- Close Of Escrow
- Data Source
- MAXEBRDI
- Origin MLS System
- BAY EAST
Special Touch Homeschool
Private K-3 Religious, Coed
Students: NA Distance: 0.4mi
Johnston Cooper Elementary School
Public K-5 Elementary
Students: 485 Distance: 0.4mi
Learning Inspiration Academy
Private 1-12
Students: NA Distance: 0.8mi
John Finney High (Continuation) School
Public 9-12 Continuation
Students: 182 Distance: 0.9mi
Highland Elementary School
Public K-5 Elementary
Students: 671 Distance: 1.0mi
Son Valley Academy
Private 1-11
Students: 6 Distance: 1.0mi
- Bed
- 3
- Bath
- 3
- Parking
- 2
- Attached, Garage Faces Side, Garage Door Opener
- SQ FT
- 2,074
- SQ FT Source
- Public Records
- Lot SQ FT
- 10,018.0
- Lot Acres
- 0.23 Acres
- Pool Info
- In Ground, See Remarks, Outdoor Pool
- Kitchen
- Dishwasher, Double Oven, Electric Range, Microwave, Oven, Range, Refrigerator, Trash Compactor, Dryer, Washer, Gas Water Heater, Breakfast Nook, Counter - Solid Surface, Eat-in Kitchen, Electric Range/Cooktop, Disposal, Oven Built-in, Range/Oven Built-in, Updated Kitchen, Other
- Cooling
- Central Air
- Disclosures
- Other - Call/See Agent
- Entry Level
- Exterior Details
- Back Yard, Front Yard, Side Yard, Sprinklers Automatic, Sprinklers Front, Storage, Entry Gate, Landscape Back, Landscape Front, Low Maintenance, Private Entrance, Yard Space
- Flooring
- Engineered Wood
- Foundation
- Fire Place
- Brick, Living Room, Wood Burning
- Heating
- Forced Air, Fireplace(s)
- Laundry
- Dryer, In Garage, Washer, Cabinets
- Main Level
- 3 Bedrooms, 3 Baths, Main Entry
- Possession
- Close Of Escrow
- Basement
- Crawl Space
- Architectural Style
- Ranch
- Non-Master Bathroom Includes
- Shower Over Tub, Stall Shower, Updated Baths, Window
- Construction Status
- Existing
- Additional Miscellaneous Features
- Back Yard, Front Yard, Side Yard, Sprinklers Automatic, Sprinklers Front, Storage, Entry Gate, Landscape Back, Landscape Front, Low Maintenance, Private Entrance, Yard Space
- Location
- Corner Lot, Level, Premium Lot, Back Yard, Front Yard, Landscaped, Private, Sprinklers In Rear
- Roof
- Composition Shingles
- Water and Sewer
- Public
- Fee
- Unavailable
MLS and other Information regarding properties for sale as shown in Theo have been obtained from various sources such as sellers, public records, agents and other third parties. This information may relate to the condition of the property, permitted or unpermitted uses, zoning, square footage, lot size/acreage or other matters affecting value or desirability. Unless otherwise indicated in writing, neither brokers, agents nor Theo have verified, or will verify, such information. If any such information is important to buyer in determining whether to buy, the price to pay or intended use of the property, buyer is urged to conduct their own investigation with qualified professionals, satisfy themselves with respect to that information, and to rely solely on the results of that investigation.
School data provided by GreatSchools. School service boundaries are intended to be used as reference only. To verify enrollment eligibility for a property, contact the school directly.