

$1,600,000
1,457
SQ FT
$1,098
SQ/FT
4437 George Oaks Drive
@ Prosper - 14 - Cambrian, San Jose

- 3 Bed
- 2 Bath
- 2 Park
- 1,457 sqft
- SAN JOSE
-

-
Sat Nov 14, 2:00 pm - 4:00 pm
-
Sun Nov 15, 2:00 pm - 4:00 pm
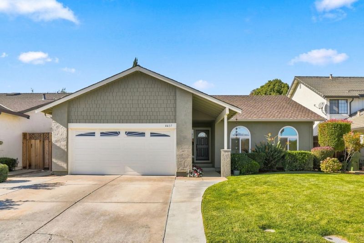
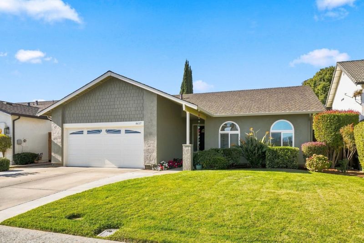
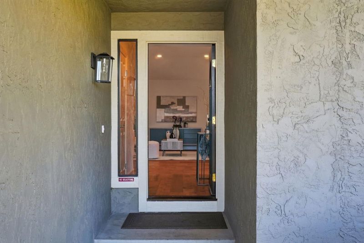
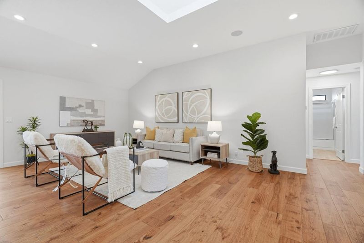
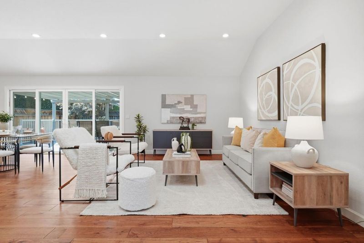
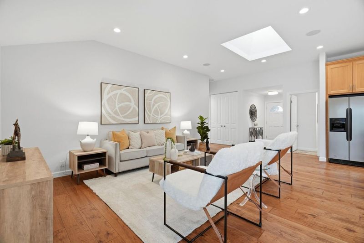
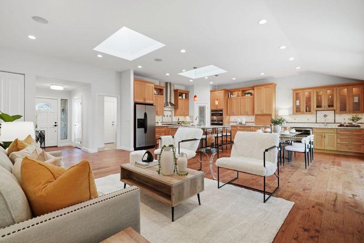
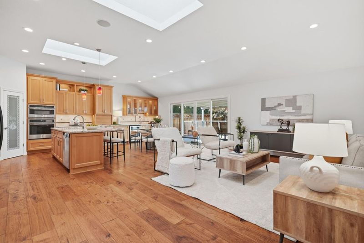
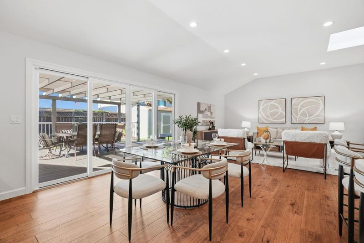
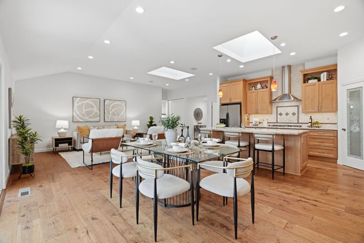
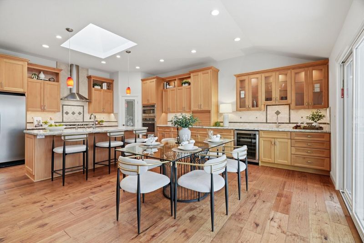
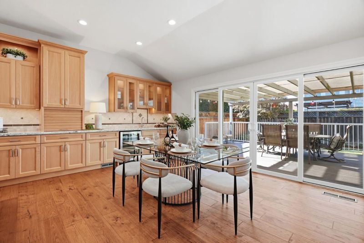
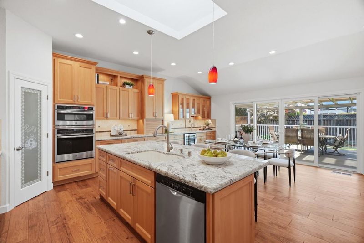
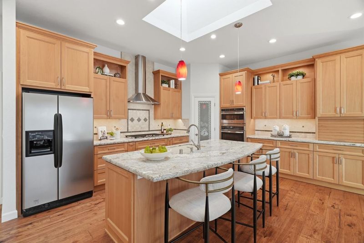
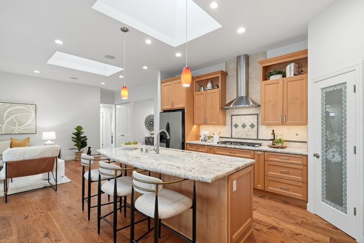
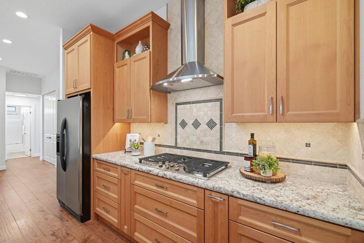
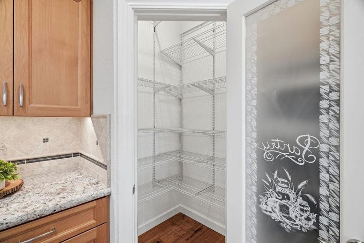
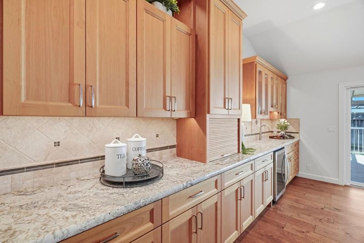
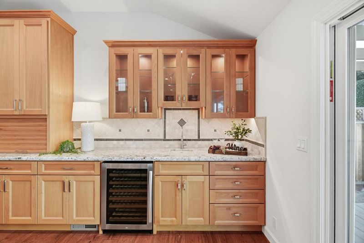
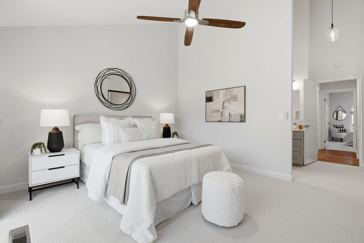
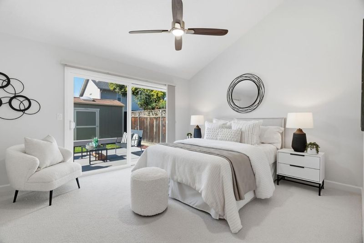
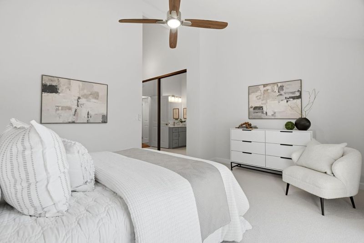
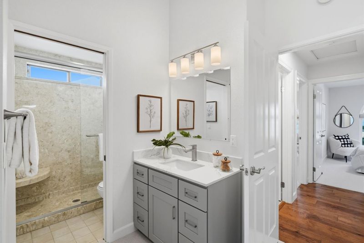
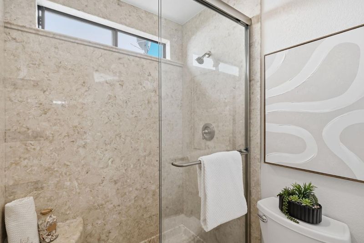
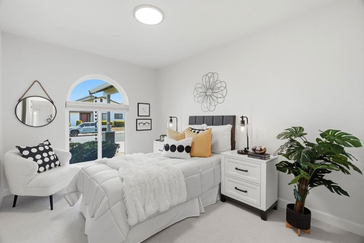
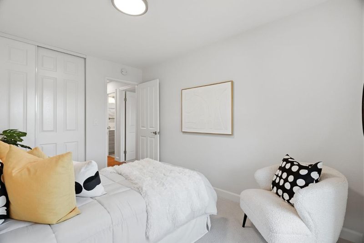
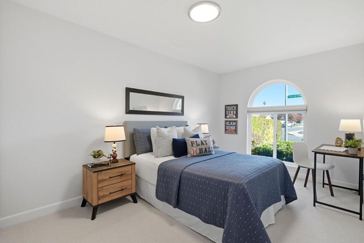
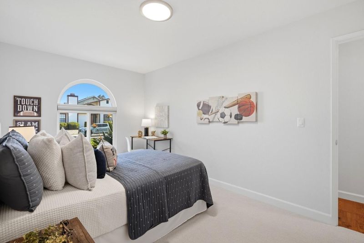
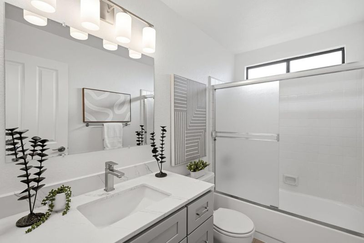
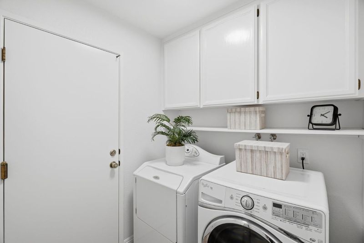
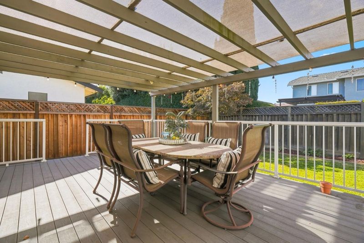
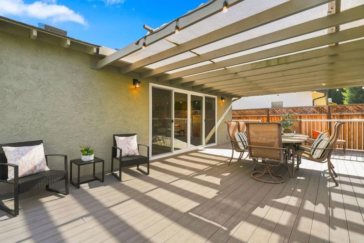
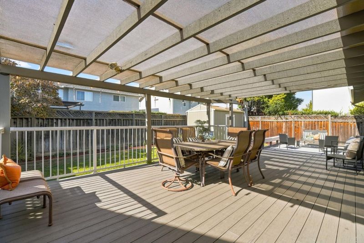
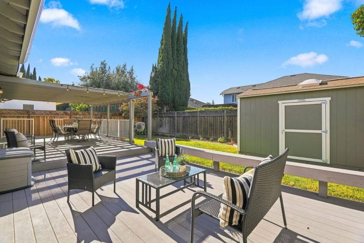
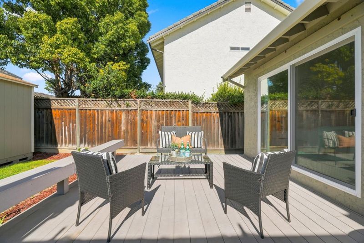
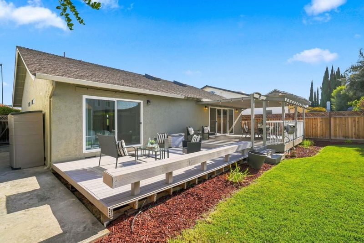
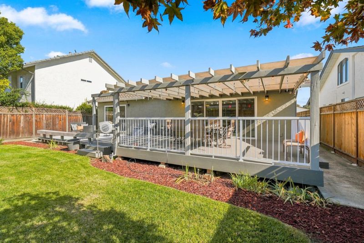
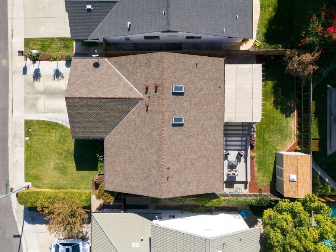
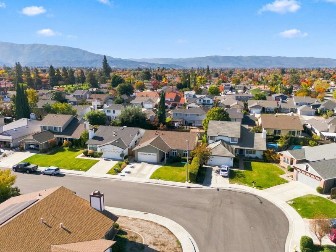
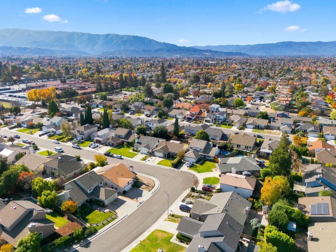
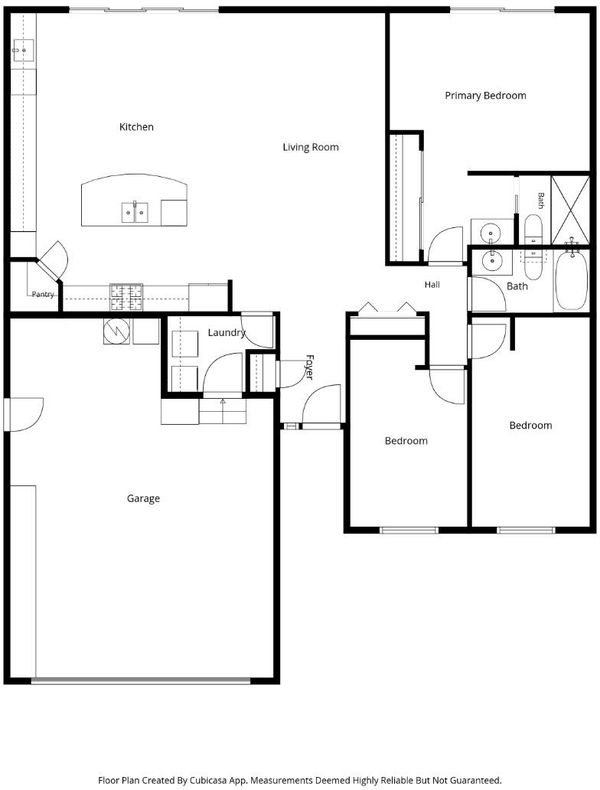
Welcome to 4437 George Oaks Drive, a 3 bedroom, 2 bathroom home situated in the coveted Cambrian Park neighborhood! This home boasts modern updates and fantastic curb appeal, offering ±1,457 square feet of living space on a ±5,450 square foot lot. Enter to find fresh paint, central heating/AC, engineered wood floors, and skylights for additional natural light. The open-concept living area flows seamlessly into the expansive kitchen, boasting an abundance of custom cabinetry, a central island, granite countertops, a gas cooktop, and a designated bar area with a wine refrigerator. The master suite offers new carpet and direct yard access with an attached, updated master bathroom. Two additional bedrooms showcase fresh paint, new carpets, and updated closets, serviced by a refreshed hallway bath with a new vanity and flooring. A dedicated indoor laundry room adds everyday convenience. Step outside to a large composite deck with a pergola, offering plenty of shade to host family and friends. Enjoy the lush lawn area, fresh landscaping, and spacious storage shed. Ideally situated near top-rated Cambrian schools, local parks, and major commute routes. Dont miss your opportunity to own this turn-key gem!

- Days on Market
- 0 days
- Current Status
- Active
- Original Price
- $1,600,000
- List Price
- $1,600,000
- On Market Date
- Nov 13, 2026
- Property Type
- Single Family Home
- Area
- 14 - Cambrian
- Zip Code
- 95118
- MLS ID
- ML82066540
- APN
- 451-37-113
- Year Built
- 1983
- Stories in Building
- 1
- Possession
- Unavailable
- Data Source
- MLSL
- Origin MLS System
- MLSListings, Inc.
John Muir Middle School
Public 6-8 Middle
Students: 1064 Distance: 0.1mi
Broadway High School
Public 9-12 Continuation
Students: 201 Distance: 0.2mi
The Studio School
Private K-2 Coed
Students: 15 Distance: 0.2mi
Cambrian Academy
Private 6-12 Coed
Students: 100 Distance: 0.3mi
Hacienda Science/Environmental Magnet School
Public K-5 Elementary
Students: 706 Distance: 0.5mi
Pine Hill School Second Start Learning D
Private 1-12 Special Education, Special Education Program, Combined Elementary And Secondary, Nonprofit
Students: 70 Distance: 0.5mi
- Bed
- 3
- Bath
- 2
- Parking
- 2
- Attached Garage, Off-Street Parking, On Street
- SQ FT
- 1,457
- SQ FT Source
- Unavailable
- Lot SQ FT
- 5,450.0
- Lot Acres
- 0.125115 Acres
- Cooling
- Central AC
- Dining Room
- Dining Area in Family Room, No Formal Dining Room
- Disclosures
- NHDS Report
- Family Room
- Kitchen / Family Room Combo
- Flooring
- Carpet, Laminate, Wood, Other
- Foundation
- Concrete Perimeter
- Heating
- Central Forced Air
- Laundry
- Inside
- Fee
- Unavailable
MLS and other Information regarding properties for sale as shown in Theo have been obtained from various sources such as sellers, public records, agents and other third parties. This information may relate to the condition of the property, permitted or unpermitted uses, zoning, square footage, lot size/acreage or other matters affecting value or desirability. Unless otherwise indicated in writing, neither brokers, agents nor Theo have verified, or will verify, such information. If any such information is important to buyer in determining whether to buy, the price to pay or intended use of the property, buyer is urged to conduct their own investigation with qualified professionals, satisfy themselves with respect to that information, and to rely solely on the results of that investigation.
School data provided by GreatSchools. School service boundaries are intended to be used as reference only. To verify enrollment eligibility for a property, contact the school directly.