

$1,548,000
1,295
SQ FT
$1,195
SQ/FT
1341 Alma Street
@ Kellogg Ave - 237 - Old Palo Alto, Palo Alto

- 2 Bed
- 3 (2/1) Bath
- 2 Park
- 1,295 sqft
- PALO ALTO
-

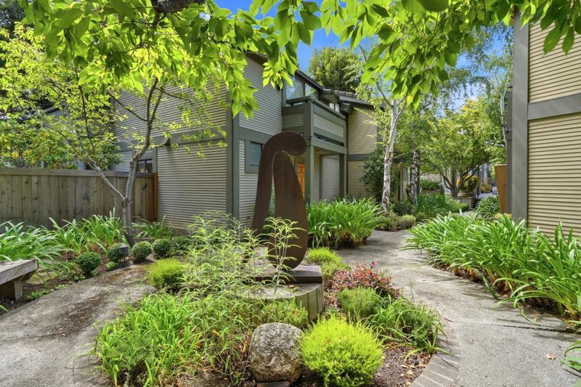
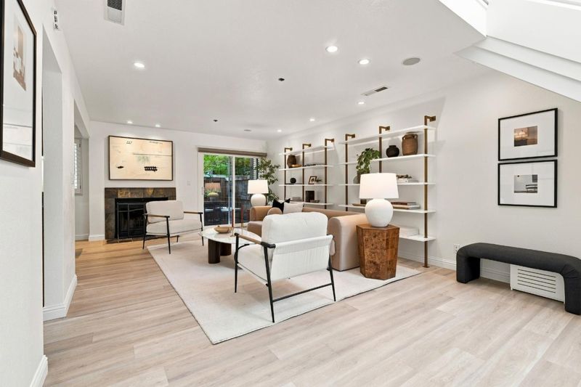
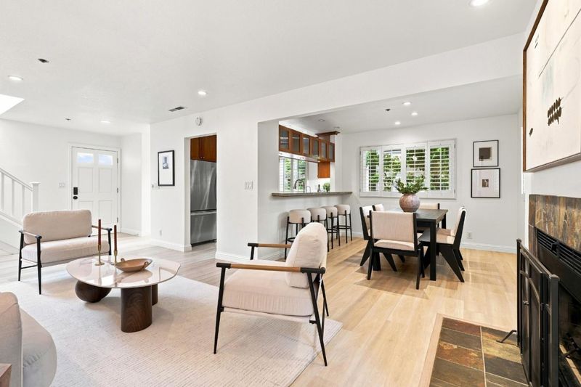
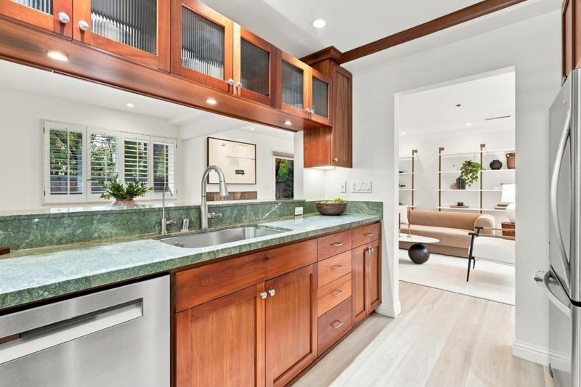
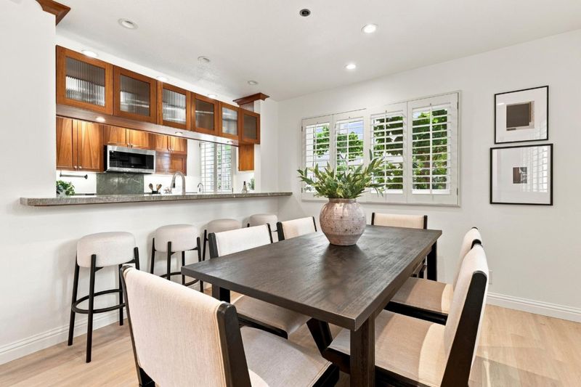
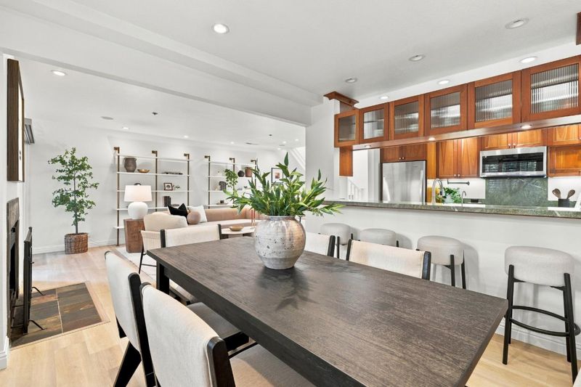
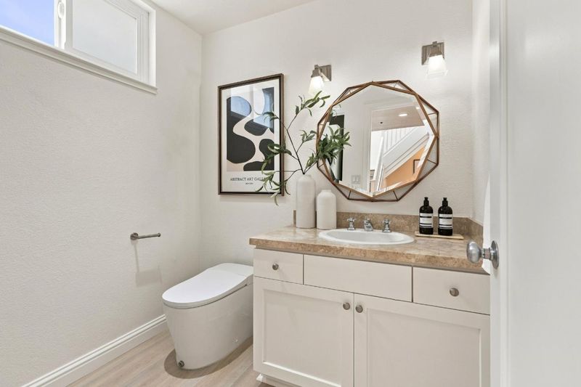
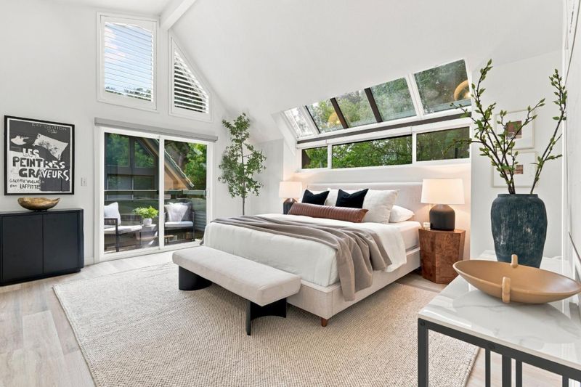
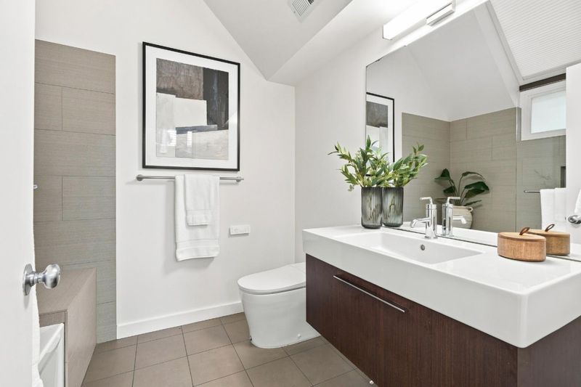
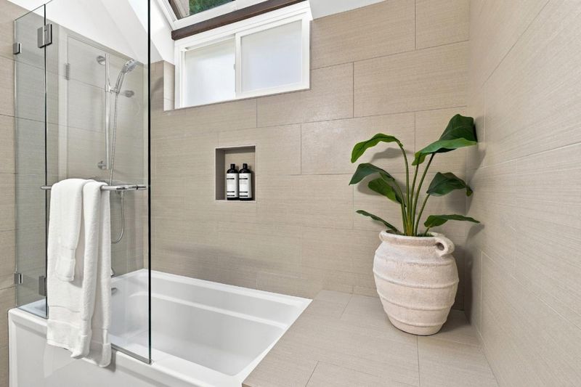
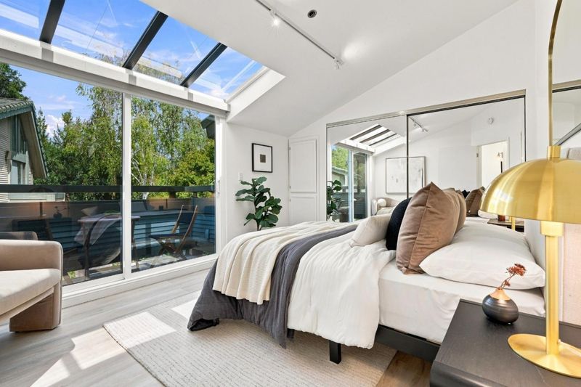
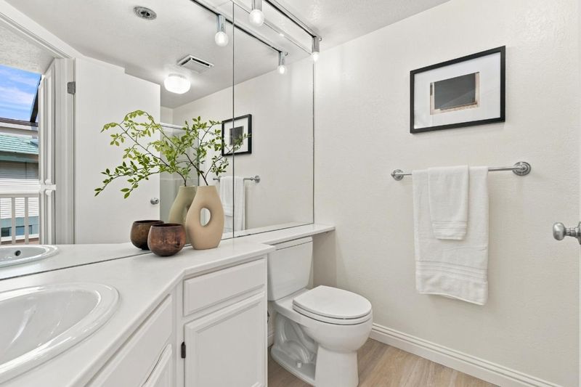
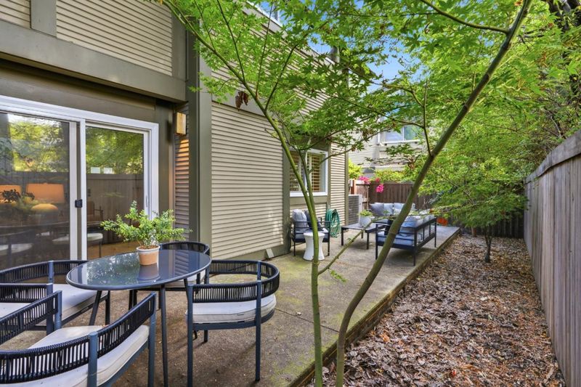
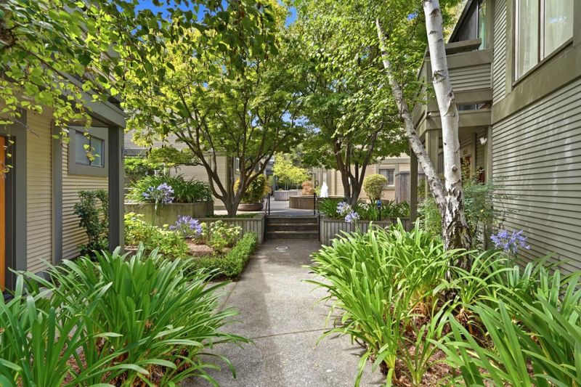
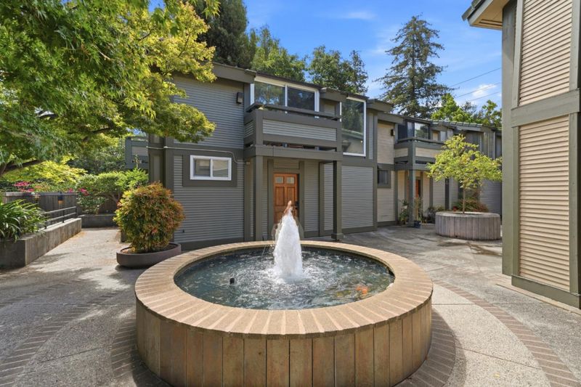
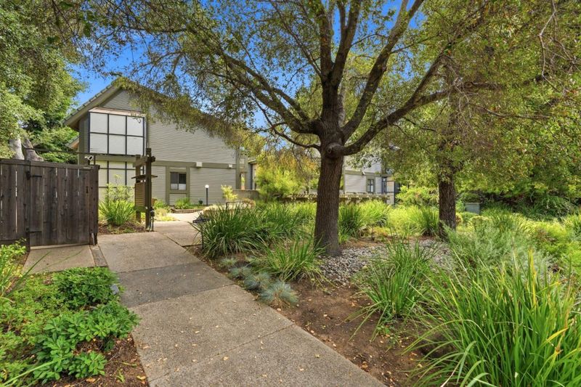
Another Price Adjustment. Welcome home to this beautifully updated 2-bed, 2.5-bath Palo Alto townhome. An abundance of natural light, gorgeous floors and fresh interior paint create a warm, inviting feel. The well-appointed kitchen features rich wood cabinetry, expansive countertops and stainless steel appliances. The living area has a fireplace, built-in shelving and opens to a private patio surrounded by greenery, a wonderful spot for dining or relaxing outside. Upstairs, you will find a large primary bedroom with an updated bathroom, plus balconies off both the primary and second bedrooms. Smart upgrades include motorized blinds, Philips Hue recessed lighting, two smart bidet toilets and a smart washer/dryer. Enjoy the beautifully landscaped courtyard with mature trees and a tranquil fountain. Two assigned parking spaces and extra garage storage add to the ease of everyday living. Just minutes from the renowned restaurants, boutiques, cafÃés and entertainment of vibrant University Avenue, this move-in-ready home offers an appealing combination of style, comfort, convenience and the best of the Palo Alto lifestyle.

- Days on Market
- 59 days
- Current Status
- Active
- Original Price
- $1,698,000
- List Price
- $1,548,000
- On Market Date
- Aug 14, 2026
- Property Type
- Townhouse
- Area
- 237 - Old Palo Alto
- Zip Code
- 94301
- MLS ID
- ML82057826
- APN
- 124-15-055
- Year Built
- 1983
- Stories in Building
- 2
- Possession
- Unavailable
- Data Source
- MLSL
- Origin MLS System
- MLSListings, Inc.
Castilleja School
Private 6-12 Combined Elementary And Secondary, All Female
Students: 430 Distance: 0.2mi
Palo Alto Adult Education
Public n/a Adult Education
Students: NA Distance: 0.2mi
Palo Alto High School
Public 9-12 Secondary
Students: 2124 Distance: 0.3mi
AltSchool Palo Alto
Private PK-8
Students: 26250 Distance: 0.4mi
Addison Elementary School
Public K-5 Elementary
Students: 402 Distance: 0.6mi
Walter Hays Elementary School
Public K-5 Elementary
Students: 371 Distance: 0.6mi
- Bed
- 2
- Bath
- 3 (2/1)
- Shower and Tub, Skylight, Stall Shower, Tub in Primary Bedroom
- Parking
- 2
- Assigned Spaces, Common Parking Area
- SQ FT
- 1,295
- SQ FT Source
- Unavailable
- Kitchen
- Dishwasher, Microwave, Oven Range - Built-In, Gas, Oven Range - Gas, Refrigerator
- Cooling
- Central AC
- Dining Room
- Dining Area in Living Room
- Disclosures
- NHDS Report
- Family Room
- No Family Room
- Flooring
- Laminate
- Foundation
- Concrete Perimeter
- Fire Place
- Living Room
- Heating
- Central Forced Air
- Laundry
- Dryer, Inside, Washer
- * Fee
- $585
- Name
- Arthur Oaks
- *Fee includes
- Exterior Painting, Insurance - Common Area, Maintenance - Common Area, and Roof
MLS and other Information regarding properties for sale as shown in Theo have been obtained from various sources such as sellers, public records, agents and other third parties. This information may relate to the condition of the property, permitted or unpermitted uses, zoning, square footage, lot size/acreage or other matters affecting value or desirability. Unless otherwise indicated in writing, neither brokers, agents nor Theo have verified, or will verify, such information. If any such information is important to buyer in determining whether to buy, the price to pay or intended use of the property, buyer is urged to conduct their own investigation with qualified professionals, satisfy themselves with respect to that information, and to rely solely on the results of that investigation.
School data provided by GreatSchools. School service boundaries are intended to be used as reference only. To verify enrollment eligibility for a property, contact the school directly.