


$688,000
1545 Pine Street, #607
@ Polk St - SF District 8 - Van Ness/Civic Center, San Francisco

- 1 Bed
- 1 Bath
- 1 Park
- San Francisco
-

-
Sat Aug 15, 2:00 pm - 4:00 pm
-
Sun Aug 16, 2:00 pm - 4:00 pm
-
Tue Aug 18, 9:00 am - 11:00 am
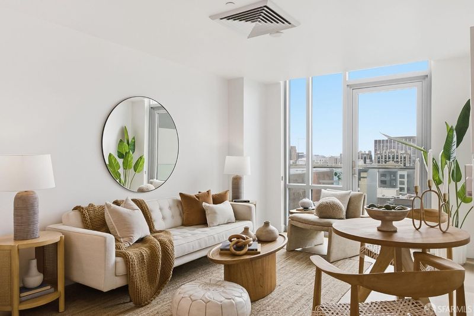
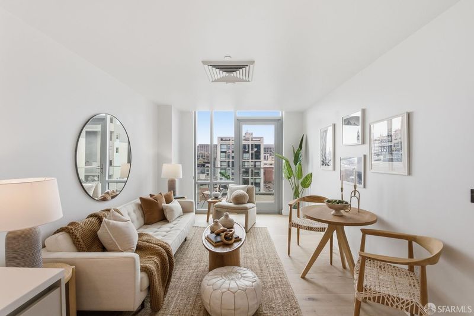
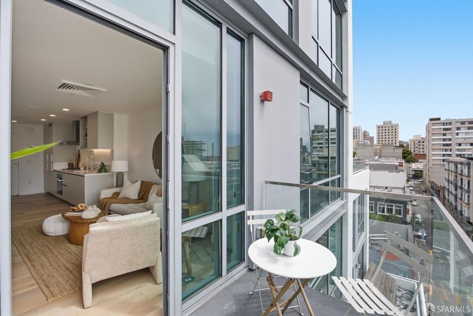
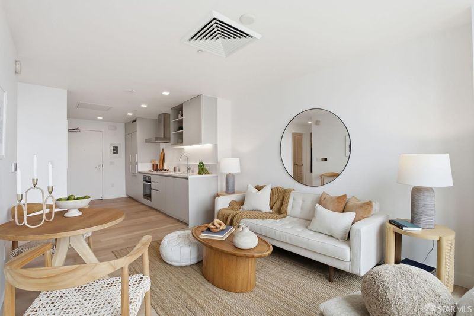
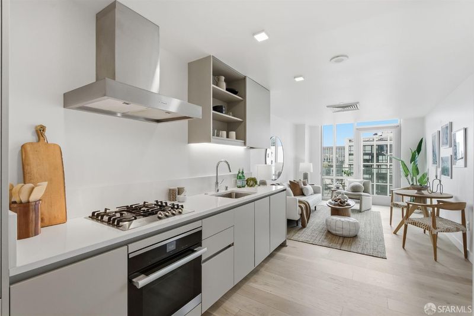
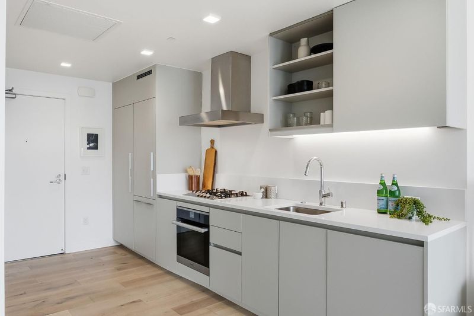
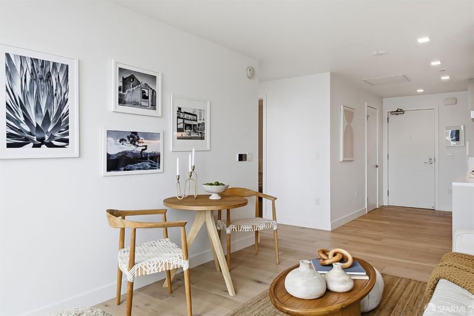
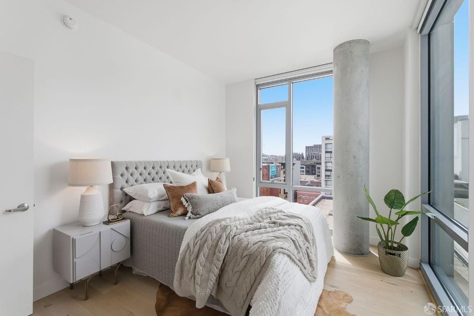
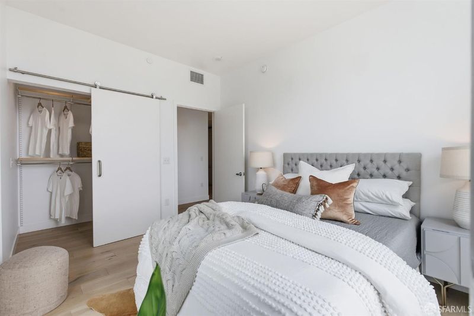
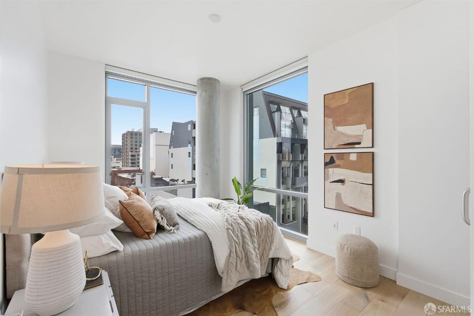
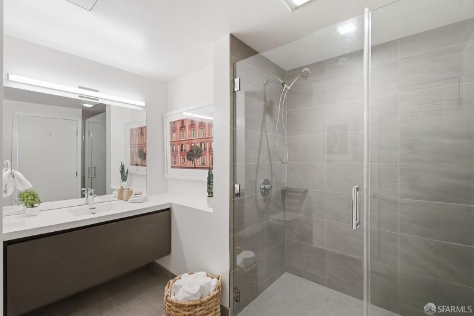
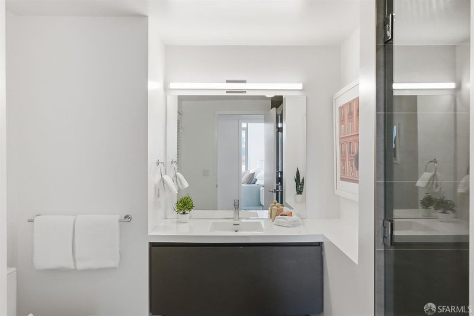
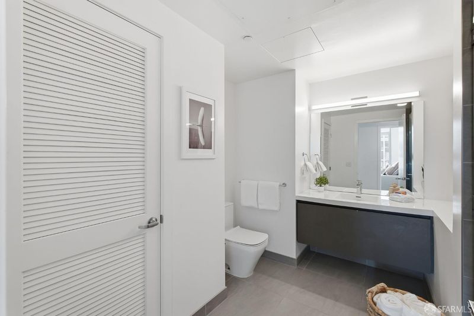
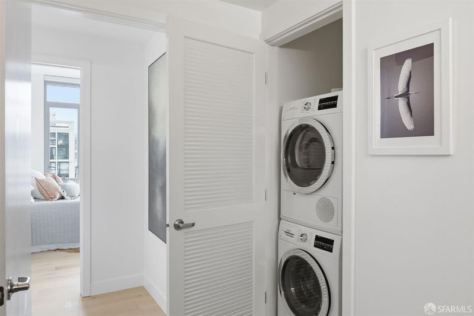
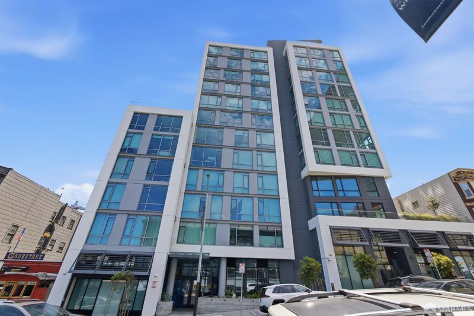
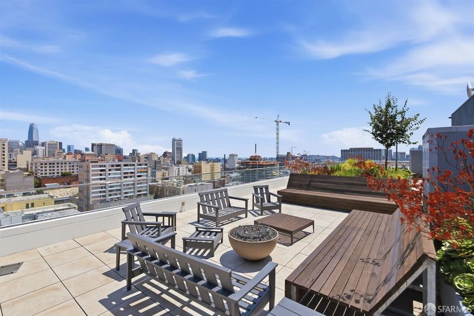
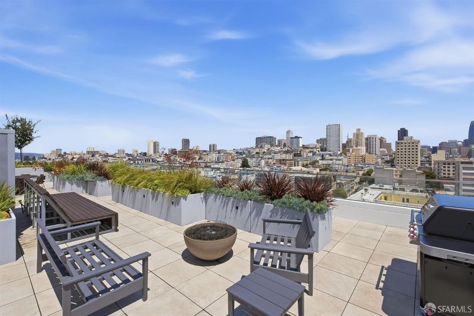
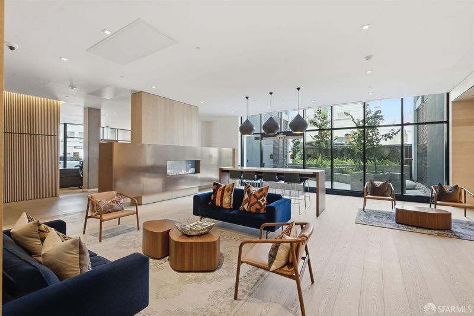
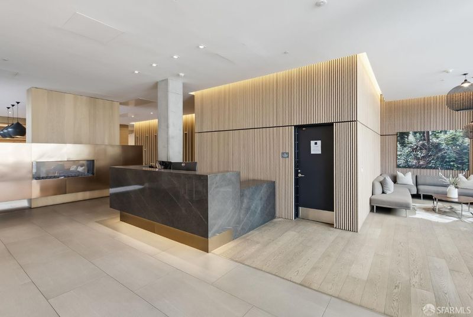
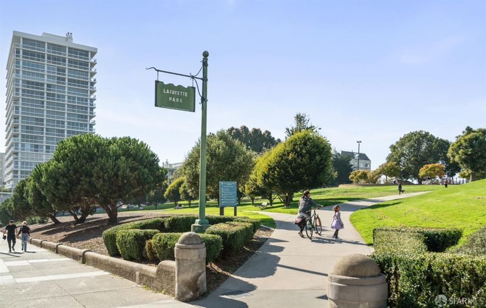
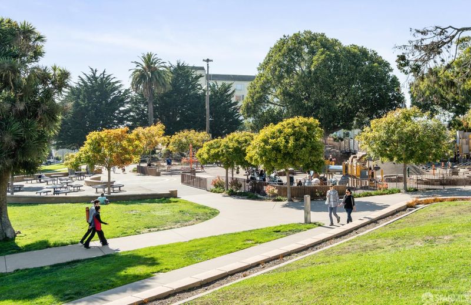
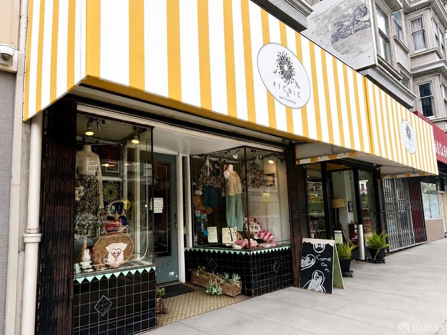
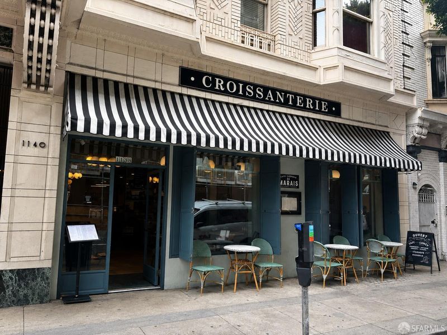
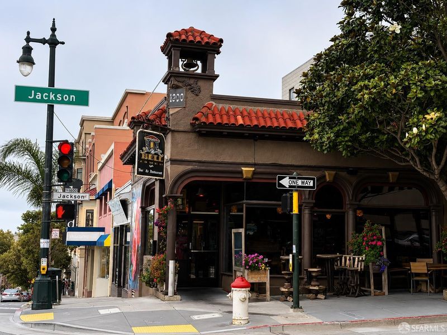
Welcome to Residence 607 at The Austin, a light-filled condominium in the heart of San Francisco. Built in 2017, this inviting home features an open-concept layout designed for comfortable everyday living and effortless entertaining. Floor-to-ceiling windows fill the interiors with natural light, while wide-plank oak floors add warmth and sophistication throughout. The European-inspired chef's kitchen is appointed with high-end appliances, complemented by a spa-like bathroom featuring designer tile and fixtures. An in-unit washer and dryer add everyday convenience. The living room opens directly to a private balcony with city views, creating an ideal spot for morning coffee, enjoying fresh air, or unwinding at the end of the day. Residents of The Austin enjoy an array of thoughtfully curated amenities, including a luxurious attended lobby, landscaped garden lounge, pet washing station, secure bike storage, and a shared rooftop deck with panoramic city views and a barbecue extending the living space with inviting places to relax and entertain. Ideally located with a Walk Score of 100, Residence 607 offers exceptional access to public transportation and freeways, as well as the cafes, restaurants, and shops along Polk Street. Trader Joe's, Whole Foods, Downtown, and Lafayette Park in Pacific Heights are all conveniently nearby, putting the best of San Francisco right at your doorstep.

- Days on Market
- 1 day
- Current Status
- Active
- Original Price
- $688,000
- List Price
- $688,000
- On Market Date
- Aug 14, 2026
- Property Type
- Condominium
- District
- SF District 8 - Van Ness/Civic Center
- Zip Code
- 94109
- MLS ID
- 531412480
- APN
- 0667103
- Year Built
- 2017
- Stories in Building
- 0
- Number of Units
- 103
- Possession
- Close Of Escrow
- Data Source
- SFAR
- Origin MLS System
Redding Elementary School
Public K-5 Elementary
Students: 240 Distance: 0.1mi
Montessori House of Children School
Private K-1 Montessori, Elementary, Coed
Students: 110 Distance: 0.3mi
Stuart Hall High School
Private 9-12 Secondary, Religious, All Male
Students: 203 Distance: 0.3mi
Spring Valley Elementary School
Public K-5 Elementary, Core Knowledge
Students: 327 Distance: 0.4mi
Sacred Heart Cathedral Preparatory
Private 9-12 Secondary, Religious, Nonprofit
Students: 1340 Distance: 0.4mi
Cathedral School For Boys
Private K-8 Elementary, Religious, All Male
Students: 263 Distance: 0.5mi
- Bed
- 1
- Bath
- 1
- Parking
- 1
- Covered, Garage Door Opener, Independent, Other
- SQ FT
- 0
- SQ FT Source
- Unavailable
- Lot SQ FT
- 14,553.4
- Lot Acres
- 0.3341 Acres
- Kitchen
- Kitchen/Family Combo, Stone Counters
- Cooling
- Central Air
- Entry Level
- 0
- Exterior Details
- Balcony
- Living Room
- Deck Attached, Great Room, View
- Flooring
- Wood
- Heating
- Central
- Views
- City, City Lights
- Possession
- Close Of Escrow
- Architectural Style
- Contemporary
- * Fee
- $1,049
- Name
- The Austin Owner's Association
- Phone
- 415-777-5200
- *Fee includes
- Common Areas, Door Person, Maintenance Grounds, Security, Sewer, Trash, and Water
MLS and other Information regarding properties for sale as shown in Theo have been obtained from various sources such as sellers, public records, agents and other third parties. This information may relate to the condition of the property, permitted or unpermitted uses, zoning, square footage, lot size/acreage or other matters affecting value or desirability. Unless otherwise indicated in writing, neither brokers, agents nor Theo have verified, or will verify, such information. If any such information is important to buyer in determining whether to buy, the price to pay or intended use of the property, buyer is urged to conduct their own investigation with qualified professionals, satisfy themselves with respect to that information, and to rely solely on the results of that investigation.
School data provided by GreatSchools. School service boundaries are intended to be used as reference only. To verify enrollment eligibility for a property, contact the school directly.