




$2,898,000
2,626
SQ FT
$1,104
SQ/FT
191 Grand Street
@ Brewster - 334 - High School Acres Etc., Redwood City

- 4 Bed
- 4 (3/1) Bath
- 2 Park
- 2,626 sqft
- REDWOOD CITY
-

-
Sat Aug 15, 2:00 pm - 4:00 pm
-
Sun Aug 16, 2:00 pm - 4:00 pm
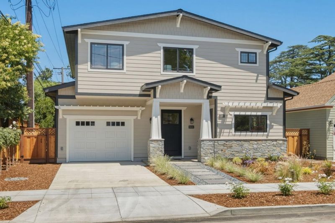
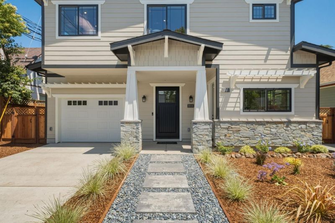
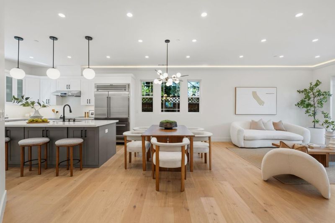
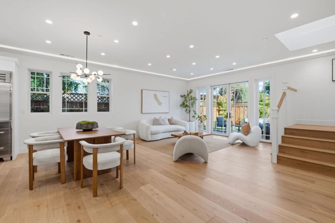
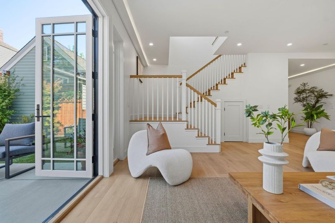
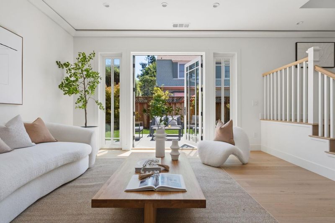
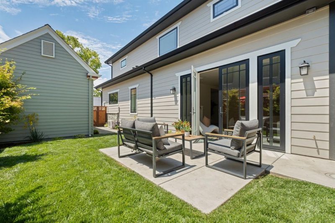
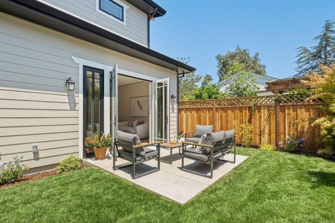
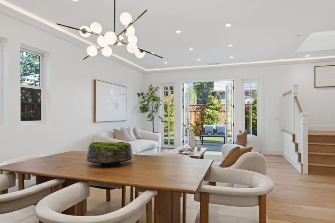
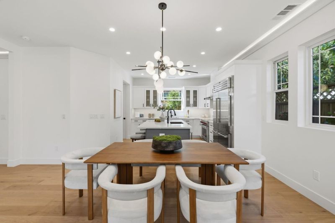
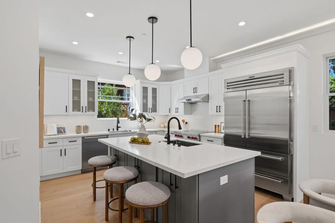
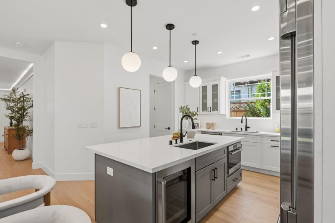
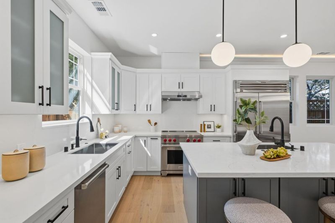
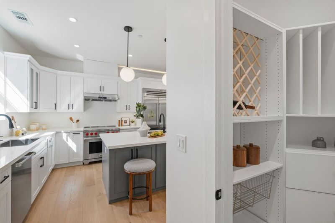
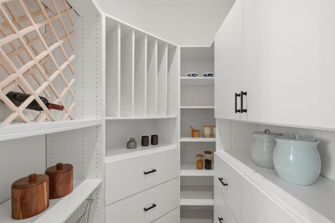
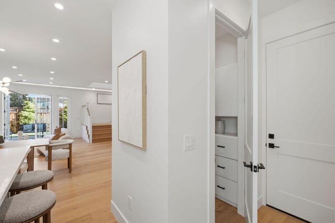
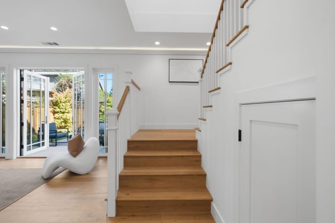
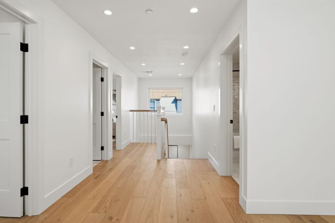
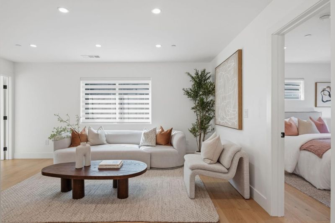
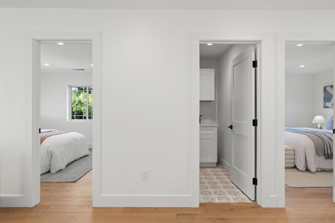
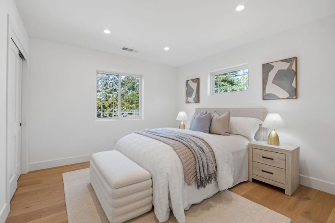
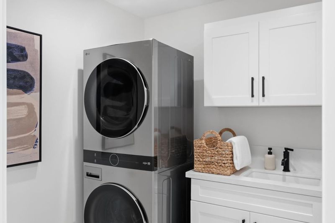
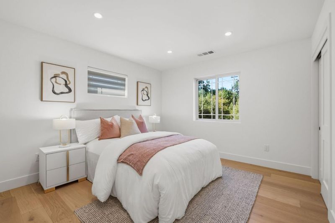
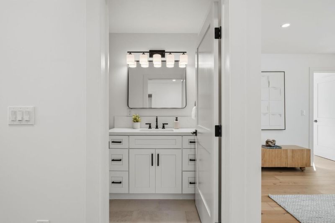
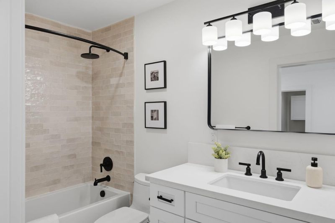
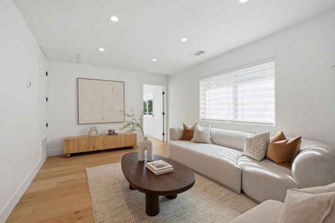
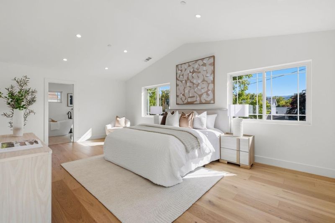
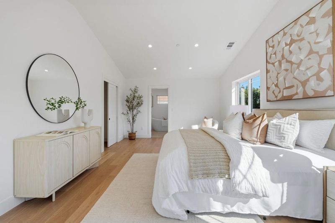
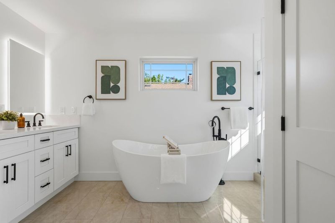
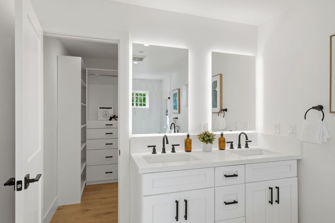
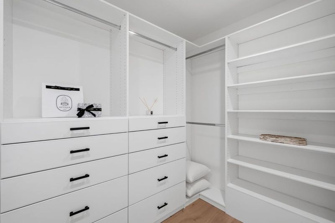
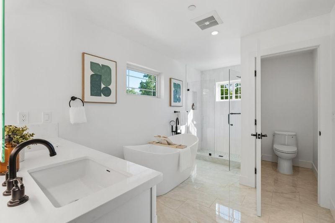
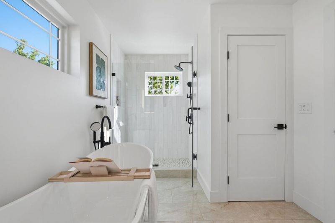
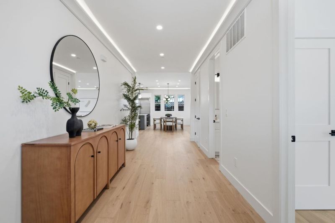
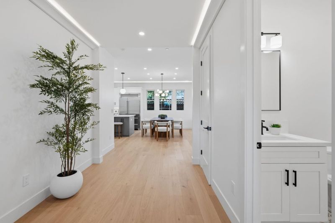
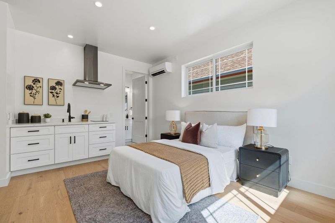
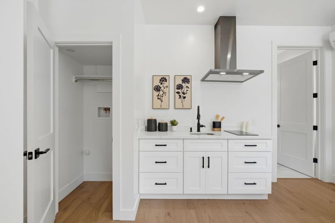
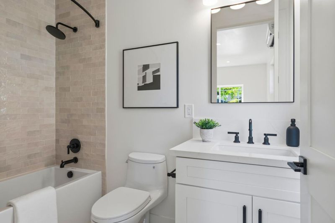
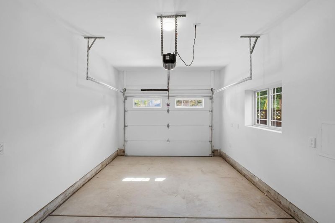
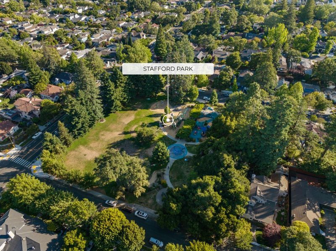
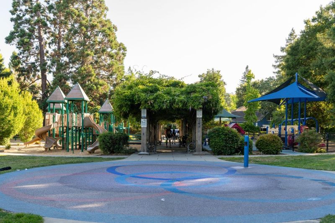
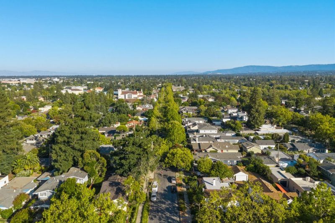
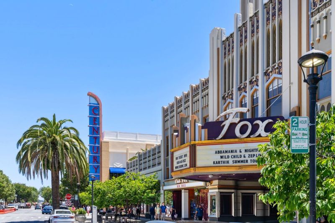
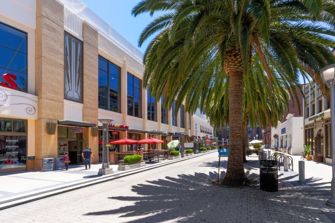
Brand-new construction in one of Redwood City's most sought-after Mt. Carmel locations, set on a beautiful tree-lined street just moments from Stafford Park and its popular summer concerts, vibrant Downtown Redwood City, and nearby public and private schools. Bright, airy interiors feature soaring ceilings, abundant natural light, and an open-concept floor plan designed for everyday living and entertaining. The chef's kitchen offers high-end appliances, a wine refrigerator, generous island seating, a large walk-in pantry, and convenient access to the attached garage. The versatile ground-floor fourth bedroom suite can serve the main residence for guests, extended family, or an office, or function as a private ADU with its own address, HVAC, laundry hookups, and kitchenette. Upstairs, the spacious primary suite features vaulted ceilings and a spa-like bath with soaking tub, separate tile shower, water closet, and walk-in wardrobe. Two additional bright bedrooms, a dedicated laundry room, family room, and hall bath complete the upper level. Seamless indoor-outdoor flow leads to a private backyard, all in a premier Mt. Carmel setting near parks, schools, dining, shopping, and Downtown Redwood City.

- Days on Market
- 1 day
- Current Status
- Active
- Original Price
- $2,898,000
- List Price
- $2,898,000
- On Market Date
- Aug 14, 2026
- Property Type
- Single Family Home
- Area
- 334 - High School Acres Etc.
- Zip Code
- 94062
- MLS ID
- ML82057709
- APN
- 052-235-290
- Year Built
- 2026
- Stories in Building
- 2
- Possession
- Unavailable
- Data Source
- MLSL
- Origin MLS System
- MLSListings, Inc.
Our Lady Of Mt. Carmel
Private PK-8 Elementary, Religious, Core Knowledge
Students: 301 Distance: 0.2mi
Sequoia High School
Public 9-12 Secondary
Students: 2067 Distance: 0.3mi
North Star Academy
Public 3-8 Elementary
Students: 533 Distance: 0.3mi
Mckinley Institute Of Technology
Public 6-8 Middle, Yr Round
Students: 384 Distance: 0.3mi
Redeemer Lutheran School
Private K-8 Elementary, Religious, Coed
Students: 208 Distance: 0.3mi
John Gill Elementary School
Public K-5 Elementary, Yr Round
Students: 275 Distance: 0.6mi
- Bed
- 4
- Bath
- 4 (3/1)
- Double Sinks, Full on Ground Floor, Half on Ground Floor, Primary - Oversized Tub, Showers over Tubs - 2+, Stall Shower, Tile, Updated Bath
- Parking
- 2
- Attached Garage, Off-Street Parking, On Street
- SQ FT
- 2,626
- SQ FT Source
- Unavailable
- Lot SQ FT
- 3,522.0
- Lot Acres
- 0.080854 Acres
- Kitchen
- Countertop - Quartz, Dishwasher, Exhaust Fan, Garbage Disposal, Island with Sink, Microwave, Oven Range - Electric, Refrigerator, Wine Refrigerator
- Cooling
- Central AC
- Dining Room
- Breakfast Bar, Dining Area
- Disclosures
- NHDS Report
- Family Room
- Kitchen / Family Room Combo
- Flooring
- Tile, Wood
- Foundation
- Concrete Slab
- Heating
- Central Forced Air
- Laundry
- In Utility Room, Upper Floor, Washer / Dryer
- Fee
- Unavailable
MLS and other Information regarding properties for sale as shown in Theo have been obtained from various sources such as sellers, public records, agents and other third parties. This information may relate to the condition of the property, permitted or unpermitted uses, zoning, square footage, lot size/acreage or other matters affecting value or desirability. Unless otherwise indicated in writing, neither brokers, agents nor Theo have verified, or will verify, such information. If any such information is important to buyer in determining whether to buy, the price to pay or intended use of the property, buyer is urged to conduct their own investigation with qualified professionals, satisfy themselves with respect to that information, and to rely solely on the results of that investigation.
School data provided by GreatSchools. School service boundaries are intended to be used as reference only. To verify enrollment eligibility for a property, contact the school directly.