

$998,000
2,048
SQ FT
$487
SQ/FT
105 Skyline Vista Way
@ Ohlone Parkway - 56 - Watsonville, Watsonville

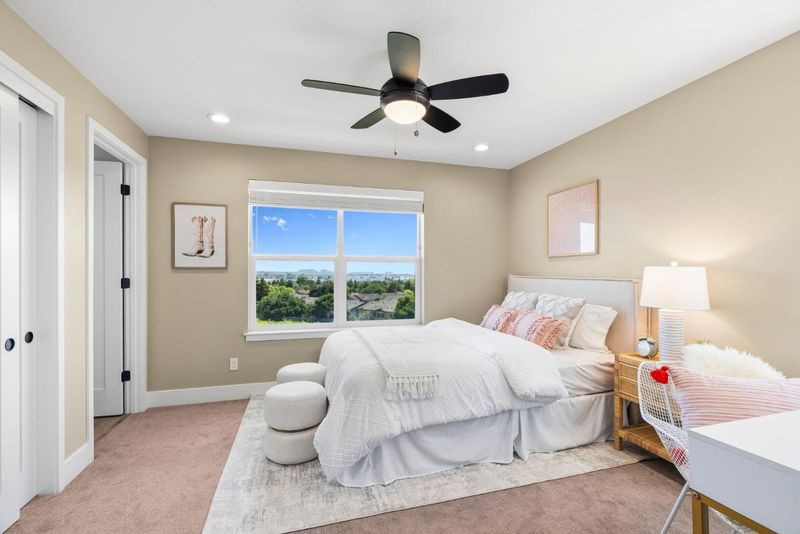
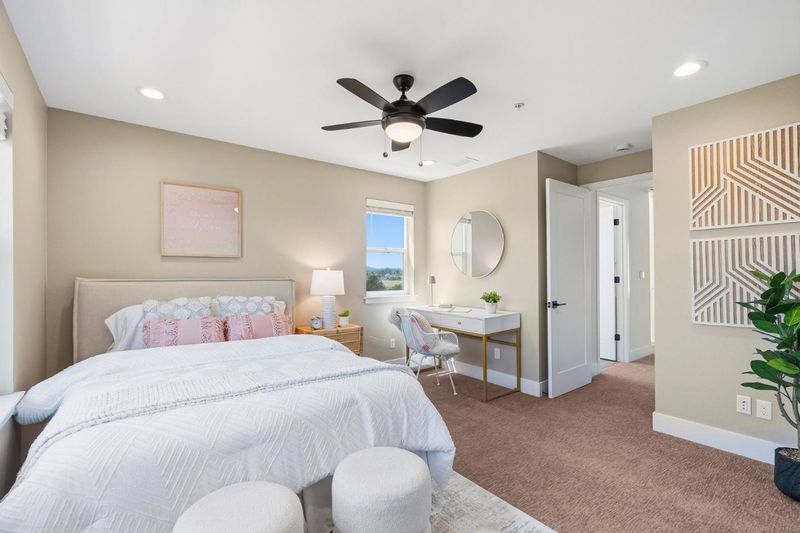
- 3 Bed
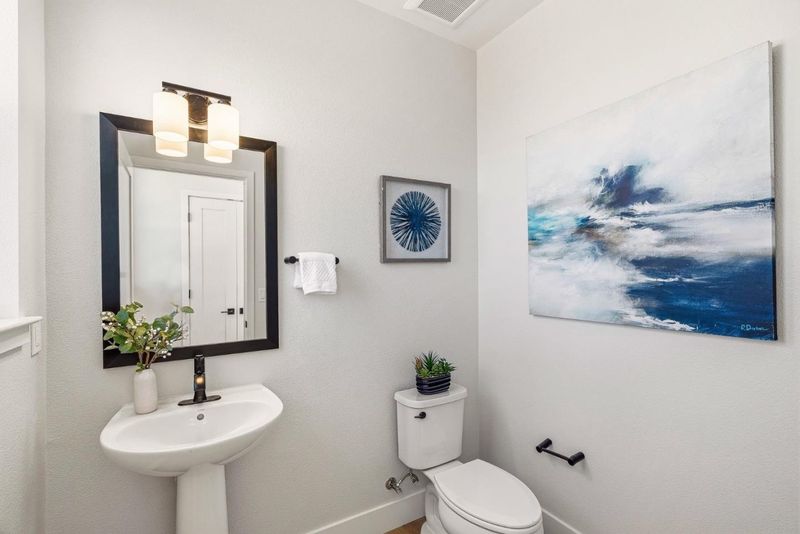
- 4 (3/1) Bath
- 2 Park
- 2,048 sqft
- WATSONVILLE
-

-
Sat Oct 3, 11:00 am - 4:00 pm
Special Open House Event! Food, refreshments, face painting, music. Meet the lender and hear about our 4.99% Special Financing Incentives! https://www.eventbrite.com/e/meet-the-lender-at-hillcrest-california-tickets-2000202099323
-
Sun Oct 4, 1:00 pm - 4:00 pm
4.99% Special Financing Incentives! Tour our available homes.
-
Sat Oct 10, 1:00 pm - 4:00 pm
4.99% Special Financing Incentives! Tour our available homes.
-
Sun Oct 11, 1:00 pm - 4:00 pm
4.99% Special Financing Incentives! Tour our available homes.
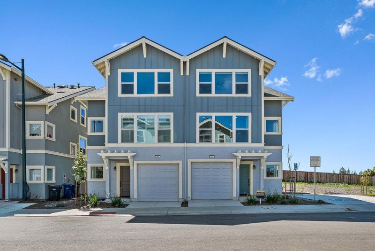
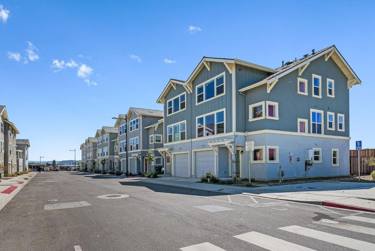
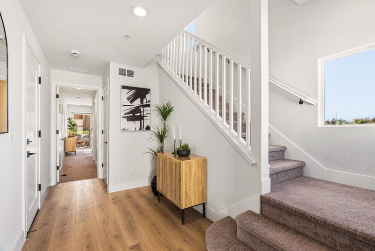
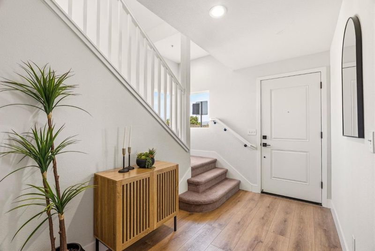
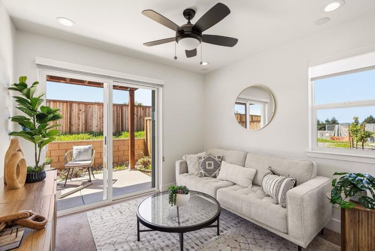
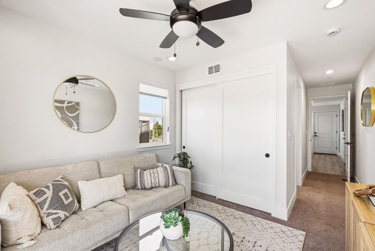
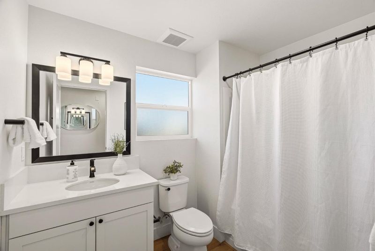
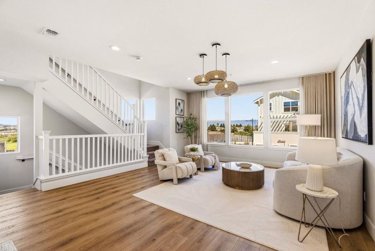
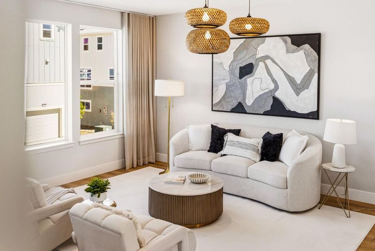
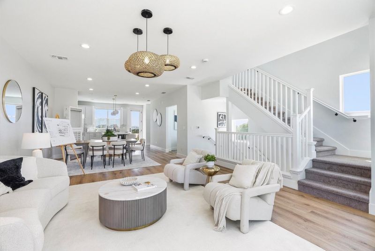
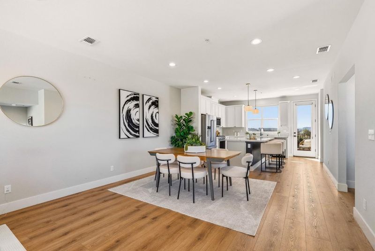
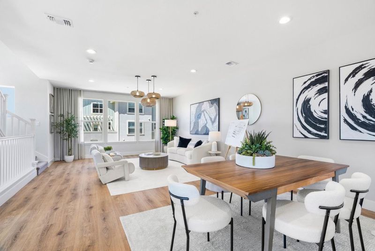
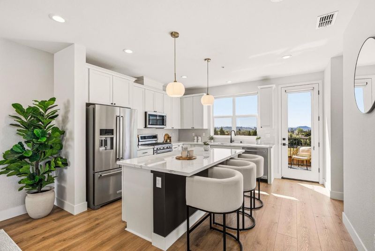
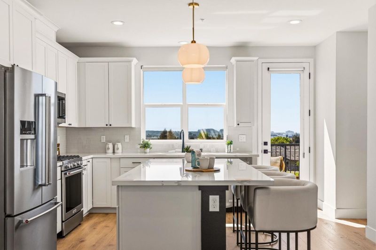
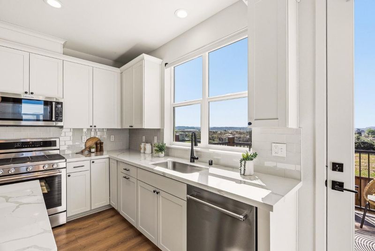
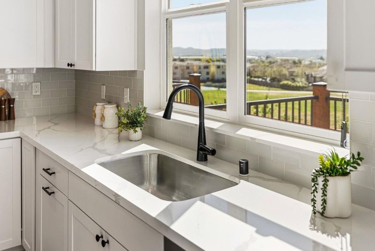
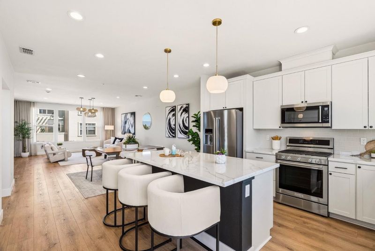
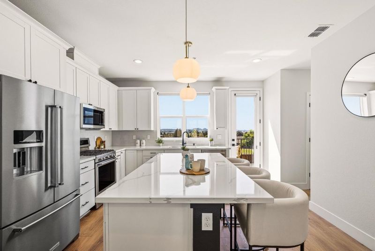
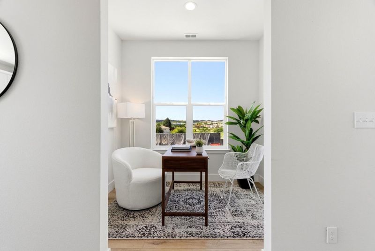
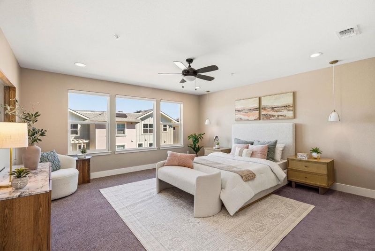
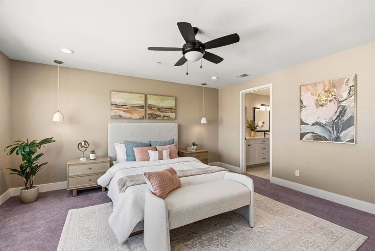
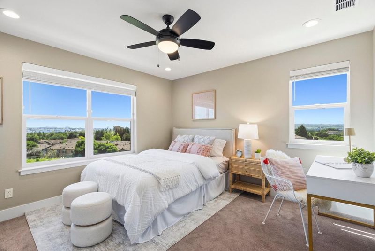
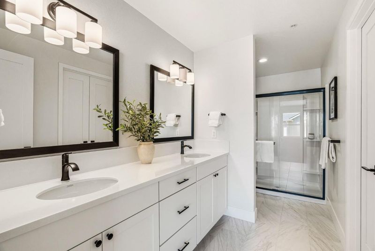
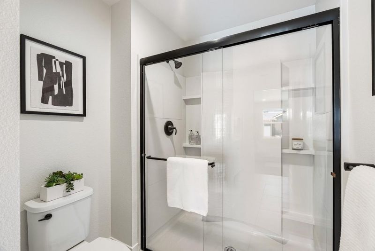
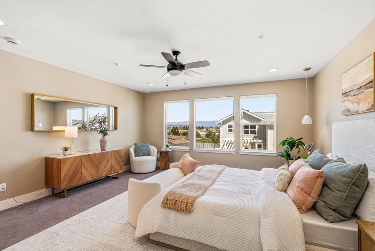
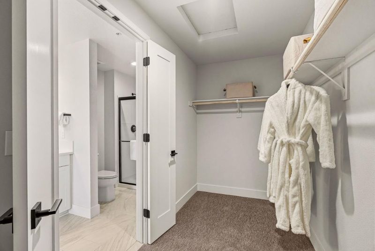
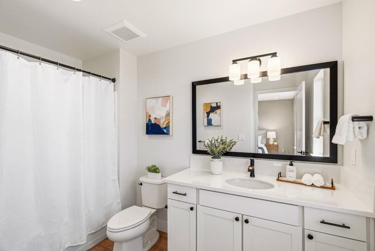
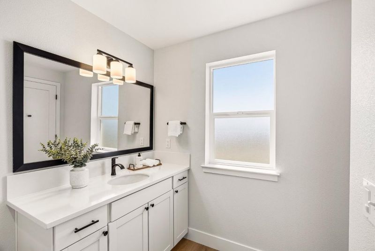
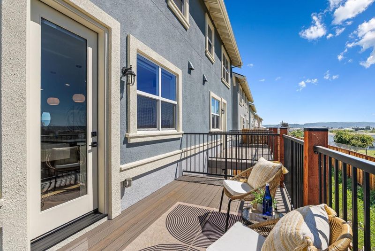
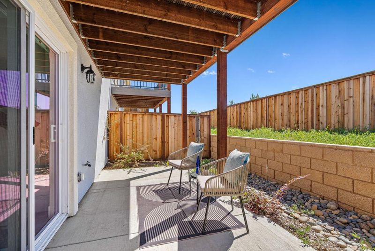
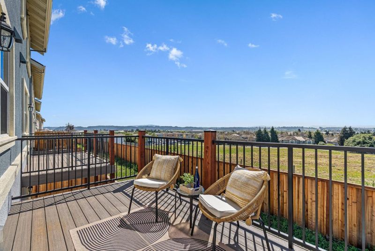
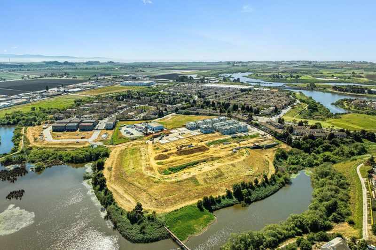
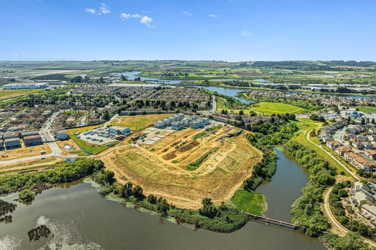
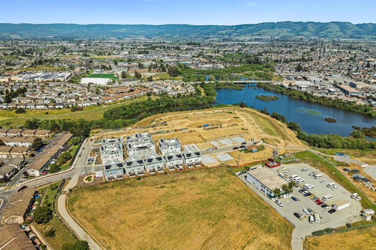
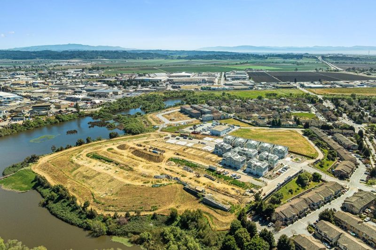
Meet the Lender Saturday October 3rd 11a-4pm. SPECIAL 4.99% INTEREST RATES AVAILABLE. Inquire to see if you qualify! Set across 11 scenic acres with panoramic views of the Santa Cruz Mountains, this brand-new townhome community offers modern design, owned solar, and a builder warranty. Backing to a scenic waterway and nature trail, amenities will include a sports court, fitness par course, bocce ball, community garden, picnic/BBQ areas, playground, dog park and walking/biking trails. This Encanto upgraded model unit features 2,048 sf of light-filled, 3-level living with 3 bedrooms (each with an en-suite bath) plus a guest half-bath. The elevated 2nd-floor main level showcases an open-concept layout connecting the living area, dining space, and a kitchen equipped with KitchenAid appliances and a gas range. Private outdoor space ideal for relaxing or hosting. Dog-friendly neighborhood moments from major shopping. Five distinct floor plans available. Whether looking for a move-in-ready home or joining the interest list for future releases, schedule your private tour today!

- Days on Market
- 2 days
- Current Status
- Active
- Original Price
- $998,000
- List Price
- $998,000
- On Market Date
- Sep 28, 2026
- Property Type
- Townhouse
- Area
- 56 - Watsonville
- Zip Code
- 95076
- MLS ID
- ML82062884
- APN
- 018-741-21-000
- Year Built
- 2025
- Stories in Building
- 3
- Possession
- COE
- Data Source
- MLSL
- Origin MLS System
- MLSListings, Inc.
Landmark Elementary School
Public K-5 Elementary
Students: 545 Distance: 0.3mi
New School Community Day
Public 7-12 Opportunity Community
Students: 52 Distance: 0.4mi
Radcliff Elementary School
Public K-5 Elementary
Students: 530 Distance: 0.7mi
Starlight Elementary School
Public K-5 Elementary
Students: 632 Distance: 0.8mi
Ceiba College Preparatory Academy
Charter 6-12 Combined Elementary And Secondary
Students: 517 Distance: 0.8mi
Cesar E. Chavez Middle School
Public 6-8 Middle
Students: 641 Distance: 0.8mi
- Bed
- 3
- Bath
- 4 (3/1)
- Double Sinks, Full on Ground Floor, Primary - Stall Shower(s), Showers over Tubs - 2+, Updated Bath
- Parking
- 2
- Attached Garage, Gate / Door Opener, Guest / Visitor Parking, Tandem Parking
- SQ FT
- 2,048
- SQ FT Source
- Unavailable
- Kitchen
- Countertop - Quartz, Dishwasher, Exhaust Fan, Garbage Disposal, Hood Over Range, Island, Microwave, Oven Range - Gas, Pantry, Refrigerator
- Cooling
- Ceiling Fan
- Dining Room
- Breakfast Bar, Dining Area, Dining Area in Family Room, Eat in Kitchen
- Disclosures
- Natural Hazard Disclosure
- Family Room
- Kitchen / Family Room Combo
- Flooring
- Carpet, Tile, Vinyl / Linoleum
- Foundation
- Concrete Slab
- Heating
- Central Forced Air - Gas
- Laundry
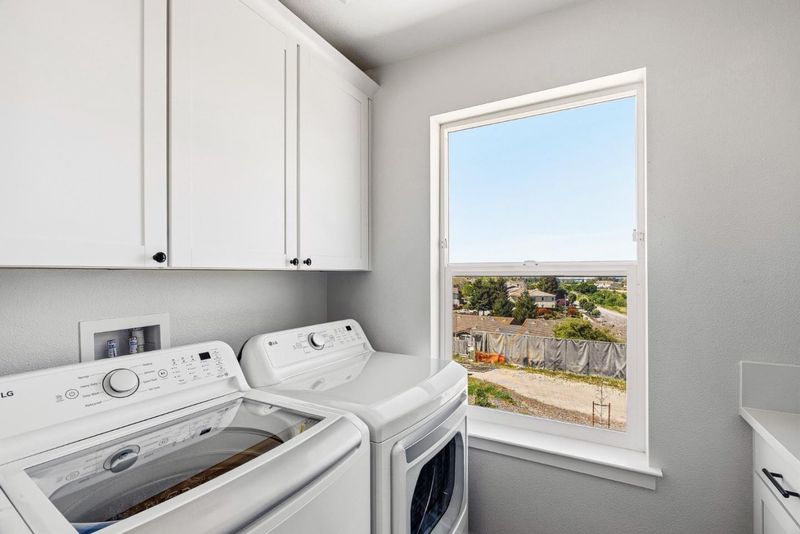
- Inside, Upper Floor
- Views
- Garden / Greenbelt, Hills, Mountains, Neighborhood
- Possession
- COE
- Architectural Style
- Contemporary
- * Fee
- $372
- Name
- Hillcrest Community Association
- Phone
- 408-540-5030
- *Fee includes
- Common Area Electricity, Exterior Painting, Insurance - Common Area, Insurance - Structure, Landscaping / Gardening, Maintenance - Road, Management Fee, and Roof
MLS and other Information regarding properties for sale as shown in Theo have been obtained from various sources such as sellers, public records, agents and other third parties. This information may relate to the condition of the property, permitted or unpermitted uses, zoning, square footage, lot size/acreage or other matters affecting value or desirability. Unless otherwise indicated in writing, neither brokers, agents nor Theo have verified, or will verify, such information. If any such information is important to buyer in determining whether to buy, the price to pay or intended use of the property, buyer is urged to conduct their own investigation with qualified professionals, satisfy themselves with respect to that information, and to rely solely on the results of that investigation.
School data provided by GreatSchools. School service boundaries are intended to be used as reference only. To verify enrollment eligibility for a property, contact the school directly.