

$569,999
1,714
SQ FT
$333
SQ/FT
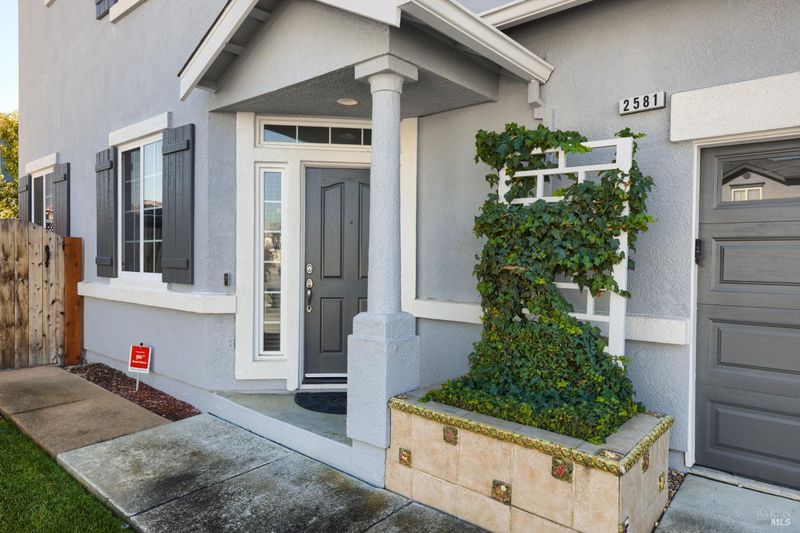
2581 Smith Lane
@ Day Drive - Fairfield 1, Fairfield

- 4 Bed
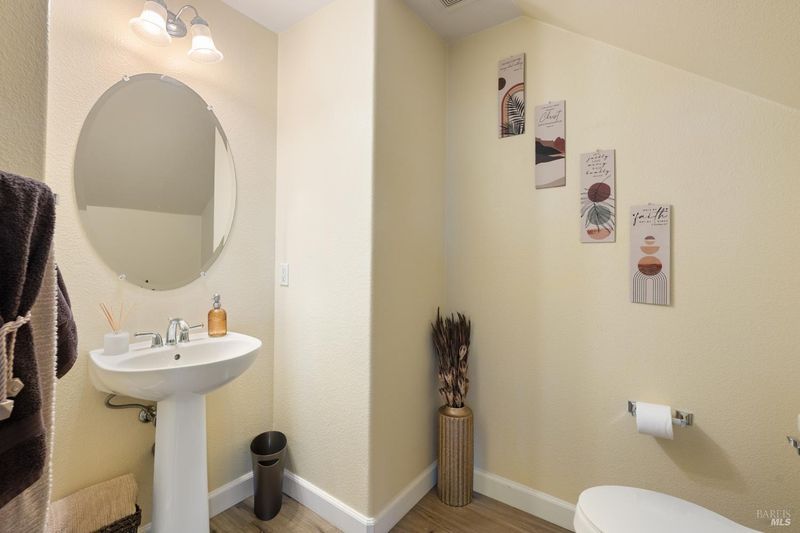
- 2.5 (2/1) Bath
- 4 Park
- 1,714 sqft
- Fairfield
-

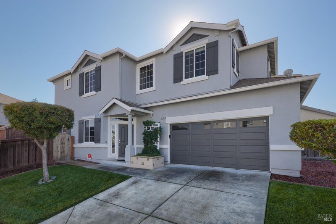
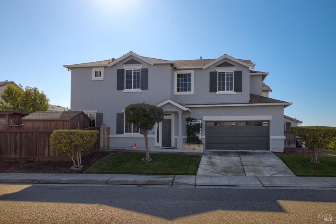
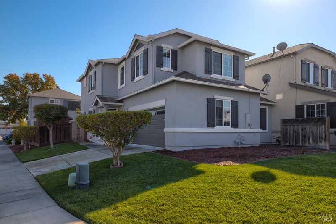
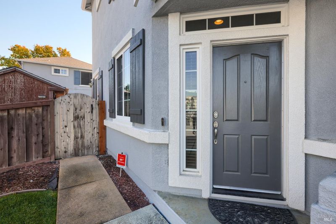
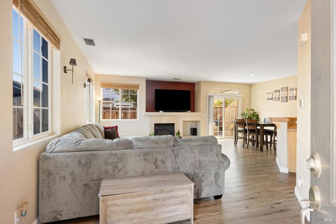
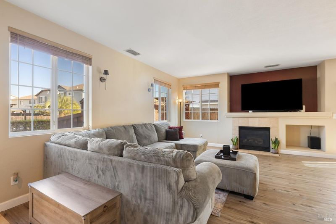
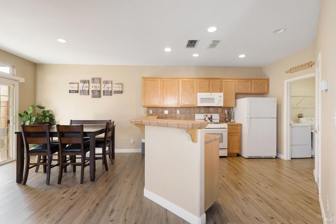
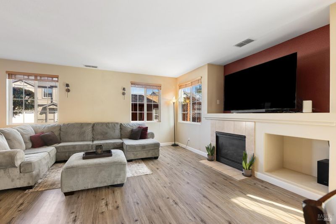
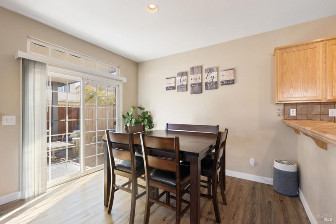
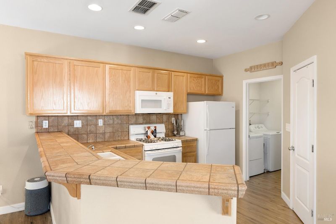
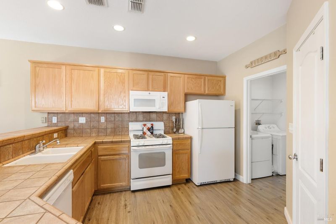
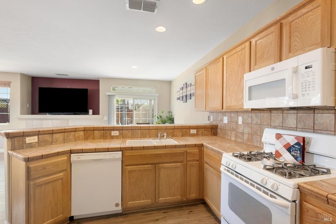
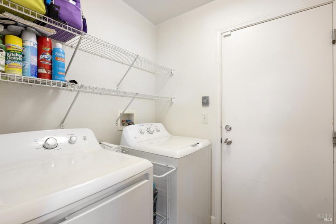
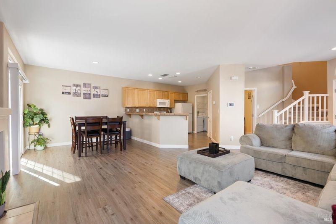
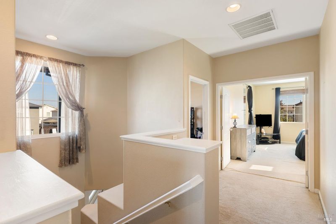
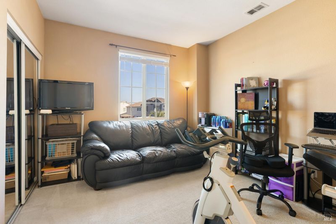
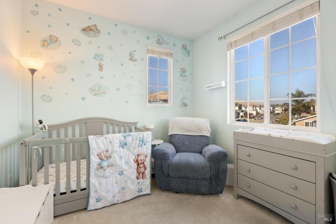
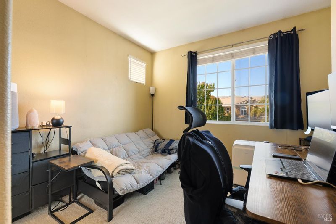
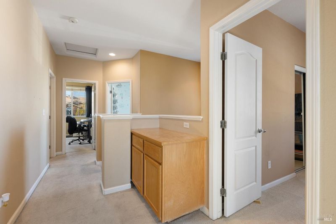
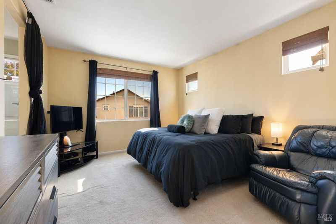
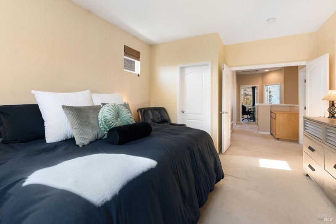
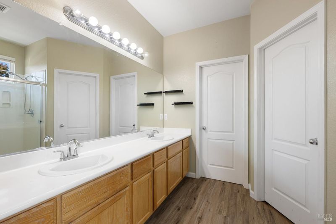
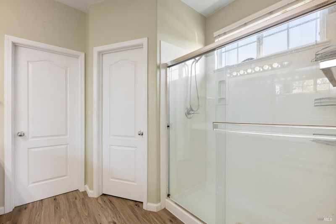
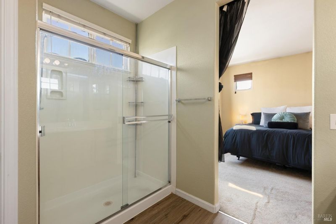
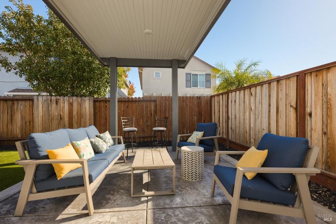
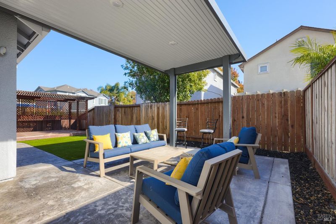
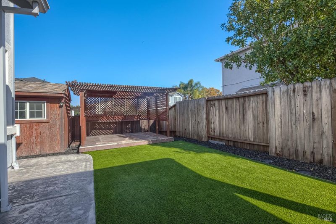
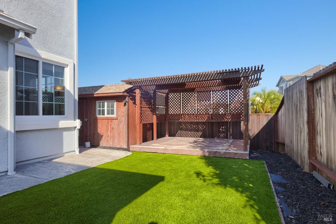
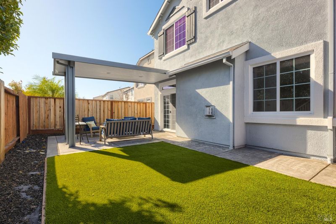
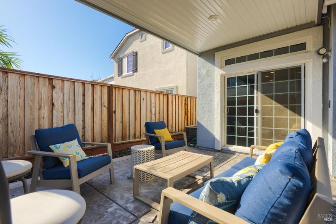
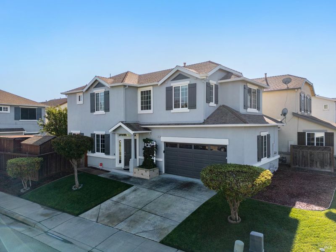
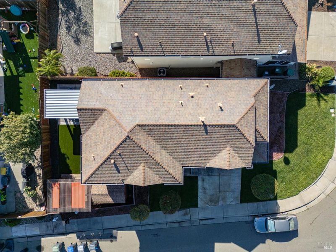
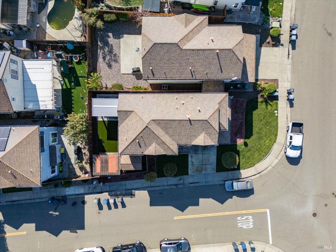
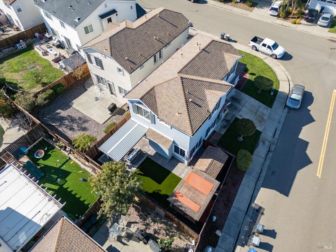
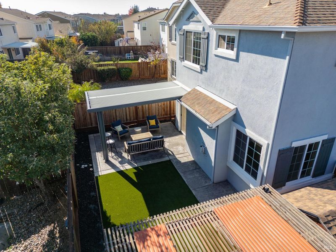
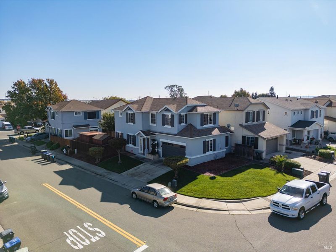
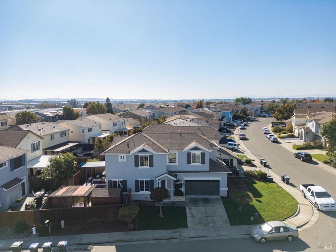
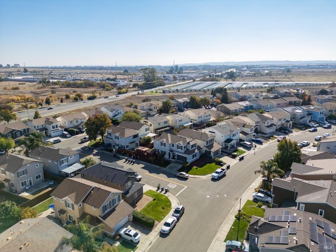
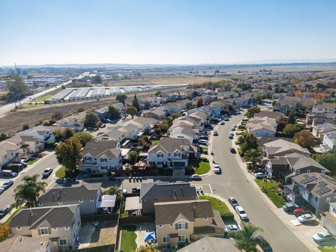
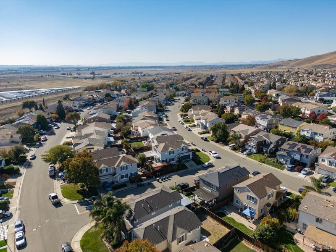
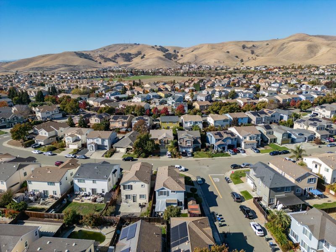
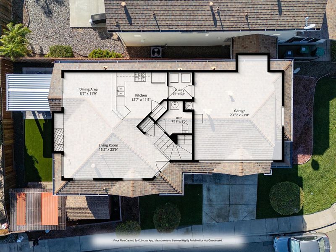
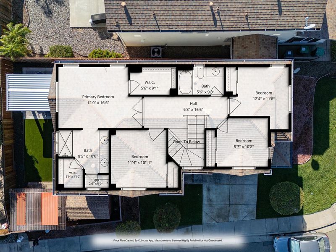
A corner lot in Fairfield's Goldridge neighborhood sets the scene for this four-bedroom home, where an open kitchen and dining area lead directly to a covered patio and low-maintenance backyard. Inside, windows on two sides fill the living room with natural light, while a tile-surround fireplace with a wide mantel anchors the space. Wood-look laminate flooring flows through the living room, kitchen, and dining area. Open to the living room, the kitchen features warm wood cabinetry, tile countertops and backsplash, recessed lighting, a gas range, a dishwasher, and a pantry closet. A raised breakfast bar offers a spot for a quick bite or a place for guests to pull up a stool while you cook. In the dining area, a transom window above the sliding glass door brings in extra daylight. Just off the kitchen, an indoor laundry room offers shelving, and a downstairs half bath is convenient for guests. With windows on two walls and room for a sitting area, the spacious primary bedroom has plenty of room to unwind. Two separate walk-in closets offer dedicated storage, with one in the bedroom and the other in the en suite bathroom. A long vanity with dual sinks and a glass-enclosed shower completes the bath. Three additional bedrooms offer flexibility for guests, a home office, or hobbies. Out back, artificial turf and stamped concrete keep upkeep simple, and a storage shed keeps garden tools and outdoor gear handy. Enjoy dinner under the recessed lights on the covered patio or morning coffee on the raised deck beneath the wood pergola. Nearby Gary Falati Neighborhood Park offers walking paths, playgrounds, and a seasonal splash pad. Travis Air Force Base and Vanden High School are also nearby. With its Goldridge location, spacious layout, and room to add your own touches, this home is one not to miss.

- Days on Market
- 0 days
- Current Status
- Active
- Original Price
- List Price
- $569,999
- On Market Date
- Nov 13, 2026
- Property Type
- Single Family Residence
- Area
- Fairfield 1
- Zip Code
- 94533
- MLS ID
- 326093648
- APN
- 0166246070
- Year Built
- 2003
- Stories in Building
- 2
- Possession
- Close Of Escrow, See Remarks
- Data Source
- BAREIS
- Origin MLS System
Vanden High School
Public 9-12 Secondary
Students: 1730 Distance: 0.9mi
Travis Community Day School
Public 7-12 Opportunity Community
Students: 16 Distance: 1.0mi
Travis Education Center
Public 9-12 Continuation
Students: 66 Distance: 1.0mi
Travis Independent Study School
Public K-12 Alternative
Students: 3 Distance: 1.0mi
Golden West Middle School
Public 7-8 Middle
Students: 846 Distance: 1.1mi
Center Elementary
Public K-6 Elementary
Students: 508 Distance: 1.3mi
- Bed
- 4
- Bath
- 2.5 (2/1)
- Tub w/Shower Over, Window
- Parking
- 4
- Attached, Enclosed, Garage Door Opener, Garage Faces Front, Inside Entrance
- SQ FT
- 1,714
- SQ FT Source
- Assessor Auto-Fill
- Lot SQ FT
- 4,247.0
- Lot Acres
- 0.0975 Acres
- Kitchen
- Kitchen/Family Combo, Pantry Closet, Tile Counters
- Cooling
- Central Air
- Dining Room
- Dining/Living Combo
- Disclosures
- Standard
- Flooring
- Carpet, Tile
- Fire Place
- Gas Starter, Living Room
- Heating
- Central, Fireplace(s)
- Laundry
- Ground Floor, Inside Room
- Upper Level
- Bedroom(s), Full Bath(s), Primary Bedroom
- Main Level
- Garage, Kitchen, Living Room, Partial Bath(s), Street Entrance
- Views
- Hills
- Possession
- Close Of Escrow, See Remarks
- Basement
- None
- Architectural Style
- Traditional
- Fee
- $0
MLS and other Information regarding properties for sale as shown in Theo have been obtained from various sources such as sellers, public records, agents and other third parties. This information may relate to the condition of the property, permitted or unpermitted uses, zoning, square footage, lot size/acreage or other matters affecting value or desirability. Unless otherwise indicated in writing, neither brokers, agents nor Theo have verified, or will verify, such information. If any such information is important to buyer in determining whether to buy, the price to pay or intended use of the property, buyer is urged to conduct their own investigation with qualified professionals, satisfy themselves with respect to that information, and to rely solely on the results of that investigation.
School data provided by GreatSchools. School service boundaries are intended to be used as reference only. To verify enrollment eligibility for a property, contact the school directly.