


$1,149,998
2,700
SQ FT
$426
SQ/FT
1490 Sonnys Way
@ S Ridgemark Drive - 186 - Ridgemark, Hollister

- 4 Bed
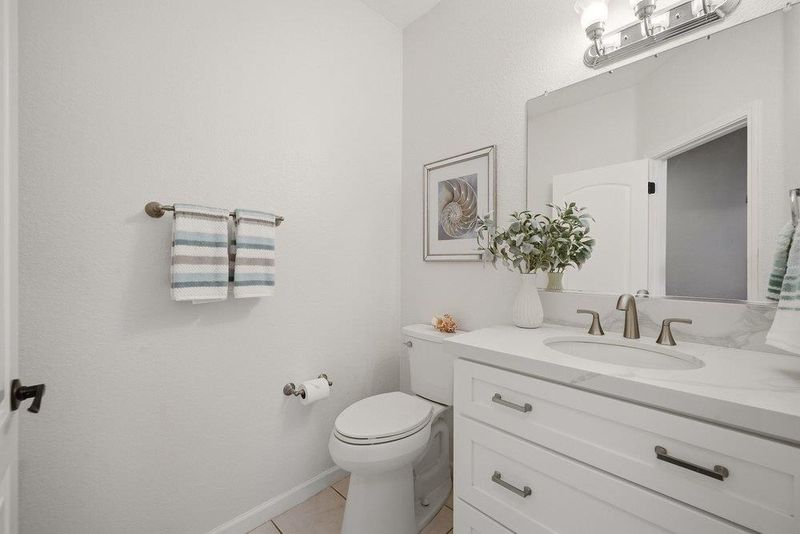
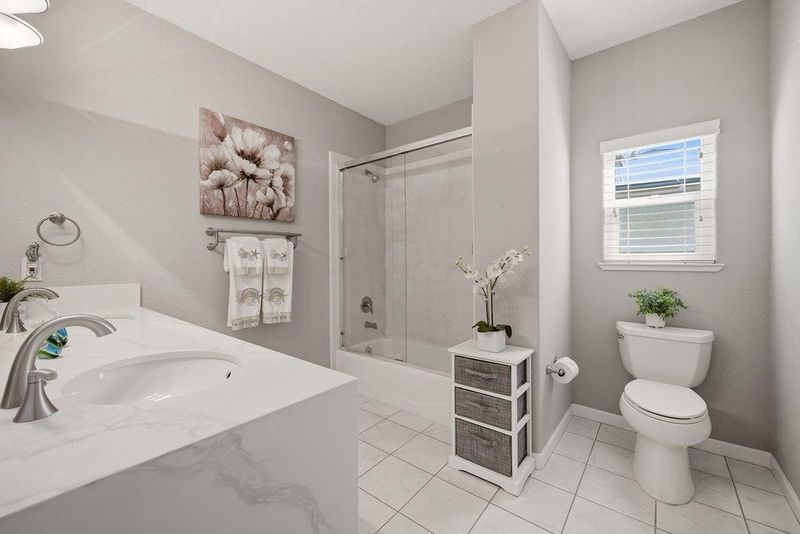
- 3 (2/1) Bath
- 7 Park
- 2,700 sqft
- HOLLISTER
-

-
Sat Aug 15, 1:00 pm - 4:00 pm
-
Sun Aug 16, 1:00 pm - 4:00 pm
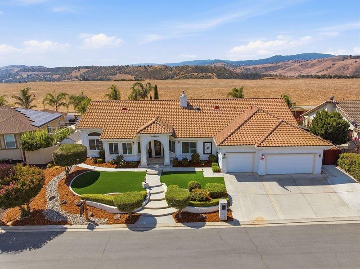
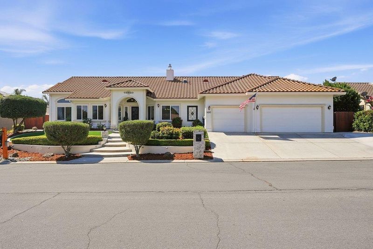
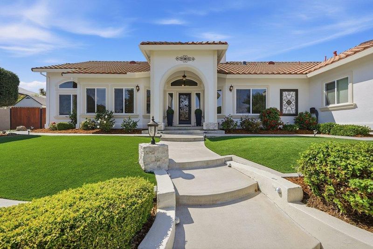
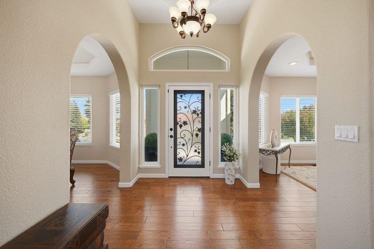
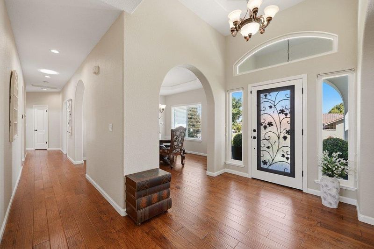
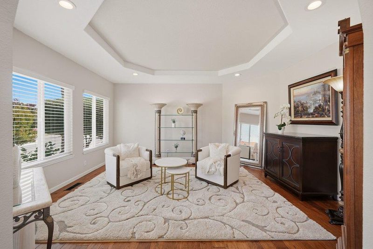
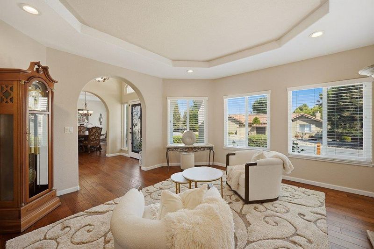
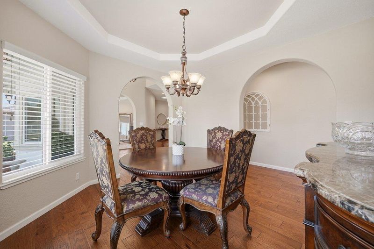
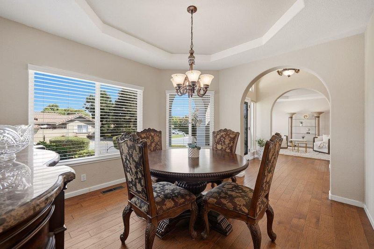
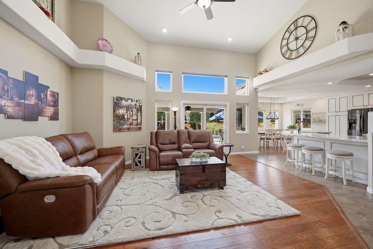
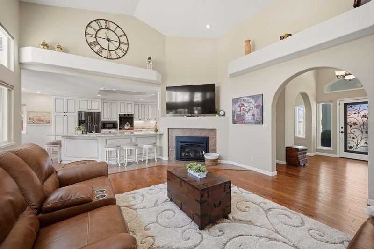
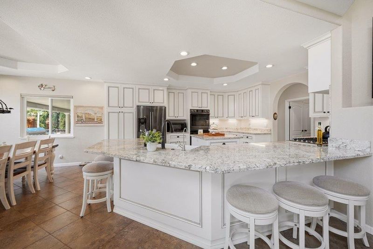
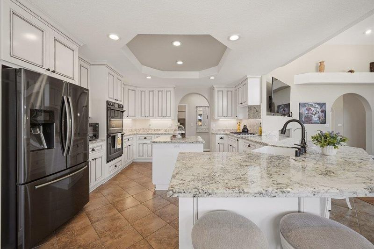
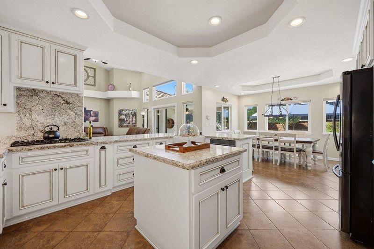
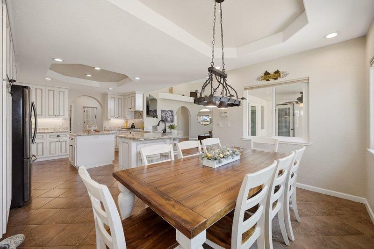
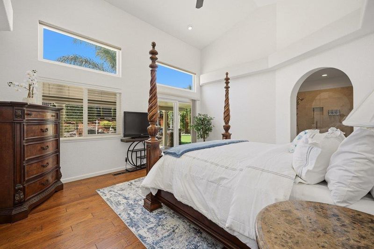
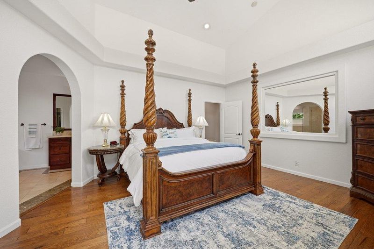
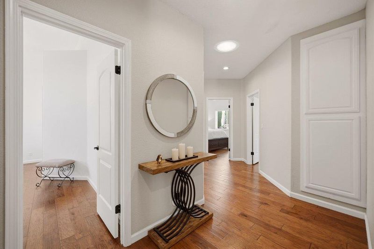
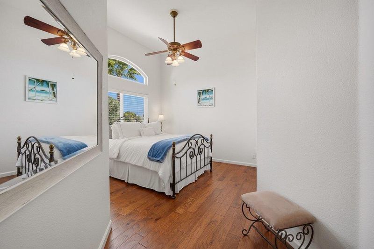
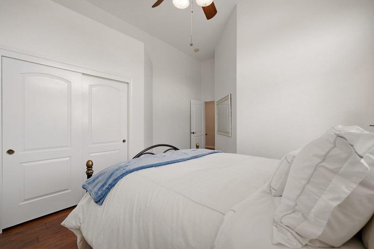
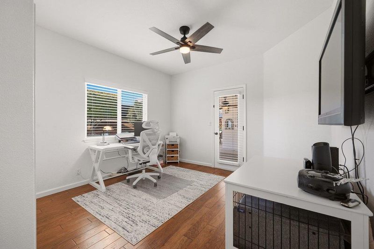
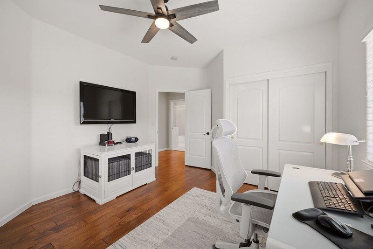
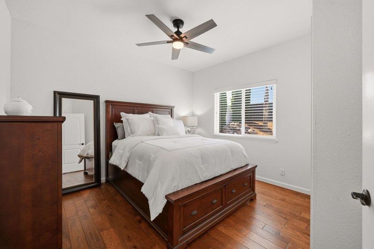
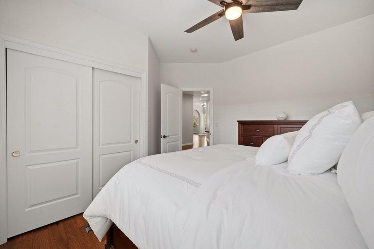
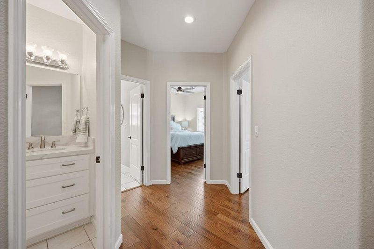
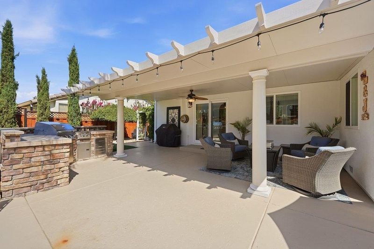
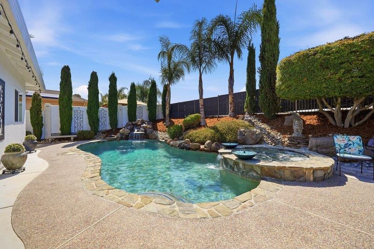
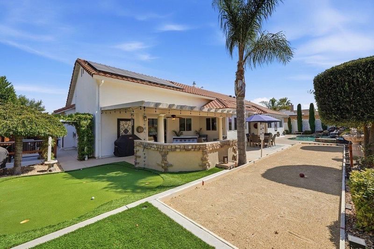
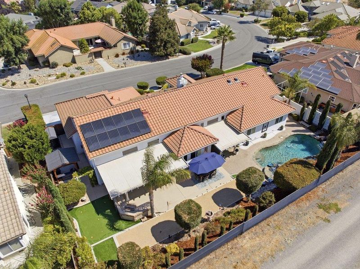
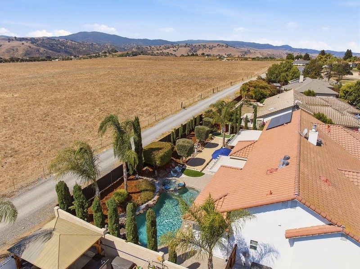
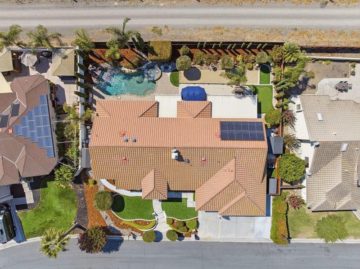
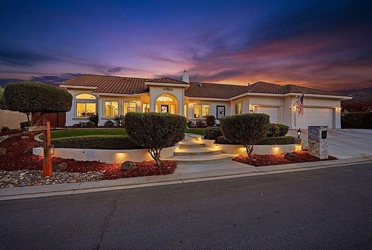
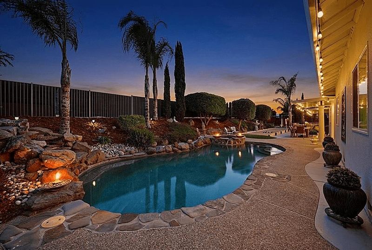
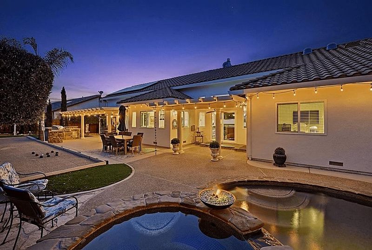
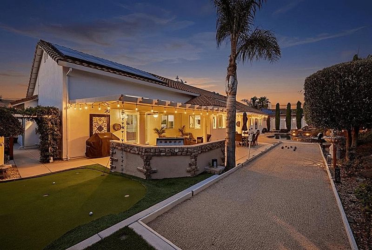
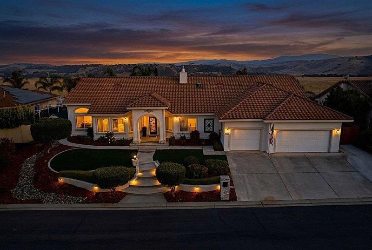
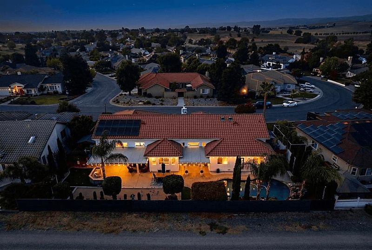
Nestled within the gated Ridgemark Golf & Country Club community, this beautiful home offers the perfect blend of comfort and everyday living. Ideally located just minutes from downtown Hollister, you'll enjoy convenient access to shopping, dining, wineries, and local amenities while coming home to one of the area's most sought-after neighborhoods. Inside, the thoughtfully designed floor plan features an updated kitchen that opens to the spacious family room, complemented by separate formal living and dining rooms. The private primary suite is tucked away in its own wing, while the secondary bedrooms are situated on the opposite side for added comfort and privacy. Designed for entertaining and relaxation, the backyard features an inviting in-ground pool and spa, a spacious outdoor kitchen island, bocce court, and putting green. Ridgemark residents enjoy an 18-hole golf course, an updated clubhouse with dining, a community park, tennis and pickleball courts, and a welcoming neighborhood with scenic hill views, nearby schools, and convenient access to the Monterey Bay coastline.

- Days on Market
- 1 day
- Current Status
- Active
- Original Price
- $1,149,998
- List Price
- $1,149,998
- On Market Date
- Aug 14, 2026
- Property Type
- Single Family Home
- Area
- 186 - Ridgemark
- Zip Code
- 95023
- MLS ID
- ML82056957
- APN
- 020-820-017-000
- Year Built
- 1995
- Stories in Building
- 1
- Possession
- Unavailable
- Data Source
- MLSL
- Origin MLS System
- MLSListings, Inc.
Tres Pinos Elementary School
Public K-8 Elementary
Students: 108 Distance: 0.7mi
Southside Elementary School
Public K-8 Elementary
Students: 213 Distance: 1.1mi
Tres Pinos Christian
Private 1-12 Religious, Coed
Students: NA Distance: 1.4mi
Cerra Vista Elementary School
Public K-5 Elementary
Students: 631 Distance: 2.3mi
Pinnacles Community School
Public 8-12
Students: 13 Distance: 2.4mi
Calvary Christian
Private K-12 Combined Elementary And Secondary, Religious, Coed
Students: 37 Distance: 2.5mi
- Bed
- 4
- Bath
- 3 (2/1)
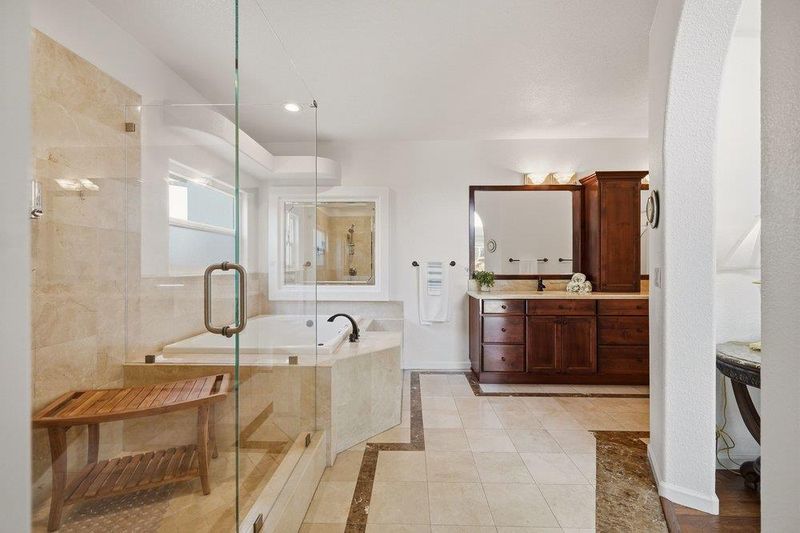
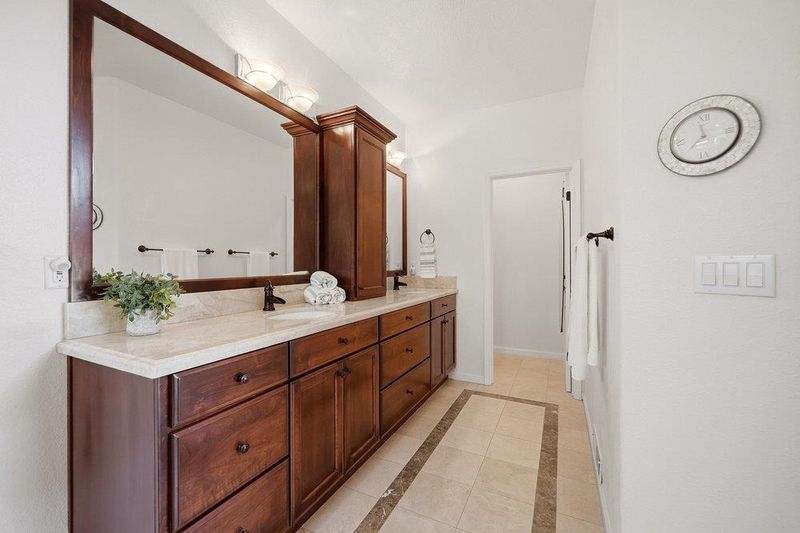
- Double Sinks, Full on Ground Floor, Half on Ground Floor, Marble, Primary - Oversized Tub, Primary - Tub with Jets, Stall Shower - 2+, Stone, Tile, Updated Bath
- Parking
- 7
- Attached Garage, Gate / Door Opener, Golf Cart, Guest / Visitor Parking, Lighted Parking Area, On Street, Room for Oversized Vehicle
- SQ FT
- 2,700
- SQ FT Source
- Unavailable
- Lot SQ FT
- 10,799.0
- Lot Acres
- 0.247911 Acres
- Pool Info
- Pool - Gunite, Pool - In Ground, Pool - Sweep, Pool / Spa Combo, Spa - Gas, Spa - Gunite, Spa - Jetted
- Kitchen
- 220 Volt Outlet, Cooktop - Gas, Countertop - Granite, Dishwasher, Garbage Disposal, Hookups - Gas, Hookups - Ice Maker, Island, Microwave, Oven - Built-In, Oven - Double, Oven - Electric, Oven - Self Cleaning, Pantry, Other
- Cooling
- Ceiling Fan, Central AC
- Dining Room
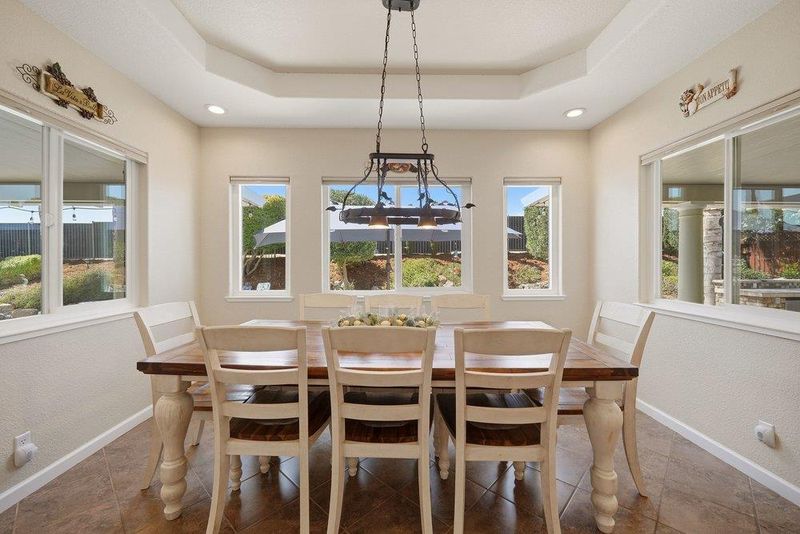
- Breakfast Nook, Dining Area, Formal Dining Room
- Disclosures
- Natural Hazard Disclosure
- Family Room
- Separate Family Room
- Flooring
- Hardwood, Marble, Tile
- Foundation
- Concrete Perimeter, Crawl Space, Pillars / Posts / Piers
- Fire Place
- Family Room
- Heating
- Baseboard, Central Forced Air - Gas, Fireplace, Gas
- Laundry
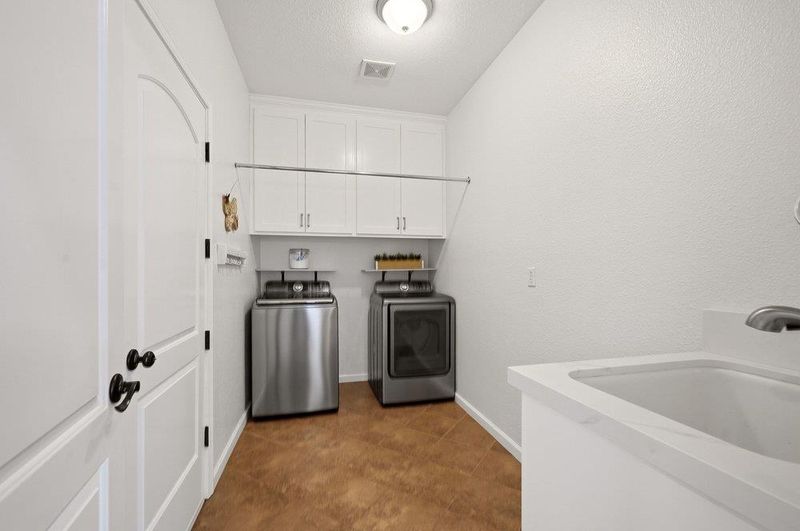
- Electricity Hookup (110V), Electricity Hookup (220V), Inside, Tub / Sink
- Views
- Golf Course, Hills, Mountains, Neighborhood
- * Fee
- $324
- Name
- Ridgemark Homeowners Association
- *Fee includes
- Maintenance - Common Area, Maintenance - Road, Management Fee, Reserves, and Security Service
MLS and other Information regarding properties for sale as shown in Theo have been obtained from various sources such as sellers, public records, agents and other third parties. This information may relate to the condition of the property, permitted or unpermitted uses, zoning, square footage, lot size/acreage or other matters affecting value or desirability. Unless otherwise indicated in writing, neither brokers, agents nor Theo have verified, or will verify, such information. If any such information is important to buyer in determining whether to buy, the price to pay or intended use of the property, buyer is urged to conduct their own investigation with qualified professionals, satisfy themselves with respect to that information, and to rely solely on the results of that investigation.
School data provided by GreatSchools. School service boundaries are intended to be used as reference only. To verify enrollment eligibility for a property, contact the school directly.