

$2,150,000
2,955
SQ FT
$728
SQ/FT
104 Oakmont Avenue
@ Fairhills Dr - San Rafael

- 4 Bed
- 2.5 (2/1) Bath
- 6 Park
- 2,955 sqft
- San Rafael
-

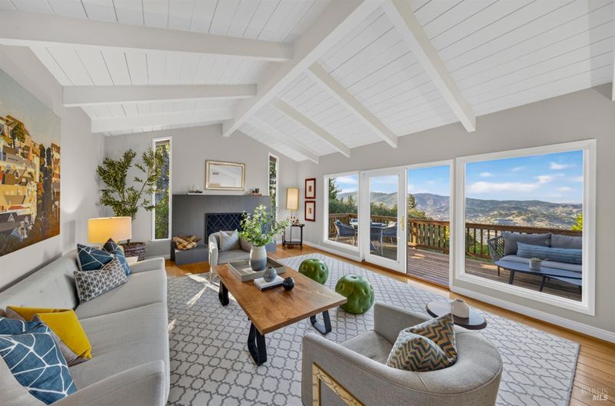
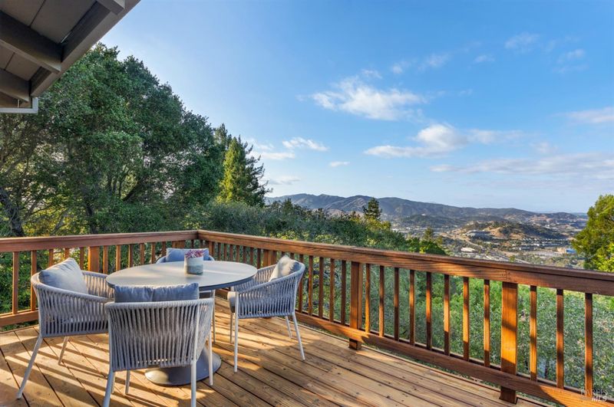
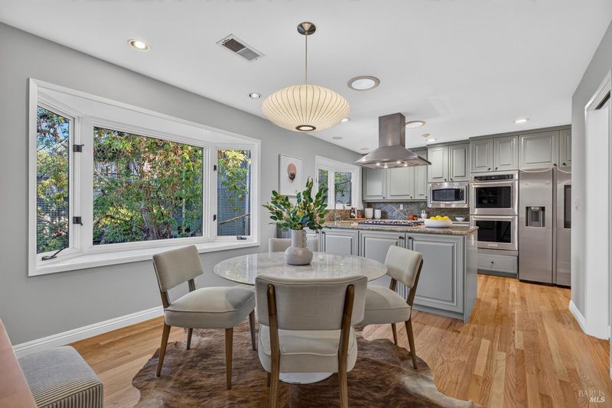
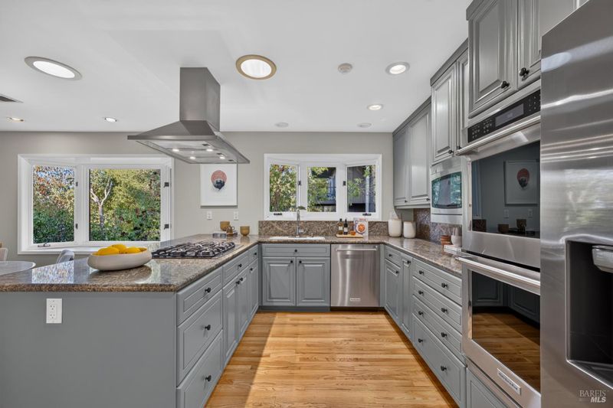
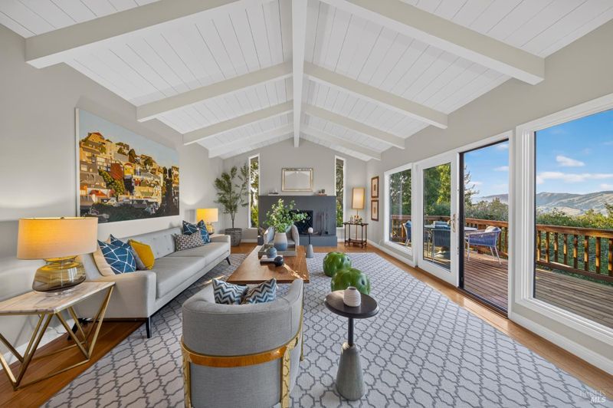
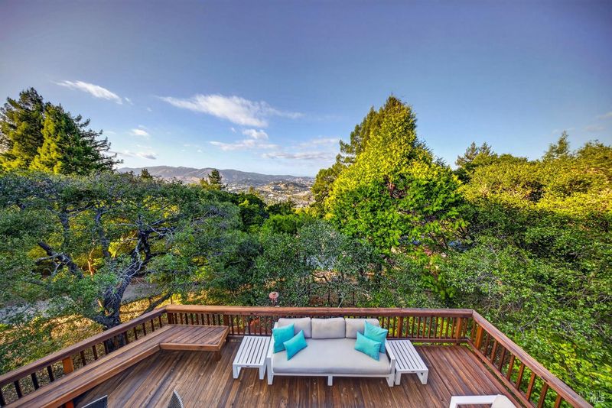
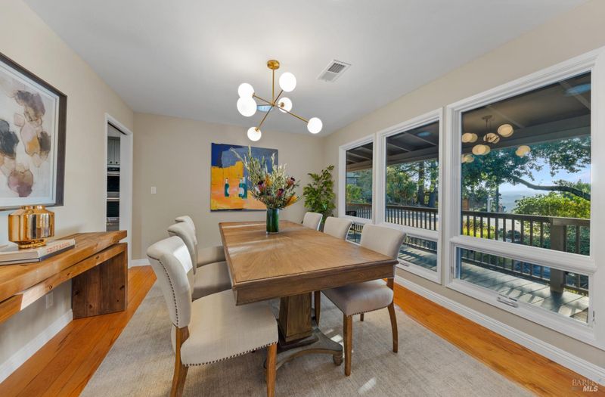
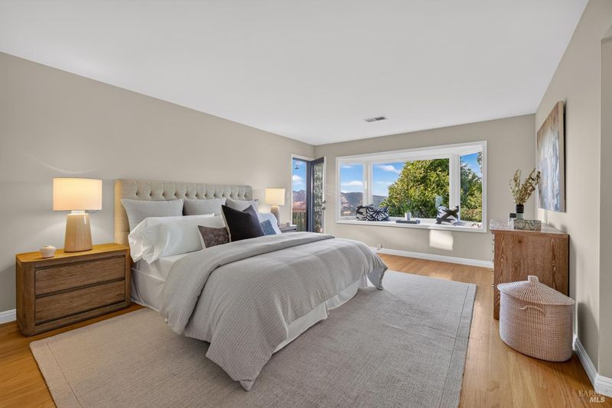
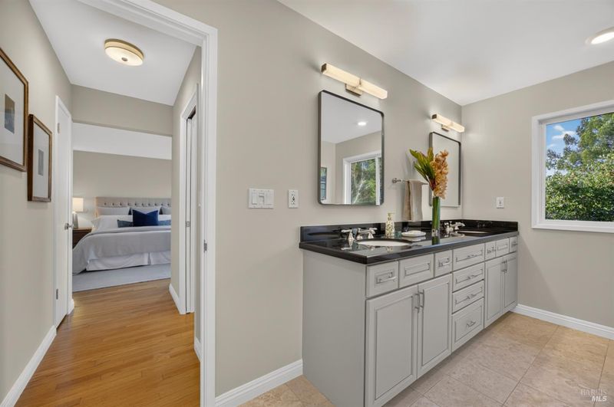
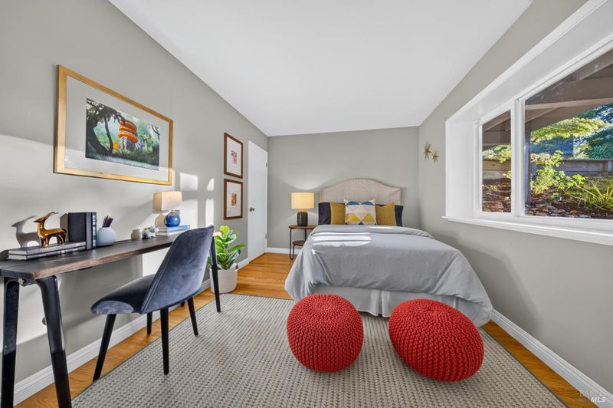
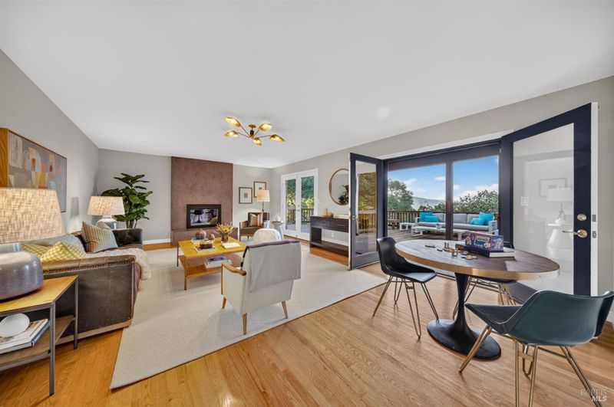
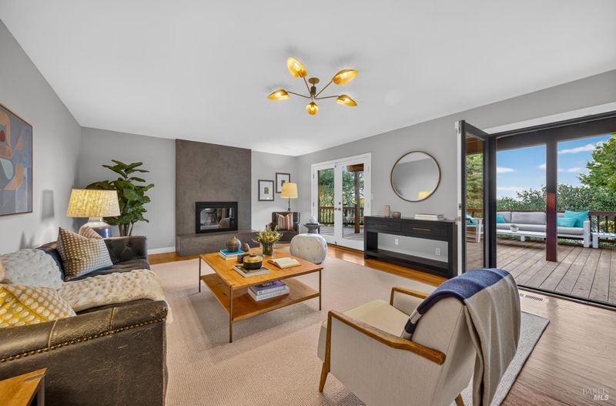
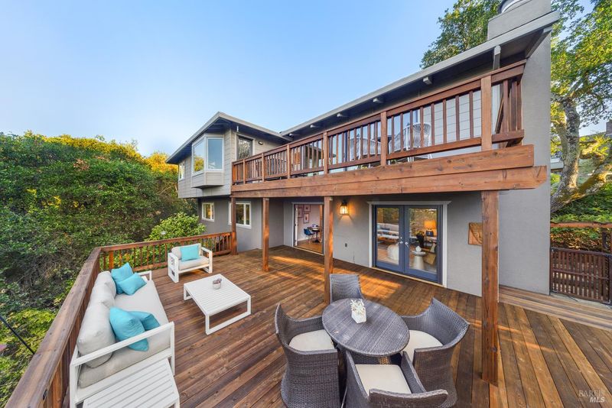
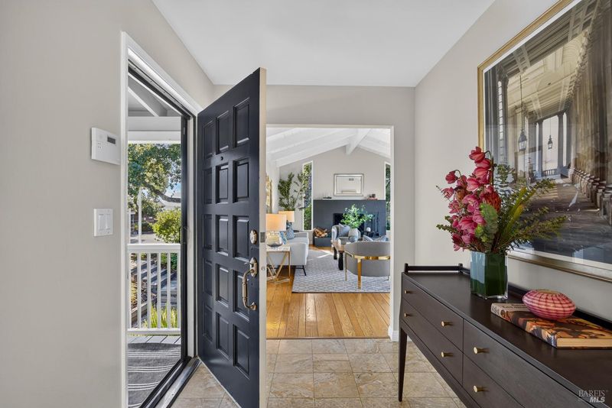
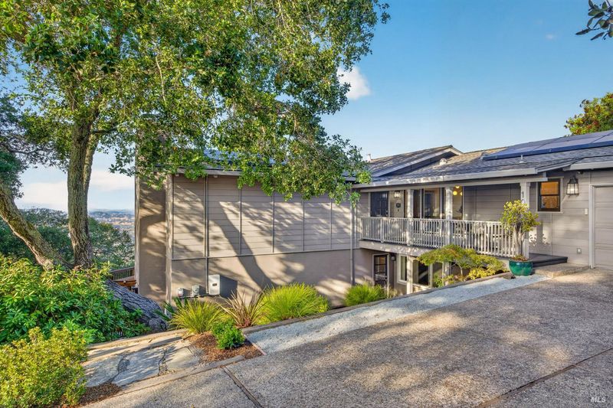
Perched in the rolling hills of Fairhills in San Rafael, 104 Oakmont pairs sweeping views, generous living spaces, and a peaceful setting with exceptional access to the best of Marin. Located in Fairhills, a little-known enclave of beautifully maintained homes, this 4BD/2.5BA residence feels tucked into nature while just minutes from downtown San Rafael, Hwy 101, the Richmond-San Rafael Bridge, and Miracle Mile connecting to San Anselmo, Ross, and beyond. The dramatic living room features soaring vaulted ceilings, a modern built-in fireplace, and access to an expansive view deck ideal for morning coffee, sunset dinners, and entertaining. The updated kitchen offers chef's appliances, a spacious peninsula, eat-in dining area, and built-in desk, while a separate formal dining room provides a dedicated space for gatherings. The generous main-level primary suite includes a private bath with dual sinks and three closets. Downstairs, three additional bedrooms, a spacious full bath, and a large family room with a second fireplace offer room to spread out. Two sets of French doors open to another expansive deck, extending the living space outdoors. With separate living and family rooms, formal and casual dining, two fireplaces, multiple decks, and beautiful hillside views, this Fairhills hidden gem captures the space, scenery, and indoor-outdoor lifestyle that make Marin living so special.

- Days on Market
- 0 days
- Current Status
- Active
- Original Price
- List Price
- $2,150,000
- On Market Date
- Sep 19, 2026
- Property Type
- Single Family Residence
- Area
- San Rafael
- Zip Code
- 94901
- MLS ID
- 326076500
- APN
- 01010150
- Year Built
- 1968
- Stories in Building
- 2
- Possession
- Close Of Escrow
- Data Source
- BAREIS
- Origin MLS System
Real School
Private 6-8 Alternative, Secondary, Coed
Students: 6 Distance: 0.6mi
Marin Academy
Private 9-12 Secondary, Coed
Students: 412 Distance: 0.7mi
All Children Academics
Private K-2
Students: 9 Distance: 0.8mi
Sun Valley Elementary School
Public K-5 Elementary
Students: 501 Distance: 0.9mi
Saint Raphael Elementary School
Private K-8 Elementary, Religious, Nonprofit
Students: 186 Distance: 0.9mi
Coleman Elementary School
Public K-5 Elementary
Students: 405 Distance: 1.0mi
- Bed
- 4
- Bath
- 2.5 (2/1)
- Tub w/Shower Over
- Parking
- 6
- Attached, Enclosed, Garage Door Opener, Garage Faces Front, Inside Entrance, Private, Side-by-Side, Uncovered Parking Spaces 2+
- SQ FT
- 2,955
- SQ FT Source
- Graphic Artist
- Lot SQ FT
- 11,731.0
- Lot Acres
- 0.2693 Acres
- Kitchen
- Breakfast Area, Granite Counters, Pantry Closet
- Cooling
- Central Air
- Dining Room
- Breakfast Nook, Formal Area, Formal Room
- Disclosures
- Standard
- Family Room
- Deck Attached, View
- Living Room
- Cathedral/Vaulted, Deck Attached, View
- Flooring
- Carpet, Wood, Other
- Fire Place
- Den, Living Room
- Heating
- Central
- Laundry
- Cabinets, Dryer Included, Inside Room, Sink, Washer Included
- Main Level
- Dining Room, Full Bath(s), Garage, Kitchen, Living Room, Primary Bedroom, Partial Bath(s), Street Entrance
- Views
- Hills
- Possession
- Close Of Escrow
- Basement
- None
- Architectural Style
- Contemporary
- * Fee
- $40
- Name
- Fairhills HOA
- Phone
- 000-000-0000
- *Fee includes
- None
MLS and other Information regarding properties for sale as shown in Theo have been obtained from various sources such as sellers, public records, agents and other third parties. This information may relate to the condition of the property, permitted or unpermitted uses, zoning, square footage, lot size/acreage or other matters affecting value or desirability. Unless otherwise indicated in writing, neither brokers, agents nor Theo have verified, or will verify, such information. If any such information is important to buyer in determining whether to buy, the price to pay or intended use of the property, buyer is urged to conduct their own investigation with qualified professionals, satisfy themselves with respect to that information, and to rely solely on the results of that investigation.
School data provided by GreatSchools. School service boundaries are intended to be used as reference only. To verify enrollment eligibility for a property, contact the school directly.