

$5,995,000
1,786
SQ FT
$3,357
SQ/FT
2655 15th Avenue
@ Camino Real - 145 - Carmel Point, Carmel

- 3 Bed
- 3 Bath
- 1 Park
- 1,786 sqft
- CARMEL
-

-
Sat Nov 14, 1:00 pm - 3:00 pm
First time Open, Must see!
-
Sun Nov 15, 1:00 pm - 3:00 pm
First time Open, Must see!
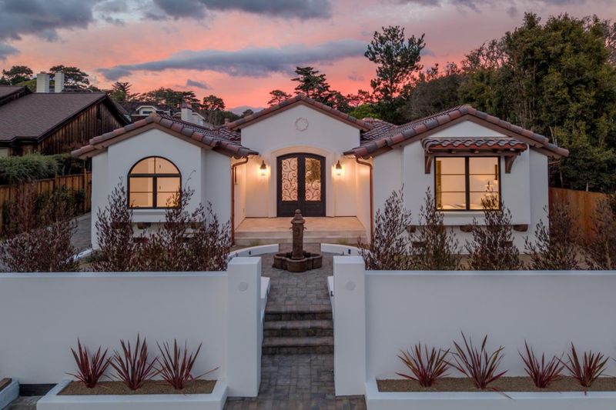
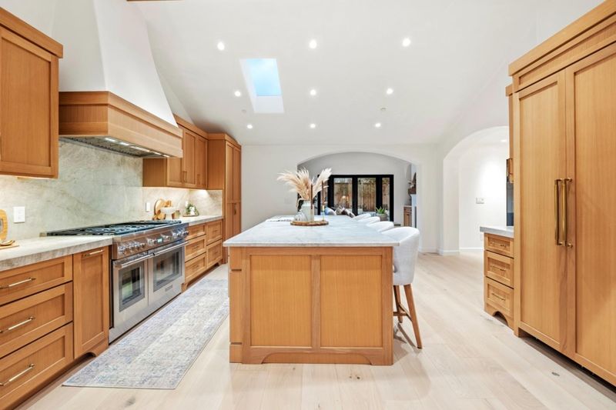
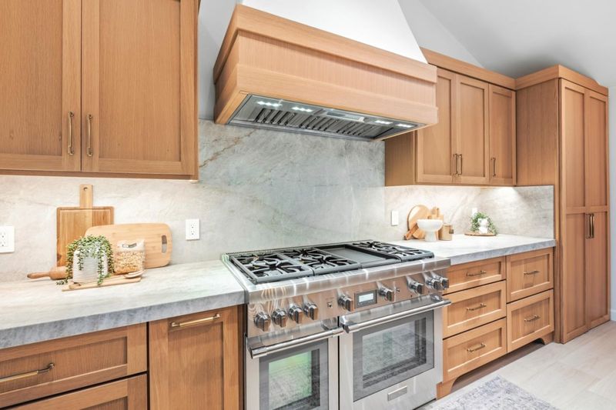
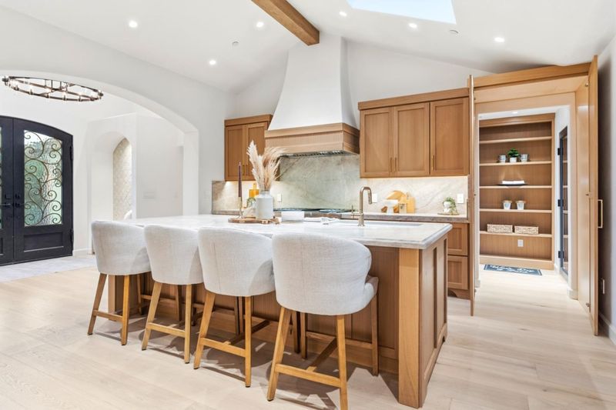
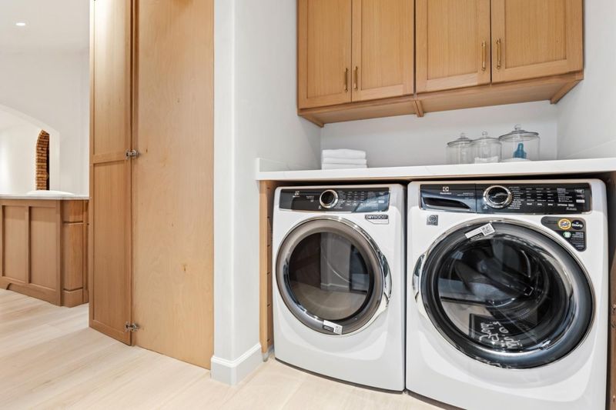
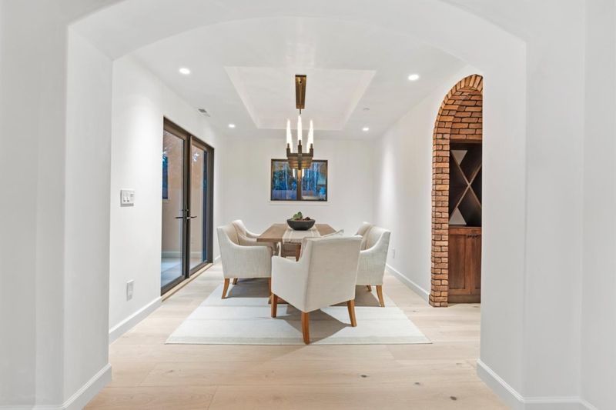
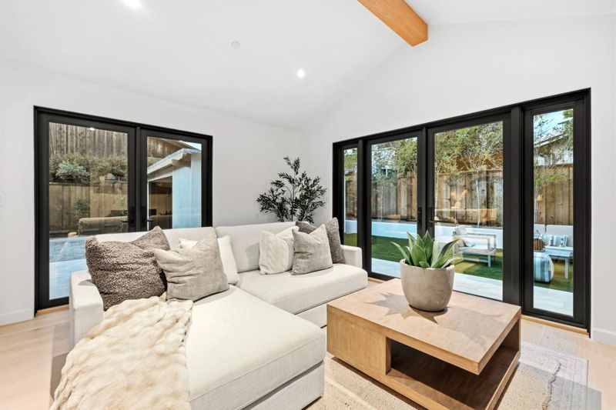
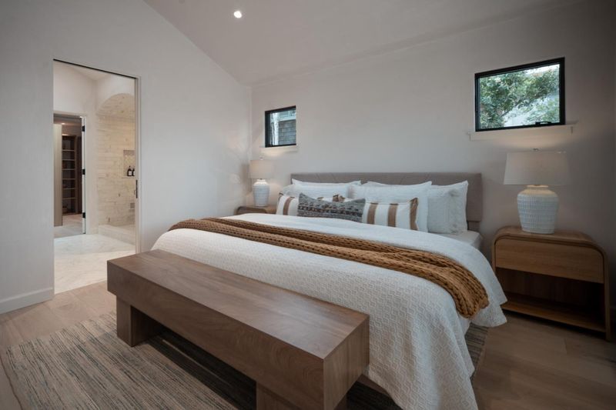
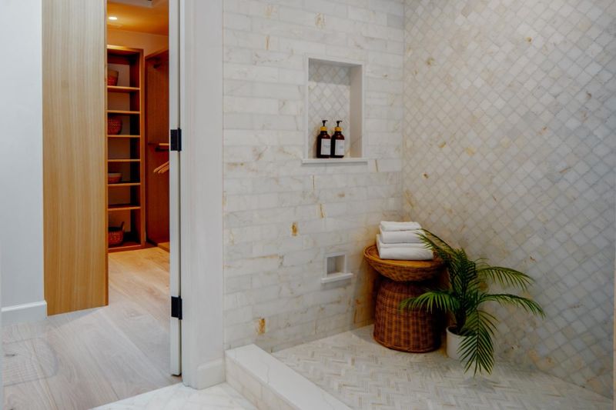
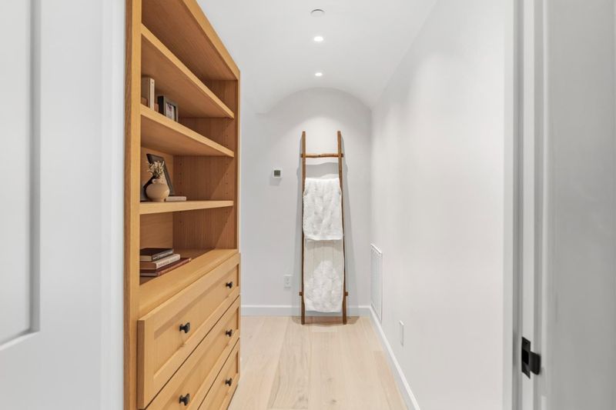
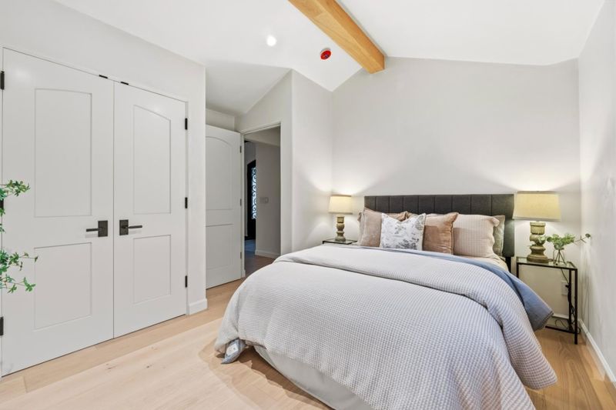
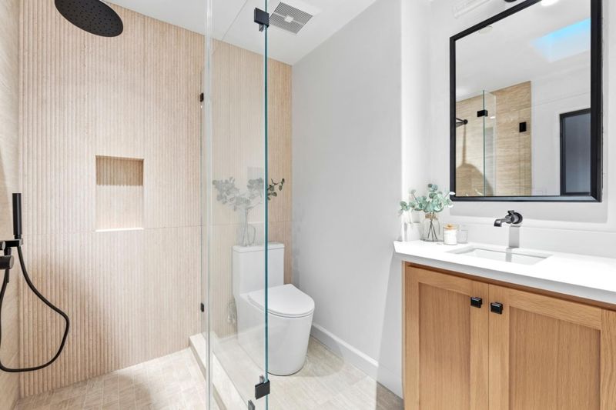
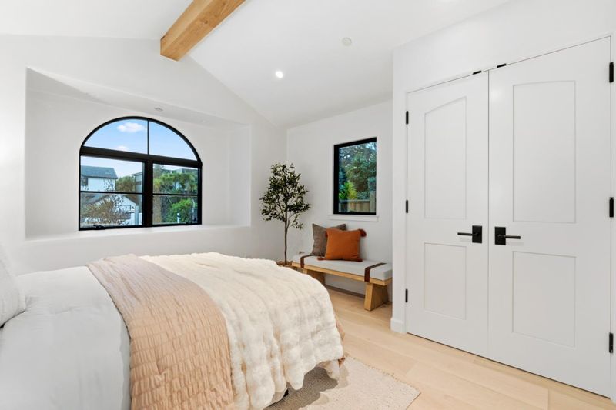
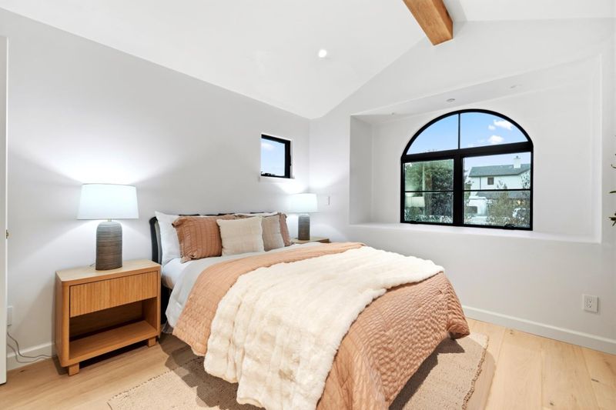
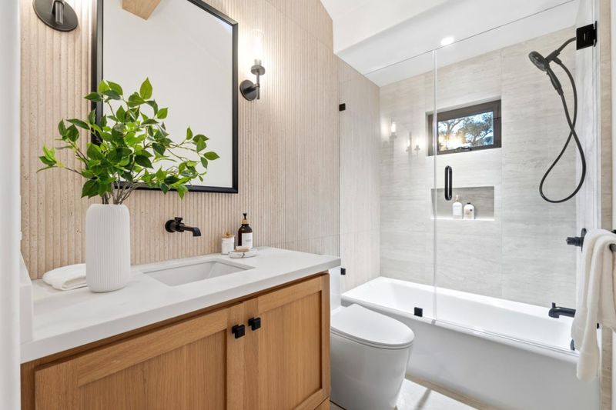
Located in one of Carmel Points most sought after neighborhoods, just a few blocks from Carmel Beach, this newly reconstructed, single- level Santa Barbara style home blends timeless coastal charm with sophisticated modern living. Taken down to the studs and completely re-imagined in 2026, this custom 3 bed/3bath residence features soaring ceilings, exposed beams, graceful archways, and a light-filled open concept design. At the heart of the home is a beautifully appointed chef's kitchen, complemented by a dedicated dining room and wine cellar. The spacious primary suite offers a private retreat with an en- suite bath and walk-in closet. Thoughtful craftsmanship continues throughout the property with tile roof, copper gutters, private electric gate, one-car garage, and an extra long driveway providing generous off street parking and added privacy. An outdoor kitchen creates the perfect setting for entertaining and enjoying Carmel's coastal lifestyle. Set on an oversized parcel, the grounds have been beautifully landscaped to complement the home and create a peaceful, private setting. This one-of-a-kind home offers the rare opportunity to enjoy new construction, single-level living, and the very best of Carmel.

- Days on Market
- 0 days
- Current Status
- Active
- Original Price
- $5,995,000
- List Price
- $5,995,000
- On Market Date
- Nov 13, 2026
- Property Type
- Single Family Home
- Area
- 145 - Carmel Point
- Zip Code
- 93923
- MLS ID
- ML82057329
- APN
- 009-392-008-000
- Year Built
- 1938
- Stories in Building
- 1
- Possession
- COE
- Data Source
- MLSL
- Origin MLS System
- MLSListings, Inc.
Carmel River Elementary School
Public K-5 Elementary
Students: 451 Distance: 0.1mi
Junipero Serra School
Private PK-8 Elementary, Religious, Coed
Students: 190 Distance: 0.4mi
Carmel High School
Public 9-12 Secondary
Students: 845 Distance: 1.2mi
Stevenson School Carmel Campus
Private K-8 Elementary, Coed
Students: 249 Distance: 1.3mi
Carmel Middle School
Public 6-8 Middle
Students: 625 Distance: 1.7mi
Stevenson School
Private PK-12 Combined Elementary And Secondary, Boarding And Day
Students: 500 Distance: 3.0mi
- Bed
- 3
- Bath
- 3
- Double Sinks, Full on Ground Floor, Marble, Primary - Stall Shower(s), Shower and Tub, Skylight, Stall Shower
- Parking
- 1
- Detached Garage, Electric Gate, Room for Oversized Vehicle
- SQ FT
- 1,786
- SQ FT Source
- Unavailable
- Lot SQ FT
- 5,900.0
- Lot Acres
- 0.135445 Acres
- Kitchen
- 220 Volt Outlet, Countertop - Quartz, Dishwasher, Exhaust Fan, Garbage Disposal, Hood Over Range, Microwave, Oven - Gas, Pantry, Refrigerator, Skylight, Wine Refrigerator
- Cooling
- None
- Dining Room
- Formal Dining Room
- Disclosures
- Flood Zone - See Report
- Family Room
- No Family Room
- Flooring
- Hardwood
- Foundation
- Concrete Perimeter and Slab
- Fire Place
- Living Room
- Heating
- Central Forced Air - Gas
- Laundry
- Inside, Washer / Dryer
- Views
- Neighborhood
- Possession
- COE
- Architectural Style
- Other
- Fee
- Unavailable
MLS and other Information regarding properties for sale as shown in Theo have been obtained from various sources such as sellers, public records, agents and other third parties. This information may relate to the condition of the property, permitted or unpermitted uses, zoning, square footage, lot size/acreage or other matters affecting value or desirability. Unless otherwise indicated in writing, neither brokers, agents nor Theo have verified, or will verify, such information. If any such information is important to buyer in determining whether to buy, the price to pay or intended use of the property, buyer is urged to conduct their own investigation with qualified professionals, satisfy themselves with respect to that information, and to rely solely on the results of that investigation.
School data provided by GreatSchools. School service boundaries are intended to be used as reference only. To verify enrollment eligibility for a property, contact the school directly.