


$3,678,000
4,213
SQ FT
$873
SQ/FT
2402 Silver Oaks Ln
@ Three Oaks Drive - Not Listed, Pleasanton

- 6 Bed
- 4.5 (4/1) Bath
- 3 Park
- 4,213 sqft
- Pleasanton
-

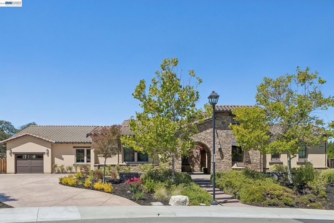
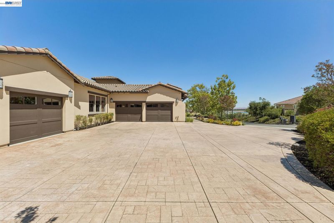
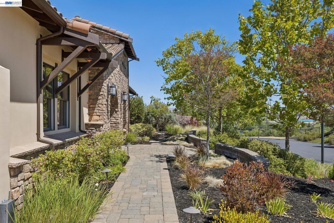
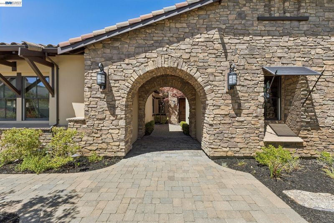
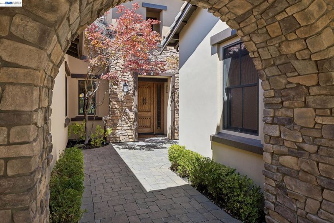
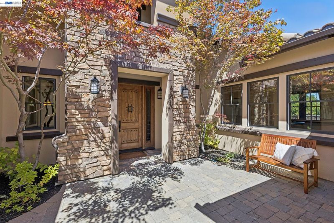
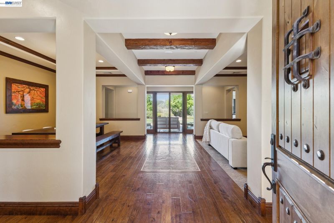
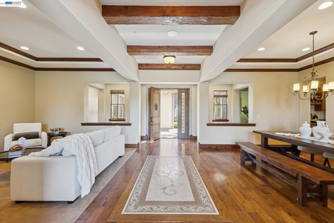
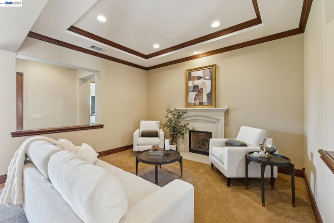
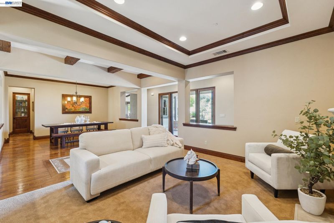
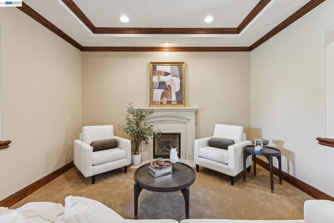
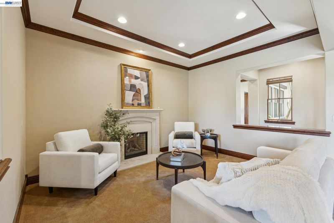
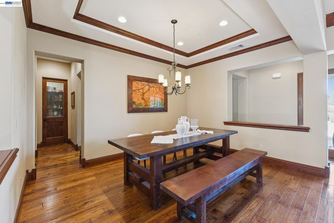
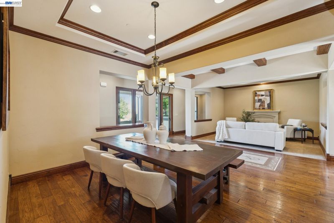
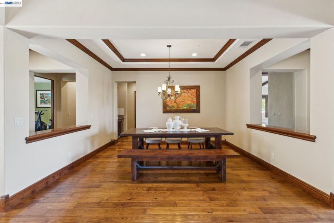
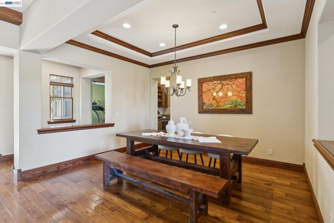
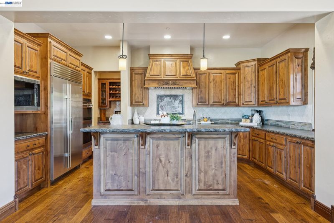
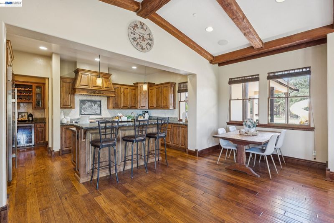
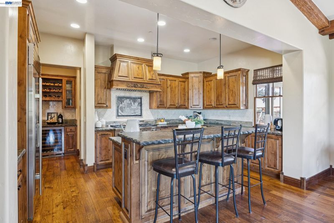
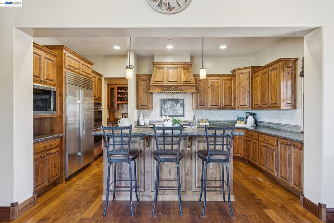
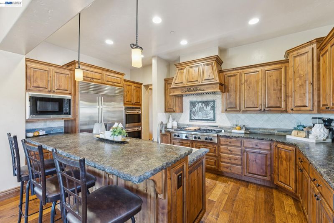
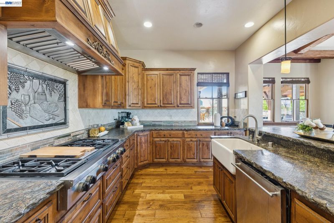
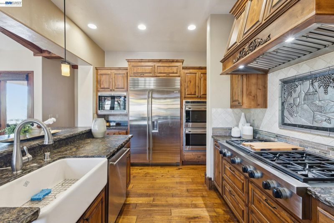
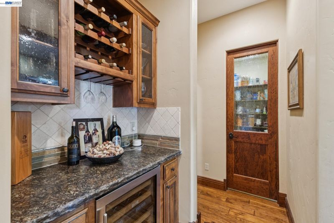
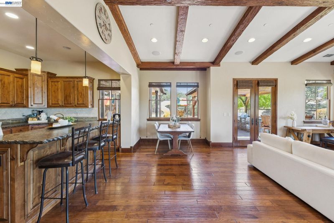
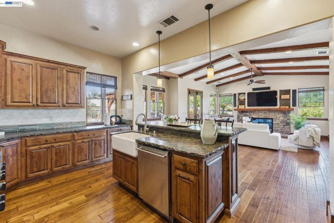
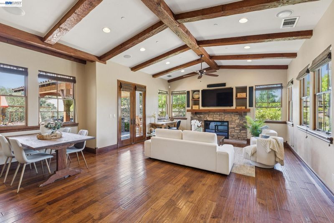
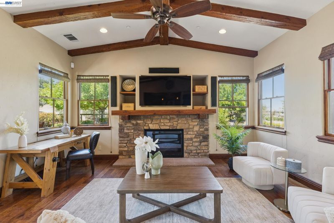
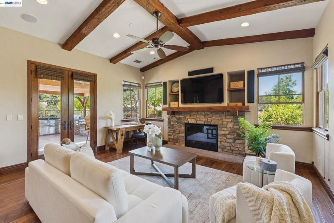
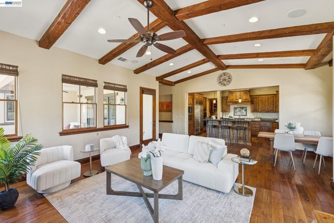
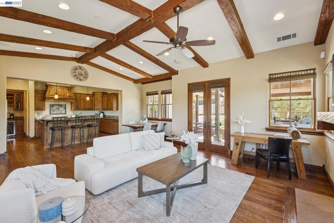
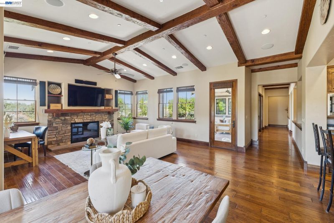
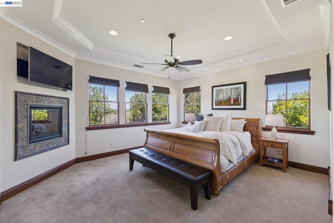
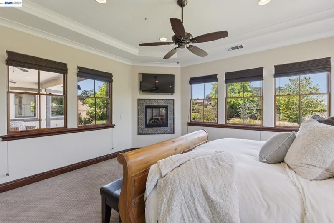
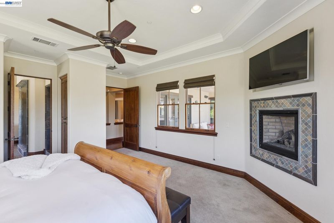
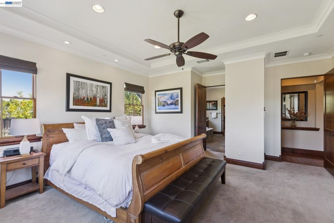
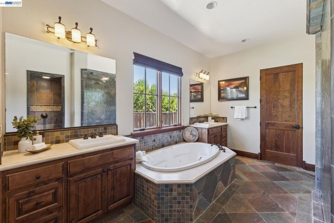
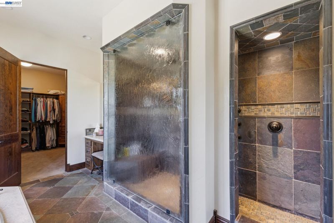
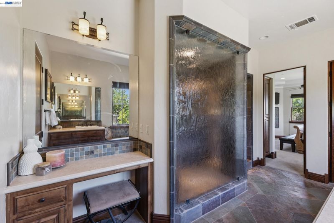
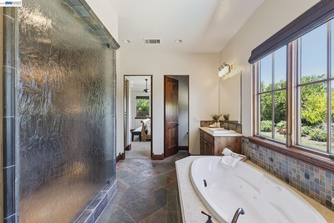
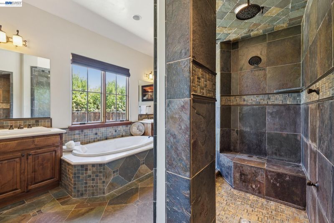
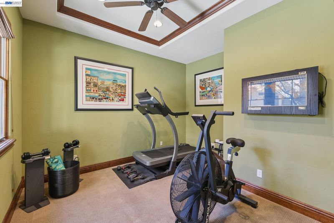
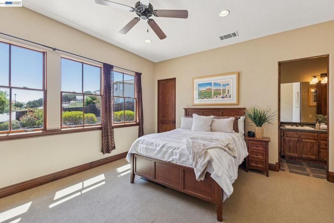
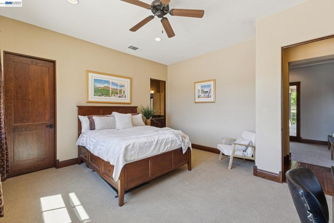
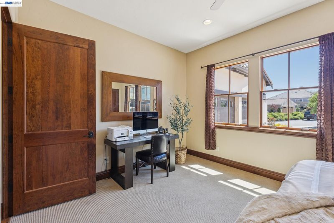
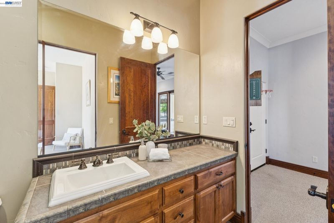
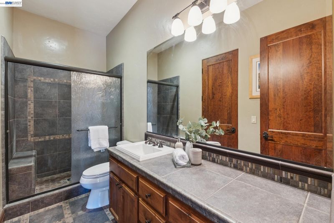
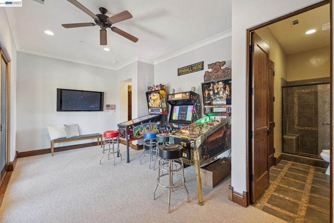
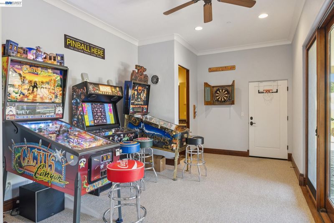
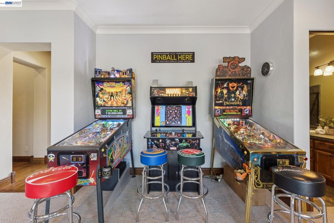
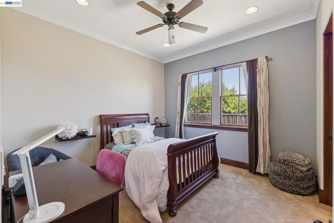
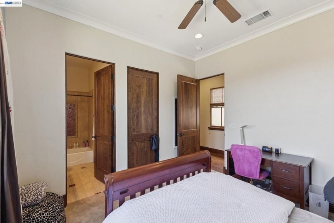
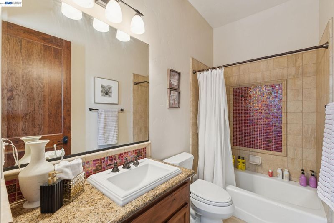
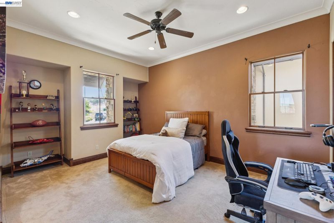
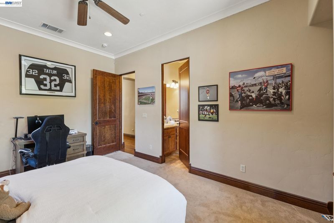
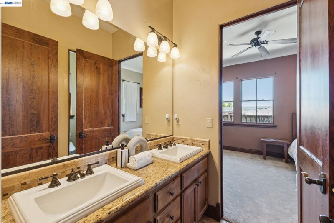
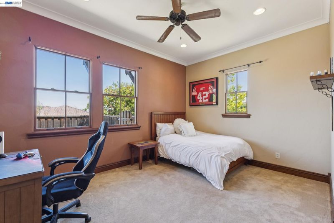
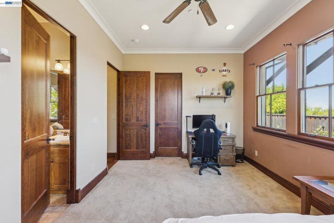
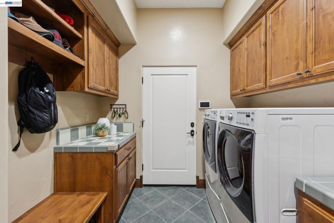
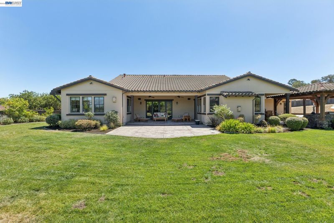
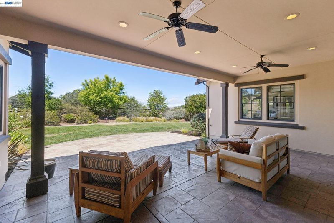
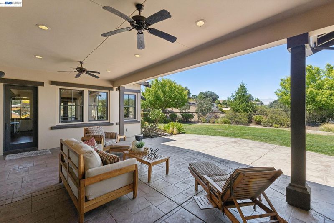
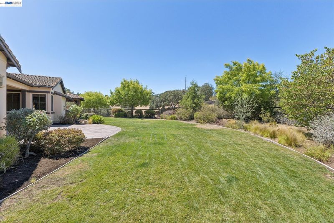
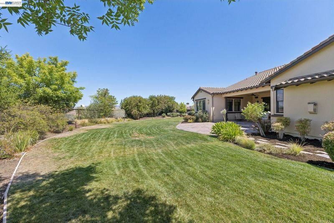
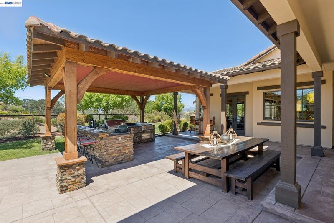
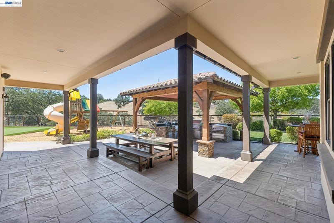
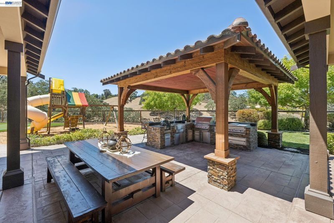
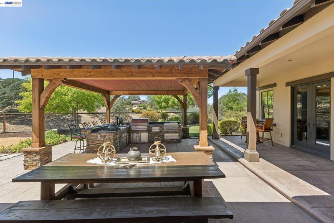
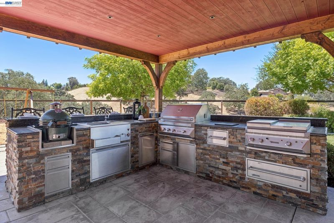
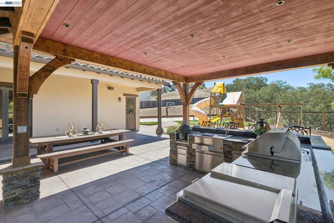
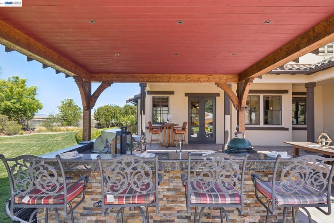
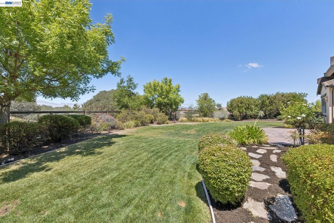
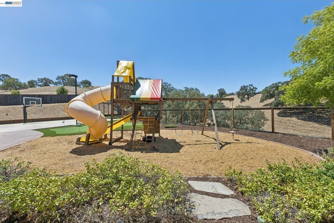
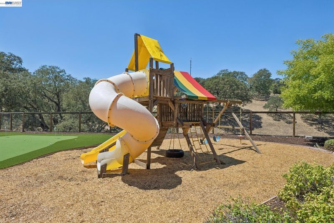
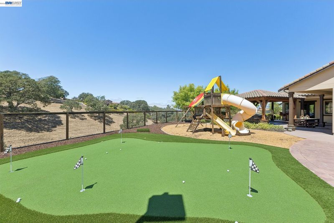
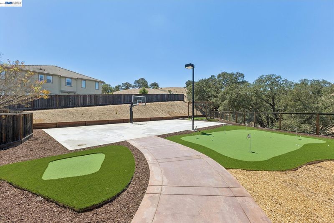
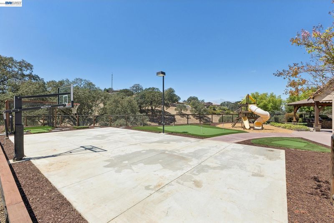

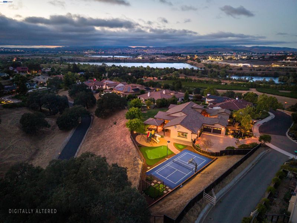
* OPEN HOUSE SUNDAY 8/16 / 1PM-4PM * Custom Built Mediterranean-Inspired Home Located in Exclusive & Desirable Silver Oaks Estates. High-Quality Craftsmanship Throughout. 6 Bedrooms + Bonus Room Situated on a .59 Acre Secluded Lot with Panoramic Views of Rolling Hills & Mature Oak Trees. Eastern Facing Single Story Residence with Modern Open Floor Plan. Immediate Sense of Openness with Natural Light Flooding All Living Areas. Custom Hardwood Flooring, Exposed Wood Beams, Cherry Wood Crown Molding, Window Trim, Baseboards & 8' Solid Interior Doors. Multiple Pella Windows & Sliders Throughout Providing Indoor-Outdoor Flow. Luxurious Gourmet Kitchen with Professional-Grade Performance Featuring: Rich Cabinetry & New Hardware, Oversized Kitchen Island with Seating, Live-Edge Granite Counter Tops & Tile Backsplash. Top-Tier Stainless Steel Appliance Package Including: Subzero Refrigerator, Double Wolf Ovens, Wolf 6 Burner Cooktop, Wolf Convection Oven, Industrial Range Hood, Walk-In Pantry with Built-Ins & Wine Bar with Subzero Wine Chiller, Glass Front Cabinetry & Built in Storage for Bottles & Stemware. Expansive Great Room with Impressive Stone Fireplace, Vaulted Wood-Beamed Ceiling. Private Primary Suite with Gas Fireplace, Multiple Windows & Spa-Like Primary Bathroom: Dual Sink Vanity Layout, Sitting Vanity, Massive Walk-In Shower with Multiple Shower Heads, Soaking Tub with Jets. Flexible Secondary Primary Suite - Create a Self-Contained Retreat Perfect for Extended Family or Long-Term Guests. Entertainer's Backyard Designed for both Active Recreation & Relaxed Outdoor Living. Multiple Covered Dining & Lounge Areas, Full Outdoor Kitchen Under Wooden Pavilion, Full-Size Sport Court, Multi-Hole Putting Green, Large Play Structure - Perfect for Everyday Living & Gatherings. Property Components Include: Integrated Security System, Indoor/Outdoor Surround Sound Speaker System, Certified "Green Home" Conformance with a 120 Point Rating. Fully-Finished 3 Car Garage Plus Large Motor Court for 8+ Vehicles. Located in Pleasanton's Most Desirable Exclusive Communities

- Current Status
- Active - Coming Soon
- Original Price
- $3,678,000
- List Price
- $3,678,000
- On Market Date
- Aug 15, 2026
- Property Type
- Detached
- D/N/S
- Not Listed
- Zip Code
- 94566
- MLS ID
- 41145163
- APN
- 946460991
- Year Built
- 2011
- Stories in Building
- 1
- Possession
- Close Of Escrow, Negotiable
- Data Source
- MAXEBRDI
- Origin MLS System
- BAY EAST
Genius Kids-Pleasanton Bernal
Private PK-6
Students: 120 Distance: 1.1mi
Vintage Hills Elementary School
Public K-5 Elementary
Students: 629 Distance: 1.1mi
Valley View Elementary School
Public K-5 Elementary
Students: 651 Distance: 1.5mi
Montessori School of Pleasanton
Private PK-6
Students: 35 Distance: 1.8mi
Lighthouse Baptist School
Private K-12 Combined Elementary And Secondary, Religious, Nonprofit
Students: 23 Distance: 2.0mi
Amador Valley High School
Public 9-12 Secondary
Students: 2713 Distance: 2.1mi
- Bed
- 6
- Bath
- 4.5 (4/1)
- Parking
- 3
- Attached, Off Street, Parking Spaces, Parking Lot, Garage Door Opener
- SQ FT
- 4,213
- SQ FT Source
- Public Records
- Lot SQ FT
- 25,476.0
- Lot Acres
- 0.59 Acres
- Pool Info
- None
- Kitchen
- Dishwasher, Double Oven, Gas Range, Microwave, Refrigerator, Dryer, Washer, Tankless Water Heater, Breakfast Bar, Breakfast Nook, Counter - Solid Surface, Stone Counters, Eat-in Kitchen, Disposal, Gas Range/Cooktop, Kitchen Island, Pantry, Updated Kitchen, Wet Bar
- Cooling
- Ceiling Fan(s), Central Air
- Disclosures
- Disclosure Package Avail
- Entry Level
- Exterior Details
- Back Yard, Front Yard, Garden/Play, Sprinklers Automatic, Private Entrance
- Flooring
- Hardwood, Hardwood Flrs Throughout, Carpet, Wood, Engineered Wood
- Foundation
- Fire Place
- Den, Family Room, Gas, Living Room, Master Bedroom
- Heating
- Forced Air, Zoned, Fireplace(s)
- Laundry
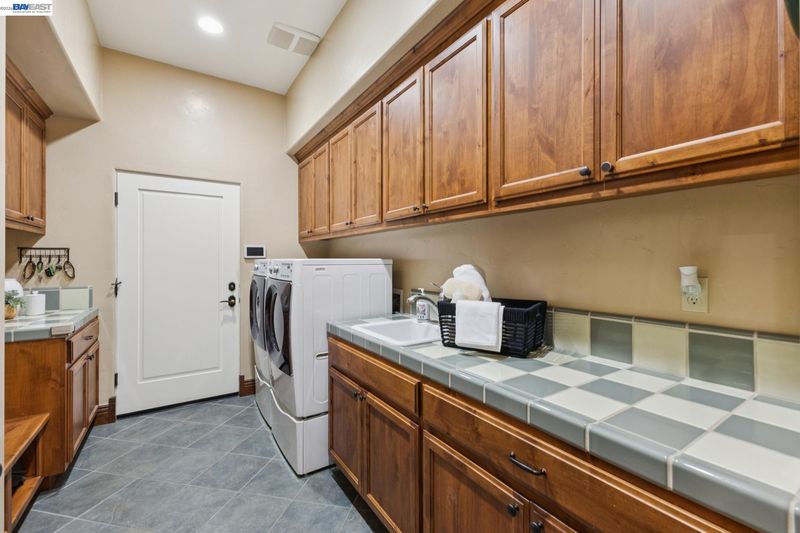
- Dryer, Laundry Room, Washer, Cabinets, Sink
- Main Level
- 6+ Bedrooms, 5+ Baths, Primary Bedrm Suites - 2, Primary Bedrm Retreat
- Views
- Canyon, Hills, Panoramic, Trees/Woods
- Possession
- Close Of Escrow, Negotiable
- Architectural Style
- Mediterranean
- Non-Master Bathroom Includes
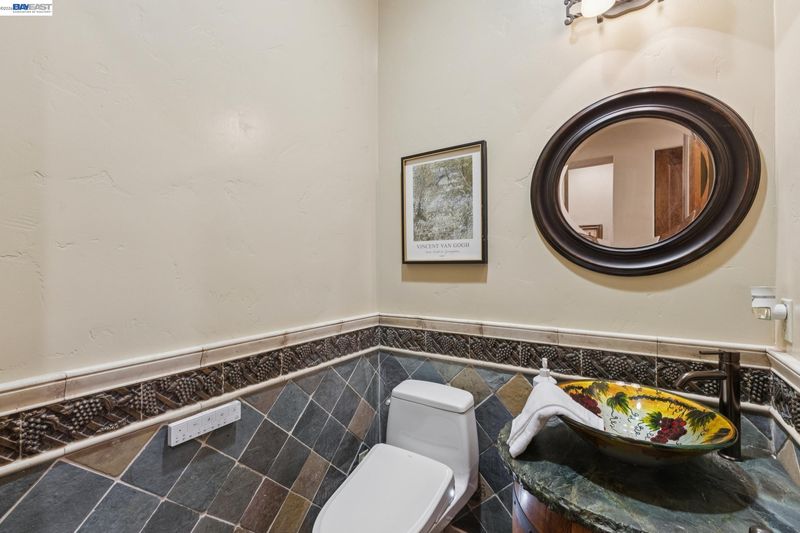
- Bidet, Shower Over Tub, Solid Surface, Stall Shower, Tile, Updated Baths, Closet, Double Vanity, Dual Flush Toilet, Jack & Jill, Stone, Walk-In Closet(s), Window
- Construction Status
- Existing
- Additional Miscellaneous Features
- Back Yard, Front Yard, Garden/Play, Sprinklers Automatic, Private Entrance
- Location
- Level, Premium Lot, Secluded, Landscaped
- Roof
- Tile
- Water and Sewer
- Public
- Fee
- $175
MLS and other Information regarding properties for sale as shown in Theo have been obtained from various sources such as sellers, public records, agents and other third parties. This information may relate to the condition of the property, permitted or unpermitted uses, zoning, square footage, lot size/acreage or other matters affecting value or desirability. Unless otherwise indicated in writing, neither brokers, agents nor Theo have verified, or will verify, such information. If any such information is important to buyer in determining whether to buy, the price to pay or intended use of the property, buyer is urged to conduct their own investigation with qualified professionals, satisfy themselves with respect to that information, and to rely solely on the results of that investigation.
School data provided by GreatSchools. School service boundaries are intended to be used as reference only. To verify enrollment eligibility for a property, contact the school directly.