


$695,000
2,254
SQ FT
$308
SQ/FT
5045 Midas Avenue
@ Whitney BLVD - 12677, Rocklin

- 4 Bed
- 3 Bath
- 0 Park
- 2,254 sqft
- Rocklin
-

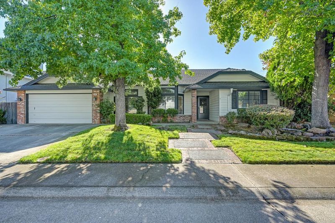
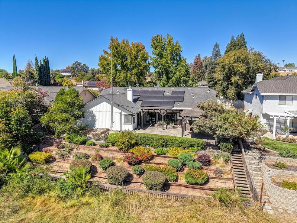
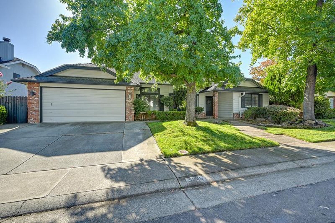
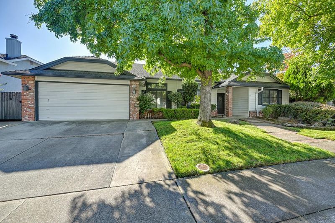
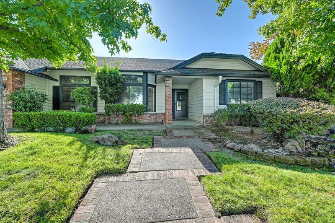
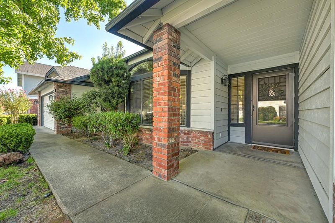
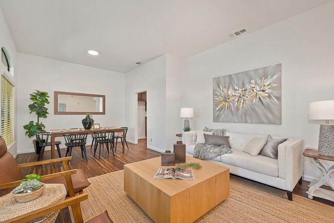
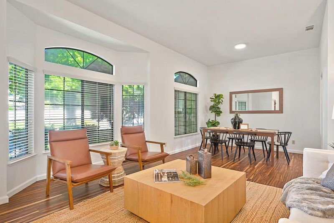
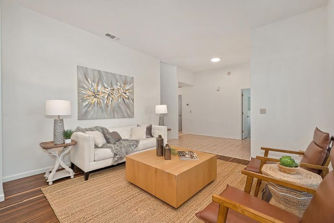
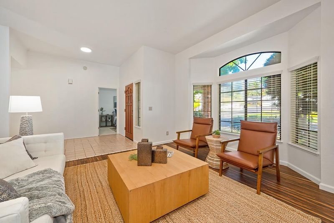
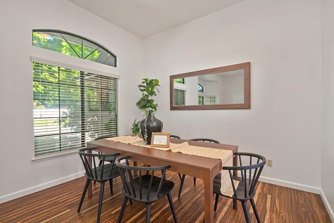
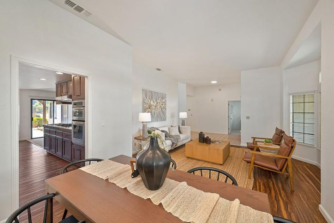
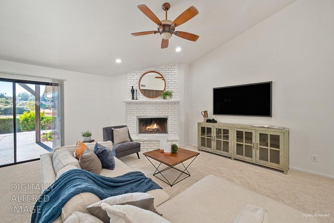
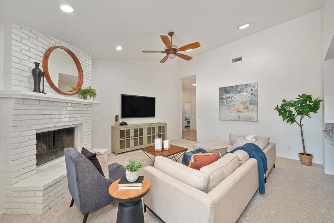
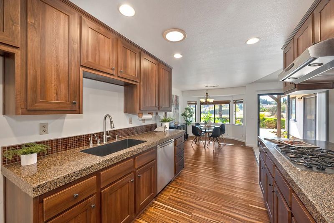
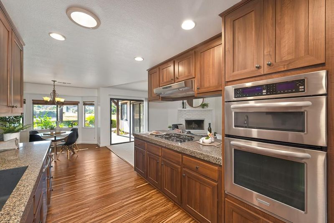
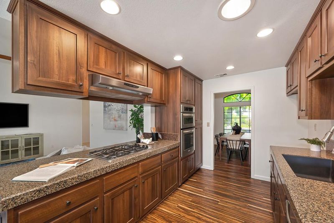
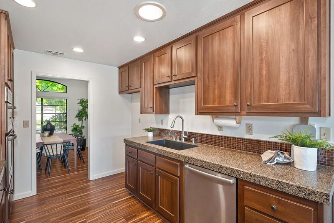
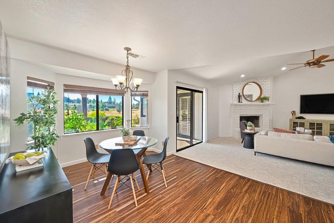
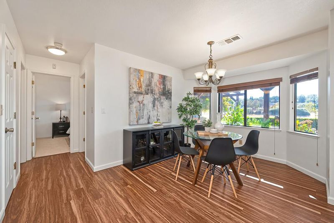
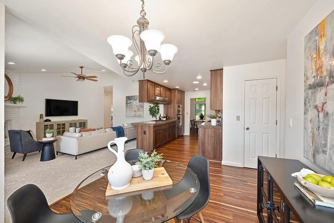
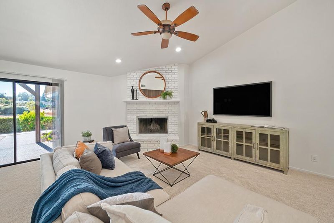
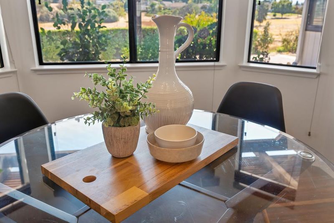
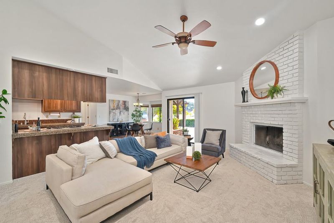
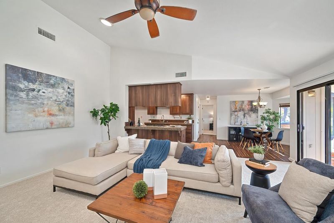
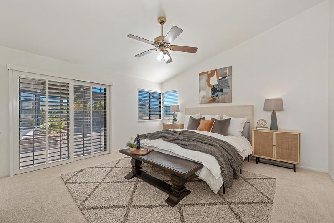
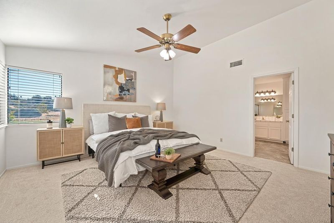
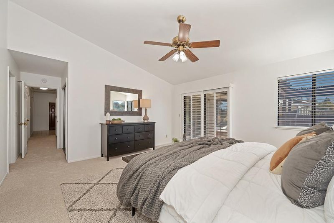
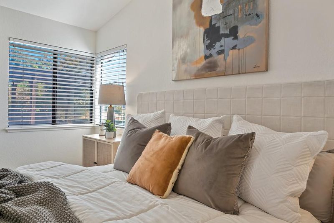
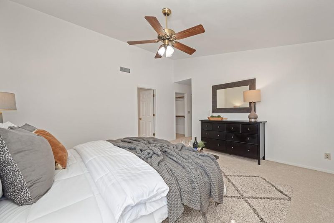
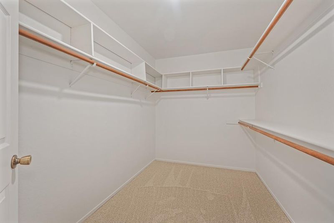
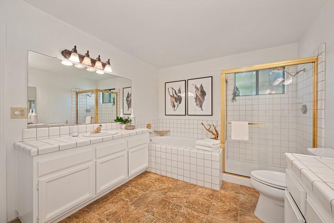
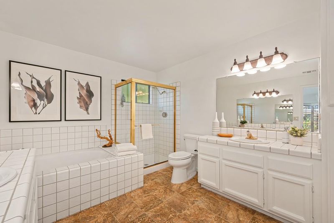
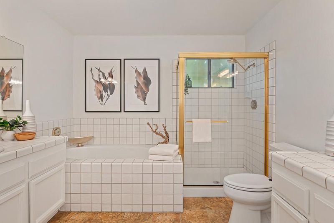
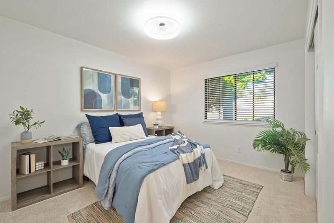
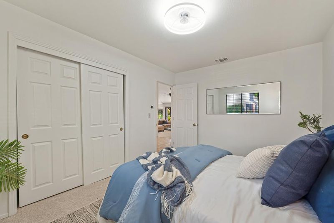
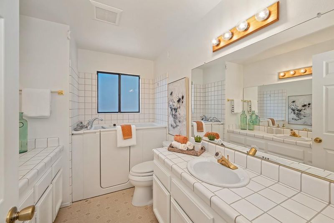
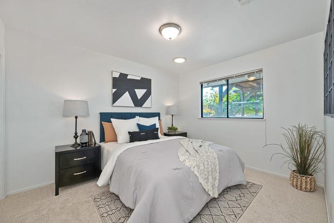
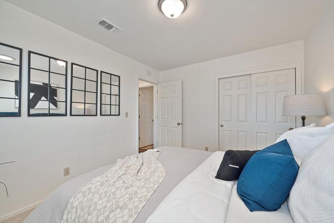
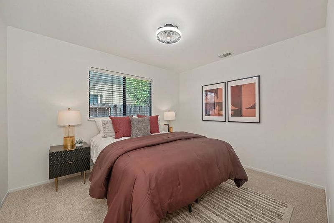
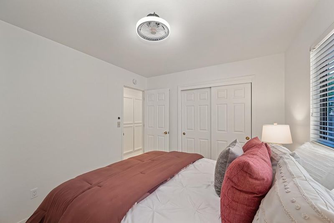
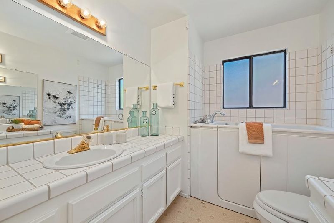
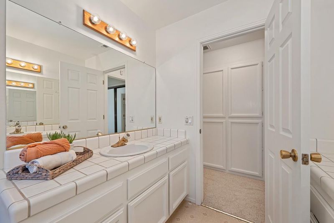
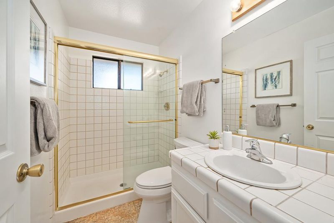
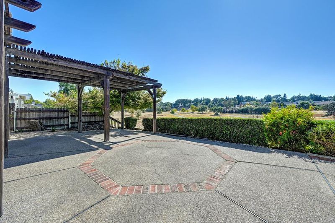
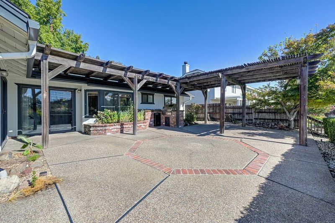
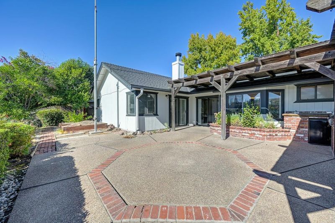
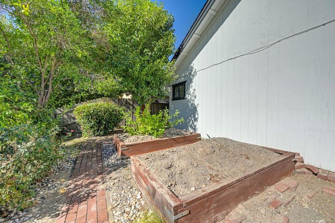
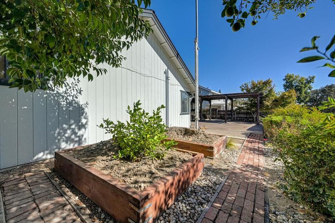
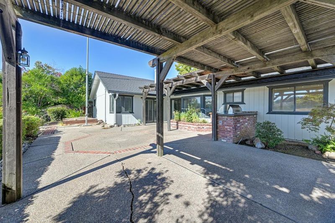
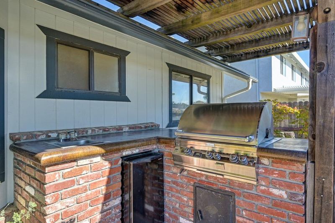
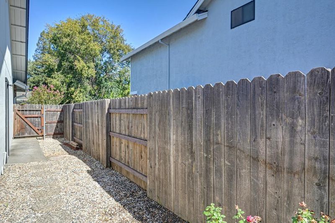
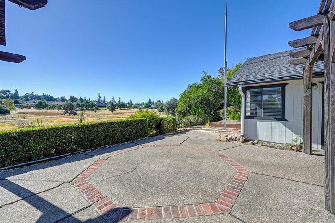
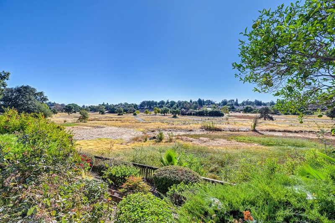
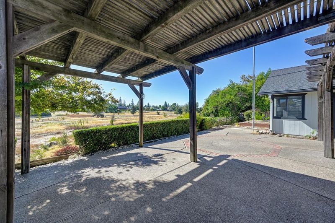
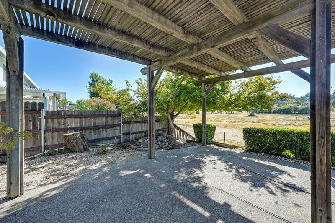
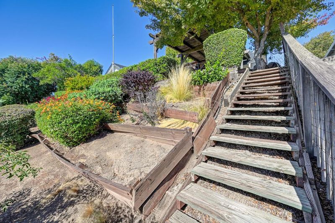
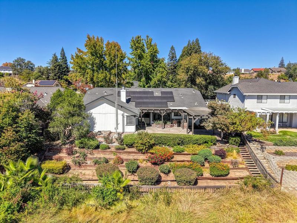
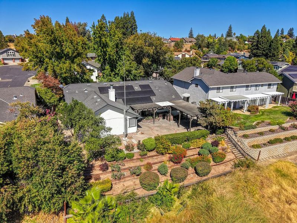
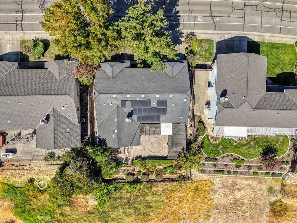
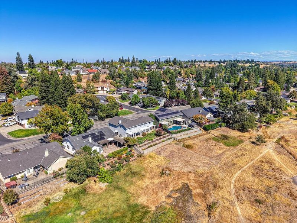
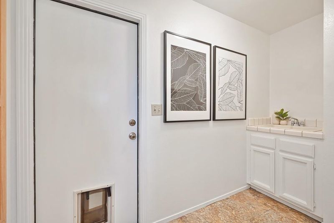
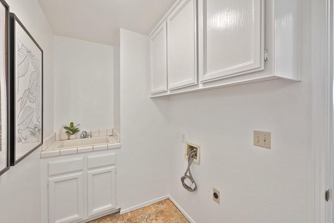
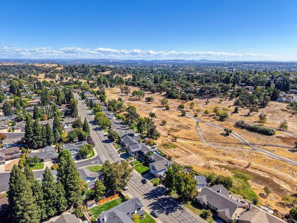
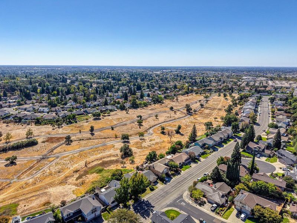
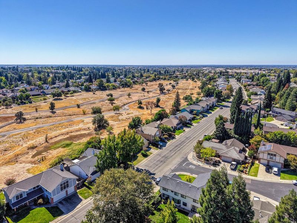
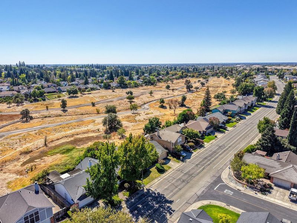
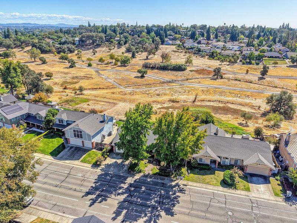
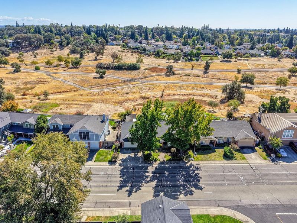
A single-level gem with tranquil views and an inviting indoor-outdoor connection. Offering 4 bedrooms, 3 full bathrooms, and 2,254+/- sq. ft. of living space, this lovely home overlooks Sunset Whitney Recreation, where miles of trails and expansive greenbelt provide a peaceful natural backdrop. Enjoy beautiful sunsets from the low-maintenance backyard and patio, designed for relaxing and entertaining. Inside, the open floor plan offers a comfortable blend of formal and casual living, including a living room, family room, formal dining area, and eat-in kitchen with pantry. Abundant natural light, vaulted ceilings, solar tubes, whole house fan, and thoughtful storage add to the home's sense of space and functionality. The spacious primary suite features vaulted ceilings, walk-in and dual closets, a large primary bath with a soaking tub, and direct patio access. Additional features include owned solar, updated HVAC, a tankless water heater, outdoor grill, laundry room, and low-maintenance landscaping. With its spacious single-level layout, peaceful open-space views, and desirable indoor-outdoor living, this home offers a wonderful opportunity for its next owner. This one is ready to welcome its next owner.

- Days on Market
- 0 days
- Current Status
- Active
- Original Price
- List Price
- $695,000
- On Market Date
- Sep 29, 2026
- Property Type
- Single Family Residence
- Area
- 12677
- Zip Code
- 95677
- MLS ID
- 226121856
- APN
- 370090009000
- Year Built
- 1988
- Stories in Building
- 1
- Possession
- Close Of Escrow
- Data Source
- BAREIS
- Origin MLS System
Cobblestone Elementary School
Public K-6 Elementary
Students: 413 Distance: 0.4mi
The Phoenix Schools
Private K-2 Coed
Students: 321 Distance: 0.4mi
Smile Central
Private 1-12
Students: 6 Distance: 0.5mi
Parker Whitney Elementary School
Public K-6 Elementary
Students: 453 Distance: 0.5mi
Adventure Christian
Private K-8 Elementary, Religious, Coed
Students: 406 Distance: 0.7mi
Harvest Ridge Placer Academy
Charter K-8 Coed
Students: 358 Distance: 0.8mi
- Bed
- 4
- Bath
- 3
- Other, Window, Tub, Jetted Tub, Double Vanity
- Parking
- 0
- Garage Faces Front, Attached
- SQ FT
- 2,254
- SQ FT Source
- Assessor Auto-Fill
- Lot SQ FT
- 8,276.0
- Lot Acres
- 0.19 Acres
- Kitchen
- Breakfast Area
- Cooling
- Whole House Fan, Central Air, Ceiling Fan(s)
- Dining Room
- Other, Formal Area, Space in Kitchen
- Disclosures
- Offer As Is
- Living Room
- View, Cathedral/Vaulted
- Flooring
- Tile, Laminate, Carpet
- Foundation
- Slab
- Fire Place
- Wood Burning, Living Room, Brick
- Heating
- Fireplace(s), Central
- Laundry
- Inside Room, Hookups Only, Sink, Cabinets
- Main Level
- Street Entrance, Kitchen, Garage, Full Bath(s), Primary Bedroom, Family Room, Dining Room, Living Room, Bedroom(s)
- Possession
- Close Of Escrow
- Fee
- $0
MLS and other Information regarding properties for sale as shown in Theo have been obtained from various sources such as sellers, public records, agents and other third parties. This information may relate to the condition of the property, permitted or unpermitted uses, zoning, square footage, lot size/acreage or other matters affecting value or desirability. Unless otherwise indicated in writing, neither brokers, agents nor Theo have verified, or will verify, such information. If any such information is important to buyer in determining whether to buy, the price to pay or intended use of the property, buyer is urged to conduct their own investigation with qualified professionals, satisfy themselves with respect to that information, and to rely solely on the results of that investigation.
School data provided by GreatSchools. School service boundaries are intended to be used as reference only. To verify enrollment eligibility for a property, contact the school directly.