

$950,000
3,415
SQ FT
$278
SQ/FT
5268 Waterleaf Lane
@ Valerian Dr. - Cordelia, Fairfield

- 5 Bed
- 3.5 (3/1) Bath
- 4 Park
- 3,415 sqft
- Fairfield
-

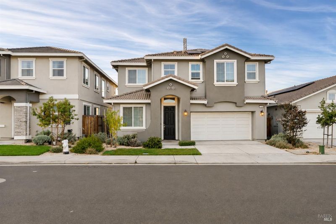
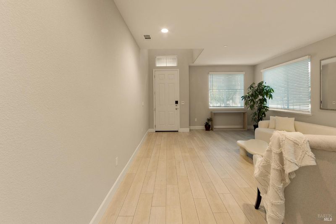
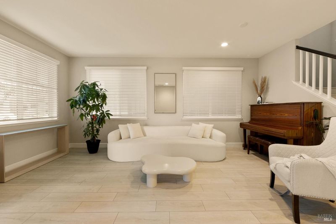
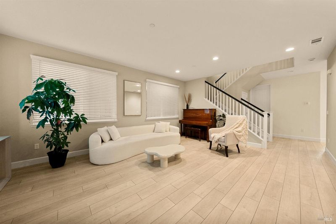
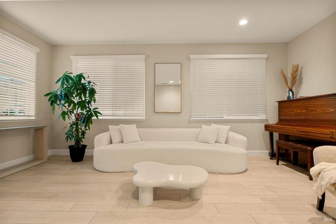
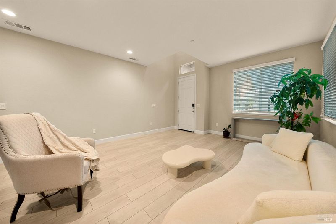
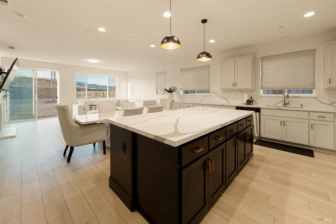
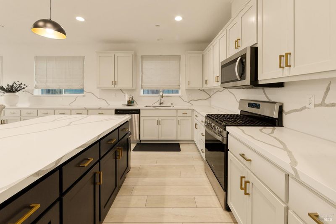
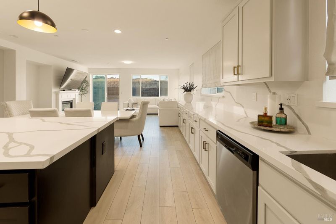
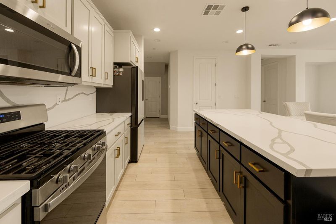
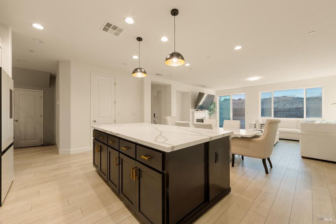
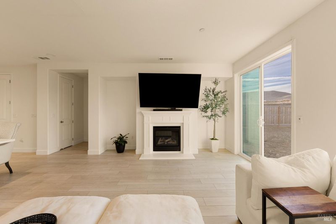
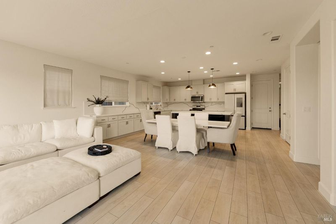
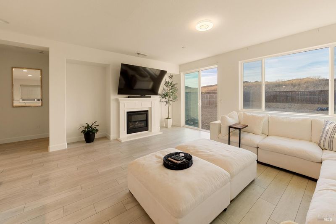
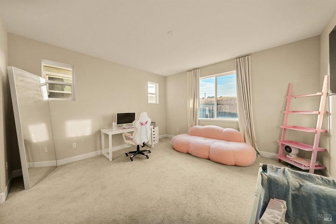
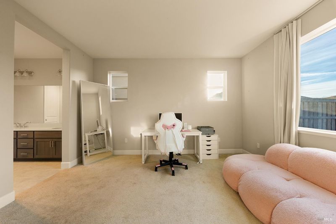
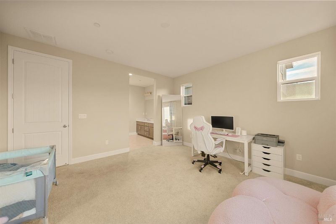
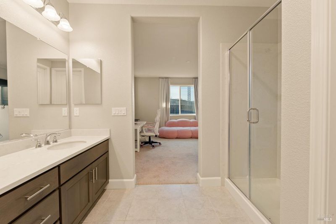
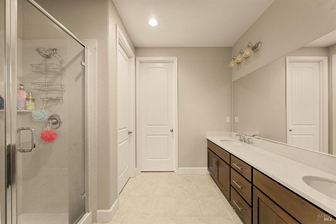
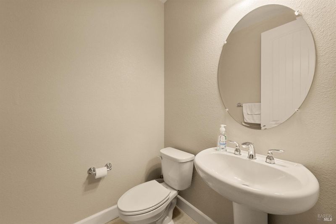
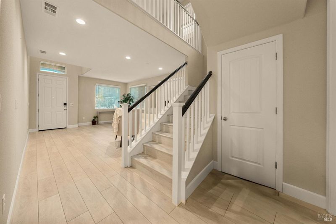
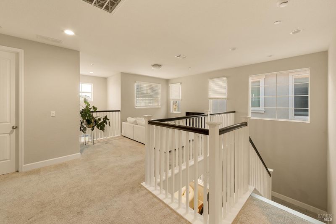
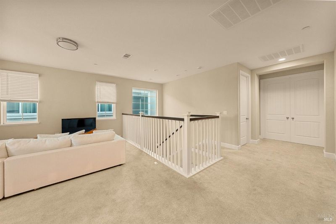
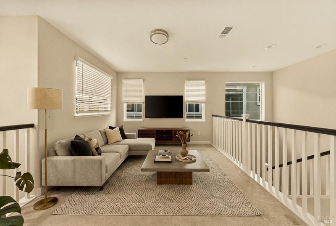
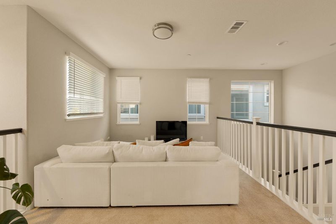
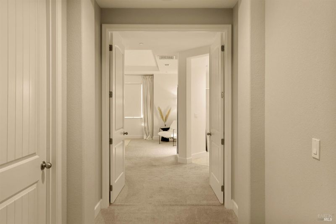
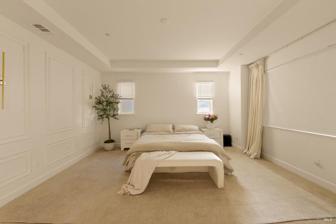
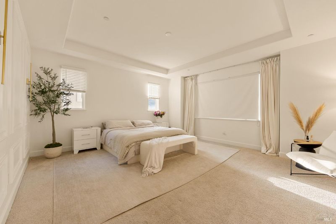
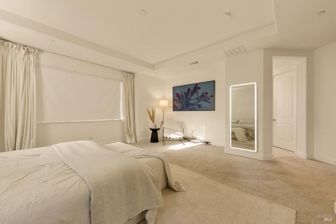
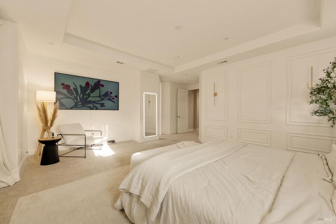
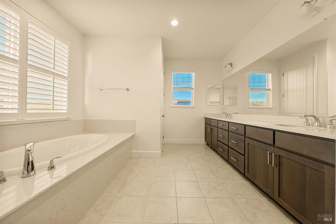
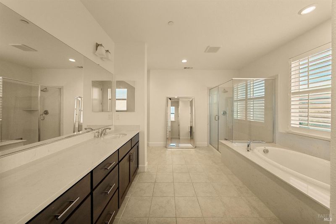
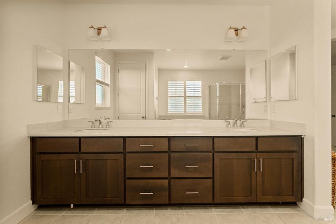
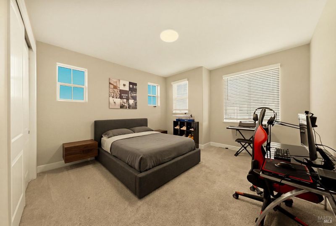
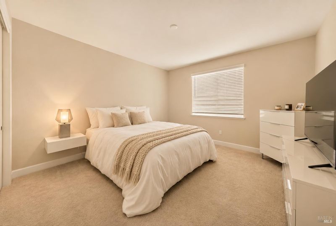
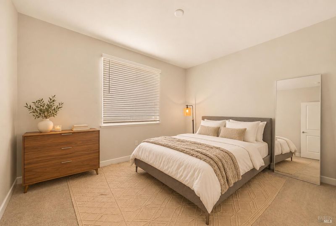
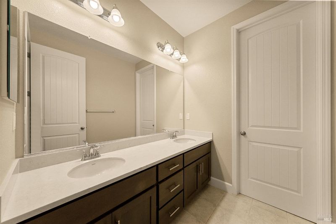
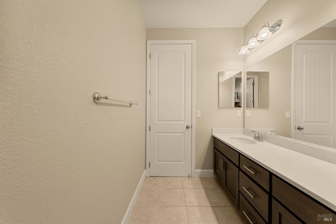
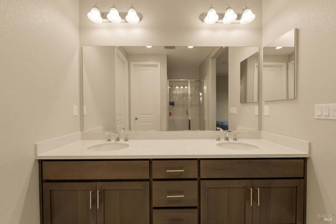
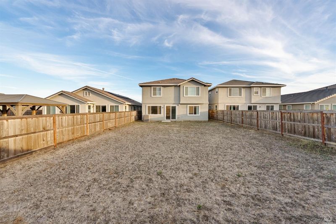
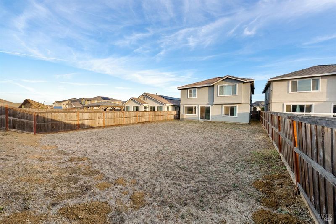
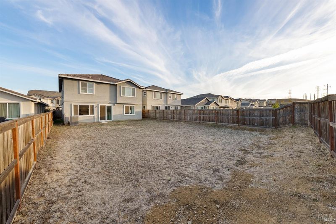
Welcome to The Enclave, one of Cordelia's newest and most desirable communities, built by Seeno Homes! Featuring the highly sought-after Drake floor plan, the first floor plan to sell out in the community, this beautifully upgraded home offers five bedrooms, three full bathrooms, a guest half bath, owned solar, and a generously sized lot with no rear neighbors! Thoughtfully designed for both comfort and functionality, this unique floor plan features two primary suites, one conveniently located on the main level and another upstairs, offering incredible flexibility for multigenerational living, extended guests, or additional privacy. As you enter, you're greeted by an inviting formal living area that flows into the heart of the home. The upgraded kitchen features beautiful countertops, extended cabinetry offering an abundance of storage, and upgraded flooring throughout. The open-concept kitchen, dining, and family room create the perfect setting for everyday living and entertaining, with plenty of space for everyone to gather. The main-level primary suite offers its own private bathroom with a walk-in shower, while a conveniently located guest half bath allows visitors to access a restroom without entering any of the bedrooms. Upstairs, you'll find four additional bedrooms, including a generously sized primary suite overlooking the backyard, complete with its own private bathroom. An additional full bathroom serves the secondary bedrooms, creating a comfortable and functional layout for a variety of living arrangements. Step outside to one of the home's most desirable features: an expansive backyard with no rear neighbors! Offering a larger lot than many homes within the community, this outdoor space is a blank canvas ready to be transformed into the backyard of your dreams. Whether you envision a custom outdoor kitchen, beautifully landscaped entertaining space, garden, or a relaxing retreat, the possibilities are endless. Ideally situated in Cordelia with convenient access to both I-80 and I-680, this location makes commuting throughout the Bay Area, Napa Valley, and surrounding communities a breeze. Combining a highly desirable floor plan, valuable builder upgrades, owned solar, and an exceptional lot, this home offers a rare opportunity to enjoy modern living with room to make it your own!

- Days on Market
- 1 day
- Current Status
- Active
- Original Price
- List Price
- $950,000
- On Market Date
- Nov 7, 2026
- Property Type
- Single Family Residence
- Area
- Cordelia
- Zip Code
- 94534
- MLS ID
- 326092498
- APN
- 0180421160
- Year Built
- 2022
- Stories in Building
- 2
- Possession
- Close Of Escrow
- Data Source
- BAREIS
- Origin MLS System
Angelo Rodriguez High School
Public 9-12 Secondary
Students: 1882 Distance: 0.6mi
Oakbrook Elementary School
Public K-8 Elementary, Yr Round
Students: 546 Distance: 0.9mi
Nelda Mundy Elementary School
Public K-5 Elementary
Students: 772 Distance: 1.1mi
Seeds of Truth Academy
Private 2-12
Students: 30 Distance: 1.4mi
Spectrum Center-Solano Campus
Private K-12 Special Education Program, Coed
Students: 52 Distance: 1.9mi
Green Valley Middle School
Public 6-8 Middle
Students: 915 Distance: 2.1mi
- Bed
- 5
- Bath
- 3.5 (3/1)
- Closet, Double Vanity, Shower Stall(s), Tile, Tub w/Shower Over, Window
- Parking
- 4
- Attached, Garage Faces Front, Inside Entrance
- SQ FT
- 3,415
- SQ FT Source
- Builder
- Lot SQ FT
- 6,299.0
- Lot Acres
- 0.1446 Acres
- Kitchen
- Kitchen Island, Kitchen/Family Combo, Pantry Closet, Quartz Counter
- Cooling
- Central Air
- Dining Room
- Dining/Family Combo, Dining/Living Combo
- Disclosures
- Standard
- Flooring
- Carpet, Tile
- Foundation
- Slab
- Fire Place
- Electric, Family Room
- Heating
- Central, Fireplace(s), Solar
- Laundry
- Cabinets, Hookups Only, Inside Room
- Upper Level
- Bedroom(s), Full Bath(s), Loft, Primary Bedroom
- Main Level
- Family Room, Full Bath(s), Garage, Kitchen, Living Room, Primary Bedroom, Partial Bath(s), Street Entrance
- Possession
- Close Of Escrow
- Basement
- None
- Architectural Style
- Traditional
- Fee
- $0
MLS and other Information regarding properties for sale as shown in Theo have been obtained from various sources such as sellers, public records, agents and other third parties. This information may relate to the condition of the property, permitted or unpermitted uses, zoning, square footage, lot size/acreage or other matters affecting value or desirability. Unless otherwise indicated in writing, neither brokers, agents nor Theo have verified, or will verify, such information. If any such information is important to buyer in determining whether to buy, the price to pay or intended use of the property, buyer is urged to conduct their own investigation with qualified professionals, satisfy themselves with respect to that information, and to rely solely on the results of that investigation.
School data provided by GreatSchools. School service boundaries are intended to be used as reference only. To verify enrollment eligibility for a property, contact the school directly.