

$1,995,000
1,282
SQ FT
$1,556
SQ/FT
68 Mercury Avenue
@ Apollo - Tiburon

- 4 Bed
- 2 Bath
- 2 Park
- 1,282 sqft
- Tiburon
-

-
Sat Oct 3, 1:00 pm - 4:00 pm
-
Sun Oct 4, 1:00 pm - 4:00 pm
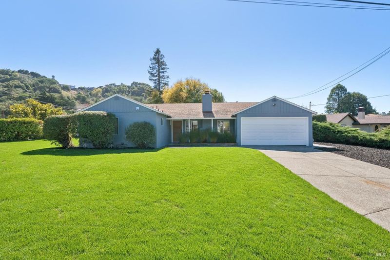
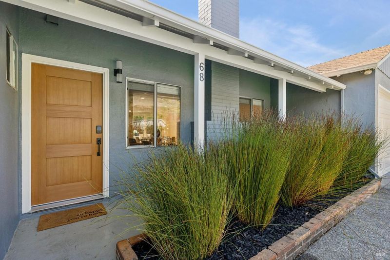
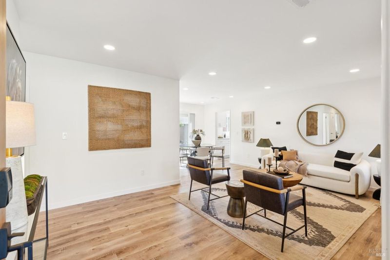
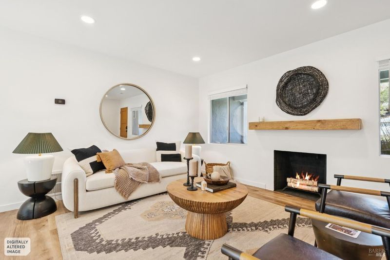
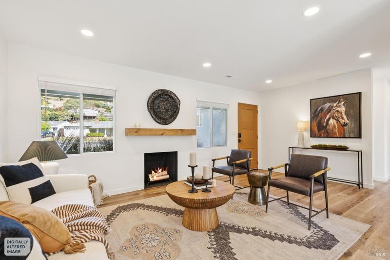
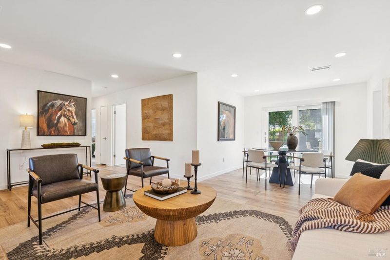
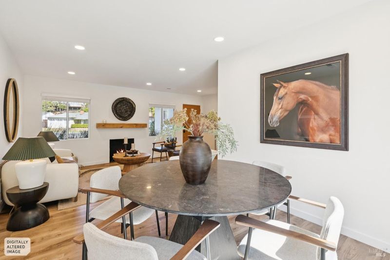
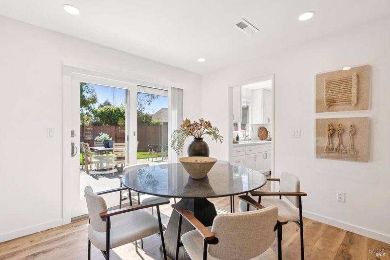
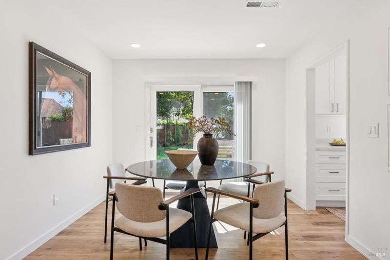
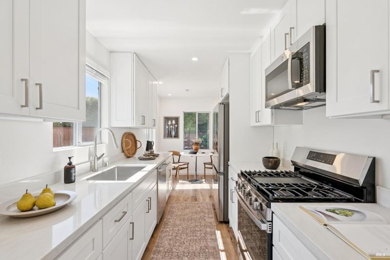
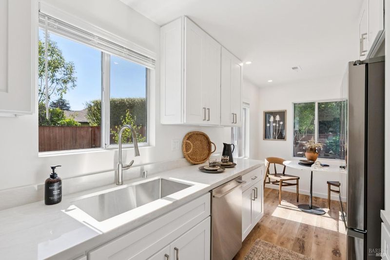
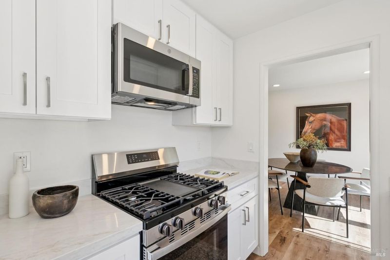
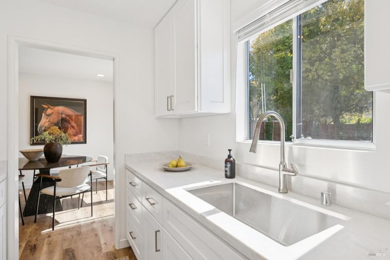
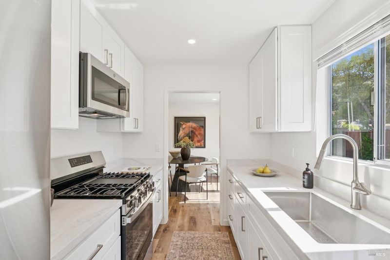
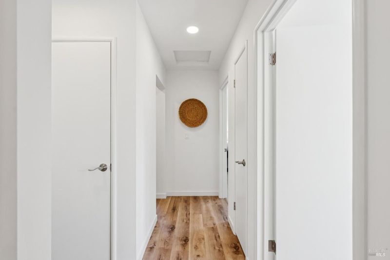
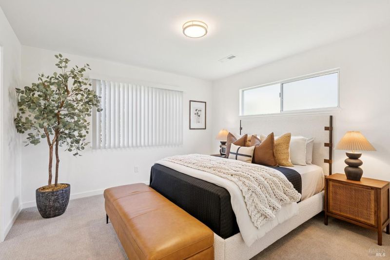
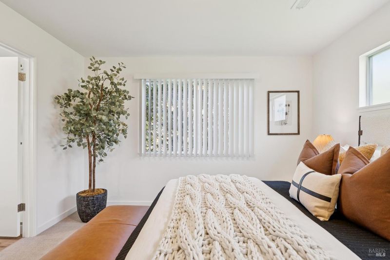
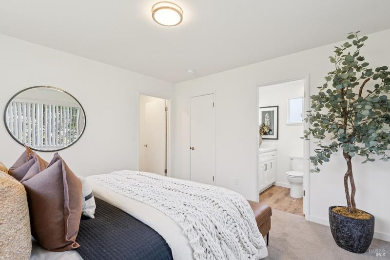
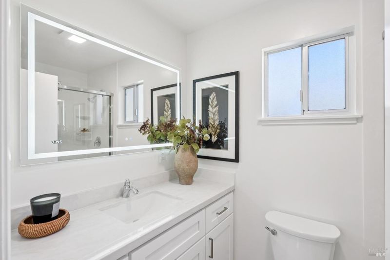
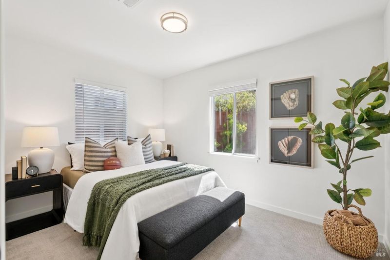
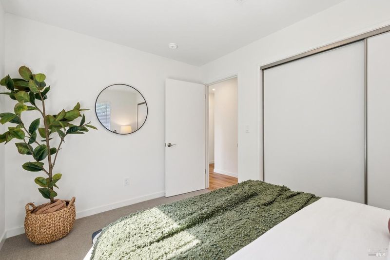
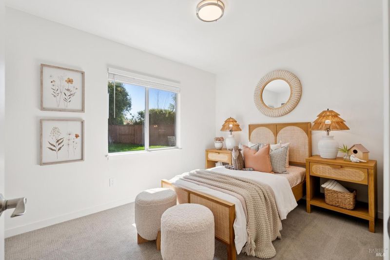
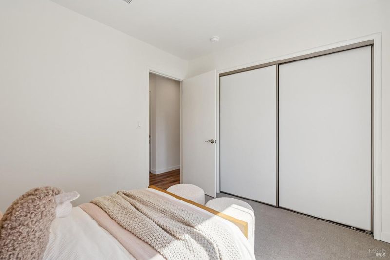
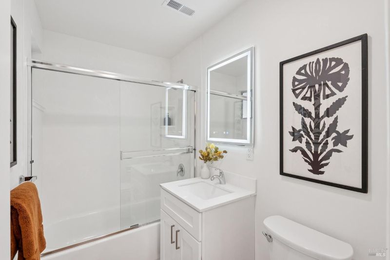
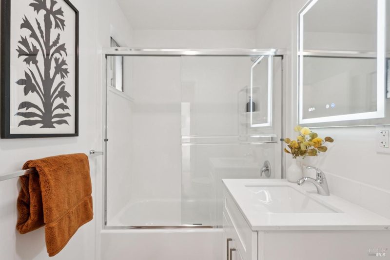
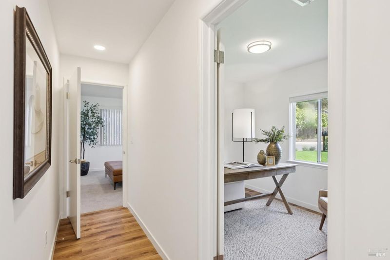
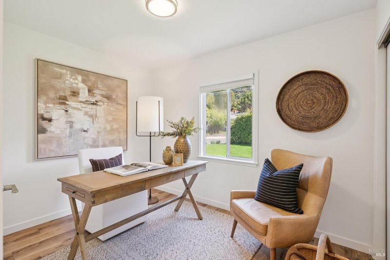
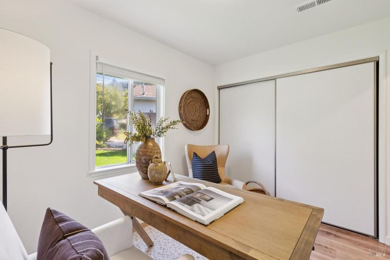
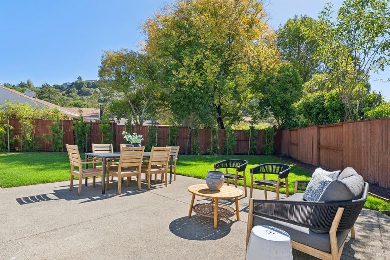
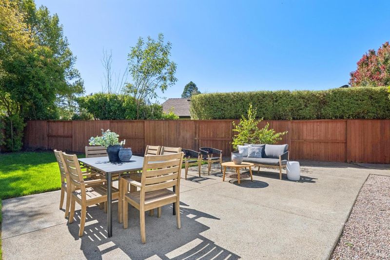
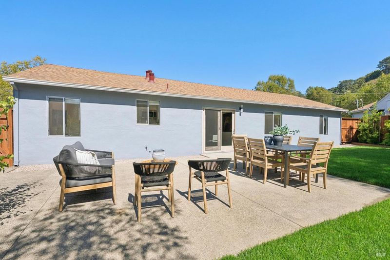
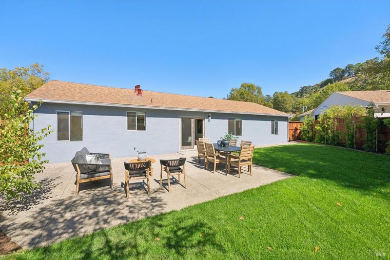
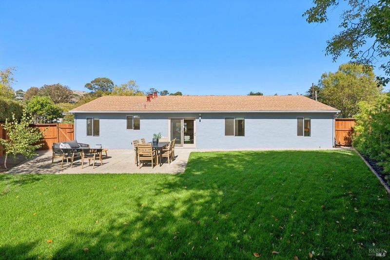
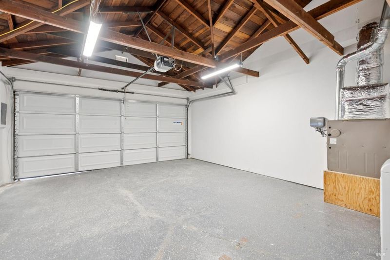
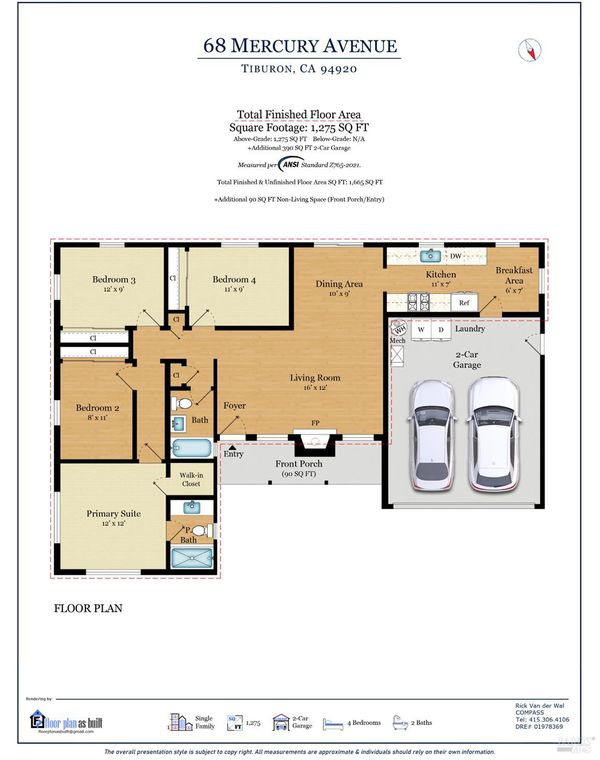
Welcome to 68 Mercury Avenue, a beautifully updated single-level residence set on a fantastic, highly usable lot in one of Tiburon's most convenient and easy-to-enjoy neighborhoods. Offering four bedrooms, two bathrooms, generous natural light, and excellent indoor-outdoor flow, the home presents a rare opportunity to enjoy comfortable single-family living in the coveted flats of Tiburon. Thoughtfully refreshed throughout, the home features new flooring, fresh interior and exterior paint, updated kitchen countertops, cabinetry, and appliances, new lighting, and updated bathrooms. The result is a bright, move-in-ready home with a warm and welcoming feel. The living spaces connect easily to the large, fenced backyard, where a level lawn provides an inviting setting for outdoor dining, play, gardening, entertaining, or simply relaxing in the sun. The location is one of the home's standout features. Cherished for its walkable streets, neighborhood convenience, and easy access to the very best of Tiburon. This sought-after setting places waterfront pathways, Blackie's Pasture, local shopping, acclaimed restaurants, the San Francisco ferry, Highway 101, and top-rated schools all within easy reach. Additional highlights include a two-car garage and a wonderfully practical setting that supports the relaxed indoor-outdoor lifestyle that makes living in Tiburon so special.

- Days on Market
- 0 days
- Current Status
- Active
- Original Price
- List Price
- $1,995,000
- On Market Date
- Sep 29, 2026
- Property Type
- Single Family Residence
- Area
- Tiburon
- Zip Code
- 94920
- MLS ID
- 326082207
- APN
- 03427116
- Year Built
- 1950
- Stories in Building
- 1
- Possession
- Close Of Escrow
- Data Source
- BAREIS
- Origin MLS System
Del Mar Middle School
Public 6-8 Middle
Students: 540 Distance: 0.6mi
Bel Aire Elementary School
Public 3-5 Elementary
Students: 459 Distance: 0.8mi
Saint Hilary School
Private K-8 Religious, Nonprofit
Students: 263 Distance: 1.0mi
Strawberry Point Elementary School
Public K-5 Elementary, Coed
Students: 327 Distance: 1.1mi
Marin Country Day School
Private K-8 Elementary, Nonprofit
Students: 589 Distance: 1.3mi
Marin Montessori School
Private PK-9 Montessori, Elementary, Coed
Students: 275 Distance: 1.4mi
- Bed
- 4
- Bath
- 2
- Tub w/Shower Over
- Parking
- 2
- Attached, Garage Faces Front
- SQ FT
- 1,282
- SQ FT Source
- Assessor Auto-Fill
- Lot SQ FT
- 7,549.0
- Lot Acres
- 0.1733 Acres
- Kitchen
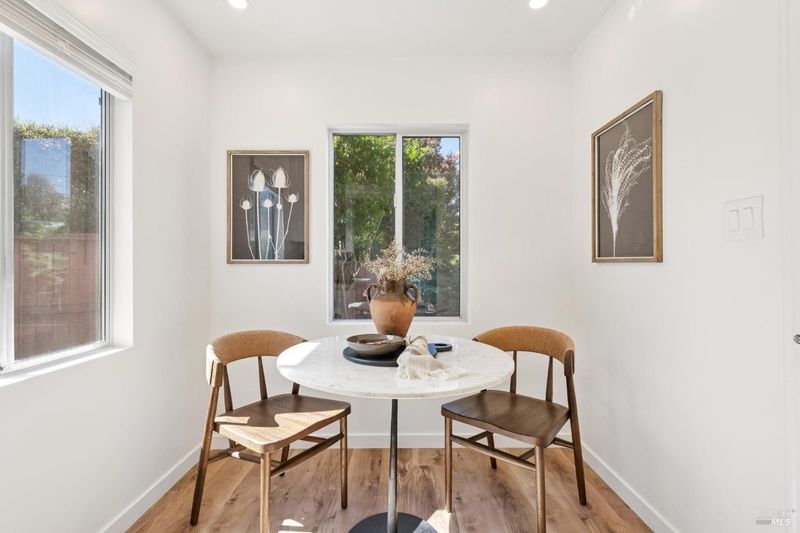
- Breakfast Area, Quartz Counter
- Cooling
- None
- Disclosures
- Offer As Is
- Flooring
- Carpet
- Fire Place
- Living Room, Wood Burning
- Heating
- Fireplace(s), Floor Furnace, Natural Gas
- Laundry
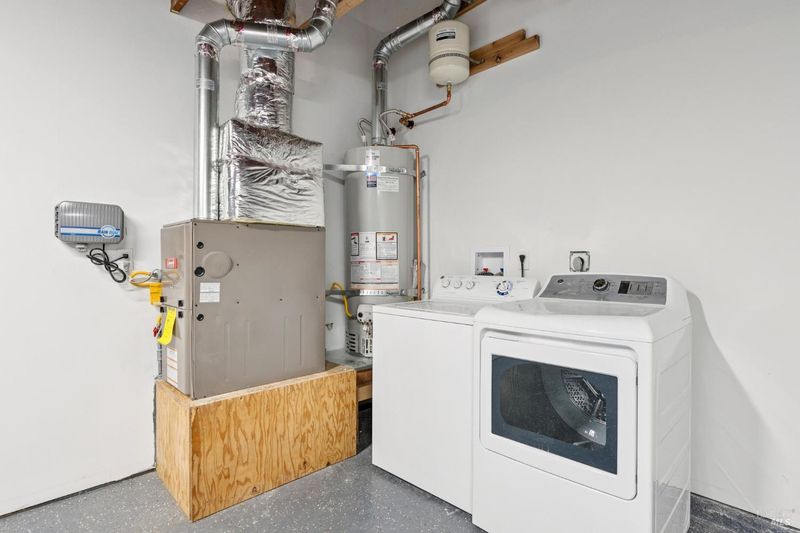
- Dryer Included, In Garage, Washer Included
- Main Level
- Bedroom(s), Dining Room, Family Room, Full Bath(s), Garage, Kitchen, Living Room, Primary Bedroom, Street Entrance
- Possession
- Close Of Escrow
- Basement
- None
- Fee
- $0
MLS and other Information regarding properties for sale as shown in Theo have been obtained from various sources such as sellers, public records, agents and other third parties. This information may relate to the condition of the property, permitted or unpermitted uses, zoning, square footage, lot size/acreage or other matters affecting value or desirability. Unless otherwise indicated in writing, neither brokers, agents nor Theo have verified, or will verify, such information. If any such information is important to buyer in determining whether to buy, the price to pay or intended use of the property, buyer is urged to conduct their own investigation with qualified professionals, satisfy themselves with respect to that information, and to rely solely on the results of that investigation.
School data provided by GreatSchools. School service boundaries are intended to be used as reference only. To verify enrollment eligibility for a property, contact the school directly.