

$3,295,000
3,921
SQ FT
$840
SQ/FT
128 Warwick Ct
@ Stonegate Dr - Stone Valley Oaks, Alamo

- 4 Bed
- 3.5 (3/1) Bath
- 3 Park
- 3,921 sqft
- Alamo
-


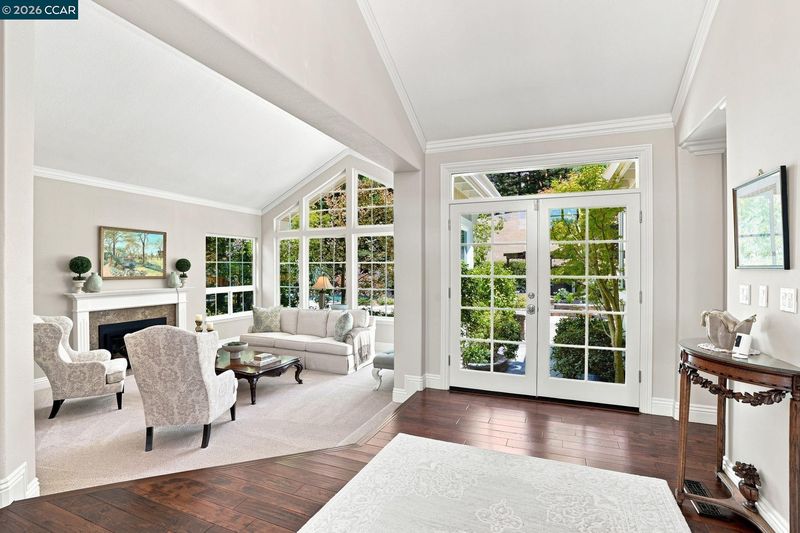
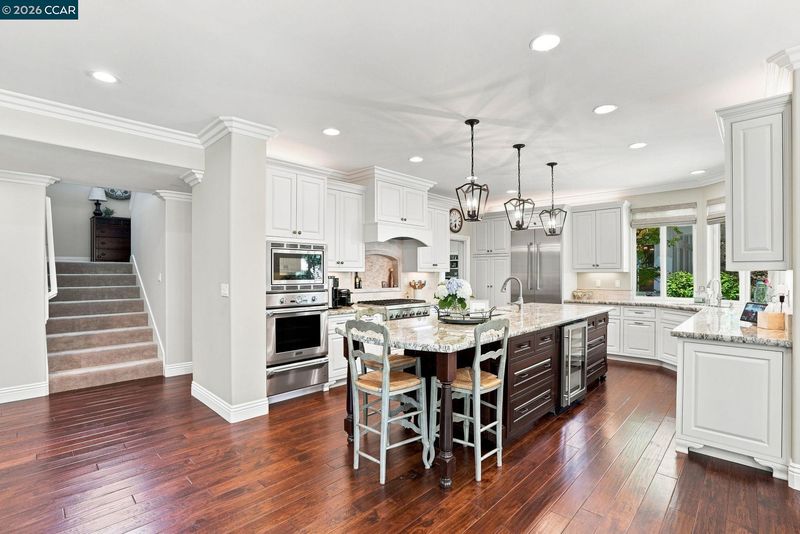
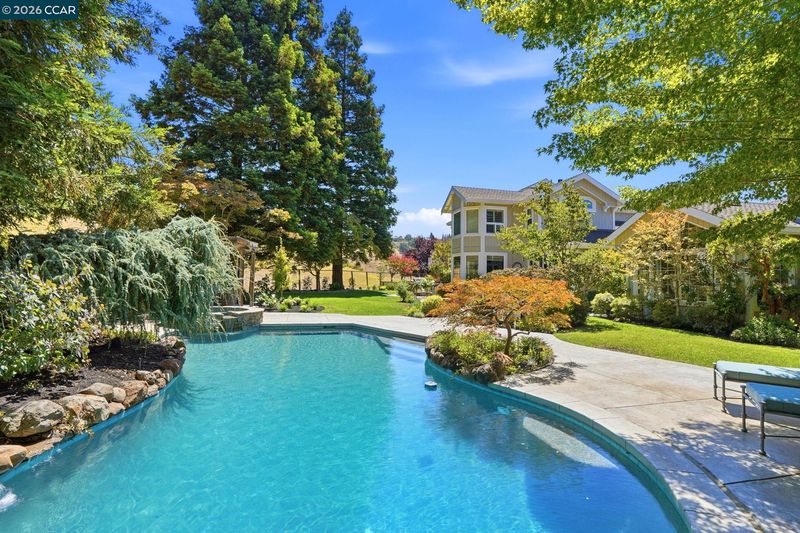
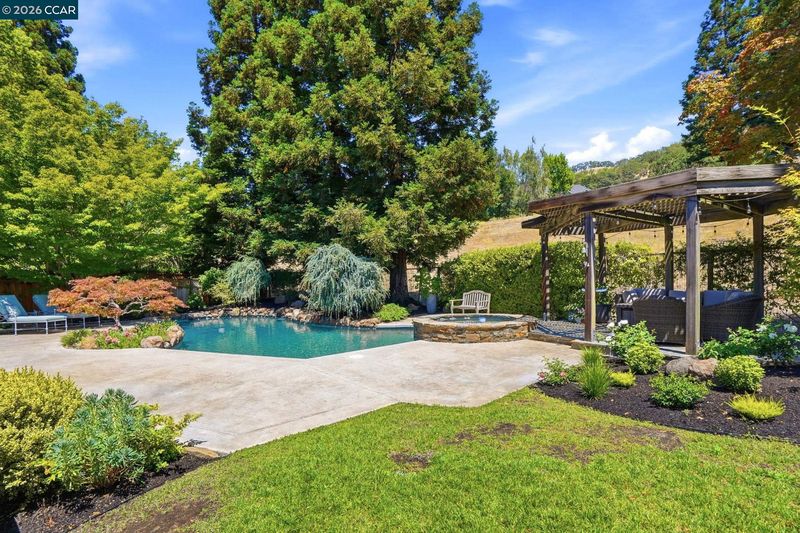
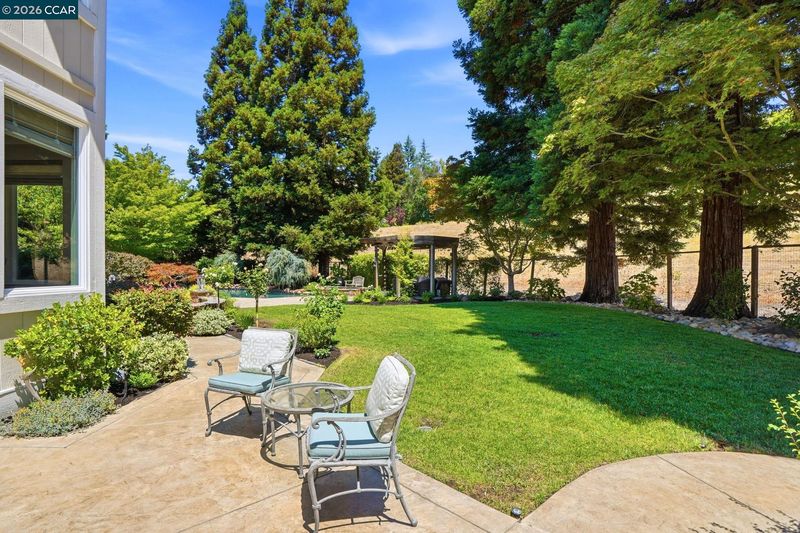
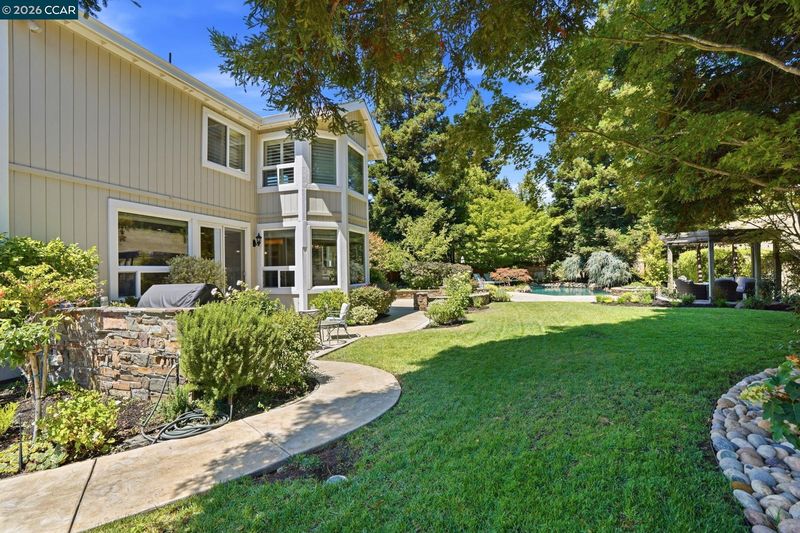
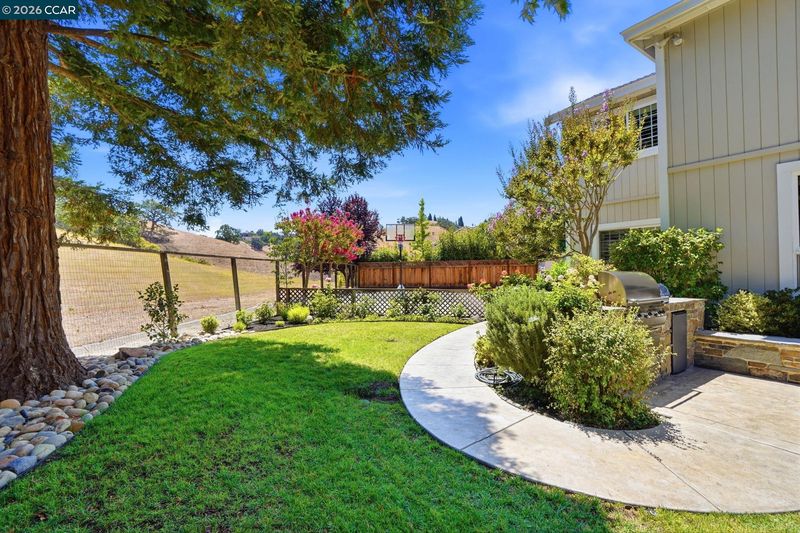
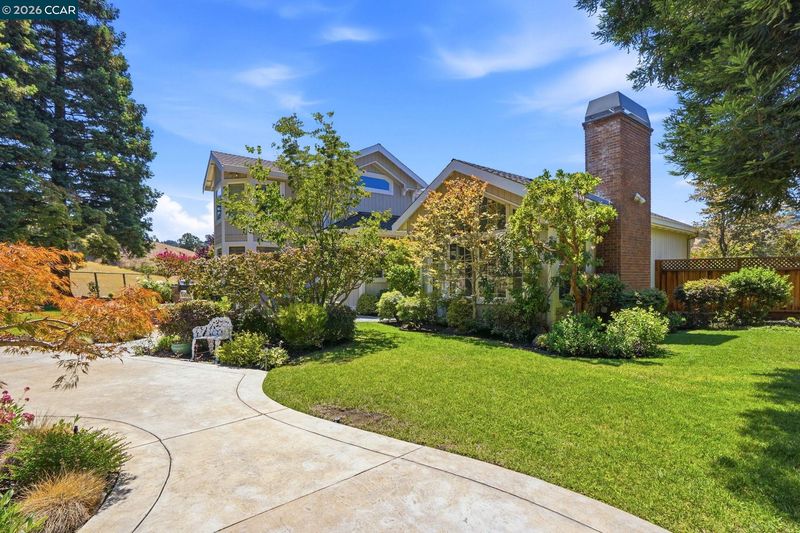
Situated within Alamo’s highly sought-after Stonegate community, this meticulously maintained home showcases exceptional pride of ownership, stunning curb appeal, and a wonderful court location backing to open space. Offering 4 bedrooms plus a den, 3.5 bathrooms, and approximately 3,921 square feet on a 0.40-acre lot, the thoughtfully designed floor plan includes a ground-level bedroom and full bathroom. A stunning entry welcomes you into light-filled interiors, including an oversized formal living room showcasing vaulted ceilings with a gas fireplace, and an elegant formal dining room highlighted by a dramatic tray ceiling, layered crown molding, wainscoting, and a beautiful chandelier. The incredible kitchen features two-tone inset cabinetry, stainless steel appliances, a 6-burner gas cooktop, center island with breakfast bar seating, wine fridge, and a charming eat-in kitchen nook. The spacious family room is warm and inviting with built-in shelving and a beautiful stone fireplace featuring an elegant sculpted mantel and surround. Retreat to the massive primary suite with a sitting area, cozy gas fireplace, and spa-like bathroom featuring dual vanities, an oversized multi-head shower, standalone soaking tub, and huge walk-in closet. The private backyard is a true oasis surrounded by mature trees, featuring lush lawn, an expansive patio, pergola, sparkling pool and spa, and sport court. Enjoy the privacy of a gated community and tranquil open-space setting while remaining close to parks, trails, downtown Alamo and Danville, and top-rated SRVUSD schools.

- Current Status
- Active - Coming Soon
- Original Price
- $3,295,000
- List Price
- $3,295,000
- On Market Date
- Aug 8, 2026
- Property Type
- Detached
- D/N/S
- Stone Valley Oaks
- Zip Code
- 94507
- MLS ID
- 41144404
- APN
- 1875100107
- Year Built
- 1990
- Stories in Building
- 2
- Possession
- Close Of Escrow
- Data Source
- MAXEBRDI
- Origin MLS System
- CONTRA COSTA
Central County Special Education Programs School
Public K-12 Special Education
Students: 25 Distance: 1.4mi
Stone Valley Middle School
Public 6-8 Middle
Students: 591 Distance: 1.4mi
Alamo Elementary School
Public K-5 Elementary
Students: 359 Distance: 1.6mi
Singing Stones School
Private PK-4
Students: 63 Distance: 2.0mi
Monte Vista High School
Public 9-12 Secondary
Students: 2448 Distance: 2.2mi
Spectrum Center-Northgate Campus
Private 9-12 Coed
Students: NA Distance: 2.5mi
- Bed
- 4
- Bath
- 3.5 (3/1)
- Parking
- 3
- Attached, Int Access From Garage, Garage Door Opener
- SQ FT
- 3,921
- SQ FT Source
- Public Records
- Lot SQ FT
- 17,242.0
- Lot Acres
- 0.4 Acres
- Pool Info
- In Ground, Outdoor Pool
- Kitchen
- Dishwasher, Gas Range, Microwave, Oven, Range, Refrigerator, Breakfast Bar, Counter - Solid Surface, Stone Counters, Gas Range/Cooktop, Kitchen Island, Oven Built-in, Range/Oven Built-in, Updated Kitchen
- Cooling
- Ceiling Fan(s), Central Air
- Disclosures
- None
- Entry Level
- Exterior Details
- Back Yard, Front Yard, Side Yard, Landscape Back, Landscape Front, Private Entrance, Yard Space
- Flooring
- Hardwood
- Foundation
- Fire Place
- Family Room, Living Room, Master Bedroom
- Heating
- Forced Air
- Laundry
- Dryer, Laundry Room, Washer, Sink, Upper Level
- Main Level
- 1 Bedroom, 0.5 Bath, 1 Bath, Main Entry
- Possession
- Close Of Escrow
- Architectural Style
- Traditional
- Non-Master Bathroom Includes
- Shower Over Tub, Solid Surface, Tile, Updated Baths, Double Vanity, Window
- Construction Status
- Existing
- Additional Miscellaneous Features
- Back Yard, Front Yard, Side Yard, Landscape Back, Landscape Front, Private Entrance, Yard Space
- Location
- Court, Cul-De-Sac, Premium Lot, Secluded, Back Yard, Front Yard, Landscaped, Private
- Roof
- Composition Shingles
- Water and Sewer
- Public
- Fee
- $225
MLS and other Information regarding properties for sale as shown in Theo have been obtained from various sources such as sellers, public records, agents and other third parties. This information may relate to the condition of the property, permitted or unpermitted uses, zoning, square footage, lot size/acreage or other matters affecting value or desirability. Unless otherwise indicated in writing, neither brokers, agents nor Theo have verified, or will verify, such information. If any such information is important to buyer in determining whether to buy, the price to pay or intended use of the property, buyer is urged to conduct their own investigation with qualified professionals, satisfy themselves with respect to that information, and to rely solely on the results of that investigation.
School data provided by GreatSchools. School service boundaries are intended to be used as reference only. To verify enrollment eligibility for a property, contact the school directly.