

$3,998,000
3,520
SQ FT
$1,136
SQ/FT
341 Arlington Road
@ Warwick Street - 334 - High School Acres Etc., Redwood City

- 5 Bed
- 4 (3/1) Bath
- 2 Park
- 3,520 sqft
- REDWOOD CITY
-

-
Sat Aug 15, 1:00 pm - 4:00 pm
Join us for ice cream treats and tour this distinguished 5 bedroom home in Edgewood Park!
-
Sun Aug 16, 1:00 pm - 4:00 pm
Join us for ice cream treats and tour this distinguished 5 bedroom home in Edgewood Park!
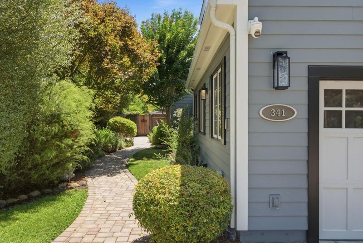
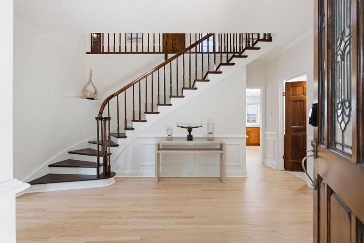
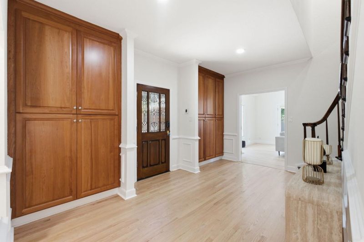
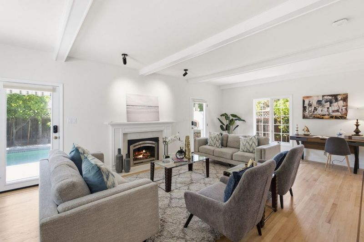
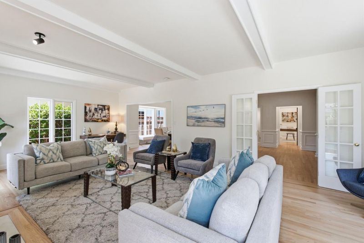
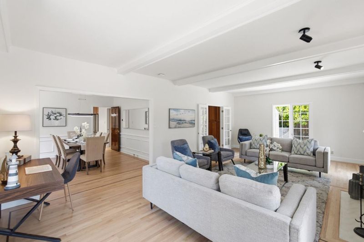
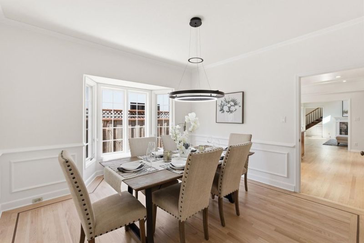
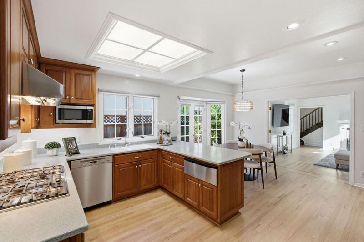
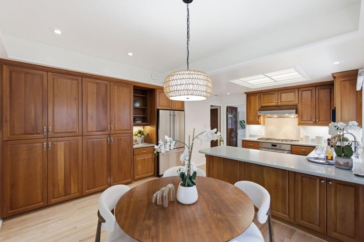
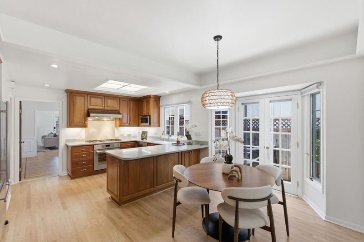
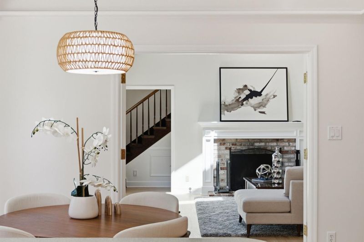
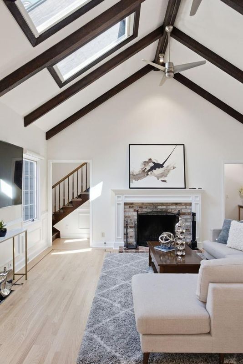
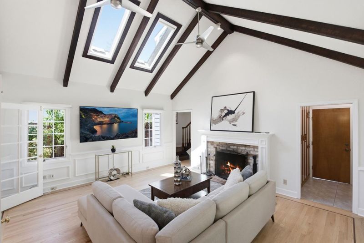
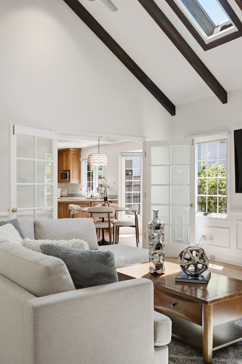
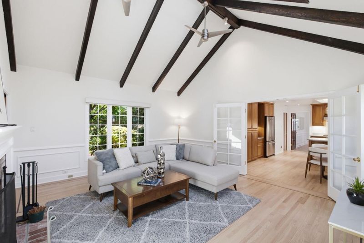
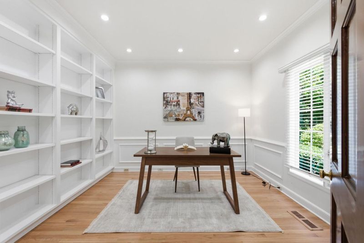
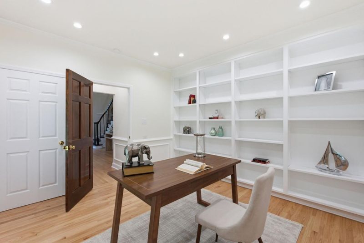
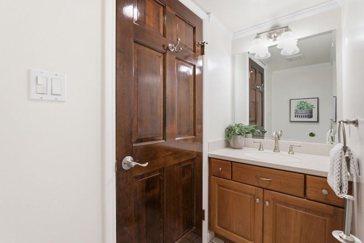
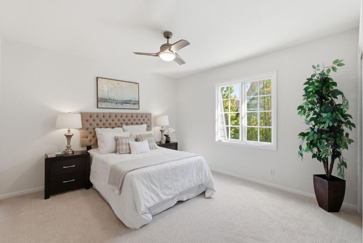
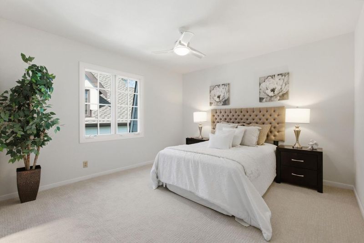
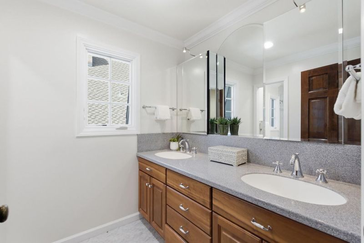
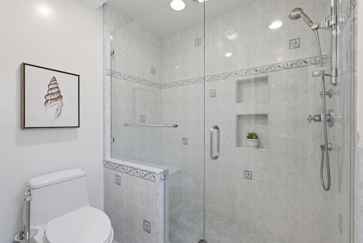
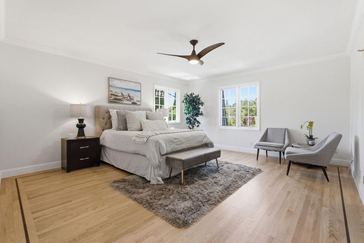
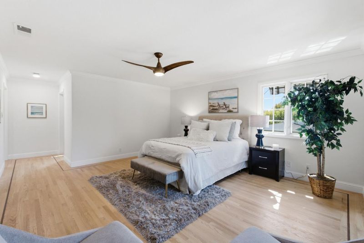
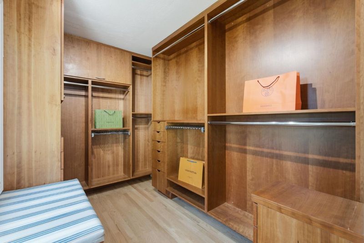
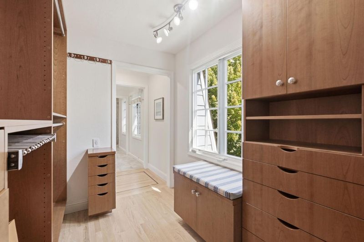
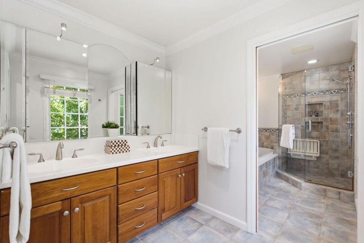
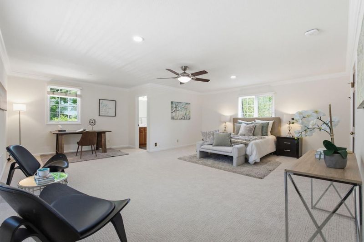
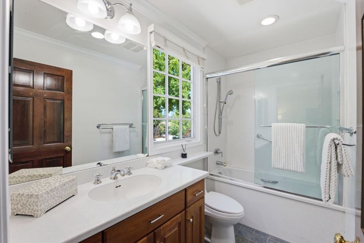
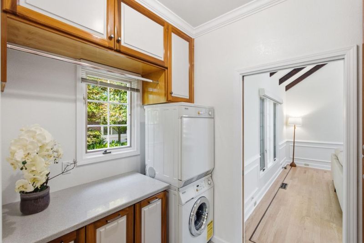
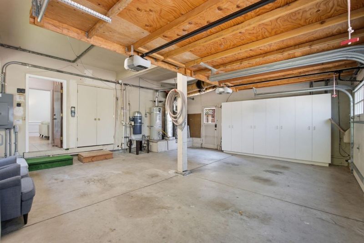
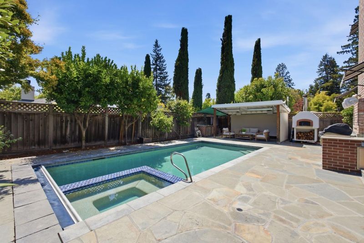
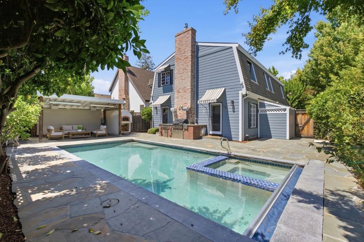
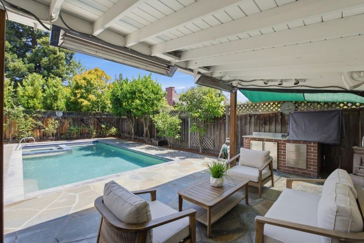
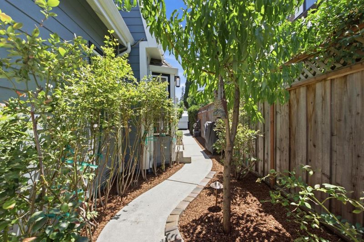
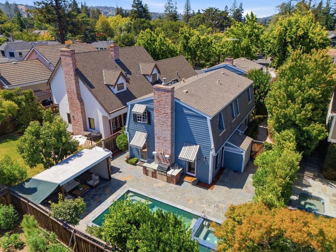
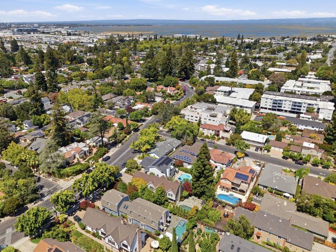
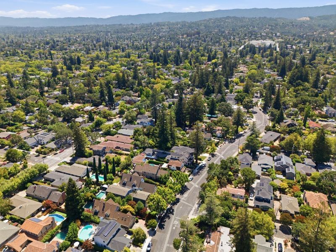
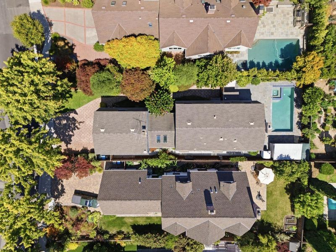
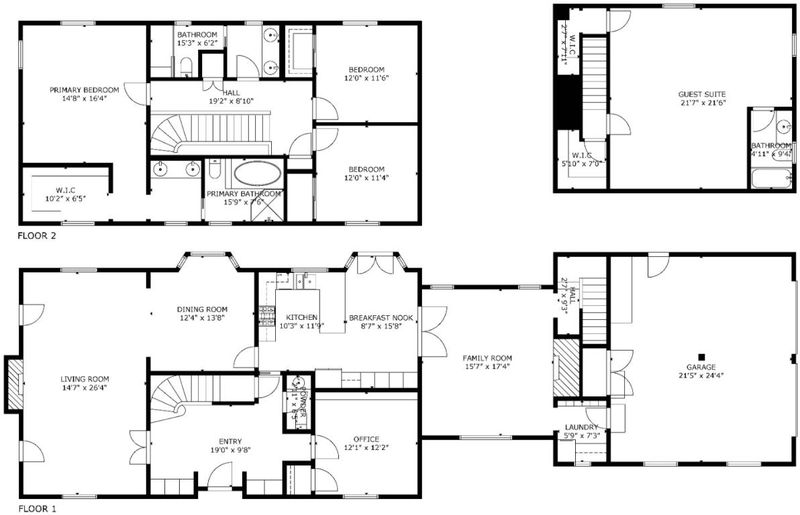
Nestled on a tree-lined street in desirable Edgewood Park, this large, impeccably maintained home couples comfort and convenience with timeless character and charm. Distinguished finishes create an elegant yet comfortable ambiance. Featuring 5 bedrooms and 3.5 baths, the floor plan is both generous and flexible: three bedrooms upstairs; a downstairs bedroom/office; and a large, second suite above the garage, which provides numerous possibilities. The living areas of the home flow harmoniously, from a bright family room with vaulted ceilings, to a warm and inviting eat-in kitchen, continuing to a formal dining room and a living room that opens to a sun-drenched back yard. Enjoy the California lifestyle in this welcoming back yard retreat! Take a dip in the heated swimming pool and spa; enjoy a meal from the outdoor kitchen with a grill, cooktop, and wood-burning pizza oven; and unwind and relax in the cabana with electric heaters and an outdoor TV. Centrally located on the Peninsula, within walking distance of vibrant Redwood City and San Carlos downtowns, excellent public, magnet, and private schools, and with easy access to Caltrain and commute routes north to San Francisco and south to Silicon Valley. Do not miss out on this exceptional home!

- Days on Market
- 1 day
- Current Status
- Active
- Original Price
- $3,998,000
- List Price
- $3,998,000
- On Market Date
- Aug 14, 2026
- Property Type
- Single Family Home
- Area
- 334 - High School Acres Etc.
- Zip Code
- 94062
- MLS ID
- ML82057696
- APN
- 052-073-580
- Year Built
- 1980
- Stories in Building
- 2
- Possession
- Unavailable
- Data Source
- MLSL
- Origin MLS System
- MLSListings, Inc.
Sequoia High School
Public 9-12 Secondary
Students: 2067 Distance: 0.4mi
Redwood High School
Public 9-12 Continuation
Students: 227 Distance: 0.5mi
Our Lady Of Mt. Carmel
Private PK-8 Elementary, Religious, Core Knowledge
Students: 301 Distance: 0.5mi
West Bay High School
Private 9-12 Combined Elementary And Secondary, Coed
Students: 14 Distance: 0.6mi
Orion Alternative School
Public K-5 Alternative
Students: 229 Distance: 0.6mi
White Oaks Elementary School
Charter K-3 Elementary
Students: 306 Distance: 0.6mi
- Bed
- 5
- Bath
- 4 (3/1)
- Parking
- 2
- Attached Garage
- SQ FT
- 3,520
- SQ FT Source
- Unavailable
- Lot SQ FT
- 7,661.0
- Lot Acres
- 0.175872 Acres
- Pool Info
- Pool - Heated, Pool - In Ground, Spa - Gas, Spa - In Ground, Spa / Hot Tub
- Cooling
- Central AC
- Dining Room
- Formal Dining Room
- Disclosures
- NHDS Report
- Family Room
- Separate Family Room
- Flooring
- Carpet, Wood
- Foundation
- Concrete Perimeter and Slab
- Fire Place
- Gas Burning, Living Room, Other Location, Wood Burning
- Heating
- Central Forced Air - Gas
- Fee
- Unavailable
MLS and other Information regarding properties for sale as shown in Theo have been obtained from various sources such as sellers, public records, agents and other third parties. This information may relate to the condition of the property, permitted or unpermitted uses, zoning, square footage, lot size/acreage or other matters affecting value or desirability. Unless otherwise indicated in writing, neither brokers, agents nor Theo have verified, or will verify, such information. If any such information is important to buyer in determining whether to buy, the price to pay or intended use of the property, buyer is urged to conduct their own investigation with qualified professionals, satisfy themselves with respect to that information, and to rely solely on the results of that investigation.
School data provided by GreatSchools. School service boundaries are intended to be used as reference only. To verify enrollment eligibility for a property, contact the school directly.