

$897,000
1,150
SQ FT
$780
SQ/FT
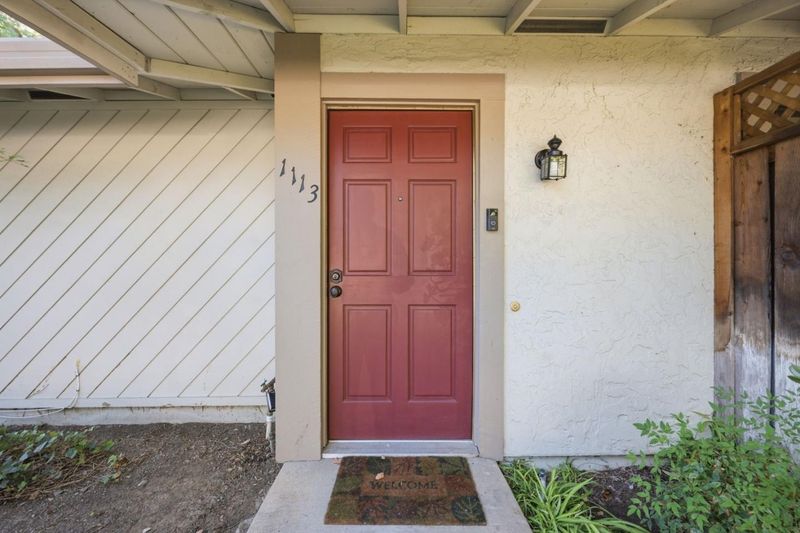
1113 Alonso Drive
@ Del Rose Way - 9 - Central San Jose, San Jose

- 2 Bed
- 2 Bath
- 2 Park
- 1,150 sqft
- SAN JOSE
-

-
Sat Oct 3, 1:00 pm - 4:00 pm
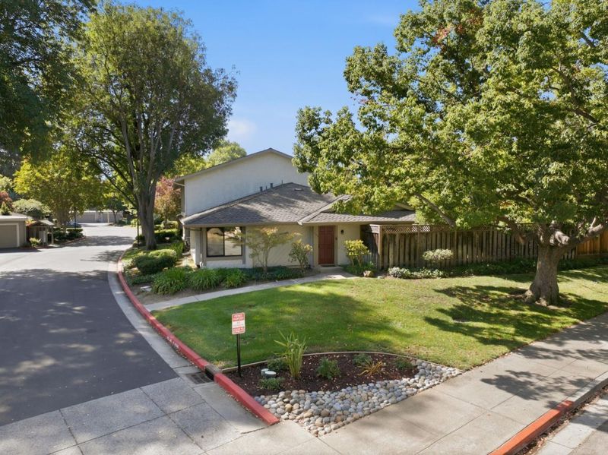
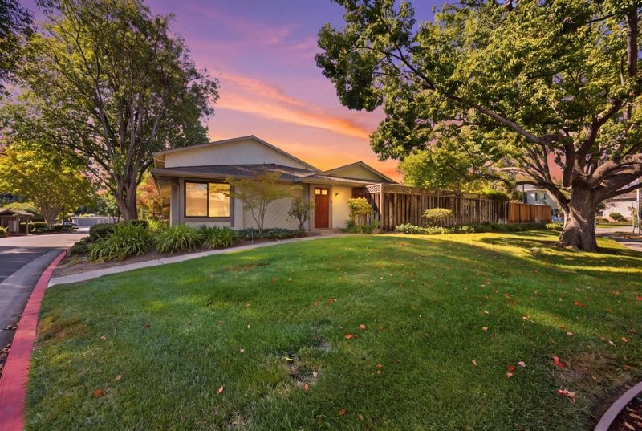
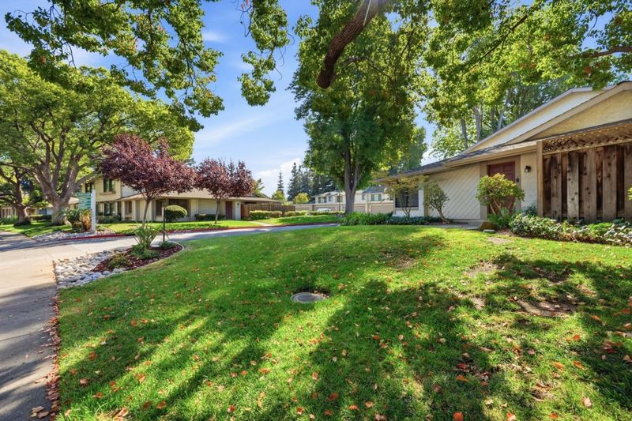
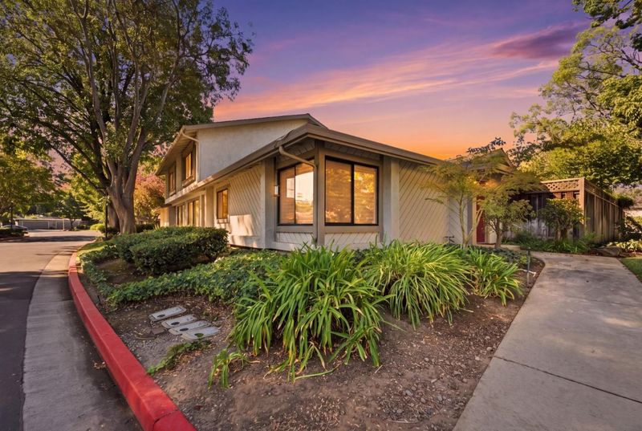
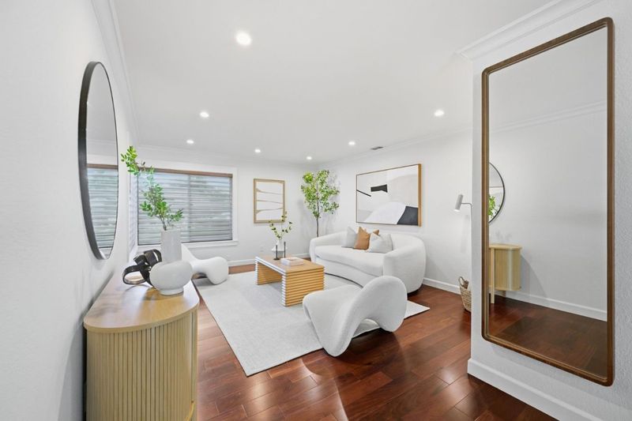
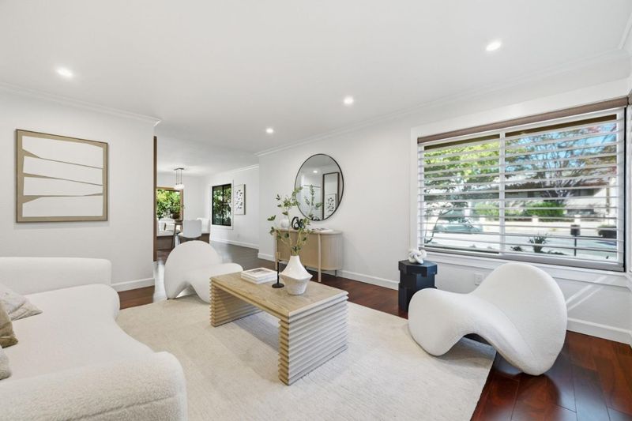
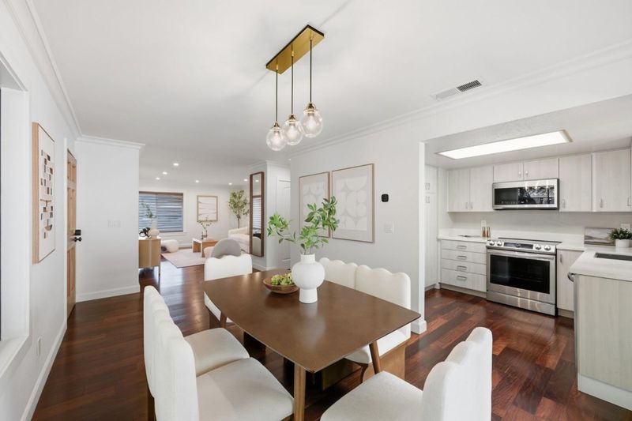
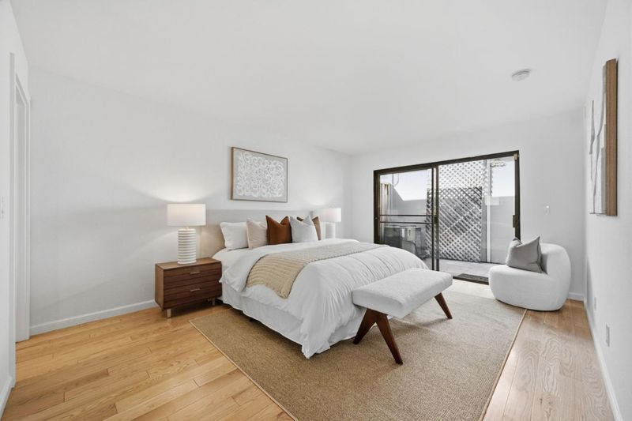
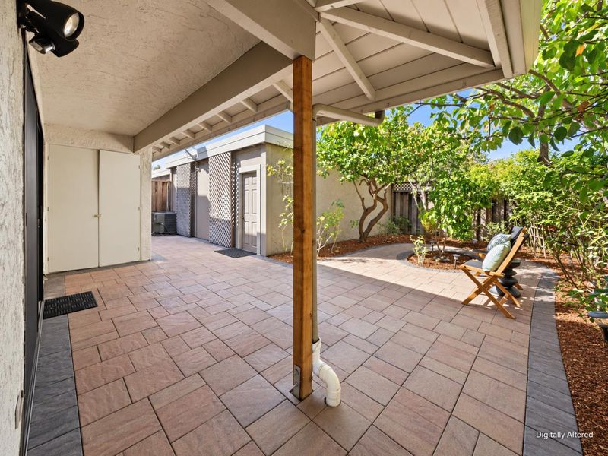
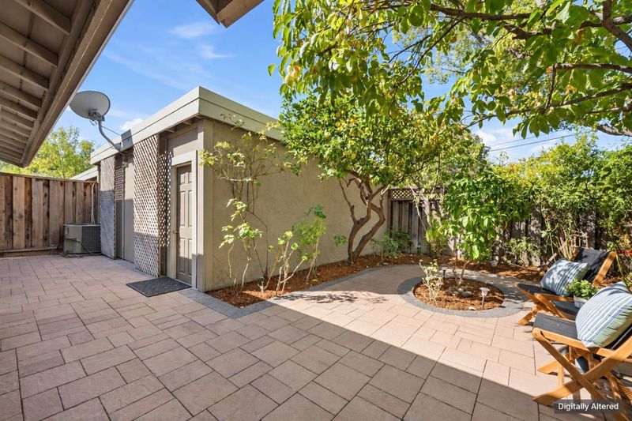
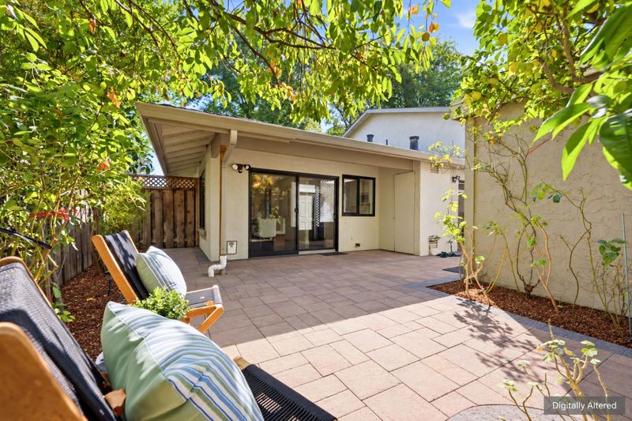
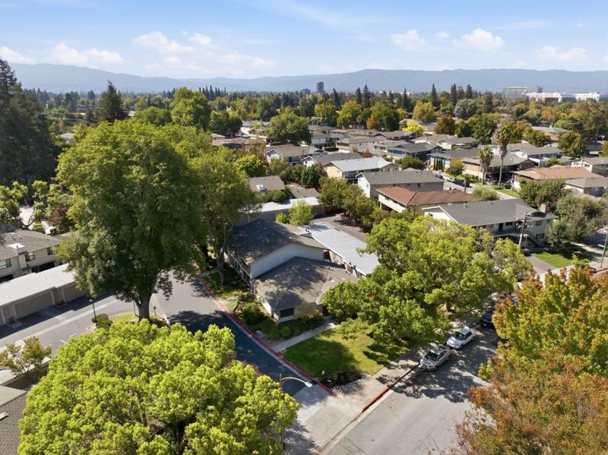
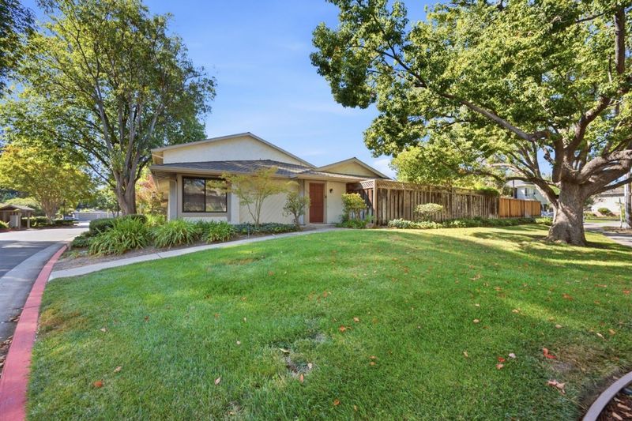
Easy living starts here. This updated single-story townhome has cherry hardwood floors, a quartz kitchen and a private patio shaded by lemon and persimmon trees.
-
Sun Oct 4, 12:00 pm - 3:00 pm
Easy living starts here. This updated single-story townhome has cherry hardwood floors, a quartz kitchen and a private patio shaded by lemon and persimmon trees.
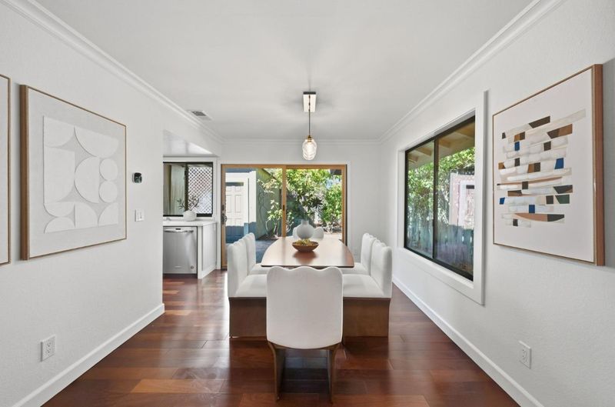
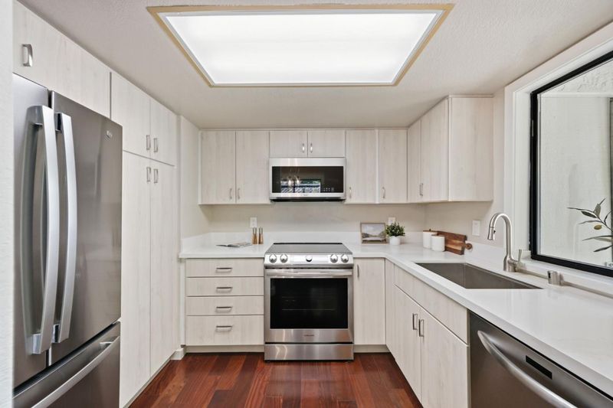
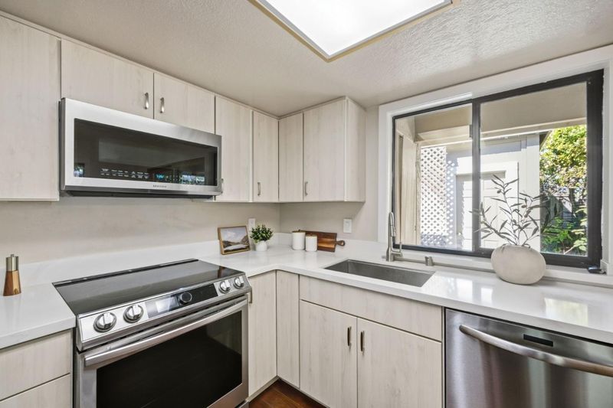
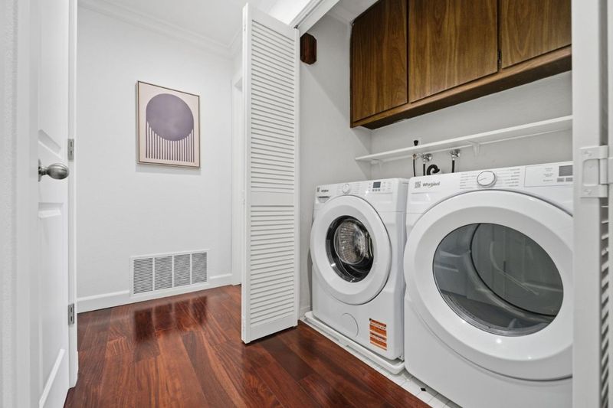
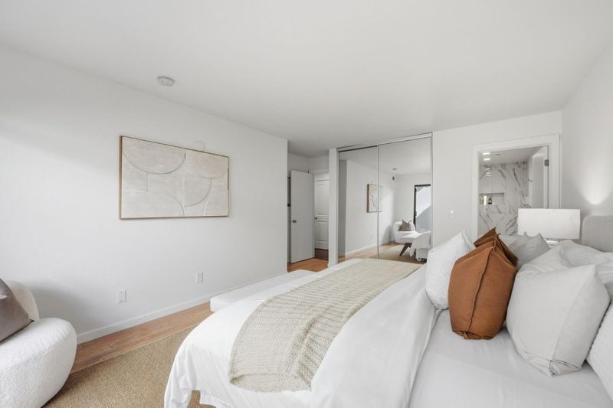
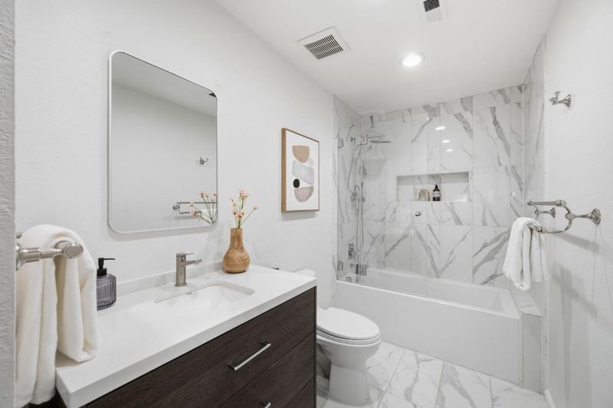
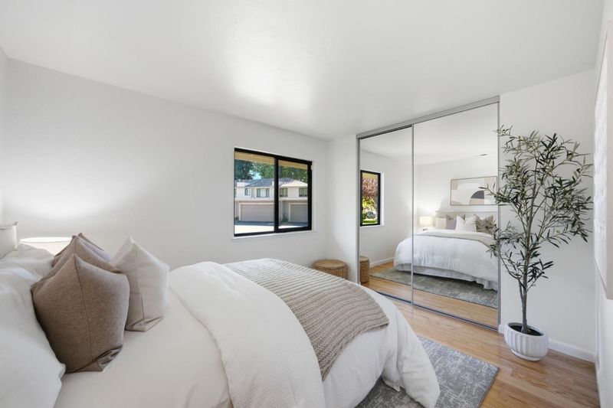
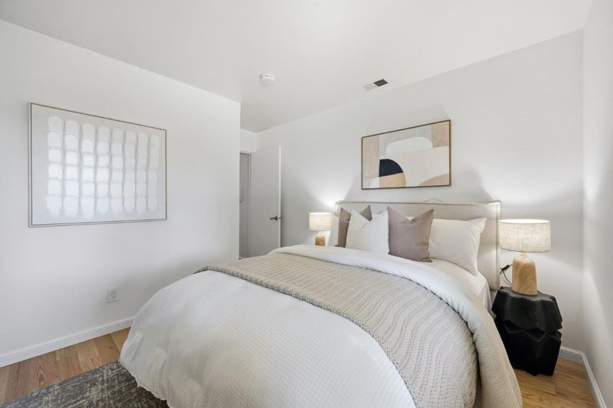
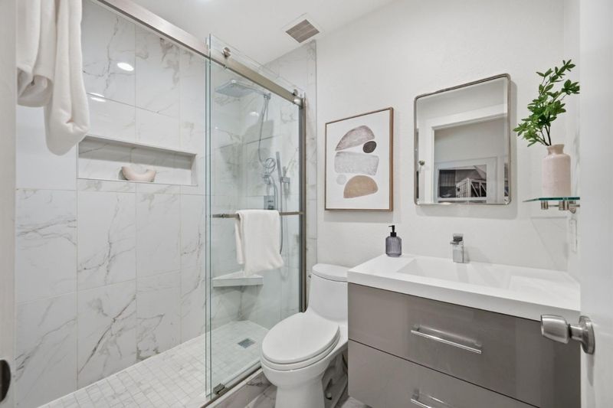
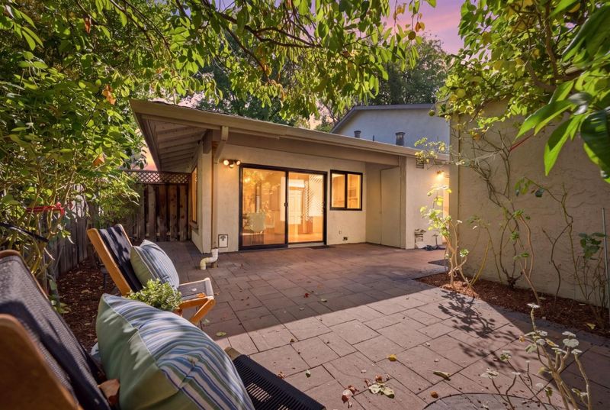
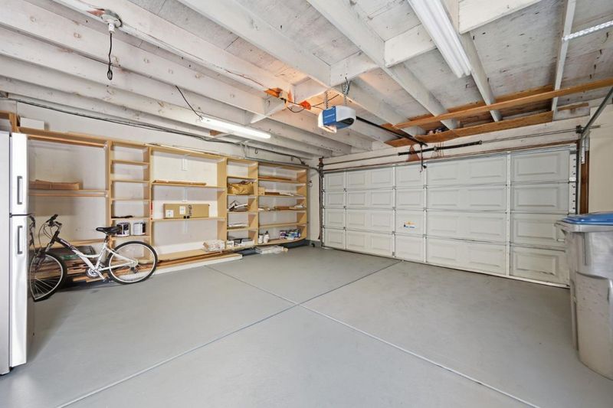
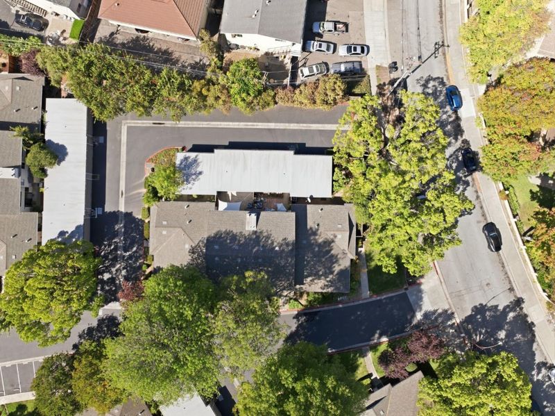
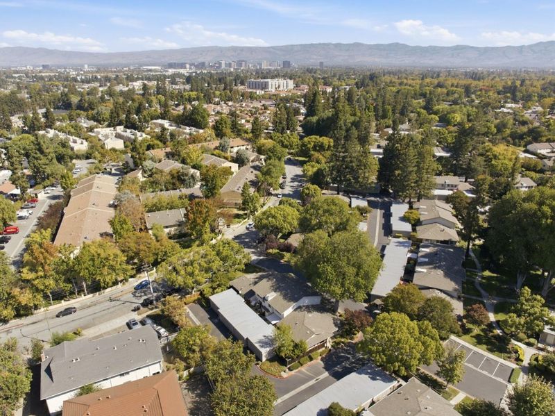
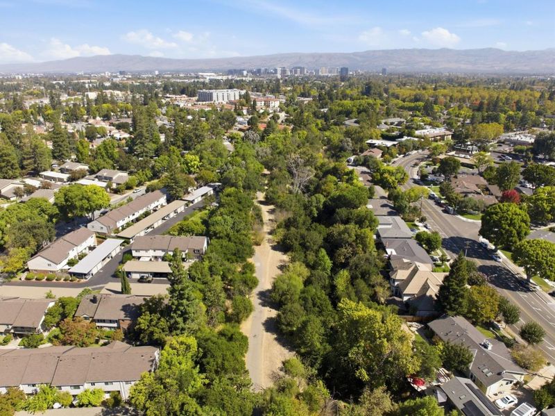
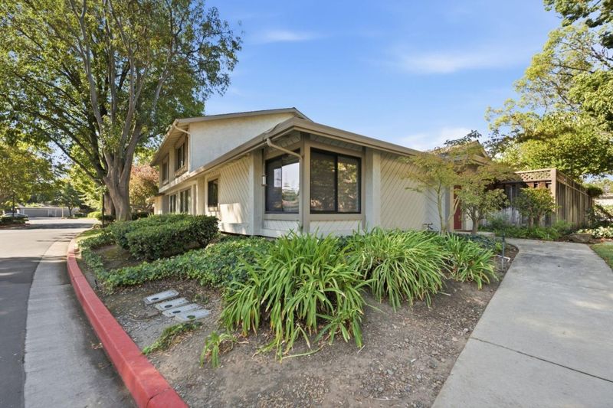
Rare single-story townhome in desirable Central San Jose! This updated 2-bed, 2-bath home offers approx. 1,150 sq ft all on one level with no interior stairs, near The Alameda, the Rose Garden and Diridon Station. Cherry hardwood floors, fresh paint, crown molding, recessed lighting and central A/C. The dining area opens through a slider to the patio. The kitchen offers quartz counters, contemporary cabinets, pantry storage and stainless appliances, including a Samsung range, microwave and dishwasher. The primary bedroom has a walk-in closet and its own slider to the backyard. Both baths are updated with marble-look tile and rainfall showers: the primary with a tub and glass panel, the hall bath with a walk-in shower and floating vanity. Inside laundry with Whirlpool washer and dryer. Paver patio with lemon, persimmon, apple and other fruit trees. Two-car garage with built-in shelving and overhead storage.

- Days on Market
- 0 days
- Current Status
- Active
- Original Price
- $897,000
- List Price
- $897,000
- On Market Date
- Sep 29, 2026
- Property Type
- Townhouse
- Area
- 9 - Central San Jose
- Zip Code
- 95126
- MLS ID
- ML82062975
- APN
- 284-37-010
- Year Built
- 1977
- Stories in Building
- 1
- Possession
- COE
- Data Source
- MLSL
- Origin MLS System
- MLSListings, Inc.
Blackford Elementary School
Charter K-5 Elementary, Coed
Students: 524 Distance: 0.3mi
San Jose Montessori School
Private K Montessori, Elementary, Coed
Students: 48 Distance: 0.4mi
Eitz Chaim Academy
Private K-8 Elementary, Religious, Nonprofit
Students: NA Distance: 0.4mi
Campbell Adult And Community Education
Public n/a Adult Education
Students: NA Distance: 0.4mi
Valley Christian Elementary School
Private K-5 Elementary, Religious, Coed
Students: 440 Distance: 0.5mi
Del Mar High School
Public 9-12 Secondary
Students: 1300 Distance: 0.5mi
- Bed
- 2
- Bath
- 2
- Parking
- 2
- Detached Garage, Gate / Door Opener
- SQ FT
- 1,150
- SQ FT Source
- Unavailable
- Pool Info
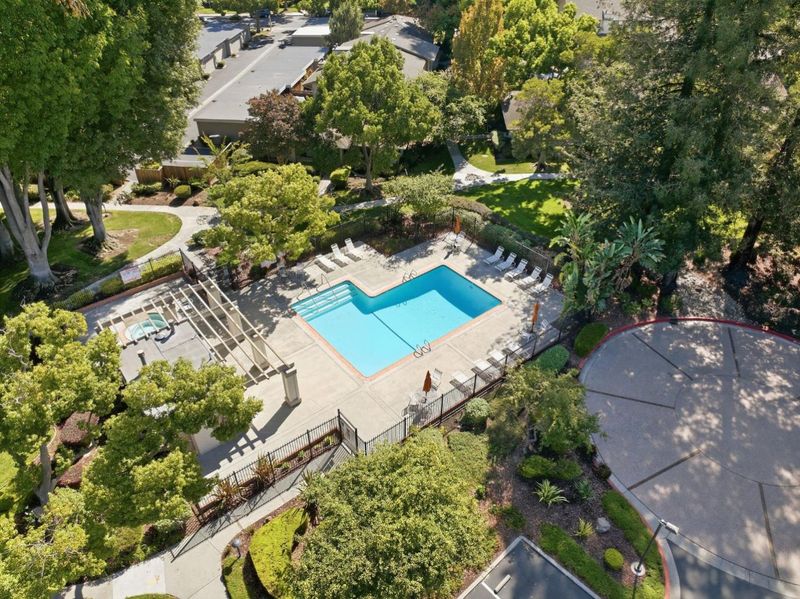
- Community Facility
- Kitchen
- Countertop - Quartz, Exhaust Fan, Garbage Disposal, Microwave, Oven Range - Electric, Refrigerator
- Cooling
- Central AC
- Dining Room
- Formal Dining Room
- Disclosures
- NHDS Report
- Family Room
- No Family Room
- Flooring
- Hardwood, Tile
- Foundation
- Concrete Slab
- Heating
- Central Forced Air - Gas
- Laundry
- In Utility Room, Washer / Dryer
- Possession
- COE
- * Fee
- $716
- Name
- Community Management services
- Phone
- (408) 559-1977
- *Fee includes
- Common Area Electricity, Common Area Gas, Insurance - Common Area, and Roof
MLS and other Information regarding properties for sale as shown in Theo have been obtained from various sources such as sellers, public records, agents and other third parties. This information may relate to the condition of the property, permitted or unpermitted uses, zoning, square footage, lot size/acreage or other matters affecting value or desirability. Unless otherwise indicated in writing, neither brokers, agents nor Theo have verified, or will verify, such information. If any such information is important to buyer in determining whether to buy, the price to pay or intended use of the property, buyer is urged to conduct their own investigation with qualified professionals, satisfy themselves with respect to that information, and to rely solely on the results of that investigation.
School data provided by GreatSchools. School service boundaries are intended to be used as reference only. To verify enrollment eligibility for a property, contact the school directly.