

$949,887
1,191
SQ FT
$798
SQ/FT
1456 B Street
@ Chestnut - 3400 - Hayward, Hayward

- 3 Bed
- 2 Bath
- 2 Park
- 1,191 sqft
- Hayward
-

-
Sat Aug 15, 1:00 pm - 4:00 pm
Come and join us!
-
Sun Aug 16, 1:00 pm - 4:00 pm
FREE TACOS JOIN US!
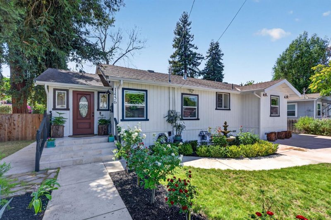
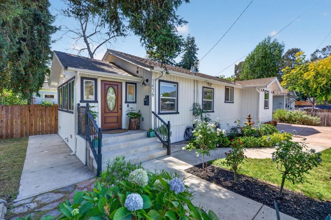
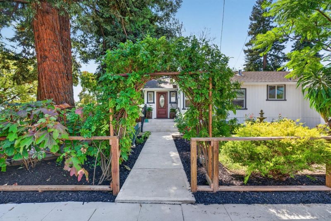
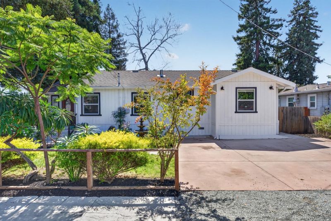
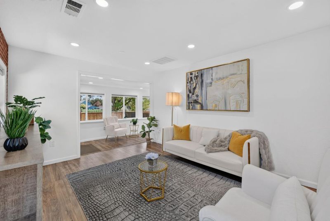
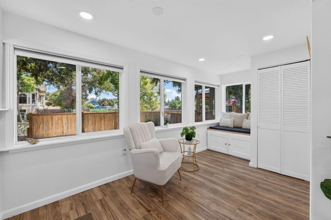
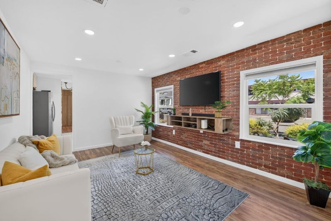
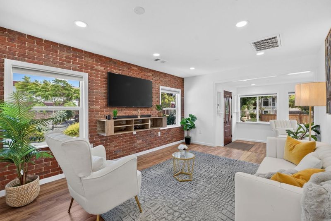
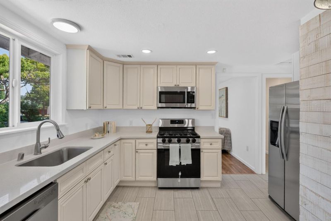
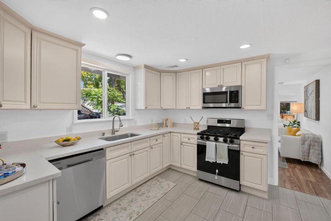
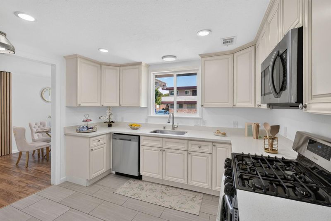
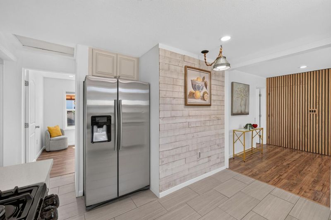
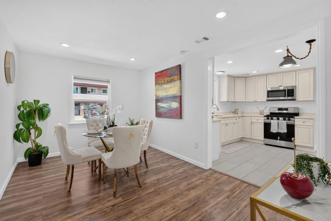
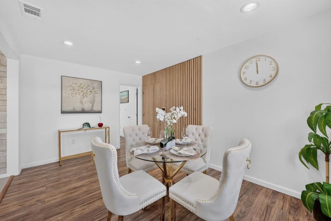
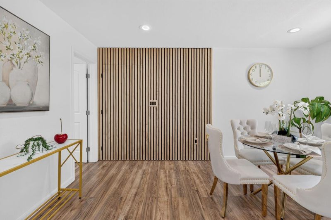
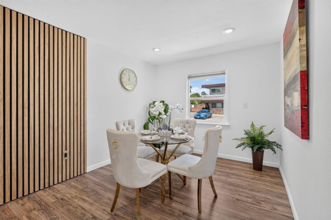
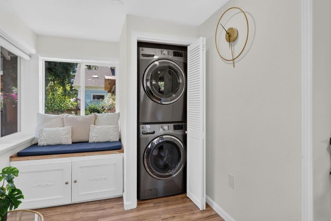
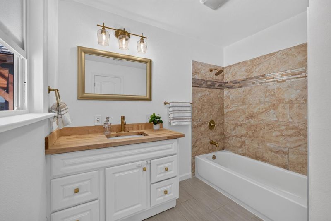
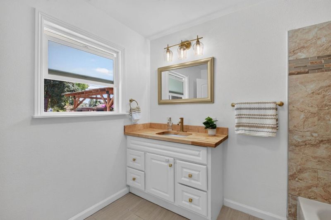
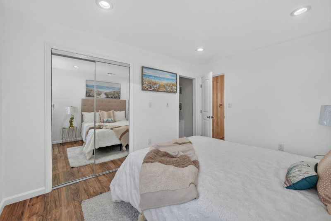
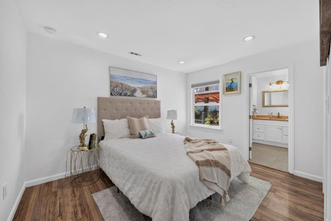
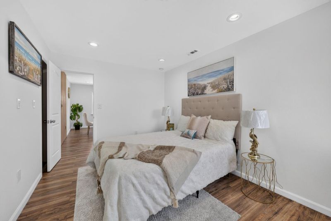
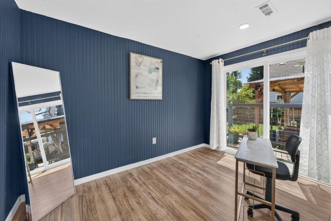
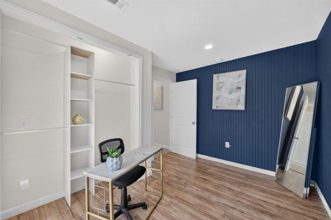
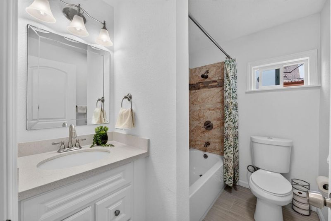
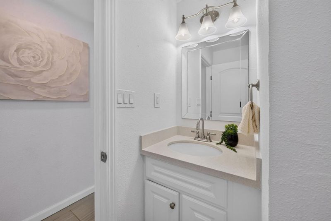
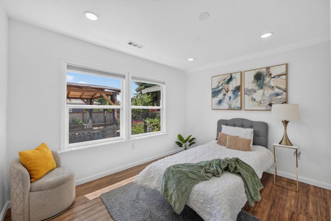
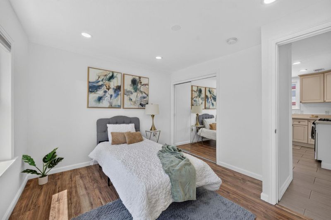
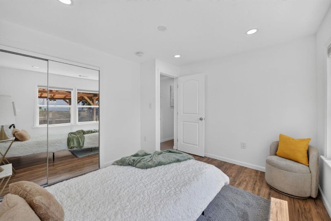
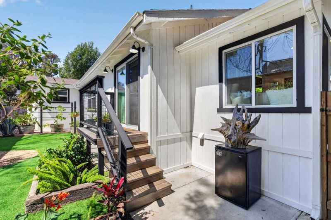
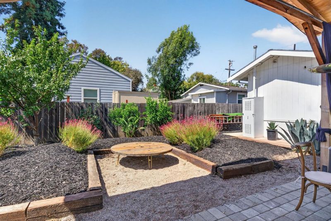
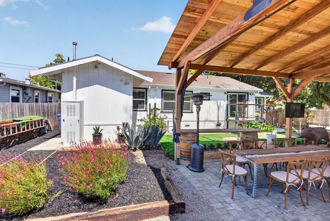
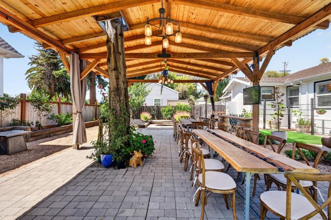
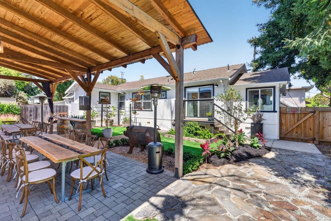
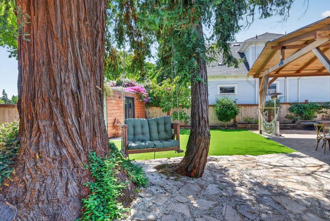
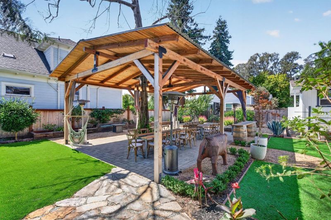
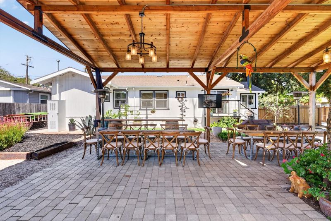
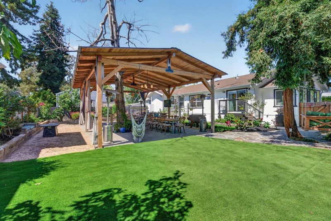
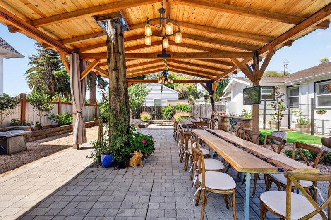
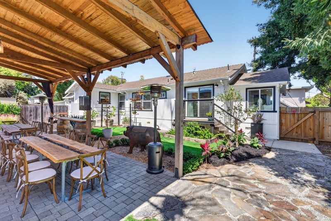
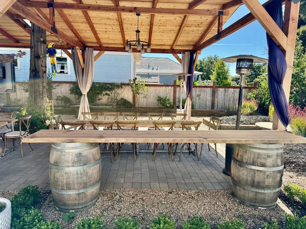
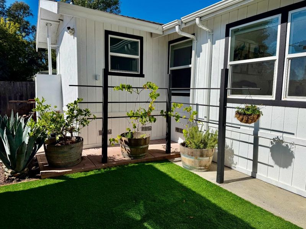
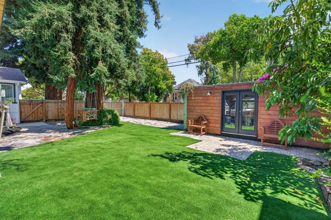
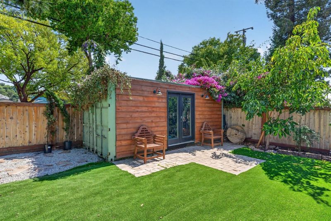
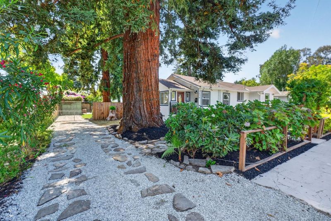
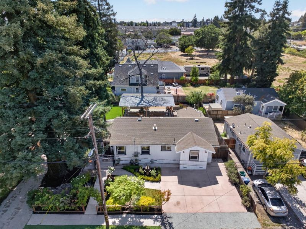
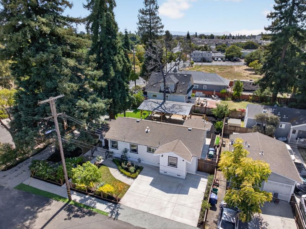
Welcome to this beautifully designed single-story residence located in the vibrant heart of Hayward, reminiscent of Palo Alto living. Surrounded by giant Redwood trees, this exquisite turnkey home has been upgraded, totaling over $100k, making it a true gem worth experiencing. Almost every aspect has been revitalized, featuring fresh interior and exterior paint along with new recessed LED lighting throughout. The residence boasts plenty of living space and a generous lot size. With a 7-car side driveway, there's ample room for RVs, storage, or an ADU. The beautifully landscaped area enhances the home's curb appeal and is also designed for easy upkeep. In the backyard, you'll find mature avocado trees alongside lush greenery and a small vineyard, creating a serene outdoor oasis. A custom-built patio canopy provides a great setting for entertaining friends and family, hosting festive gatherings, and enjoying the delightful outdoor lifestyle year-round, whether making lasting memories or simply relaxing in your private retreat. Additionally, the unit in the back comes with an upgraded 50-amp panel and can be converted into an office or shop. Conveniently situated near shopping centers, major highways, and downtown, this home is impressive and eagerly awaits its next owner.

- Days on Market
- 2 days
- Current Status
- Active
- Original Price
- $949,887
- List Price
- $949,887
- On Market Date
- Aug 13, 2026
- Property Type
- Single Family Home
- Area
- 3400 - Hayward
- Zip Code
- 94541
- MLS ID
- ML82057660
- APN
- 427-0036-033-09
- Year Built
- 1974
- Stories in Building
- 1
- Possession
- Unavailable
- Data Source
- MLSL
- Origin MLS System
- MLSListings, Inc.
Faith Ringgold School of Arts and Science
Public K-8 Elementary
Students: 132 Distance: 0.2mi
Knowledge Enlightens You (Key) Academy
Charter K-8
Students: 563 Distance: 0.2mi
Stellar Preparatory High School
Private 9
Students: NA Distance: 0.2mi
All Saints Catholic School
Private PK-8 Religious, Nonprofit
Students: 229 Distance: 0.4mi
Vita Academy
Private 1-6
Students: NA Distance: 0.5mi
Hayward High School
Public 9-12 Secondary
Students: 1637 Distance: 0.5mi
- Bed
- 3
- Bath
- 2
- Other, Shower and Tub, Tile
- Parking
- 2
- Off-Street Parking, Other
- SQ FT
- 1,191
- SQ FT Source
- Unavailable
- Lot SQ FT
- 8,600.0
- Lot Acres
- 0.197429 Acres
- Kitchen
- Dishwasher, Countertop - Quartz, Oven Range - Gas
- Cooling
- None
- Dining Room
- Dining Area
- Disclosures
- NHDS Report
- Family Room
- Separate Family Room
- Flooring
- Laminate, Tile
- Foundation
- Raised
- Heating
- Central Forced Air
- Laundry
- Gas Hookup, Other, Inside
- Fee
- Unavailable
MLS and other Information regarding properties for sale as shown in Theo have been obtained from various sources such as sellers, public records, agents and other third parties. This information may relate to the condition of the property, permitted or unpermitted uses, zoning, square footage, lot size/acreage or other matters affecting value or desirability. Unless otherwise indicated in writing, neither brokers, agents nor Theo have verified, or will verify, such information. If any such information is important to buyer in determining whether to buy, the price to pay or intended use of the property, buyer is urged to conduct their own investigation with qualified professionals, satisfy themselves with respect to that information, and to rely solely on the results of that investigation.
School data provided by GreatSchools. School service boundaries are intended to be used as reference only. To verify enrollment eligibility for a property, contact the school directly.