

$2,200,000
1,193
SQ FT
$1,844
SQ/FT
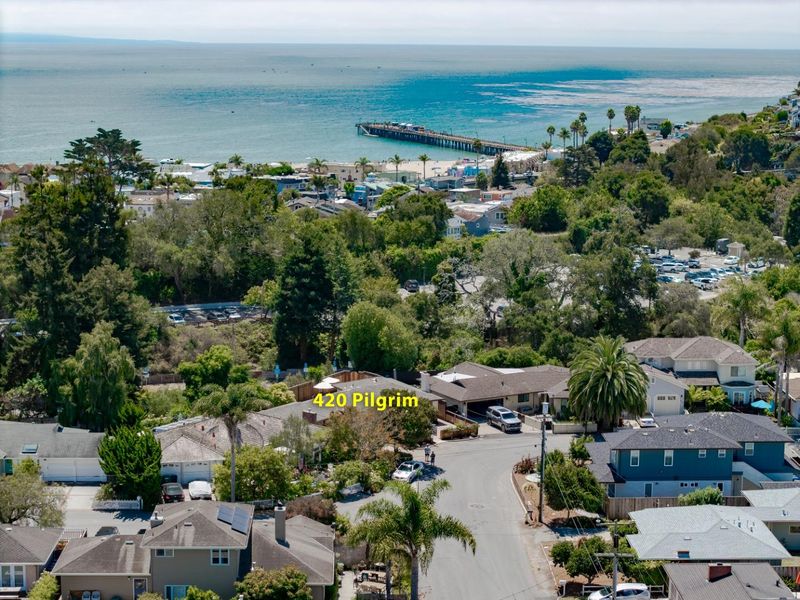
420 Pilgrim Drive
@ Del Monte - 44 - Capitola, C API Tola

- 2 Bed
- 2 Bath
- 2 Park
- 1,193 sqft
- CAPITOLA
-

-
Sat Aug 15, 1:30 pm - 4:00 pm
-
Sun Aug 16, 1:30 pm - 4:00 pm
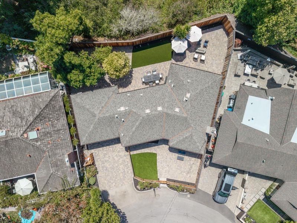
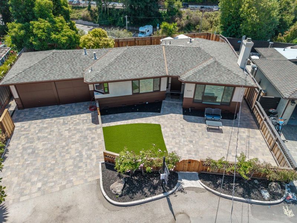
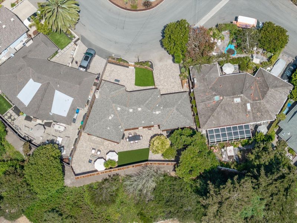
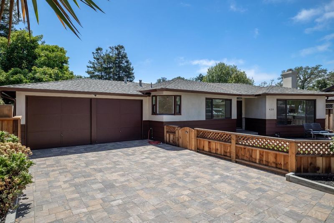
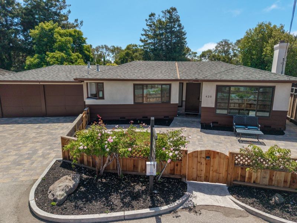
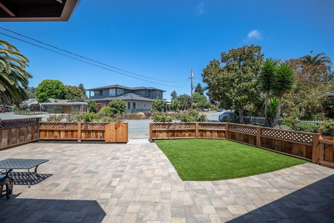
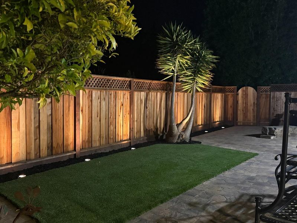
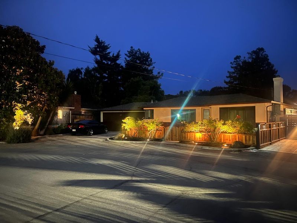
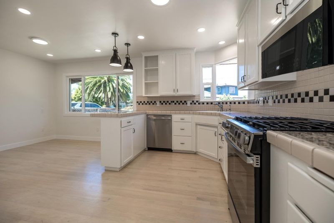
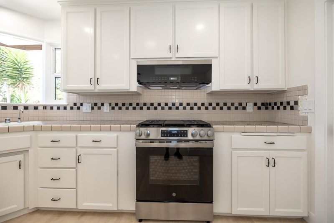
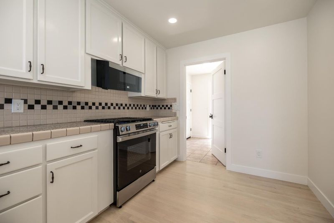
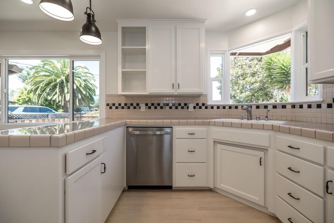
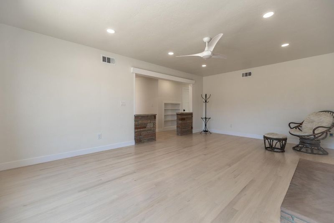
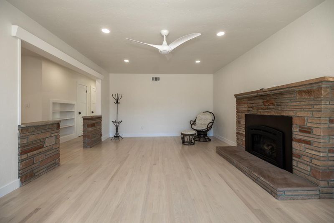
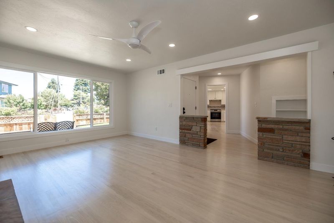
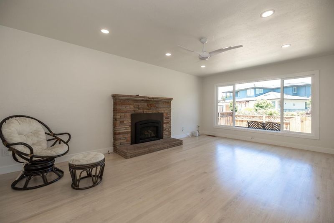
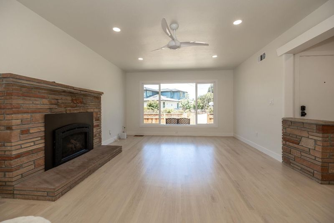
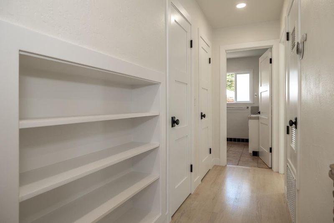

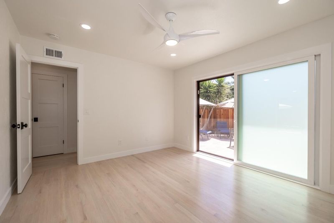
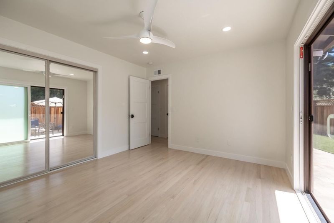
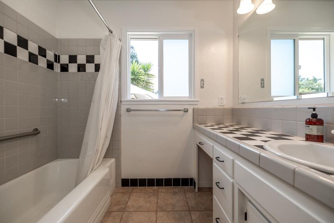
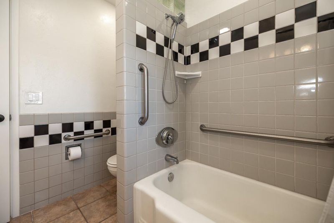
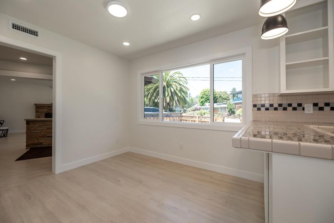
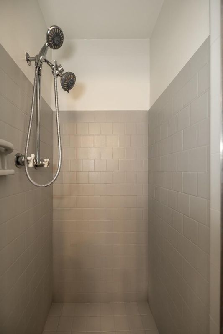
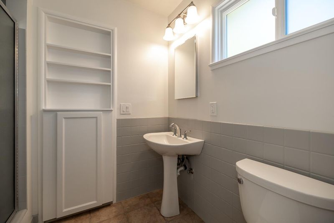
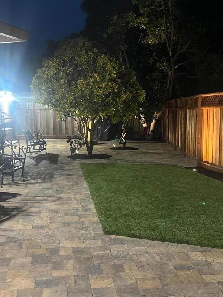
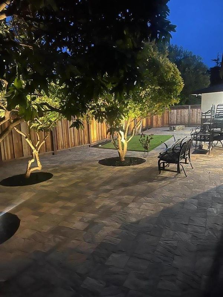
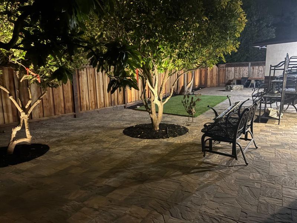
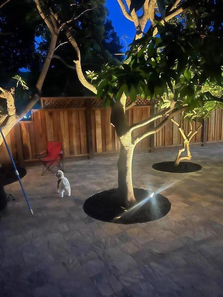
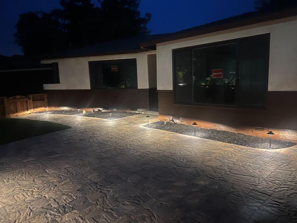
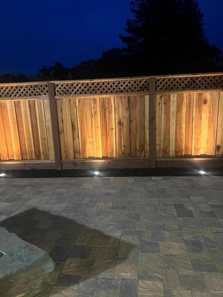
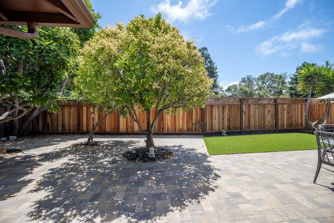
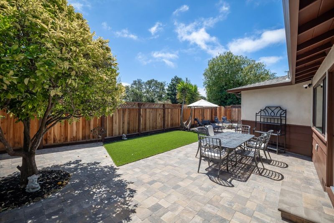
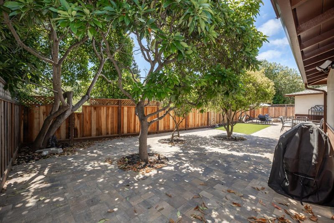
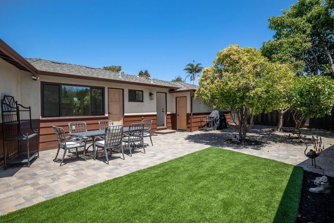
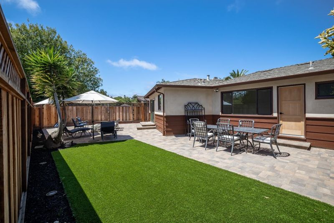
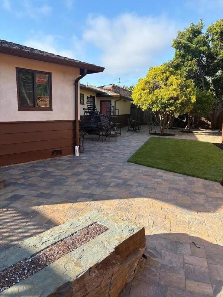
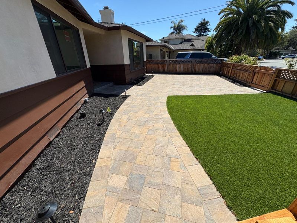
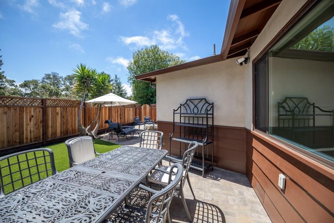
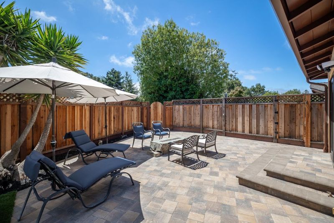
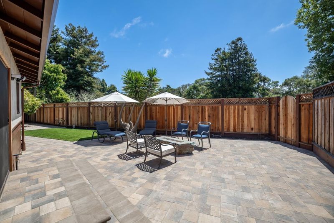
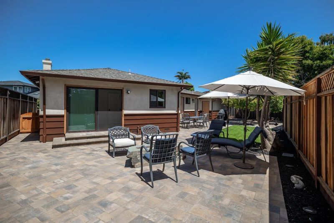
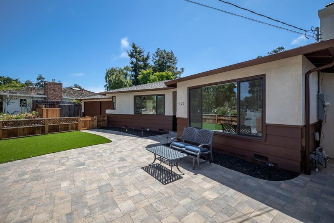
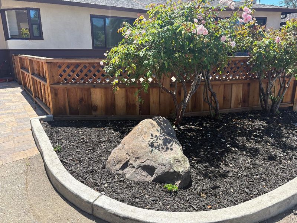
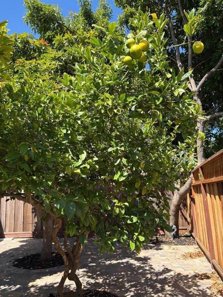
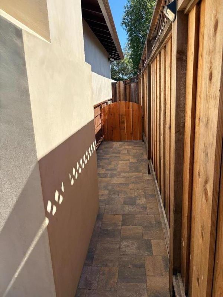
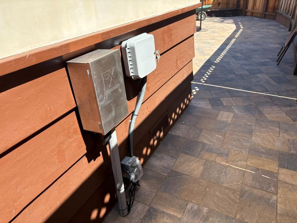
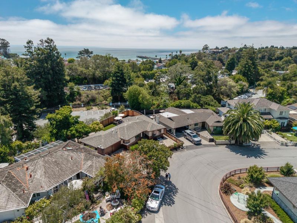
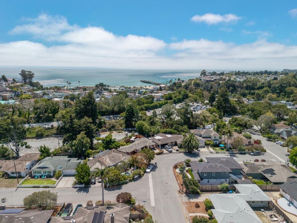
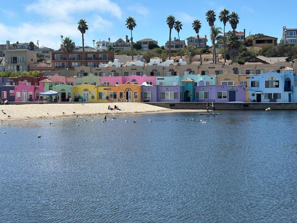
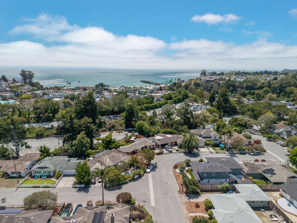
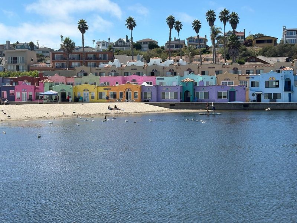
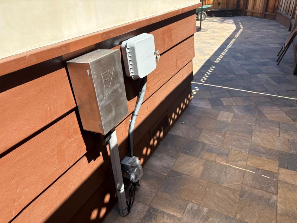
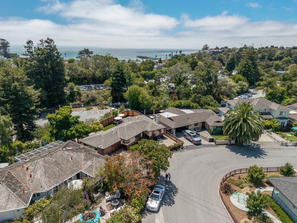
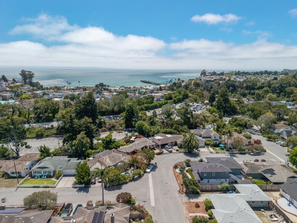
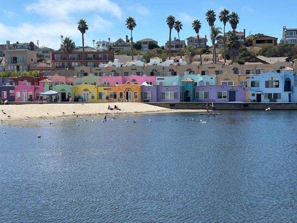
Such a quiet neighborhood of beautiful homes yet just a short walk to Capitola village, Gayles Bakery and of course the beach. This mid century home on a quiet street has just had an extensive upgrade of both home and landscape with beautiful pavers, a natural gas firepit to gather around in the evenings, artificial turf, new fencing, landscape lighting, irrigation and so much more. The home features a new smooth stucco exterior, refinished white oak floors, all new Milgard windows, interior doors, interior and exterior paint, new stainless appliances, recessed lighting, nest thermostat, ring doorbell, security cameras and new electrical panels . Indoor laundry room. Much of the original 1950's charm has been retained in the kitchen and bathrooms. A two car garage and plenty of driveway parking is a rare bonus in Capitola. Inside laundry room. Enticing areas in both the front and back yards for relaxing and entertaining. Mature producing avocado, orange and lime trees. A location like this doesn't come along every day, just above the activity in the village, yet so peaceful. Enjoy the Wednesday night concerts on the Esplanade, dinners at The Shadowbrook, walks on the beach, live music from the clubs, takeout from Gayles and all a short walk from home.

- Days on Market
- 1 day
- Current Status
- Active
- Original Price
- $2,200,000
- List Price
- $2,200,000
- On Market Date
- Aug 14, 2026
- Property Type
- Single Family Home
- Area
- 44 - Capitola
- Zip Code
- 95010
- MLS ID
- ML82053104
- APN
- 035-103-10-000
- Year Built
- 1953
- Stories in Building
- 1
- Possession
- Unavailable
- Data Source
- MLSL
- Origin MLS System
- MLSListings, Inc.
New Brighton Middle School
Public 6-8 Middle
Students: 704 Distance: 0.3mi
Opal Cliffs
Public PK-5
Students: 42 Distance: 0.6mi
Soquel Elementary School
Public K-5 Elementary, Coed
Students: 409 Distance: 0.8mi
Tara Redwood School
Private K-4 Elementary, Religious, Coed
Students: 42 Distance: 0.9mi
Main Street Elementary School
Public K-5 Elementary
Students: 453 Distance: 1.2mi
Soquel High School
Public 9-12 Secondary
Students: 1173 Distance: 1.2mi
- Bed
- 2
- Bath
- 2
- Parking
- 2
- Attached Garage, Off-Street Parking
- SQ FT
- 1,193
- SQ FT Source
- Unavailable
- Lot SQ FT
- 5,227.0
- Lot Acres
- 0.119995 Acres
- Cooling
- Ceiling Fan
- Dining Room
- Dining Area
- Disclosures
- Natural Hazard Disclosure
- Family Room
- No Family Room
- Flooring
- Wood
- Foundation
- Concrete Perimeter
- Fire Place
- Gas Burning
- Heating
- Central Forced Air - Gas
- Fee
- Unavailable
MLS and other Information regarding properties for sale as shown in Theo have been obtained from various sources such as sellers, public records, agents and other third parties. This information may relate to the condition of the property, permitted or unpermitted uses, zoning, square footage, lot size/acreage or other matters affecting value or desirability. Unless otherwise indicated in writing, neither brokers, agents nor Theo have verified, or will verify, such information. If any such information is important to buyer in determining whether to buy, the price to pay or intended use of the property, buyer is urged to conduct their own investigation with qualified professionals, satisfy themselves with respect to that information, and to rely solely on the results of that investigation.
School data provided by GreatSchools. School service boundaries are intended to be used as reference only. To verify enrollment eligibility for a property, contact the school directly.