

$1,399,999
2,125
SQ FT
$659
SQ/FT
19475 Mount Jasper Dr
@ Mt Olympus Dr - Palomares Hills, Castro Valley

- 4 Bed
- 3 Bath
- 2 Park
- 2,125 sqft
- Castro Valley
-

-
Wed Sep 30, 10:30 am - 1:00 pm
Join us during broker tour!
-
Sat Oct 3, 1:00 pm - 4:00 pm
Come check it out!
-
Sun Oct 4, 1:00 pm - 4:00 pm
Come check it out!
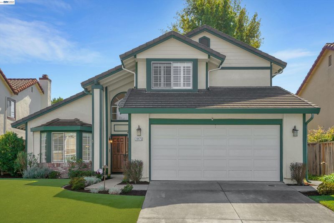
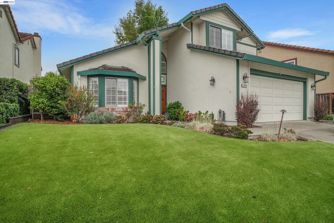
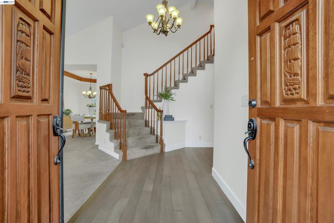
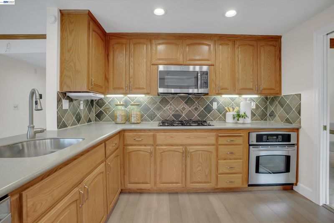
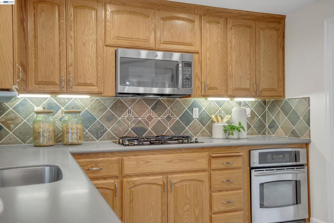
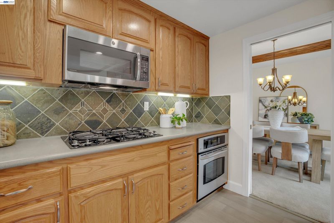
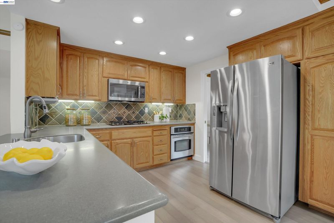
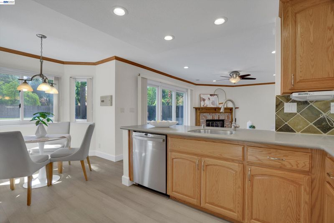
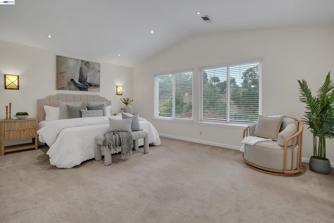
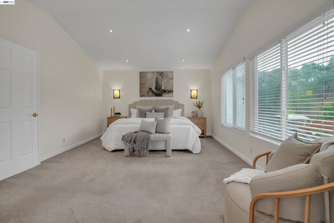
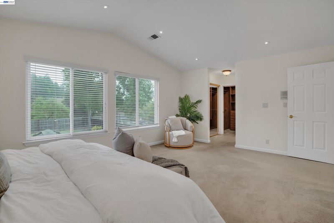
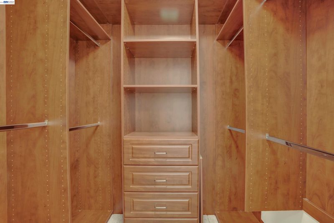
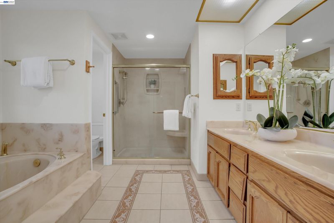
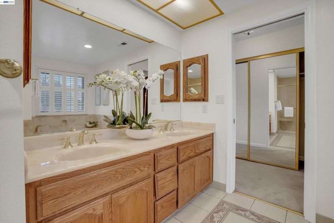
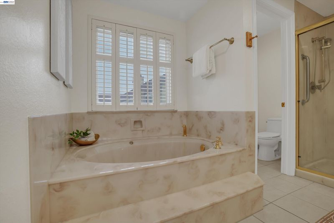
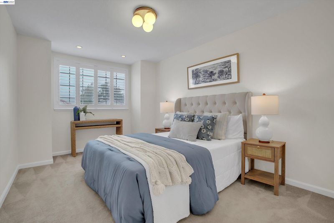
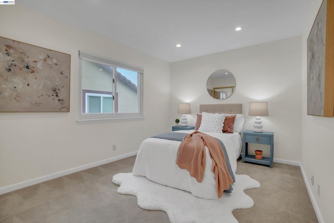
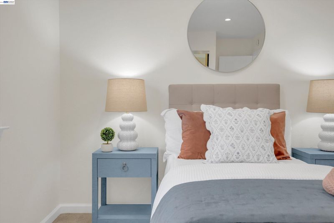
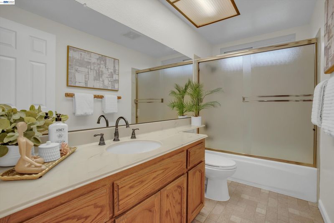
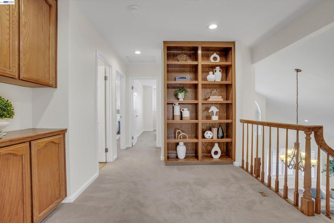
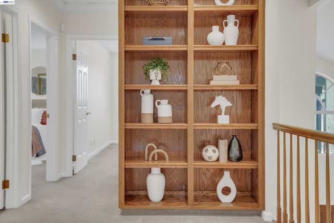
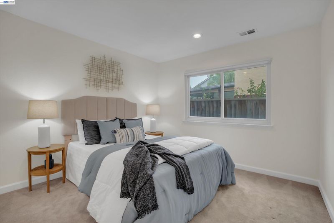
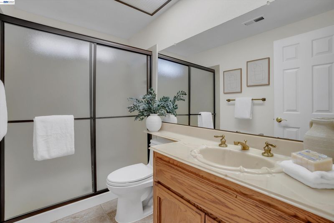
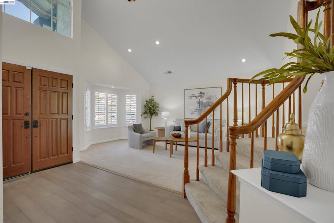
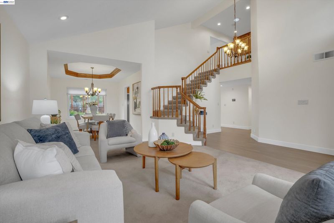
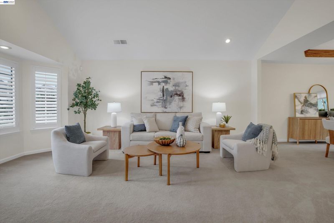
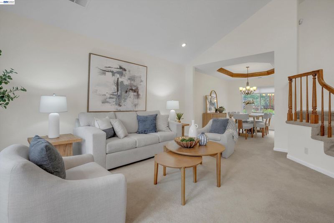
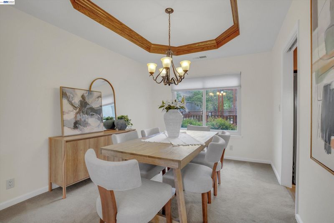
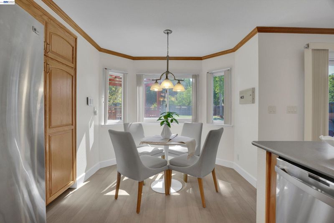
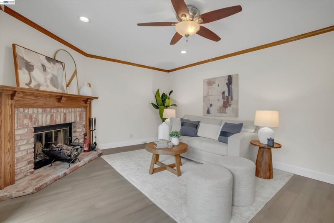
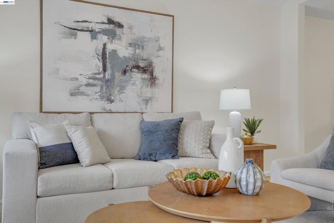
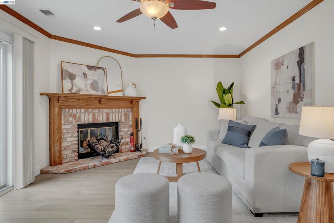
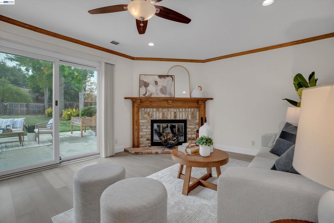
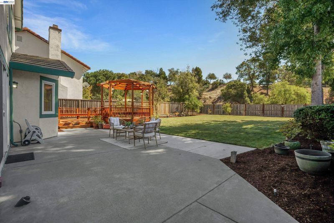
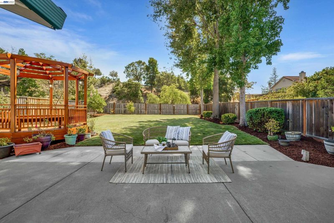
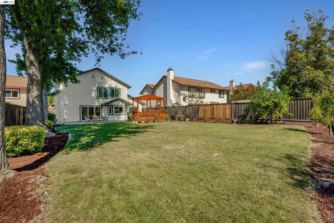
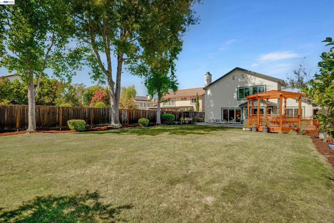
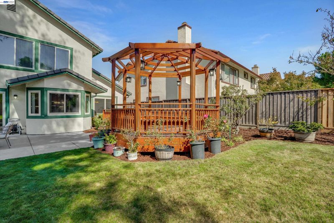
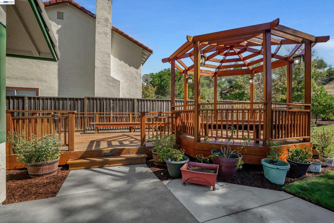
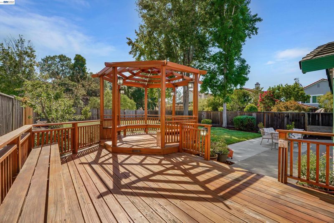
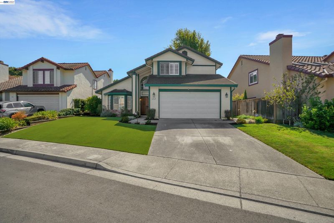
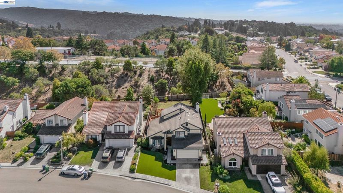
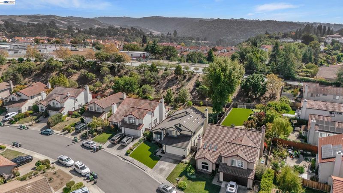
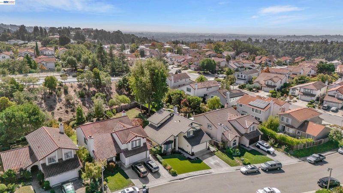
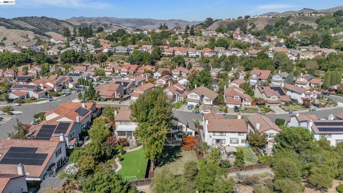
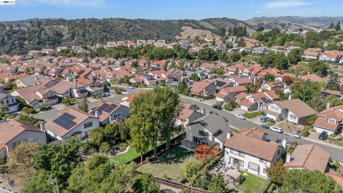
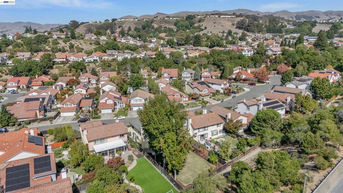
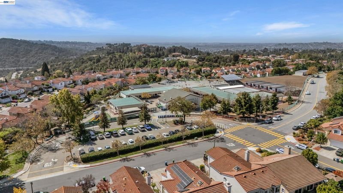
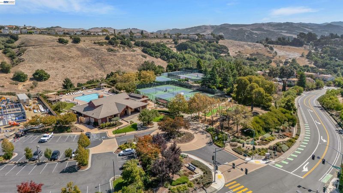
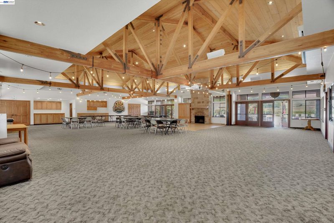
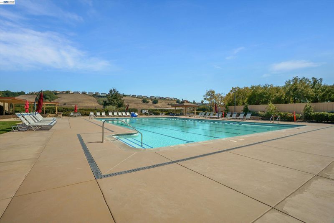
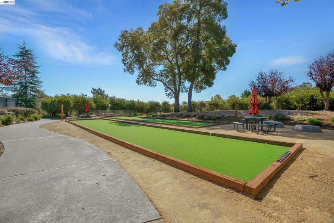
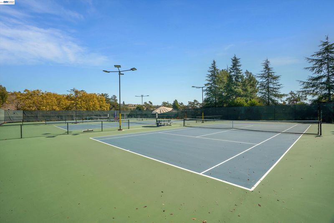
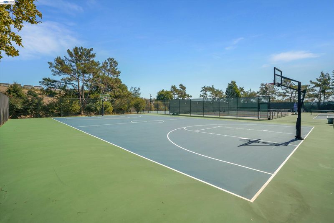
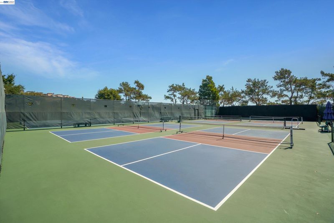
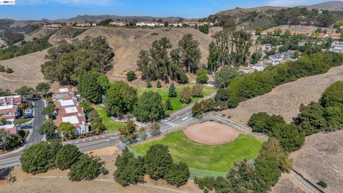
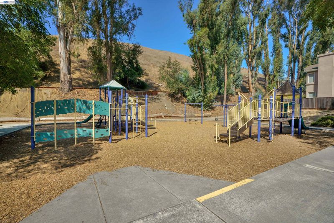
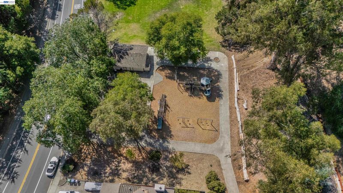
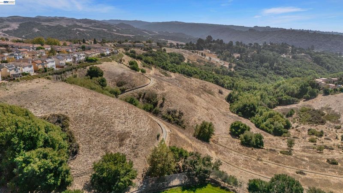
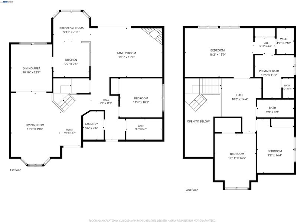
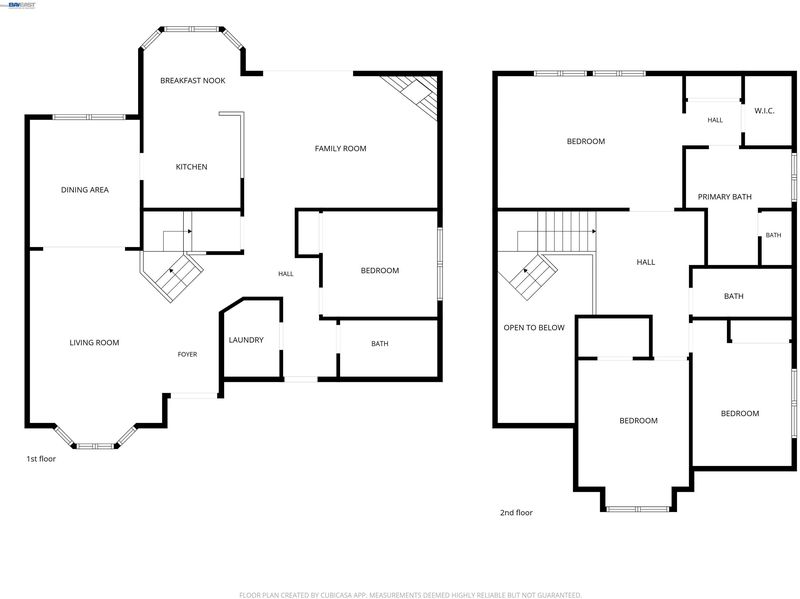
Tucked into the Palomares Hills neighborhood of Castro Valley, this home has spent 40 years surrounded by good neighbors and a beautiful setting. Its 4 bedrooms and 3 full baths include a main level bedroom and bath, with 3 bedrooms and 2 baths on the upper floor. Freshly painted rooms and Anderson dual pane windows create a clean, welcoming interior, while a four year old furnace, AC unit, and water heater and an alarm system keep things running smoothly. The premium lot offers something rare: no rear neighbors and an oversized backyard with a custom deck, gazebo, fruit trees, and flowers on drip irrigation. A lawn on automatic sprinklers and Heavenly Greens front turf keep upkeep simple. The HOA includes a clubhouse, pool and hot tub, playground, and tennis, basketball, pickleball, and bocce courts, and Jensen Ranch Elementary, a HARD park and community center, and a baseball field are close by.

- Current Status
- New
- Original Price
- $1,399,999
- List Price
- $1,399,999
- On Market Date
- Sep 29, 2026
- Property Type
- Detached
- D/N/S
- Palomares Hills
- Zip Code
- 94552
- MLS ID
- 41149714
- APN
- 85A6408122
- Year Built
- 1988
- Stories in Building
- 2
- Possession
- Close Of Escrow, Other
- Data Source
- MAXEBRDI
- Origin MLS System
- BAY EAST
Jensen Ranch Elementary School
Public K-5 Elementary
Students: 424 Distance: 0.1mi
Liberty School
Private 1-12 Religious, Coed
Students: NA Distance: 0.7mi
Canyon Middle School
Public 6-8 Middle
Students: 1391 Distance: 1.3mi
Canyon Middle School
Public 6-8 Middle
Students: 1388 Distance: 1.3mi
Palomares Elementary School
Public K-5 Elementary
Students: 143 Distance: 1.3mi
Independent Elementary School
Public K-5 Elementary
Students: 626 Distance: 1.3mi
- Bed
- 4
- Bath
- 3
- Parking
- 2
- Attached, Secured, Side Yard Access, Garage Door Opener
- SQ FT
- 2,125
- SQ FT Source
- Public Records
- Lot SQ FT
- 7,900.0
- Lot Acres
- 0.18 Acres
- Pool Info
- In Ground, Community
- Kitchen
- Dishwasher, Gas Range, Plumbed For Ice Maker, Microwave, Oven, Range, Refrigerator, Self Cleaning Oven, Gas Water Heater, 220 Volt Outlet, Breakfast Nook, Counter - Solid Surface, Eat-in Kitchen, Disposal, Gas Range/Cooktop, Ice Maker Hookup, Oven Built-in, Pantry, Range/Oven Built-in, Self-Cleaning Oven
- Cooling
- Ceiling Fan(s), Central Air
- Disclosures
- Other - Call/See Agent
- Entry Level
- Exterior Details
- Back Yard, Front Yard, Garden/Play, Sprinklers Automatic, Sprinklers Front, Sprinklers Side, Storage
- Flooring
- Concrete, Hardwood, Tile
- Foundation
- Fire Place
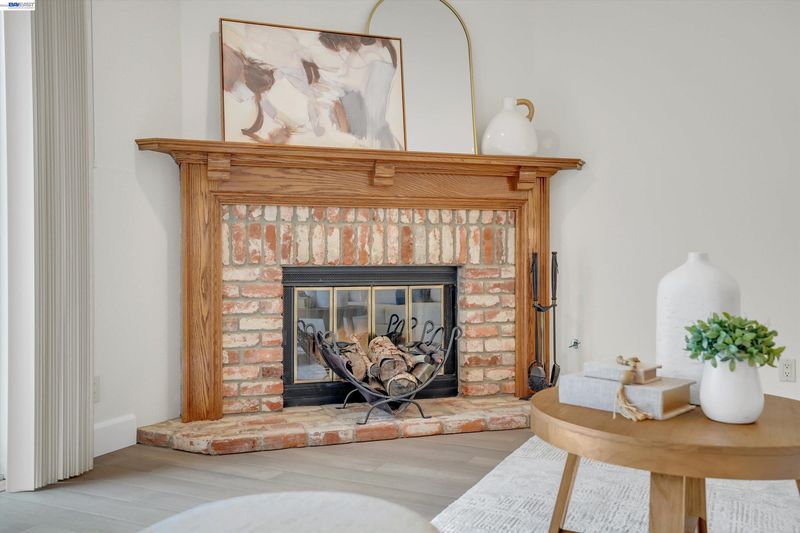
- Brick, Family Room, Gas Starter
- Heating
- Forced Air
- Laundry
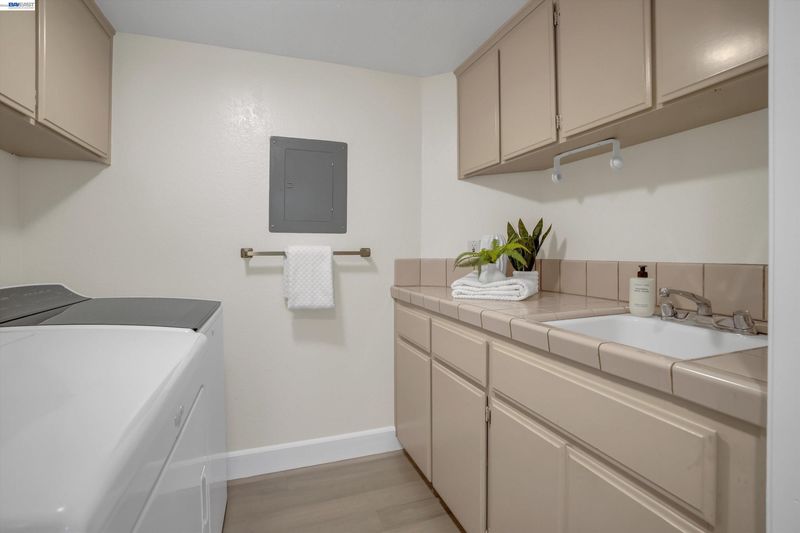
- 220 Volt Outlet, Dryer, Laundry Room, Washer
- Upper Level
- 3 Bedrooms, 2 Baths, Primary Bedrm Suite - 1
- Main Level
- 1 Bedroom, 1 Bath, Main Entry
- Possession
- Close Of Escrow, Other
- Architectural Style
- Traditional
- Non-Master Bathroom Includes
- Shower Over Tub, Solid Surface, Stall Shower, Tub
- Construction Status
- Existing
- Additional Miscellaneous Features
- Back Yard, Front Yard, Garden/Play, Sprinklers Automatic, Sprinklers Front, Sprinklers Side, Storage
- Location
- Court, Cul-De-Sac, Level, Premium Lot, Sprinklers In Rear
- Pets
- Yes
- Roof
- Composition Shingles
- Water and Sewer
- Public
- Fee
- $78
MLS and other Information regarding properties for sale as shown in Theo have been obtained from various sources such as sellers, public records, agents and other third parties. This information may relate to the condition of the property, permitted or unpermitted uses, zoning, square footage, lot size/acreage or other matters affecting value or desirability. Unless otherwise indicated in writing, neither brokers, agents nor Theo have verified, or will verify, such information. If any such information is important to buyer in determining whether to buy, the price to pay or intended use of the property, buyer is urged to conduct their own investigation with qualified professionals, satisfy themselves with respect to that information, and to rely solely on the results of that investigation.
School data provided by GreatSchools. School service boundaries are intended to be used as reference only. To verify enrollment eligibility for a property, contact the school directly.