

$5,680,000
6,265
SQ FT
$907
SQ/FT
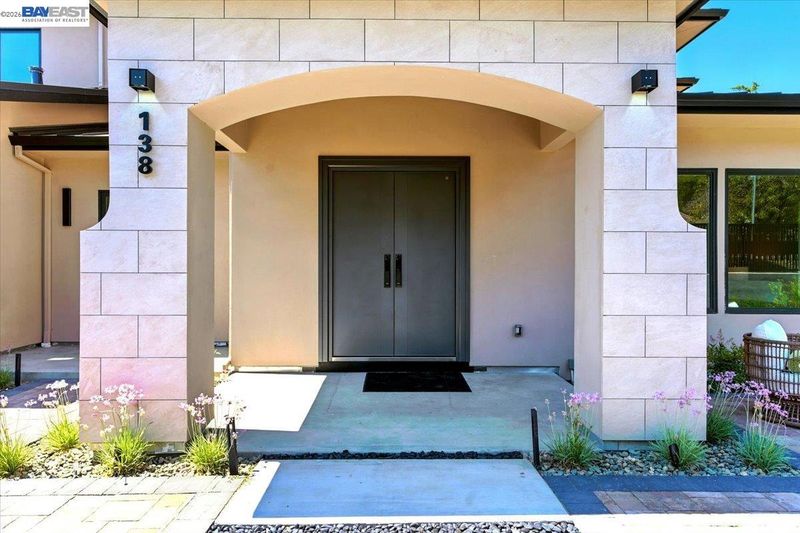
138 Telles Lane
@ Mission Blvd - Mission, Fremont

- 8 Bed
- 5.5 (5/1) Bath
- 3 Park
- 6,265 sqft
- Fremont
-

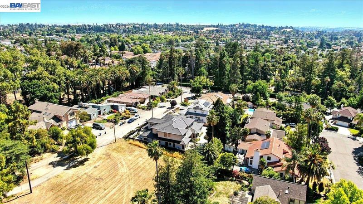
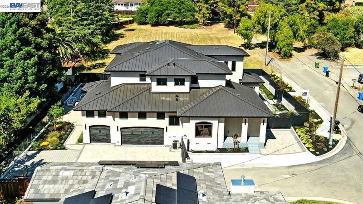
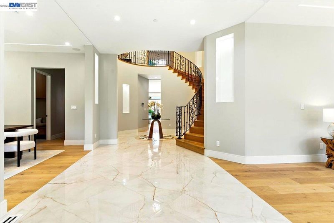
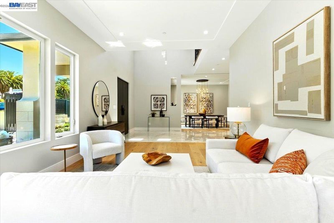
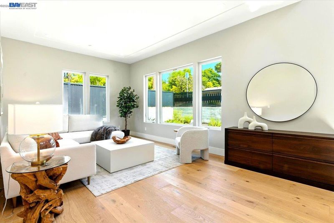
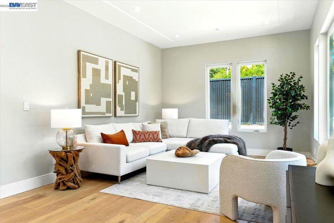
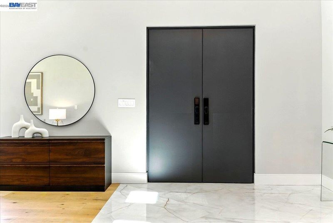
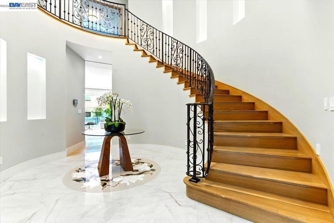
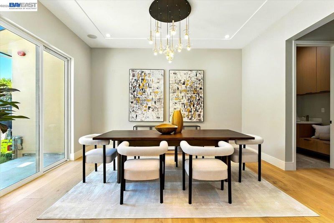
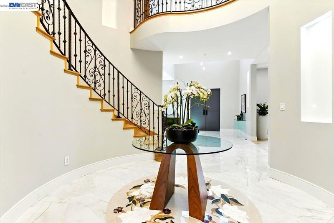
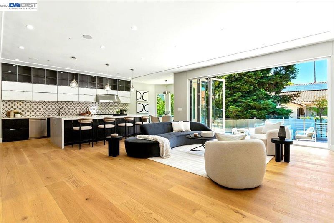
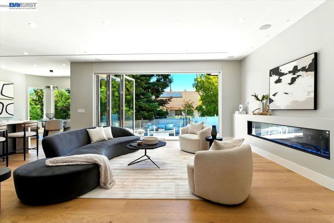
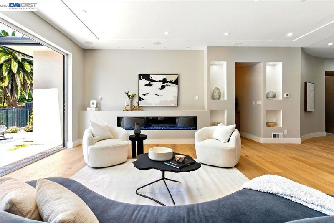
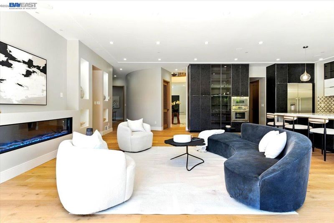
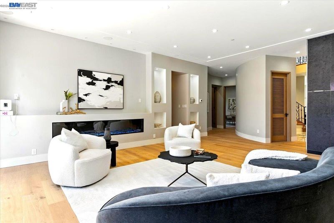
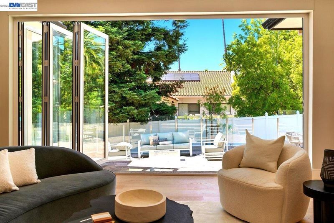
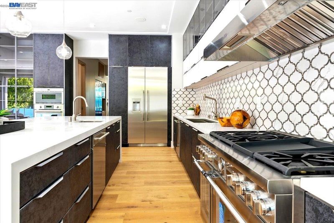
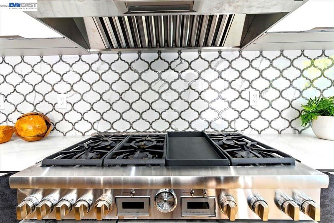
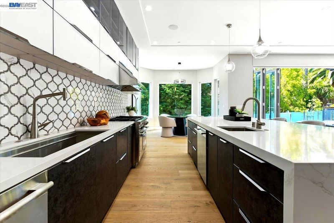
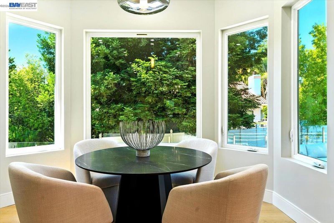
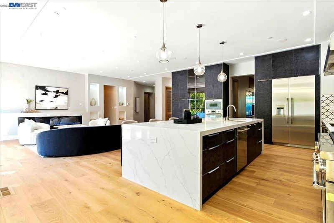
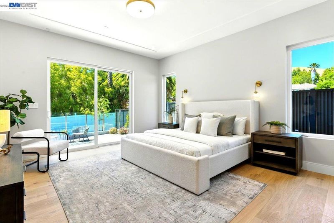
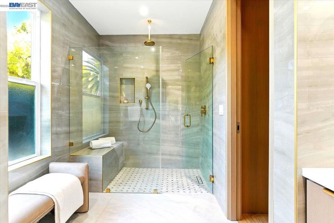
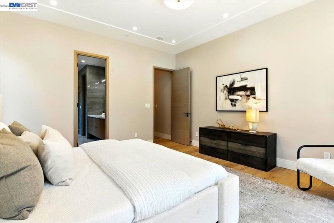
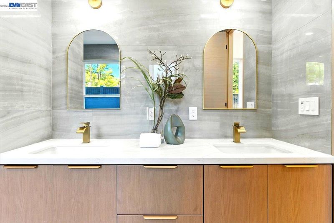
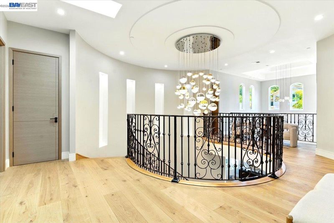
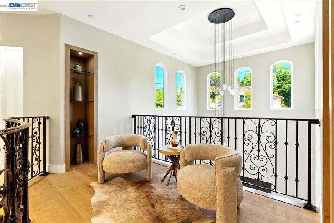
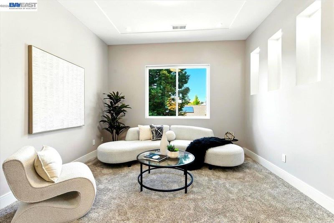
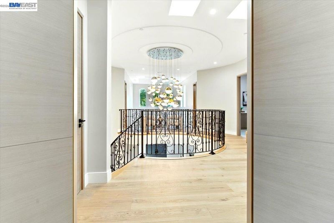
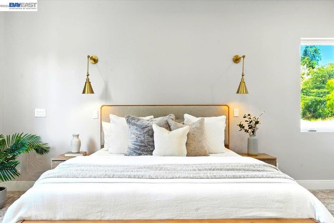
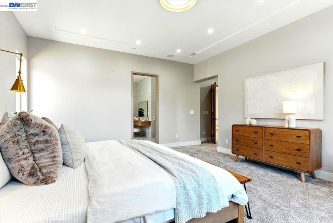
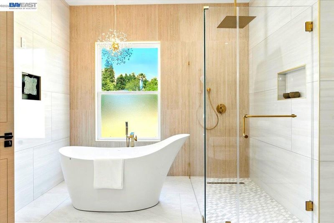
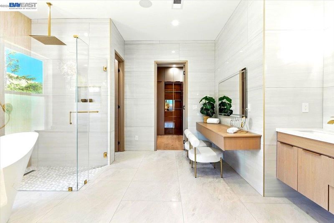
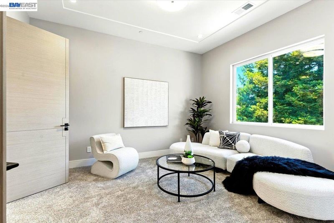
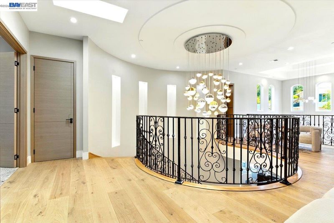
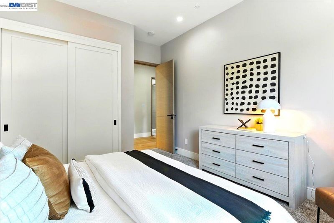
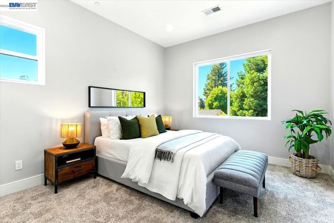
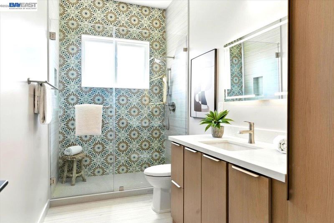
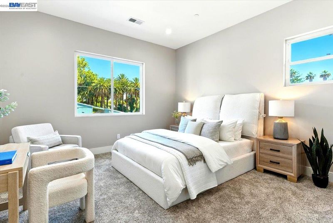
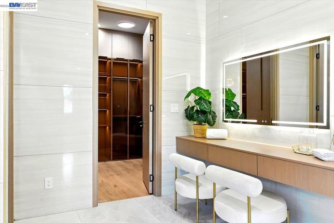
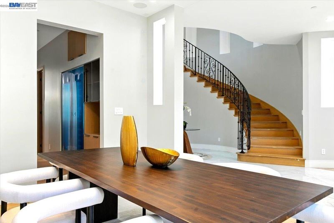
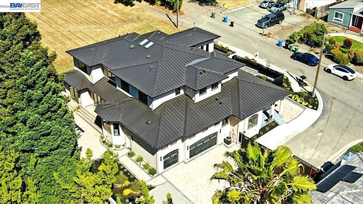
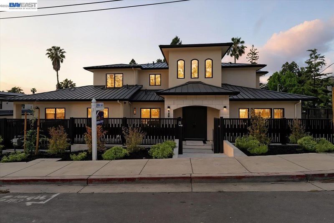
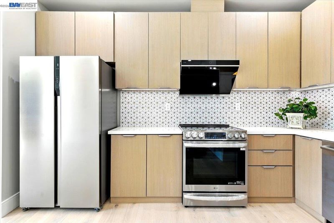
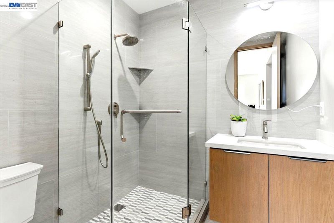
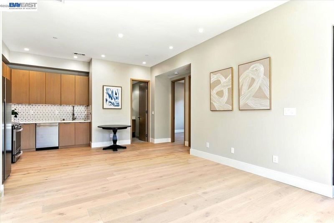
Gated brand new luxury estate in Fremont's premier Mission district. Main home is 5404 SQF, 5 bedrooms and 4.5 bathrooms, dual laundry room up and down stairs; Chef's kitchen featuring top-tier Thermador appliance, built-in wine fridge, fridge, and two dishwashers. Heated master bathroom flooring. Whole house surround audio system, energy efficient central heat pump HVAC & AC, smart keyless entry, attached 3 car garages with 2 EV chargers. Attached ADU of 861 SQF comes with 2 bedrooms and 1 bathroom, carport parking, perfect for guests, extended family or rental for extra income. 3D tour: https://my.matterport.com/show/?m=7W4ceaWYKRo

- Current Status
- Active
- Original Price
- $5,680,000
- List Price
- $5,680,000
- On Market Date
- Jul 16, 2026
- Property Type
- Detached
- D/N/S
- Mission
- Zip Code
- 94539
- MLS ID
- 41141778
- APN
- 51340174
- Year Built
- 2025
- Stories in Building
- 2
- Possession
- Close Of Escrow
- Data Source
- MAXEBRDI
- Origin MLS System
- BAY EAST
St. Joseph Elementary School
Private 1-8 Elementary, Religious, Coed
Students: 240 Distance: 0.2mi
Montessori School Of Fremont
Private PK-6 Montessori, Combined Elementary And Secondary, Coed
Students: 295 Distance: 0.2mi
Dominican Kindergarten
Private K Preschool Early Childhood Center, Elementary, Religious, Coed
Students: 30 Distance: 0.3mi
Alsion Montessori Middle / High School
Private 7-12 Montessori, Middle, High, Secondary, Nonprofit
Students: 60 Distance: 0.5mi
Mission San Jose Elementary School
Public K-6 Elementary
Students: 535 Distance: 0.6mi
Mission San Jose High School
Public 9-12 Secondary
Students: 2046 Distance: 0.8mi
- Bed
- 8
- Bath
- 5.5 (5/1)
- Parking
- 3
- Attached, Garage Door Opener
- SQ FT
- 6,265
- SQ FT Source
- Public Records
- Lot SQ FT
- 14,500.0
- Lot Acres
- 0.33 Acres
- Pool Info
- None
- Kitchen
- Dishwasher, Double Oven, Gas Range, Grill Built-in, Microwave, Oven, Free-Standing Range, Refrigerator, Electric Water Heater, Gas Water Heater, Tankless Water Heater, 220 Volt Outlet, Counter - Solid Surface, Eat-in Kitchen, Gas Range/Cooktop, Kitchen Island, Oven Built-in, Pantry, Range/Oven Free Standing, Wet Bar
- Cooling
- Central Air, Heat Pump
- Disclosures
- Easements, Fire Hazard Area, Nat Hazard Disclosure
- Entry Level
- Exterior Details
- Back Yard, Front Yard, Side Yard, Sprinklers Automatic, Sprinklers Front, Sprinklers Side, Entry Gate, Yard Space
- Flooring
- Hardwood, Tile, Carpet
- Foundation
- Fire Place
- Electric, Family Room
- Heating
- Heat Pump
- Laundry
- 220 Volt Outlet, Hookups Only, Laundry Room, In Unit
- Main Level
- 4 Bedrooms
- Possession
- Close Of Escrow
- Basement
- Crawl Space
- Architectural Style
- Contemporary
- Additional Miscellaneous Features
- Back Yard, Front Yard, Side Yard, Sprinklers Automatic, Sprinklers Front, Sprinklers Side, Entry Gate, Yard Space
- Location
- Court, Sprinklers In Rear
- Roof
- Metal
- Water and Sewer
- Public
- Fee
- Unavailable
MLS and other Information regarding properties for sale as shown in Theo have been obtained from various sources such as sellers, public records, agents and other third parties. This information may relate to the condition of the property, permitted or unpermitted uses, zoning, square footage, lot size/acreage or other matters affecting value or desirability. Unless otherwise indicated in writing, neither brokers, agents nor Theo have verified, or will verify, such information. If any such information is important to buyer in determining whether to buy, the price to pay or intended use of the property, buyer is urged to conduct their own investigation with qualified professionals, satisfy themselves with respect to that information, and to rely solely on the results of that investigation.
School data provided by GreatSchools. School service boundaries are intended to be used as reference only. To verify enrollment eligibility for a property, contact the school directly.