

$1,695,000
1,500
SQ FT
$1,130
SQ/FT
22 Chevy Chase Court
@ Wiltshire Ave - Larkspur

- 3 Bed
- 2 Bath
- 4 Park
- 1,500 sqft
- Larkspur
-

-
Sat Aug 15, 1:00 pm - 3:00 pm
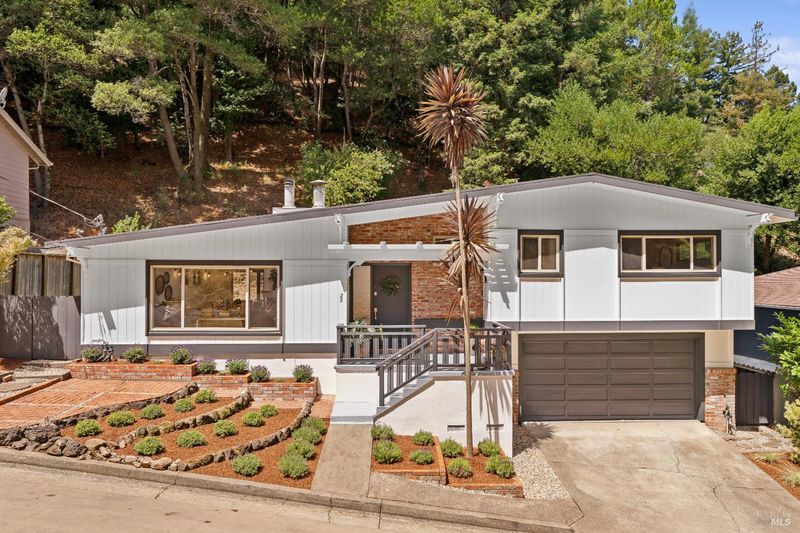
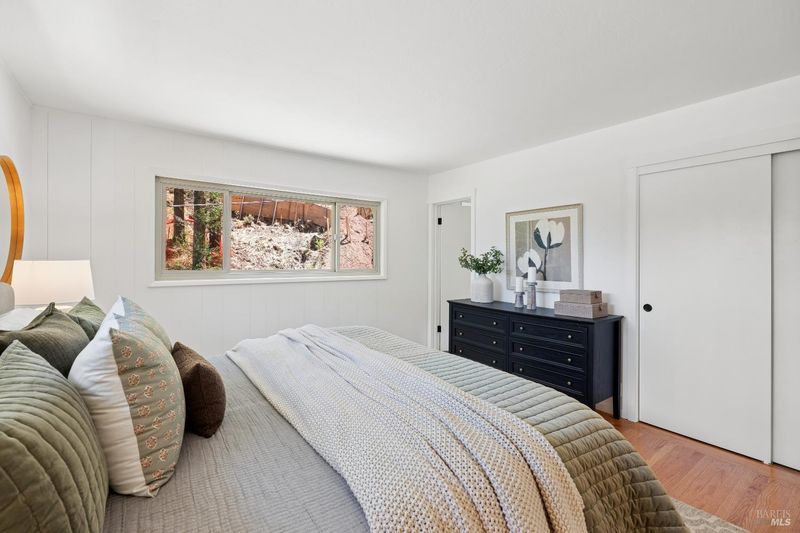
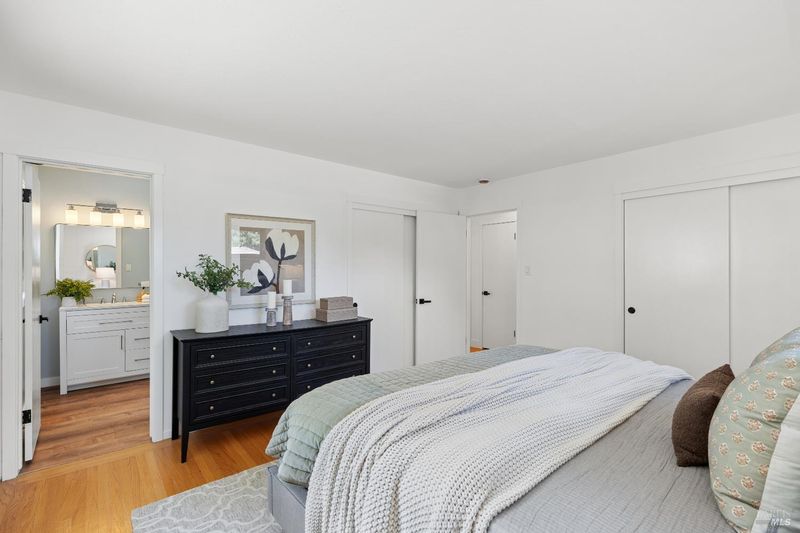
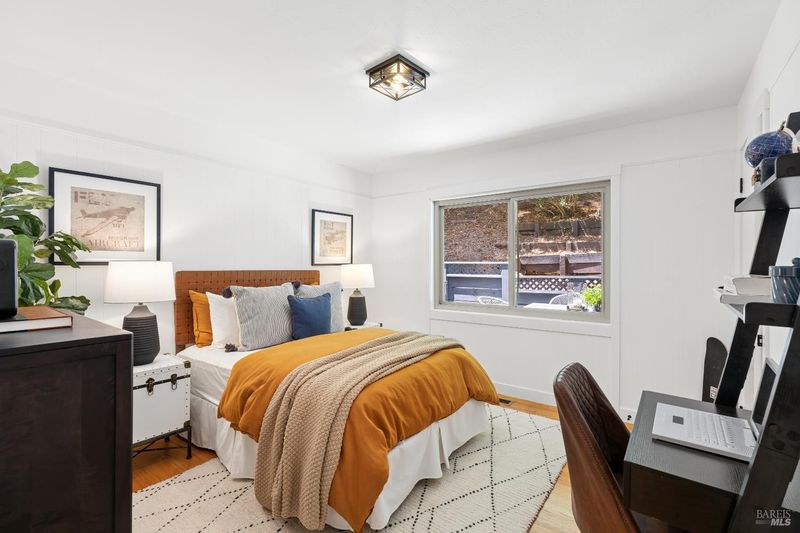
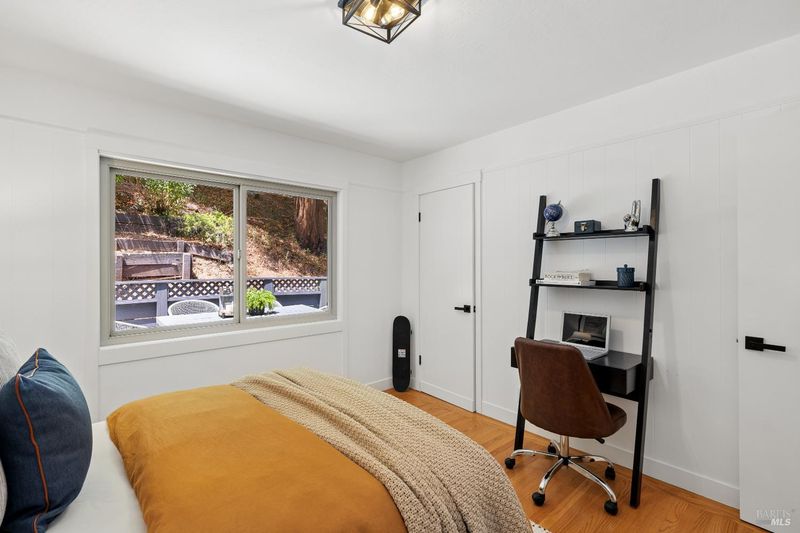
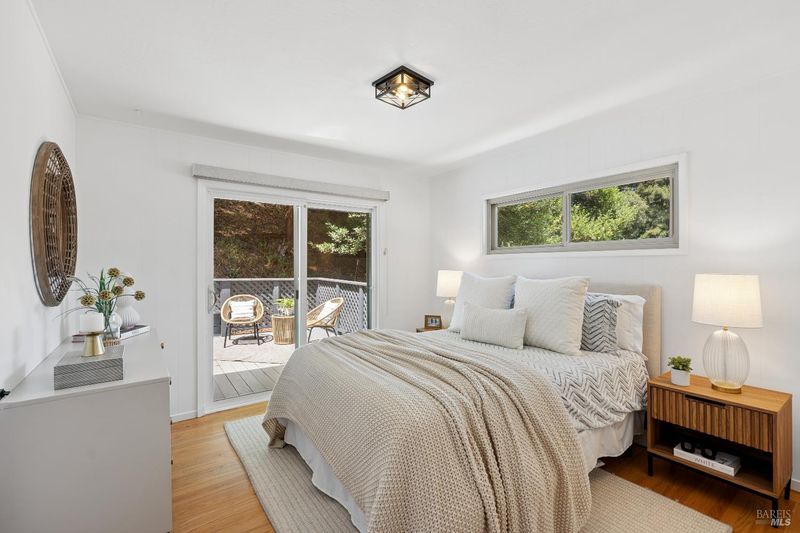
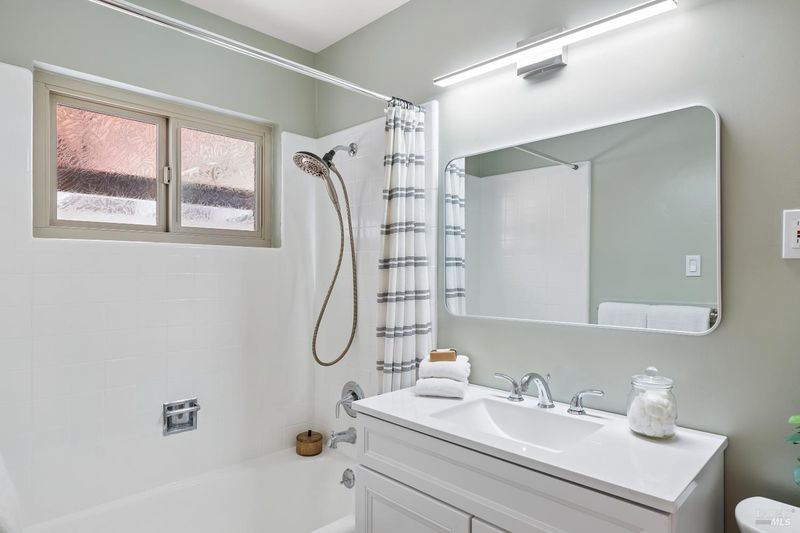
1st Saturday Open House – 1:00 pm to 3:00 pm. Located on a quiet cul-de-sac street just a short distance from the heart of vibrant downtown Larkspur, this inviting contemporary home offers a perfect blend of comfort, natural light, and easy everyday living. This lovely light-filled home features three spacious bedrooms and two bathrooms spanning approximately 1,500 square feet of comfortable living.
-
Sun Aug 16, 1:00 pm - 3:00 pm
1st Sunday Open House – 1:00 pm to 3:00 pm. Located on a quiet cul-de-sac street just a short distance from the heart of vibrant downtown Larkspur, this inviting contemporary home offers a perfect blend of comfort, natural light, and easy everyday living. This lovely light-filled home features three spacious bedrooms and two bathrooms spanning approximately 1,500 square feet of comfortable living.
-
Thu Aug 20, 10:30 am - 2:00 pm
1st Broker Tour –10:30 am to 2:00 pm. Located on a quiet cul-de-sac street just a short distance from the heart of vibrant downtown Larkspur, this inviting contemporary home offers a perfect blend of comfort, natural light, and easy everyday living. This lovely light-filled home features three spacious bedrooms and two bathrooms spanning approximately 1,500 square feet of comfortable living.
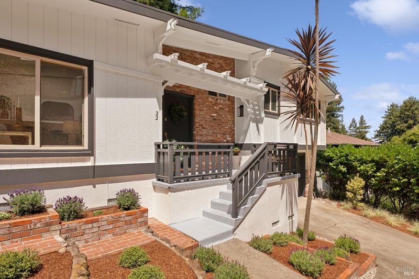
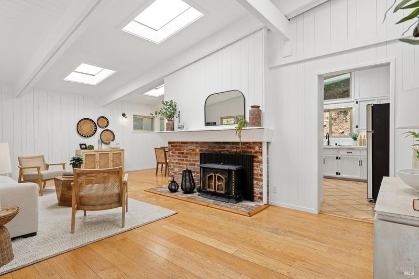
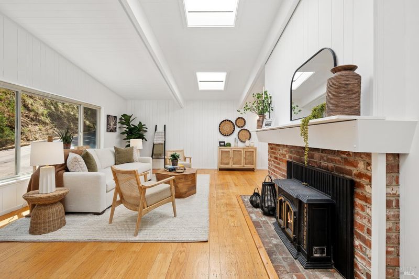
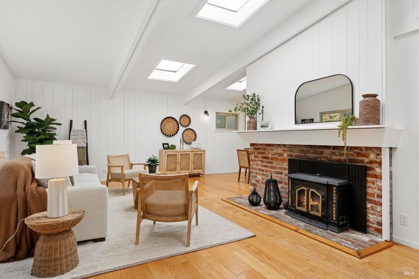
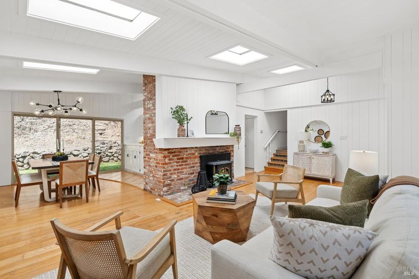
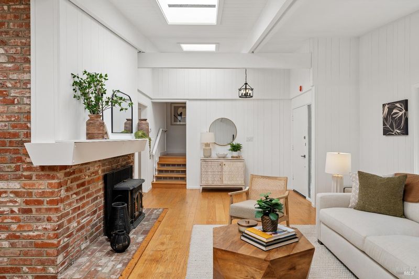
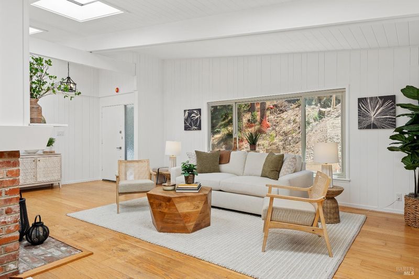
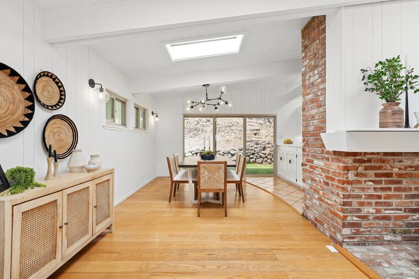
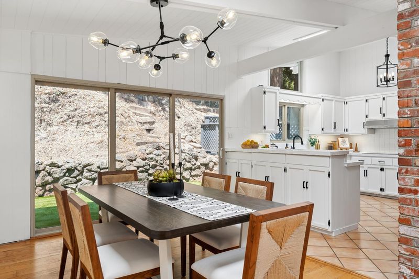
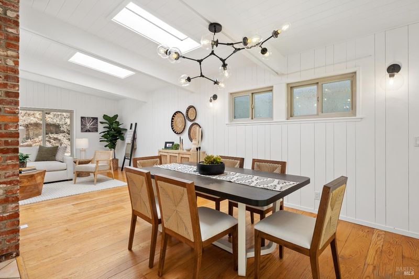
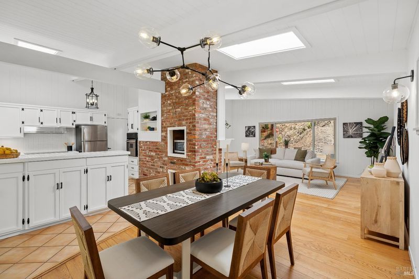
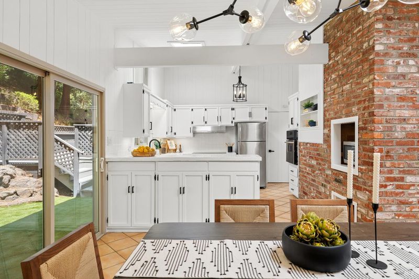
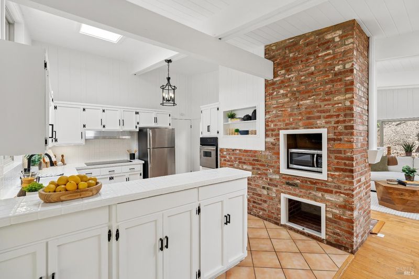
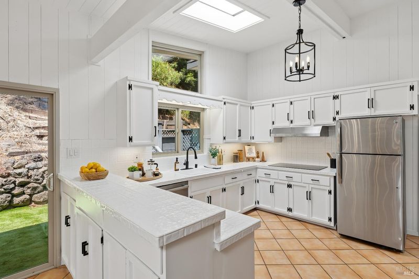
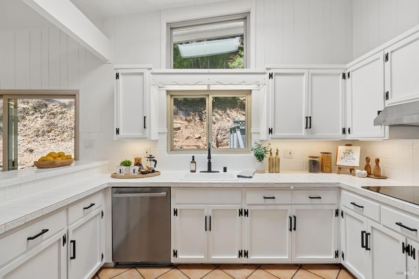
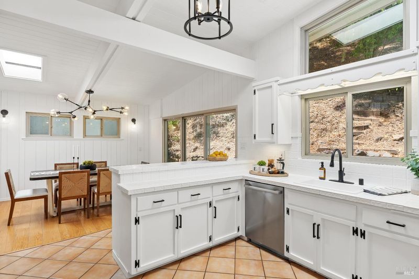
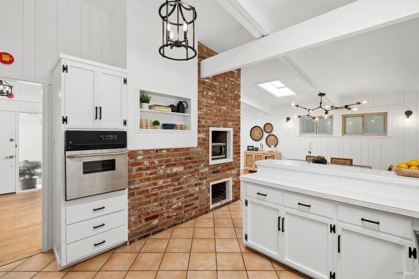
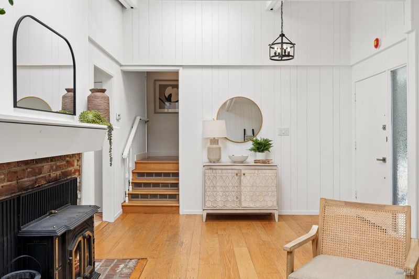
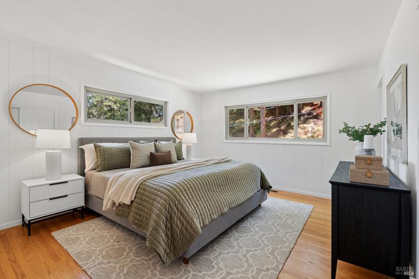
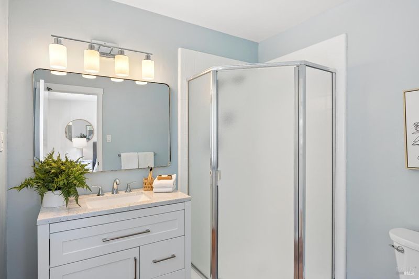
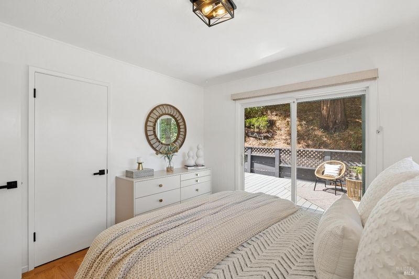
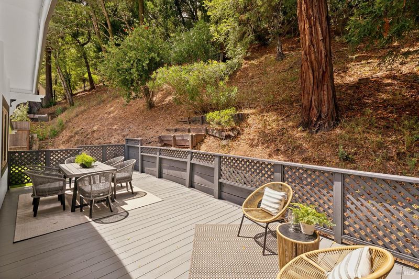
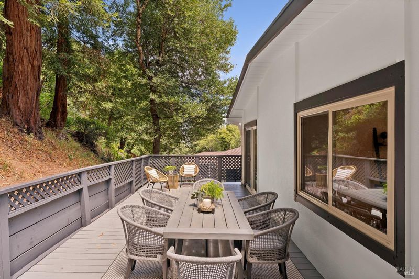
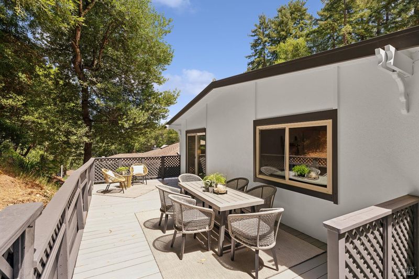
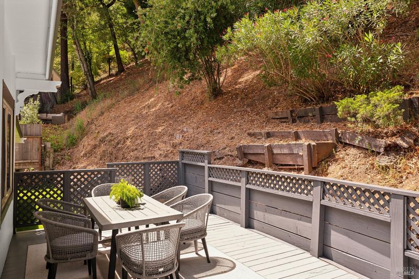
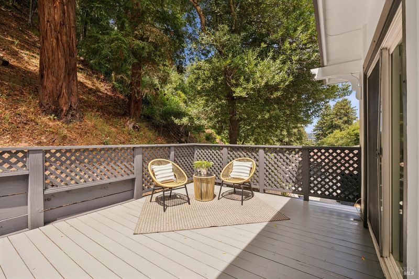
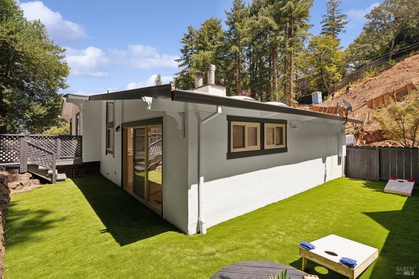
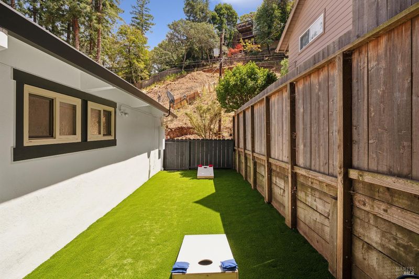
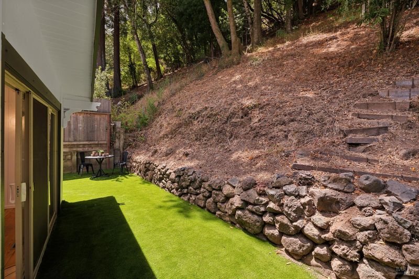
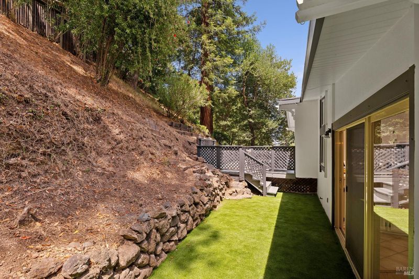
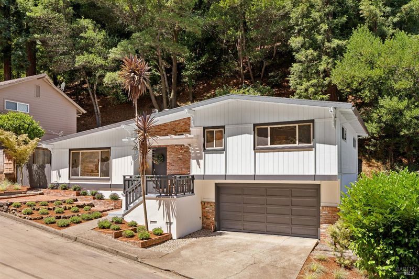
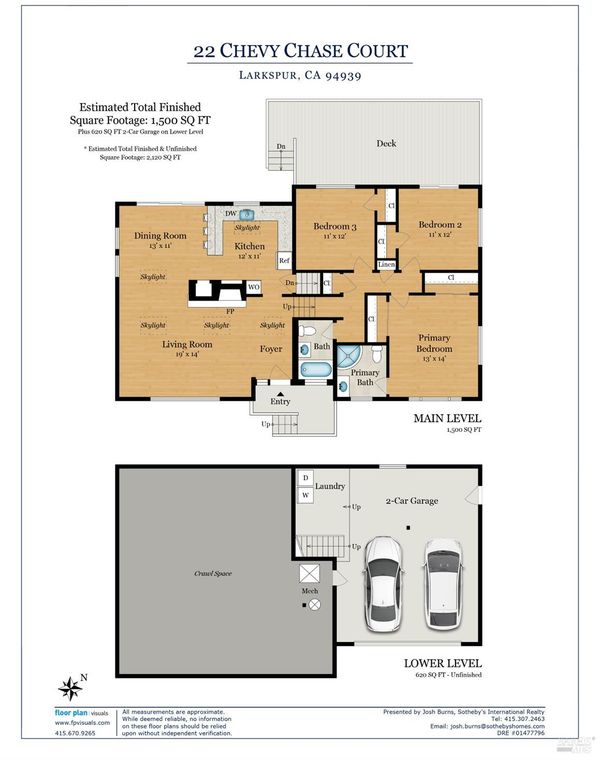
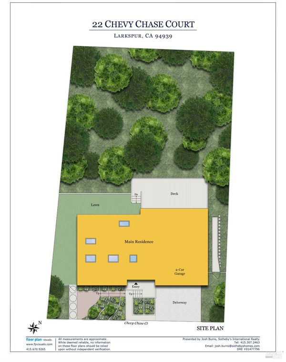
Located on a quiet cul-de-sac street just a short distance from the heart of vibrant downtown Larkspur, this inviting contemporary home offers a perfect blend of comfort, natural light, and easy everyday living. Enjoy the move-in-ready ease of 22 Chevy Chase today, while appreciating its highly coveted location and potential for future personalization. This lovely light-filled home features three spacious bedrooms and two bathrooms spanning approximately 1,500 square feet of comfortable living. The versatile floor plan is ideal for the active Marin County lifestyle, with the living and dining rooms creating a central gathering space adjacent to the open kitchen with breakfast bar. Whether hosting family and friends or relaxing at home, the private 9,100 square foot street-to-street parcel with large deck and level lawn creates a peaceful outdoor setting. Additional highlights include a wood-burning fireplace, multiple skylights, dual pane windows, wood floors throughout, ample storage, a two-car garage with laundry and direct interior access, plus additional off-street parking. A rare opportunity to enjoy this welcoming community with top-rated public schools, local parks, an ideal commute location, and close proximity to world-class hiking and biking trails. A must-see Larkspur home!

- Days on Market
- 1 day
- Current Status
- Active
- Original Price
- $1,695,000
- List Price
- $1,695,000
- On Market Date
- Aug 14, 2026
- Property Type
- Single Family Residence
- Area
- Larkspur
- Zip Code
- 94939
- MLS ID
- 326064267
- APN
- 021-134-12
- Year Built
- 1960
- Stories in Building
- Unavailable
- Possession
- Close Of Escrow
- Data Source
- BAREIS
- Origin MLS System
Marin Primary And Middle School
Private K-8 Elementary, Coed
Students: 350 Distance: 0.3mi
North Bridge Academy
Private 3-4
Students: 16 Distance: 0.3mi
Allaire School
Private 1-9 Special Education Program, Nonprofit
Students: 12 Distance: 0.5mi
St. Patrick School
Private K-8 Elementary, Religious, Coed
Students: 250 Distance: 0.6mi
San Andreas High (Continuation) School
Public 10-12 Continuation
Students: 69 Distance: 0.8mi
Neil Cummins Elementary School
Public K-5 Elementary
Students: 599 Distance: 0.8mi
- Bed
- 3
- Bath
- 2
- Shower Stall(s), Window
- Parking
- 4
- Garage Door Opener, Interior Access, Side-by-Side
- SQ FT
- 1,500
- SQ FT Source
- Graphic Artist
- Lot SQ FT
- 9,100.0
- Lot Acres
- 0.2089 Acres
- Kitchen
- Skylight(s), Tile Counter
- Cooling
- None
- Dining Room
- Skylight(s)
- Living Room
- Skylight(s)
- Flooring
- Tile, Wood
- Foundation
- Concrete Perimeter
- Fire Place
- Living Room, Wood Burning
- Heating
- Central
- Laundry
- Dryer Included, In Garage, Washer Included
- Upper Level
- Bedroom(s), Full Bath(s), Primary Bedroom
- Main Level
- Dining Room, Kitchen, Living Room
- Views
- Hills
- Possession
- Close Of Escrow
- Basement
- None
- Architectural Style
- Contemporary
- Fee
- $0
MLS and other Information regarding properties for sale as shown in Theo have been obtained from various sources such as sellers, public records, agents and other third parties. This information may relate to the condition of the property, permitted or unpermitted uses, zoning, square footage, lot size/acreage or other matters affecting value or desirability. Unless otherwise indicated in writing, neither brokers, agents nor Theo have verified, or will verify, such information. If any such information is important to buyer in determining whether to buy, the price to pay or intended use of the property, buyer is urged to conduct their own investigation with qualified professionals, satisfy themselves with respect to that information, and to rely solely on the results of that investigation.
School data provided by GreatSchools. School service boundaries are intended to be used as reference only. To verify enrollment eligibility for a property, contact the school directly.