

$2,699,000
2,650
SQ FT
$1,018
SQ/FT
203 Sylvan Way
@ Lakeview - 336 - Cordilleras Heights Etc., Redwood City

- 3 Bed
- 3 (2/1) Bath
- 4 Park
- 2,650 sqft
- REDWOOD CITY
-

-
Sat Aug 15, 1:00 pm - 4:00 pm
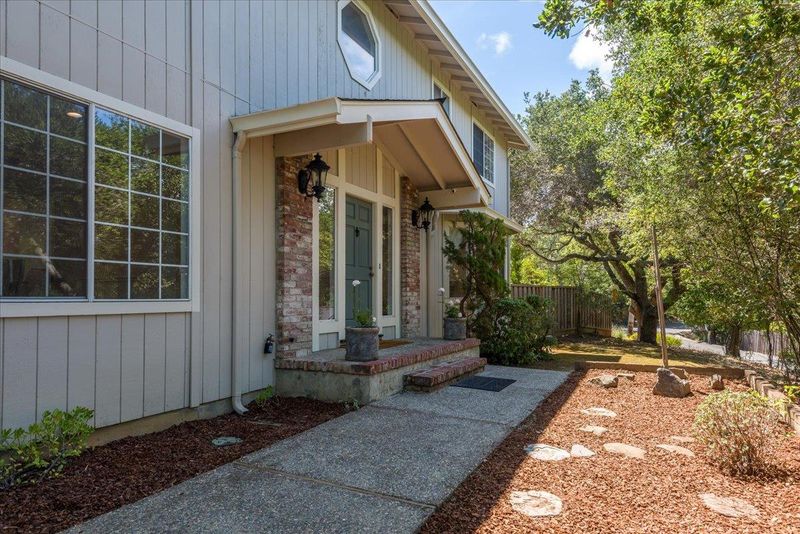
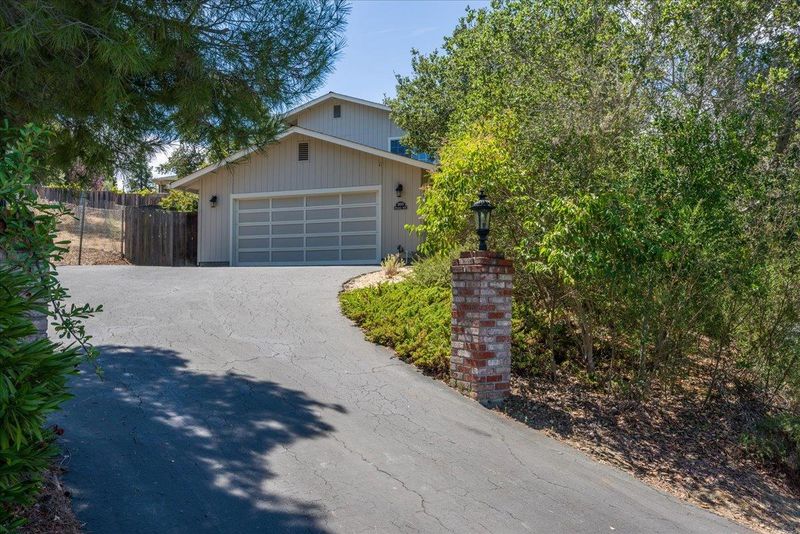
Experience the perfect blend of Peninsula convenience and tranquil hillside living! Nestled just minutes from I-280, Edgewood Road, and downtown Redwood City & San Carlos, 203 Sylvan offers the space, light, and entertaining flow Bay Area buyers have been waiting for. Join us this weekend for its debut unveiling!
-
Sun Aug 16, 1:00 pm - 4:00 pm
Experience the perfect blend of Peninsula convenience and tranquil hillside living! Nestled just minutes from I-280, Edgewood Road, and downtown Redwood City & San Carlos, 203 Sylvan offers the space, light, and entertaining flow Bay Area buyers have been waiting for. Join us this weekend for its debut unveiling!
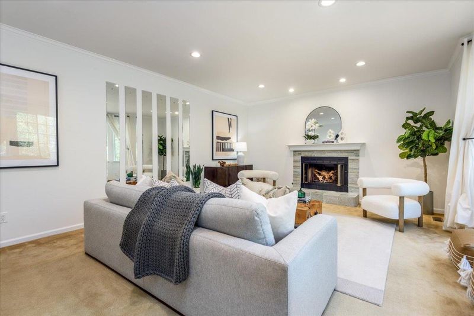
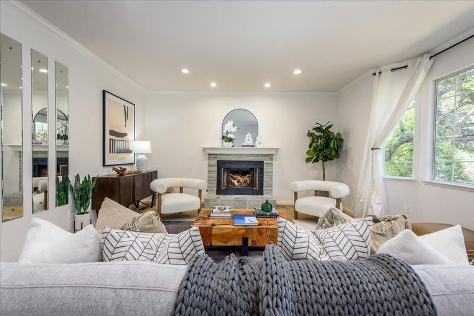
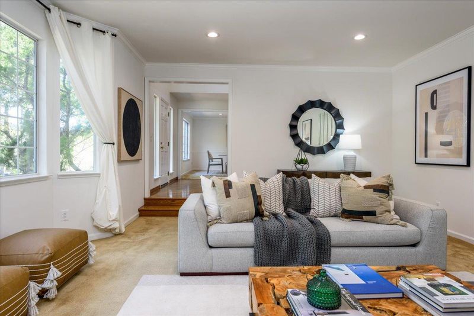
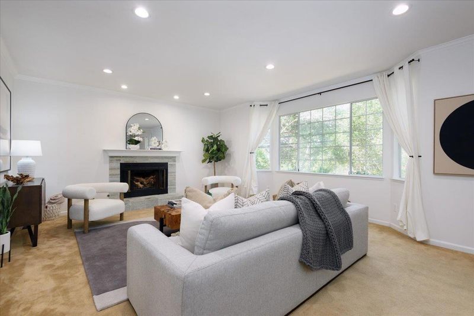
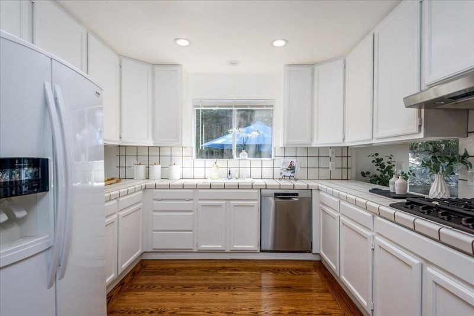
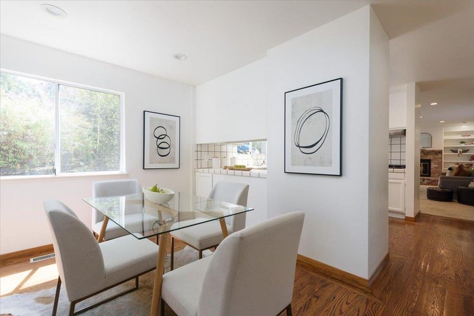
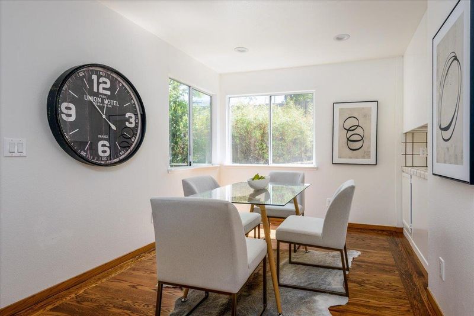
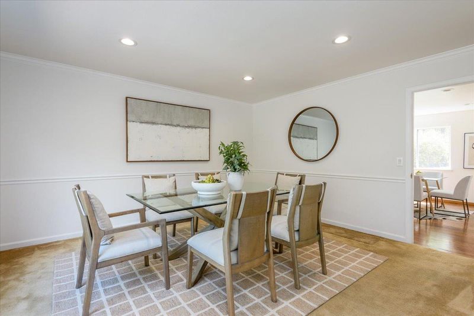
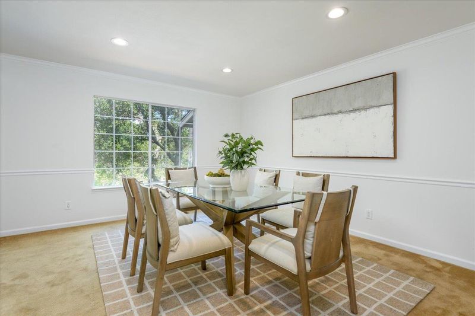
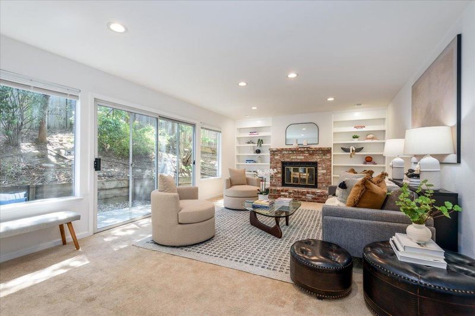
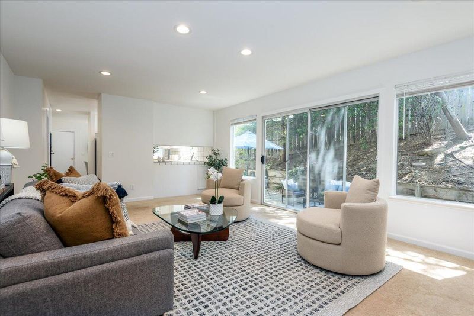
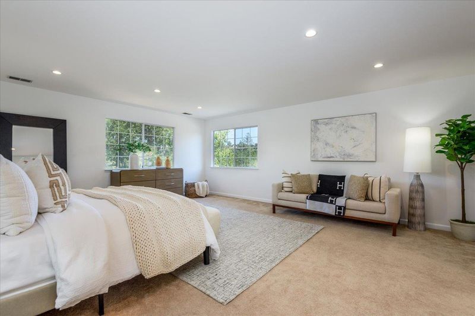
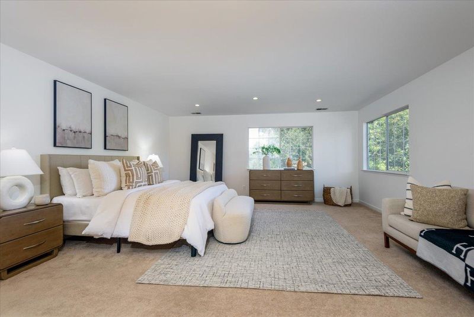
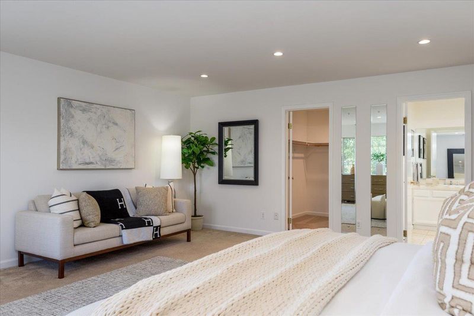
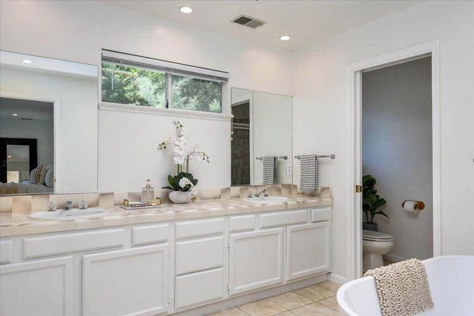
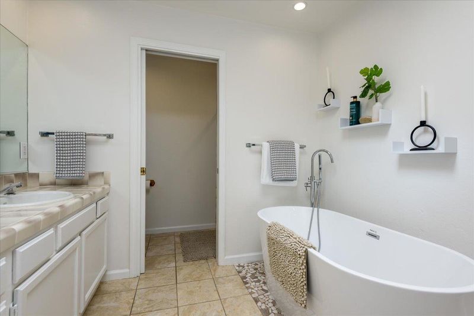
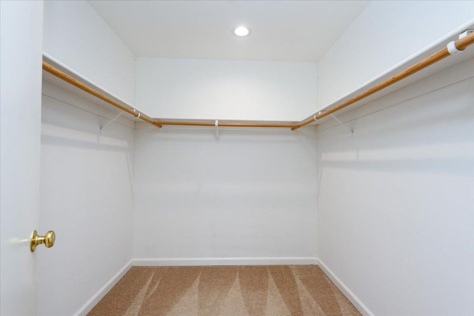
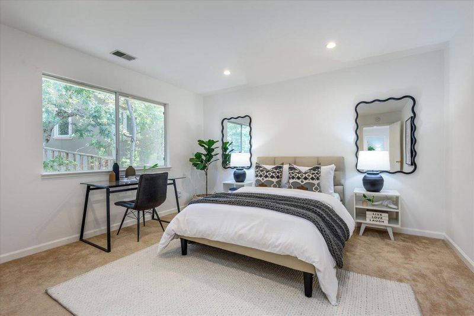
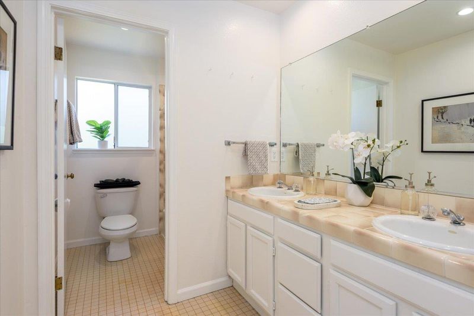
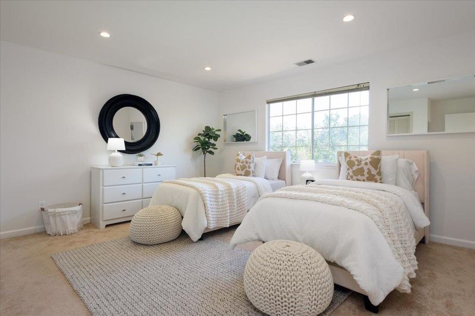
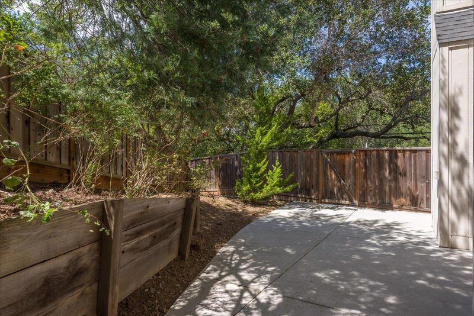
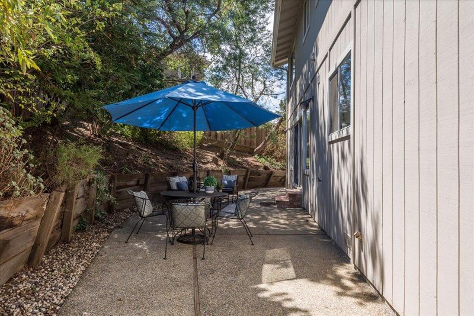
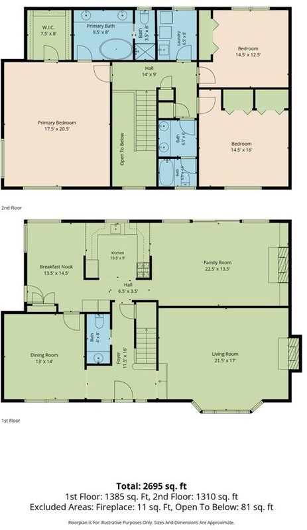
A grand entry welcomes you to a large traditional living room & formal dining room. Perfect for entertaining, the eat-in kitchen opens to a warm family room and patio slider for indoor-outdoor flow! The extra-large primary suite boasts canyon views, a walk-in closet, & spacious bath w/ separate toilet. Nestled in Emerald Hills near Edgewood Park & Handley Rock, with easy Edgewood Rd & I-280 access to downtown Redwood City and San Carlos.

- Days on Market
- 1 day
- Current Status
- Active
- Original Price
- $2,699,000
- List Price
- $2,699,000
- On Market Date
- Aug 14, 2026
- Property Type
- Single Family Home
- Area
- 336 - Cordilleras Heights Etc.
- Zip Code
- 94062
- MLS ID
- ML82057677
- APN
- 057-091-020
- Year Built
- 1986
- Stories in Building
- 2
- Possession
- COE
- Data Source
- MLSL
- Origin MLS System
- MLSListings, Inc.
Canyon Oaks Youth Center
Public 8-12 Opportunity Community
Students: 8 Distance: 0.5mi
Clifford Elementary School
Public K-8 Elementary
Students: 742 Distance: 0.9mi
Emerald Hills Academy
Private 1-12
Students: NA Distance: 1.1mi
Roy Cloud Elementary School
Public K-8 Elementary
Students: 811 Distance: 1.3mi
Sequoia Preschool & Kindergarten
Private K Religious, Nonprofit
Students: NA Distance: 1.4mi
Bright Horizon Chinese School
Private K-5 Elementary, Coed
Students: 149 Distance: 1.4mi
- Bed
- 3
- Bath
- 3 (2/1)
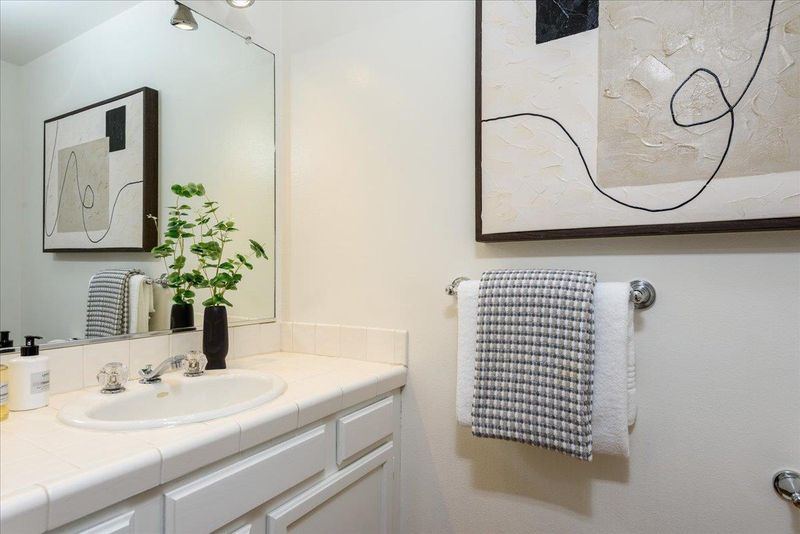
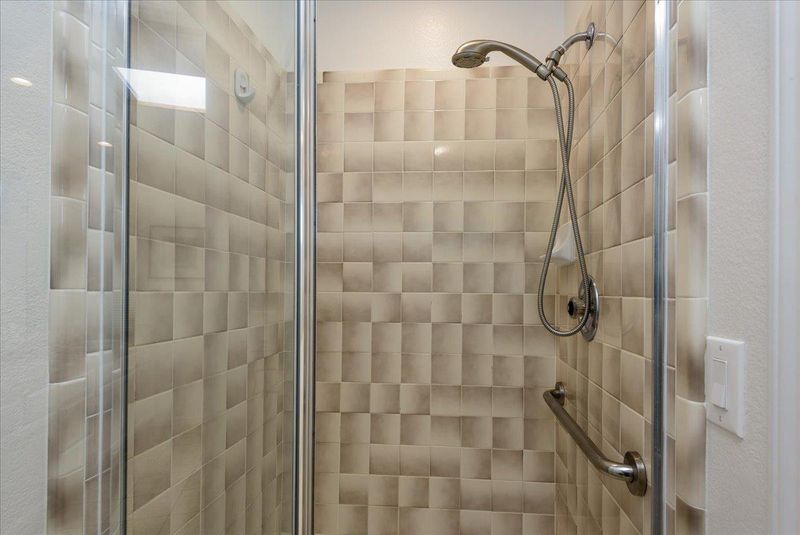
- Double Sinks, Half on Ground Floor, Oversized Tub, Shower over Tub - 1, Skylight, Stall Shower, Tub in Primary Bedroom
- Parking
- 4
- Attached Garage, Guest / Visitor Parking, Off-Street Parking, On Street
- SQ FT
- 2,650
- SQ FT Source
- Unavailable
- Lot SQ FT
- 7,647.0
- Lot Acres
- 0.175551 Acres
- Kitchen
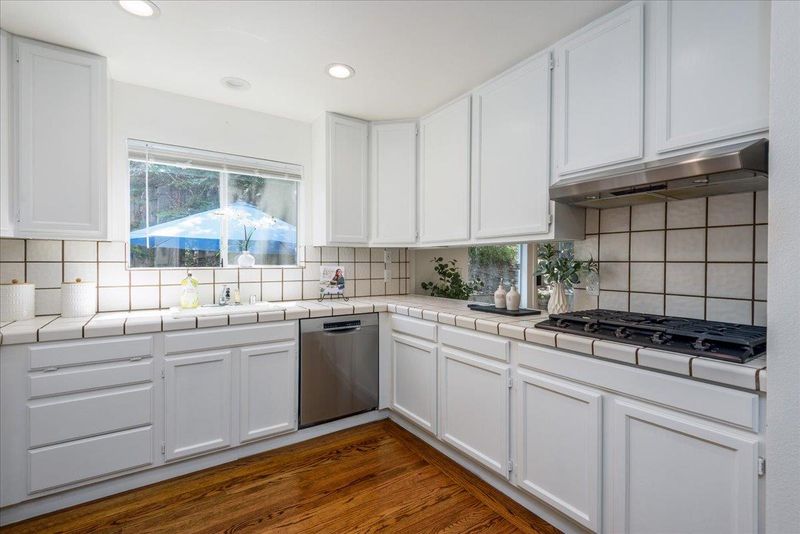
- Countertop - Tile, Dishwasher, Exhaust Fan, Freezer, Garbage Disposal, Hood Over Range, Hookups - Ice Maker, Ice Maker, Oven - Built-In, Oven - Double, Oven Range - Built-In, Gas, Refrigerator
- Cooling
- None
- Dining Room
- Formal Dining Room
- Disclosures
- NHDS Report
- Family Room
- Kitchen / Family Room Combo
- Flooring
- Carpet, Hardwood, Laminate
- Foundation
- Concrete Perimeter, Concrete Slab, Post and Beam, Wood Frame
- Fire Place
- Family Room, Gas Starter, Living Room
- Heating
- Fireplace, Forced Air
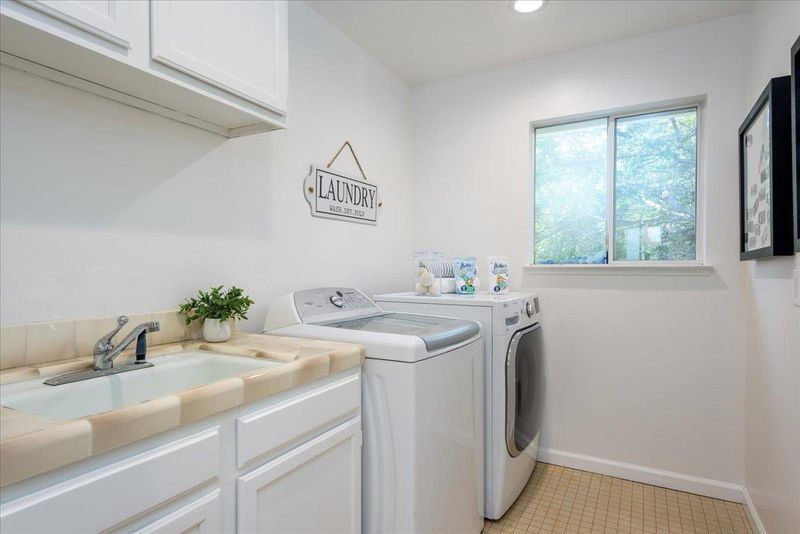
- Laundry
- Inside, Upper Floor, Washer / Dryer
- Views
- Mountains, Neighborhood, Park
- Possession
- COE
- Architectural Style
- Traditional
- Fee
- Unavailable
MLS and other Information regarding properties for sale as shown in Theo have been obtained from various sources such as sellers, public records, agents and other third parties. This information may relate to the condition of the property, permitted or unpermitted uses, zoning, square footage, lot size/acreage or other matters affecting value or desirability. Unless otherwise indicated in writing, neither brokers, agents nor Theo have verified, or will verify, such information. If any such information is important to buyer in determining whether to buy, the price to pay or intended use of the property, buyer is urged to conduct their own investigation with qualified professionals, satisfy themselves with respect to that information, and to rely solely on the results of that investigation.
School data provided by GreatSchools. School service boundaries are intended to be used as reference only. To verify enrollment eligibility for a property, contact the school directly.