

$335,000
955
SQ FT
$351
SQ/FT
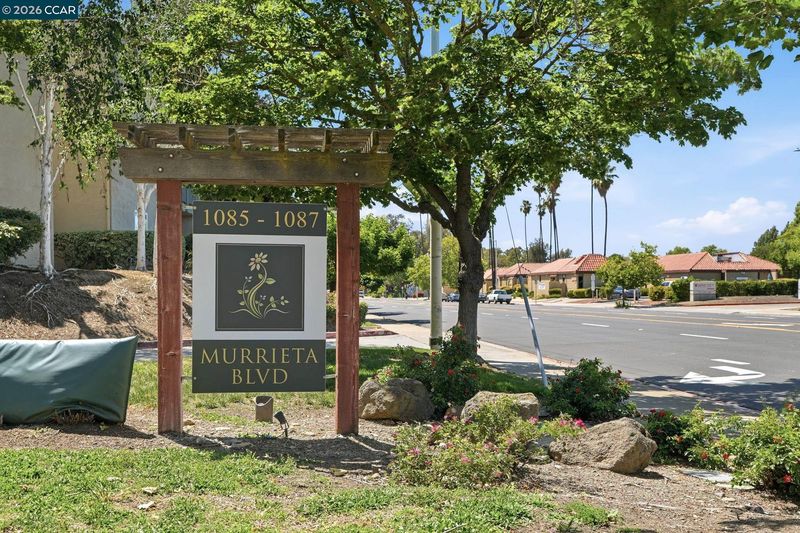
1087 Murrieta Blvd, #330
@ Holmes Street - Murietta, Livermore

- 2 Bed
- 2 Bath
- 0 Park
- 955 sqft
- Livermore
-

-
Sat Aug 15, 1:00 pm - 3:00 pm
Must see in person!
-
Sun Aug 16, 1:00 pm - 3:00 pm
Must see in person!
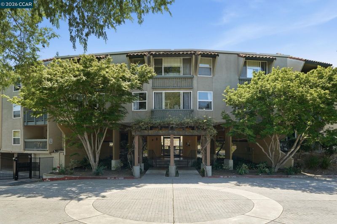
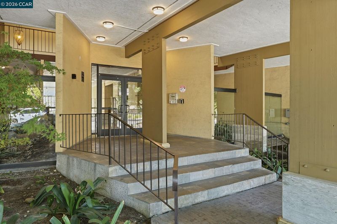
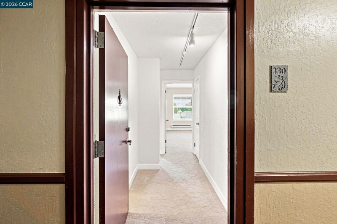
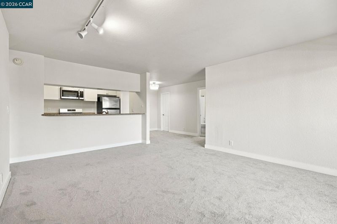
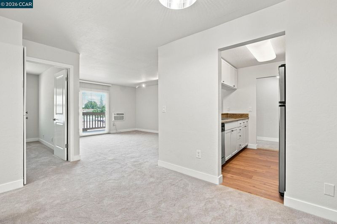
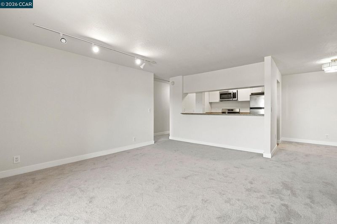
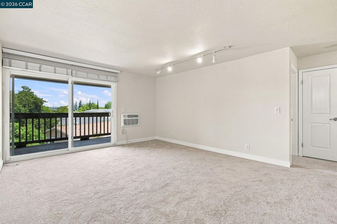
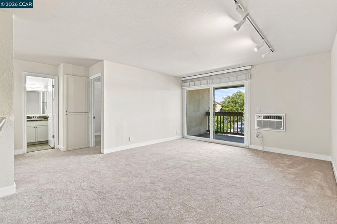
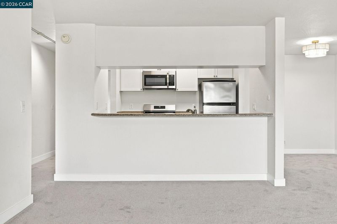
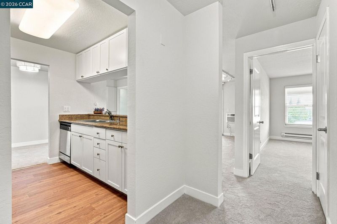
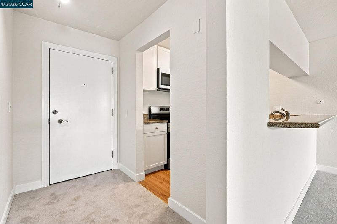
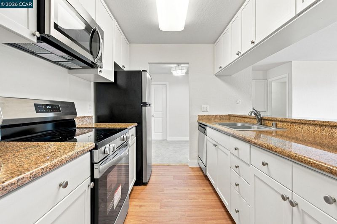
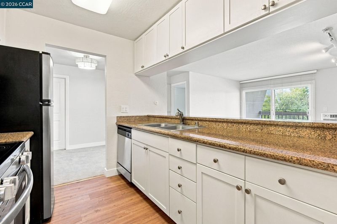
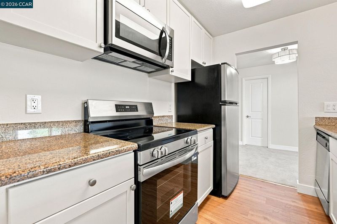
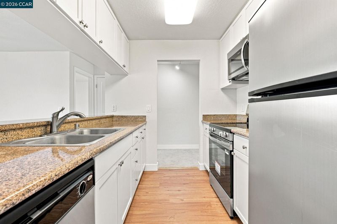
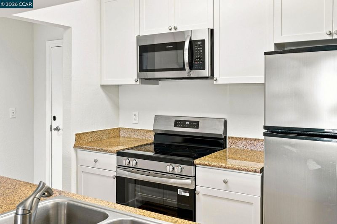
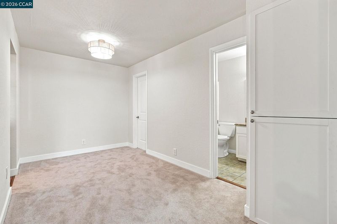
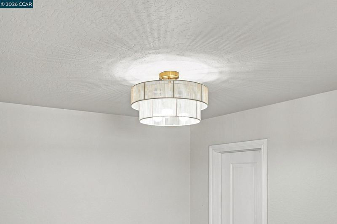
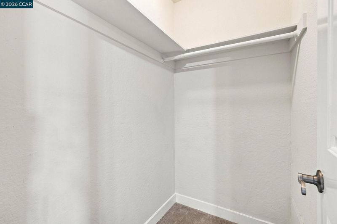
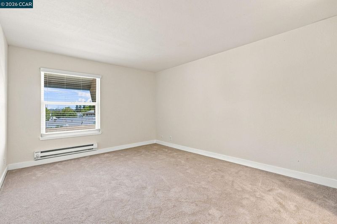
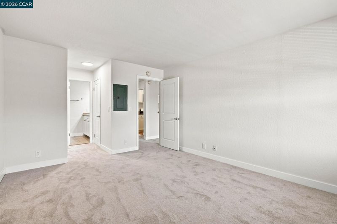
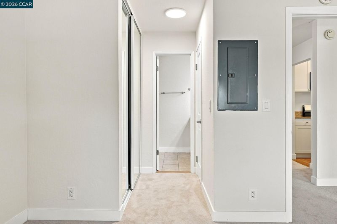
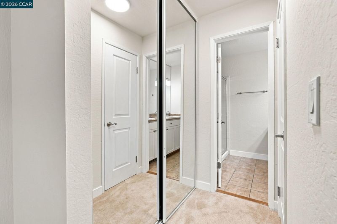
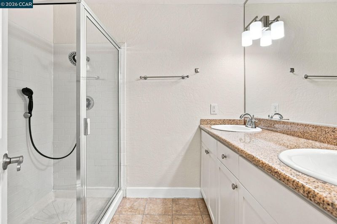
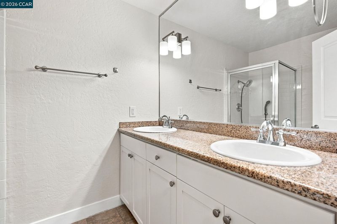
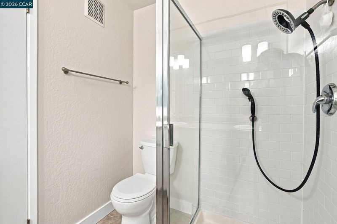
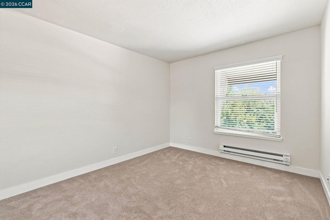
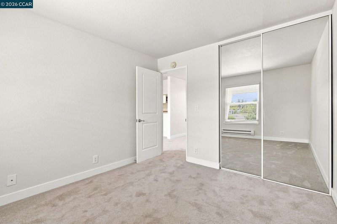
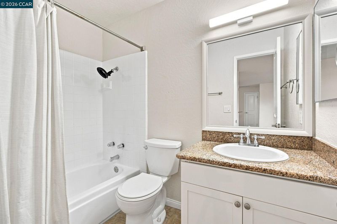
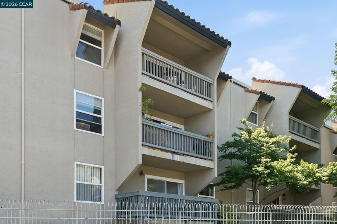
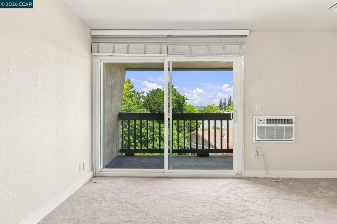
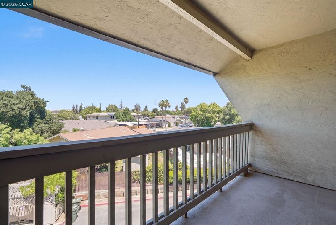
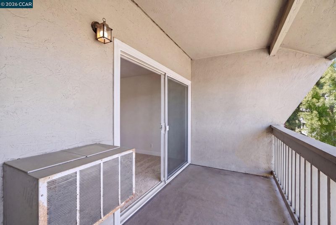
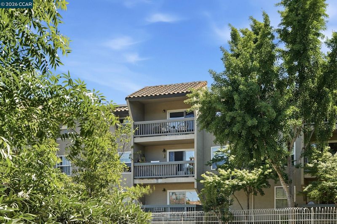
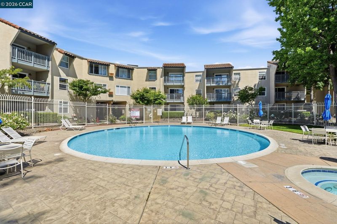
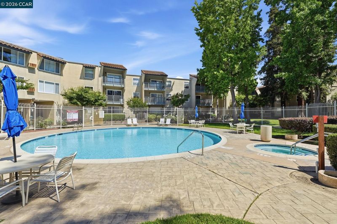
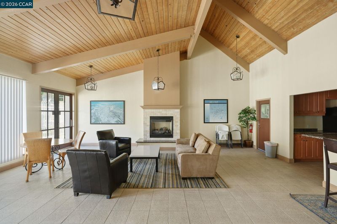
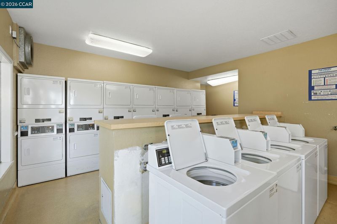
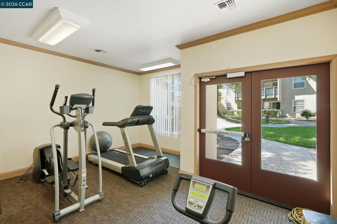
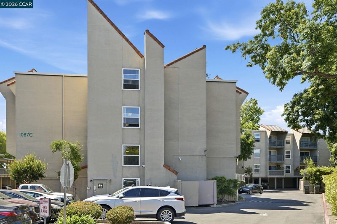
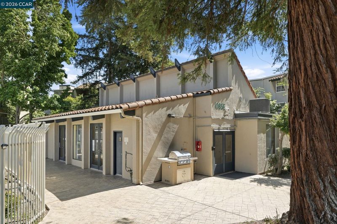
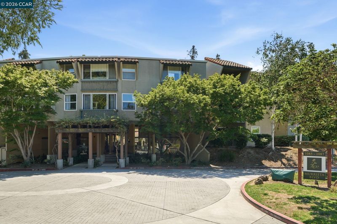
Live the Livermore lifestyle from this beautifully refreshed condo just minutes from vibrant downtown. Located at 1087 Murrieta Blvd #330, this light and bright upper-level home offers an easy, low-maintenance way to enjoy everything Livermore has to offer. Step inside to fresh interior paint, brand-new carpet, updated lighting, and a new oven, creating a clean, comfortable, move-in-ready feel. The functional layout flows out to a covered balcony, perfect for morning coffee, unwinding at the end of the day, or enjoying Livermore’s beautiful weather. Spend your weekends exploring nearby wineries, meeting friends downtown for dinner, shopping local, or enjoying everything this sought-after area has to offer. The gated community also features a pool, fitness room, laundry facility, and two parking spaces for added convenience. Whether you’re looking for a Livermore home base, a low-maintenance lifestyle, or an opportunity to own in one of the Bay Area’s most loved wine-country communities, this one is worth a look.

- Current Status
- New
- Original Price
- $335,000
- List Price
- $335,000
- On Market Date
- Aug 14, 2026
- Property Type
- Condominium
- D/N/S
- Murietta
- Zip Code
- 94550
- MLS ID
- 41145021
- APN
- 9785233
- Year Built
- 1974
- Stories in Building
- 3
- Possession
- Close Of Escrow
- Data Source
- MAXEBRDI
- Origin MLS System
- CONTRA COSTA
Joe Michell K-8 School
Public K-8 Elementary
Students: 819 Distance: 0.4mi
Granada High School
Public 9-12 Secondary
Students: 2282 Distance: 0.4mi
Marylin Avenue Elementary School
Public K-5 Elementary
Students: 392 Distance: 0.6mi
Tri-Valley Rop School
Public 9-12
Students: NA Distance: 0.6mi
Del Valle Continuation High School
Public 7-12 Continuation
Students: 111 Distance: 0.9mi
William Mendenhall Middle School
Public 6-8 Middle
Students: 965 Distance: 1.0mi
- Bed
- 2
- Bath
- 2
- Parking
- 0
- Covered, Parking Spaces, Space Per Unit - 2
- SQ FT
- 955
- SQ FT Source
- Assessor Auto-Fill
- Lot SQ FT
- 184,754.0
- Lot Acres
- 4.24 Acres
- Pool Info
- Pool/Spa Combo, Community
- Kitchen
- Dishwasher, Electric Range, Microwave, Free-Standing Range, Refrigerator, Stone Counters, Electric Range/Cooktop, Disposal, Range/Oven Free Standing
- Cooling
- Wall/Window Unit(s)
- Disclosures
- None
- Entry Level
- 3
- Flooring
- Tile, Vinyl, Carpet
- Foundation
- Fire Place
- None
- Heating
- Wall Furnace
- Laundry
- Common Area
- Main Level
- Main Entry
- Possession
- Close Of Escrow
- Architectural Style
- Other
- Construction Status
- Existing
- Location
- Other
- Roof
- Cement
- Water and Sewer
- Public
- Fee
- $628
MLS and other Information regarding properties for sale as shown in Theo have been obtained from various sources such as sellers, public records, agents and other third parties. This information may relate to the condition of the property, permitted or unpermitted uses, zoning, square footage, lot size/acreage or other matters affecting value or desirability. Unless otherwise indicated in writing, neither brokers, agents nor Theo have verified, or will verify, such information. If any such information is important to buyer in determining whether to buy, the price to pay or intended use of the property, buyer is urged to conduct their own investigation with qualified professionals, satisfy themselves with respect to that information, and to rely solely on the results of that investigation.
School data provided by GreatSchools. School service boundaries are intended to be used as reference only. To verify enrollment eligibility for a property, contact the school directly.