

$1,295,000
2,875
SQ FT
$450
SQ/FT
1811 8th St
@ Buena Vista - Alameda

- 6 Bed
- 4 Bath
- 2 Park
- 2,875 sqft
- Alameda
-

-
Sun Aug 16, 2:00 pm - 4:00 pm
6 bedroom/4 full baths home/compound with a floor plan with much versatility! Move in ready!
-
Tue Aug 18, 11:00 am - 1:00 pm
Great opportunity with floor plan conducive to family compound. Move in ready!
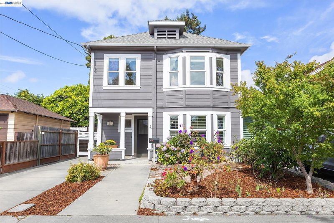
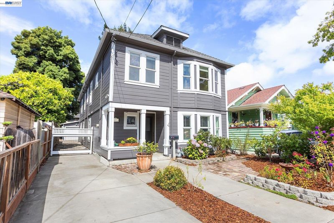
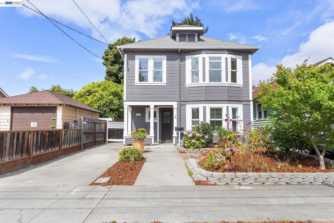
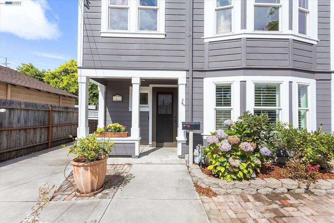
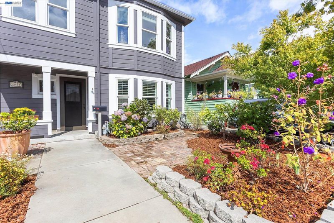
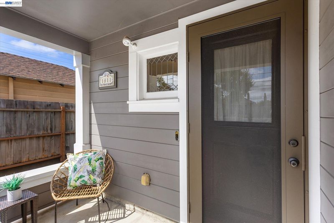
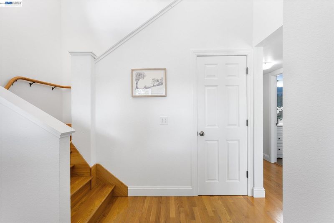
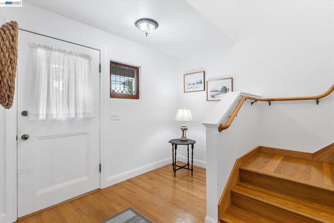
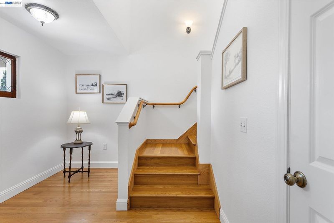
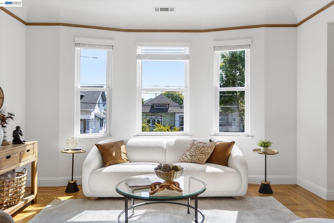
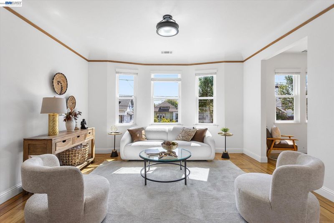
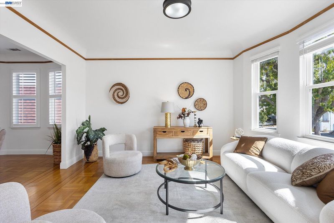
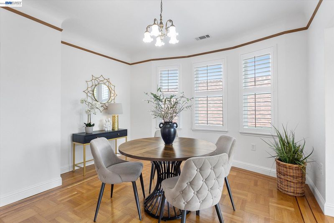
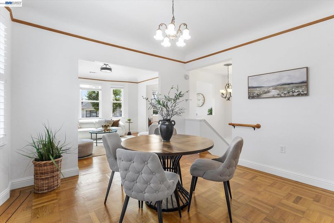
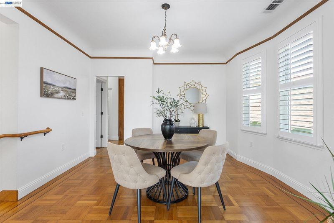
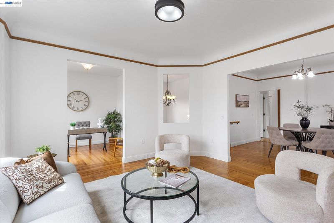
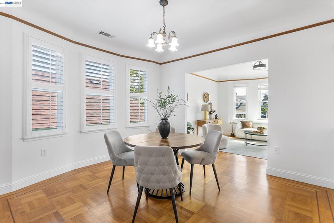
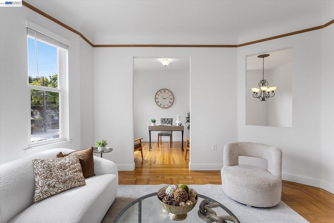
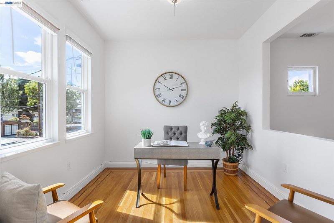
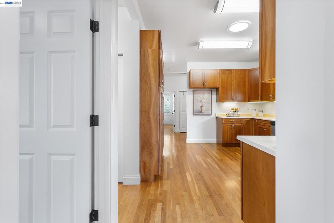
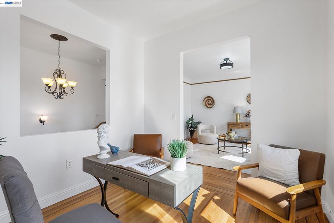
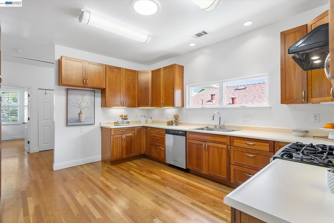
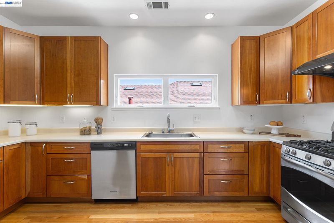
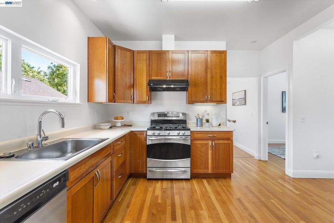
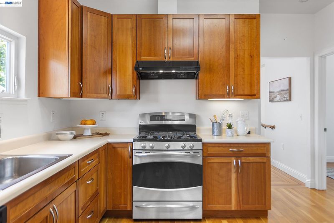
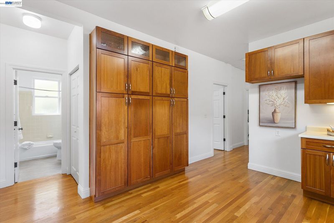
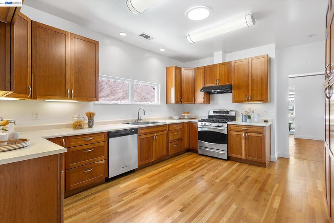
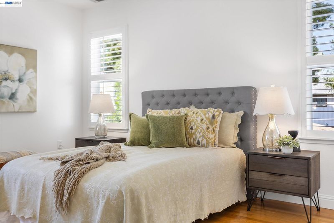
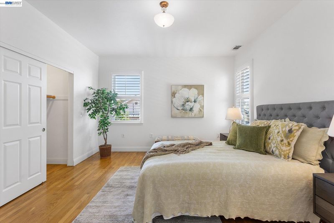
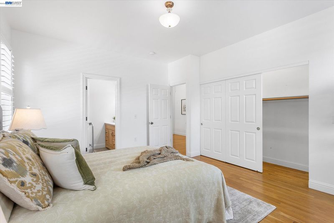
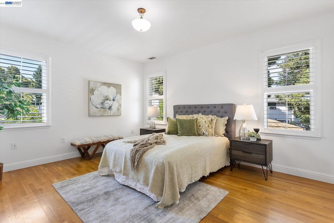
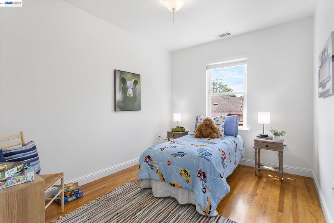
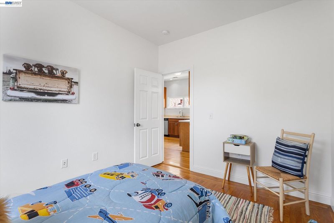
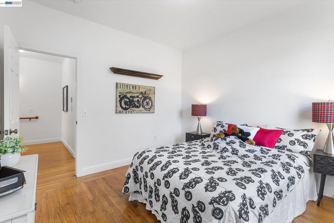

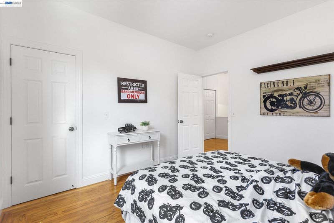
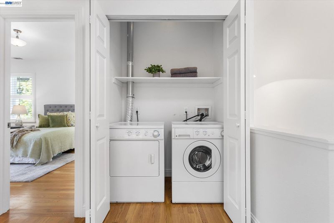
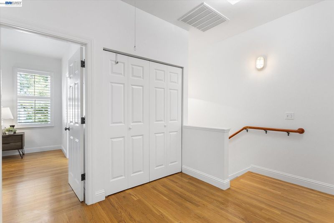
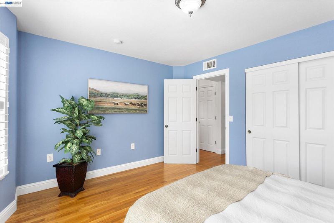
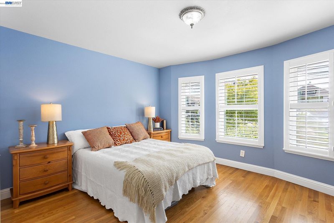
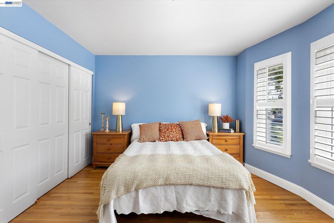
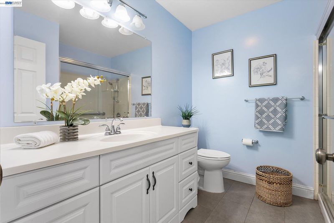
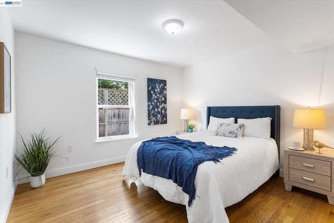
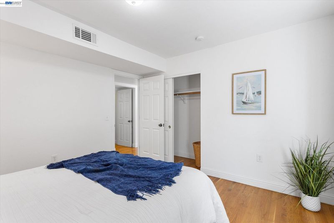
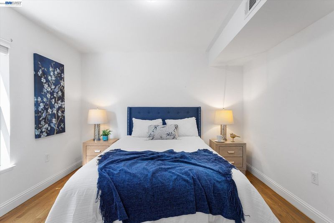
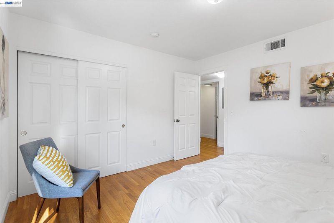
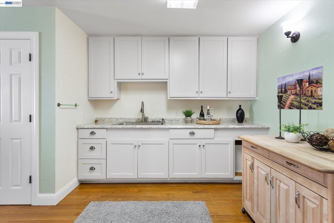
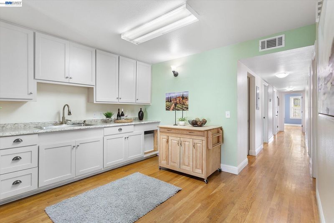
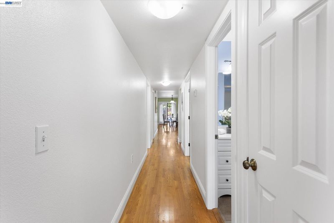
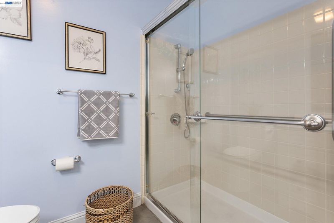
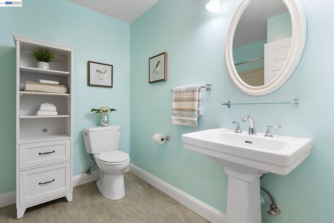
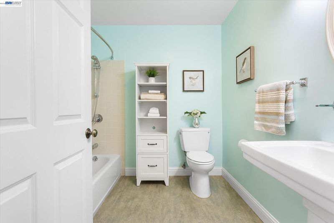
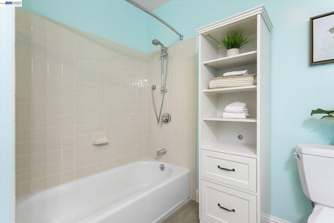
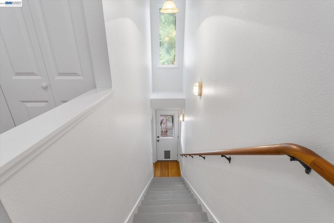
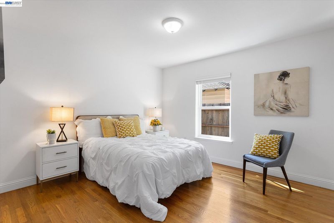
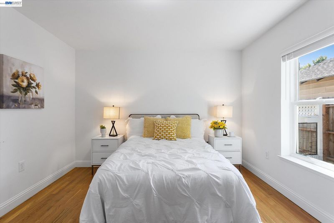
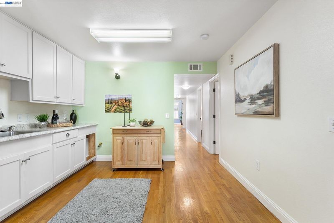
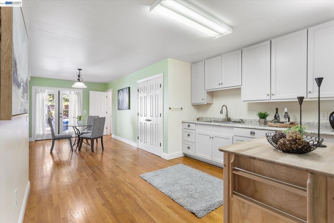
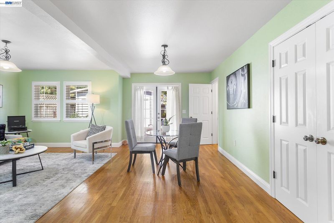
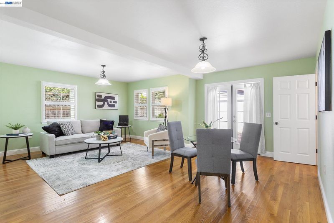
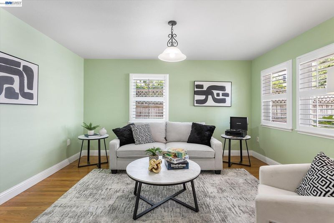
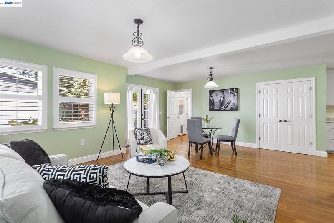
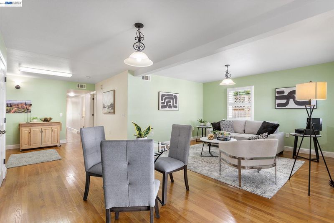
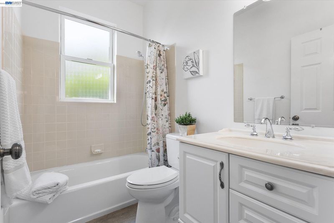
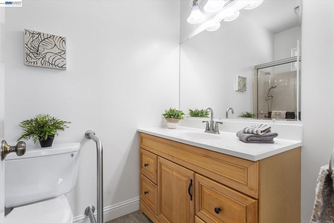
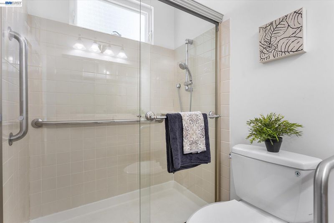
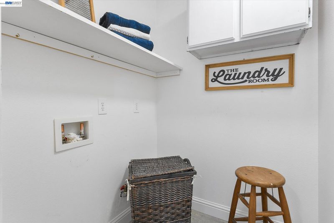
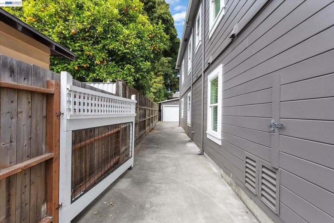
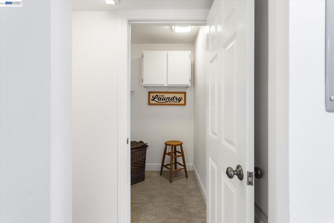
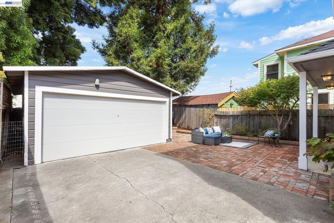
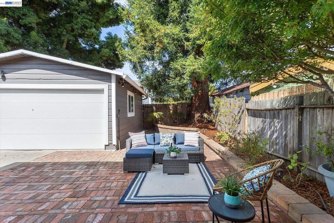
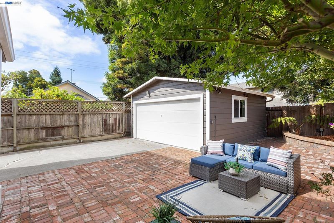
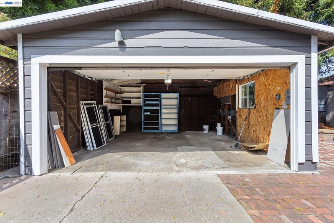
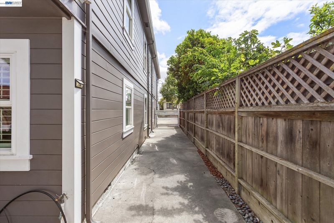
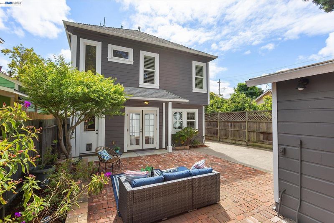
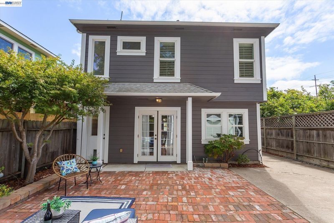
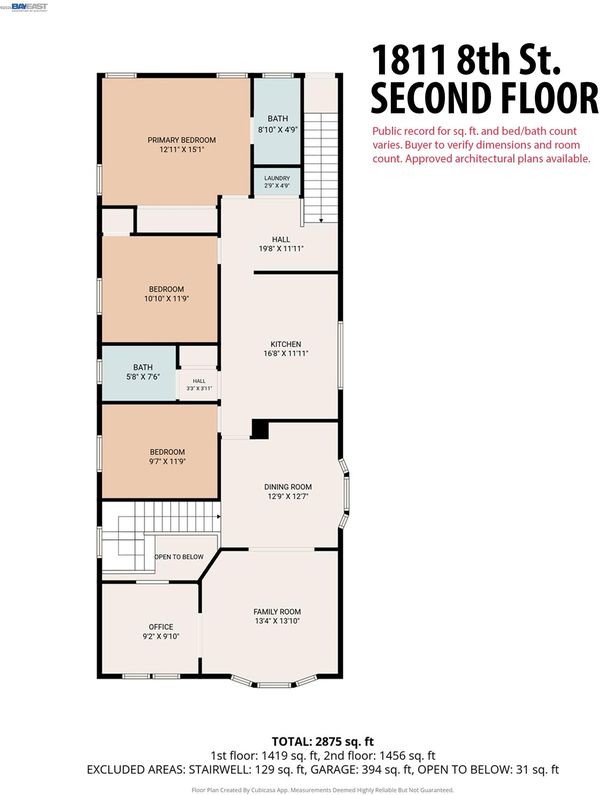
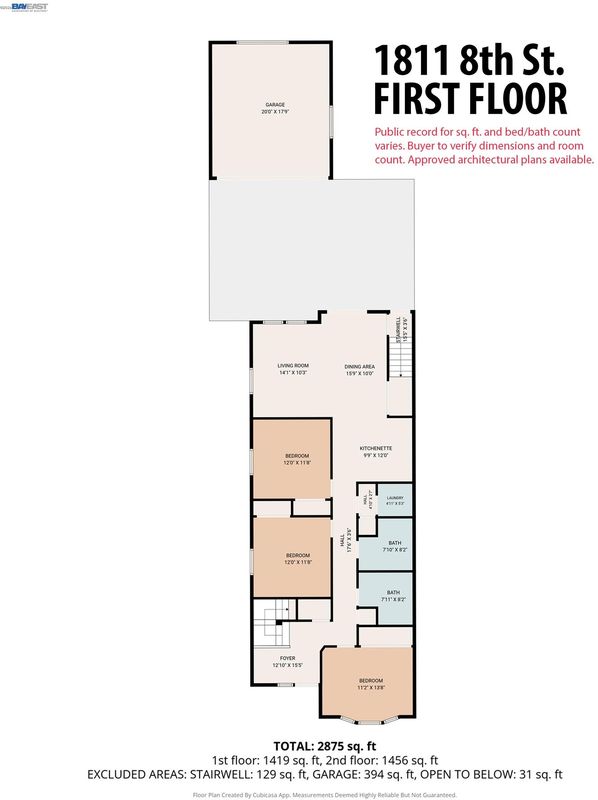
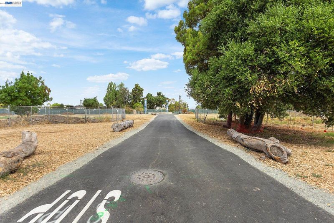
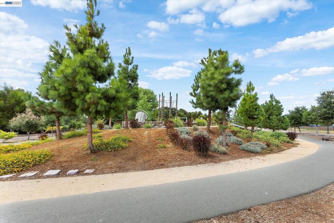
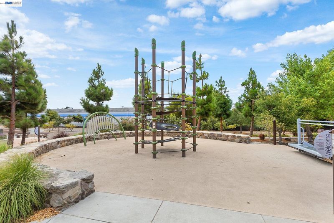
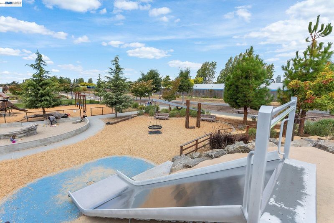
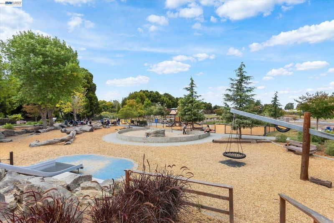
Move-in ready 6 bedroom, 4 bath expansive single-family home/compound! Unique with versatile floor plan in West Alameda having it all. Major first floor addition including new foundation added in 2008. Original part of home (circa 1905) on upper level with primary bedroom bath suite addition was renovated in 2008 as well making this home have plenty of roam to room! It offers privacy with separated living areas for those that seek independence from the upper living quarters. Walk through the street level front door of this beautiful island home, and be greeted by an entry to both the first and second story, each floors having 3-bedrooms, 2-baths with gleaming hardwood floors, and separate laundry closets. First floor has family room with useful and convenient sink area off of it. Ascend in the foyer and find an impressive high coved-ceiling and parquet-floored living area with perfect room tucked away for home office. Large kitchen with newer counters, ample cabinetry and skylight. The three bedrooms and two baths upstairs including the primary suite that looks out onto the private back yard and patio. Check out the washer and dryer in the rear upstairs landing area near the pull-down stairs to attic with gas water heater and forced air central heating unit. Separate entries for both floors in back with front and back staircases. Gated long driveway leads to detached 2-car garage. Back yard with sunny patio and highlighted by a towering redwood tree. Located on a dead end street with direct access to Jean Sweeney Park, and minutes from bustling West End businesses, local and transbay buses, ferry terminal and everything Alameda has to offer! Sewer and gas valve compliant.

- Current Status
- New
- Original Price
- $1,295,000
- List Price
- $1,295,000
- On Market Date
- Aug 15, 2026
- Property Type
- Detached
- D/N/S
- Alameda
- Zip Code
- 94501
- MLS ID
- 41145142
- APN
- 7341216
- Year Built
- 1905
- Stories in Building
- 2
- Possession
- Close Of Escrow
- Data Source
- MAXEBRDI
- Origin MLS System
- BAY EAST
Maya Lin School
Public K-5
Students: 427 Distance: 0.3mi
Alameda Science And Technology Institute
Public 9-12 Alternative, Coed
Students: 192 Distance: 0.4mi
Island High (Continuation) School
Public 9-12 Continuation
Students: 96 Distance: 0.5mi
Peter Pan Academy
Private K-3 Elementary, Coed
Students: NA Distance: 0.5mi
Da Vinci Center For Gifted Children
Private K-6
Students: 6 Distance: 0.7mi
The Academy Of Alameda Elementary
Charter K-5
Students: 251 Distance: 0.7mi
- Bed
- 6
- Bath
- 4
- Parking
- 2
- Detached, Garage, Off Street, Parking Lot, Private, Garage Door Opener
- SQ FT
- 2,875
- SQ FT Source
- Other
- Lot SQ FT
- 4,200.0
- Lot Acres
- 0.09 Acres
- Pool Info
- None
- Kitchen
- Dishwasher, Gas Range, Range, Dryer, Washer, Gas Water Heater, Laminate Counters, Gas Range/Cooktop, Range/Oven Built-in
- Cooling
- None
- Disclosures
- Disclosure Package Avail
- Entry Level
- Exterior Details
- Back Yard, Low Maintenance
- Flooring
- Hardwood, Parquet, Tile, Vinyl
- Foundation
- Fire Place
- None
- Heating
- Zoned, Natural Gas
- Laundry
- Dryer, Gas Dryer Hookup, Laundry Closet, Laundry Room, Washer, Upper Level
- Main Level
- 3 Bedrooms, 2 Baths, Laundry Facility, Main Entry
- Possession
- Close Of Escrow
- Basement
- Crawl Space
- Architectural Style
- Contemporary
- Construction Status
- Existing
- Additional Miscellaneous Features
- Back Yard, Low Maintenance
- Location
- Level, Back Yard, Private
- Roof
- Composition Shingles
- Water and Sewer
- Public
- Fee
- Unavailable
MLS and other Information regarding properties for sale as shown in Theo have been obtained from various sources such as sellers, public records, agents and other third parties. This information may relate to the condition of the property, permitted or unpermitted uses, zoning, square footage, lot size/acreage or other matters affecting value or desirability. Unless otherwise indicated in writing, neither brokers, agents nor Theo have verified, or will verify, such information. If any such information is important to buyer in determining whether to buy, the price to pay or intended use of the property, buyer is urged to conduct their own investigation with qualified professionals, satisfy themselves with respect to that information, and to rely solely on the results of that investigation.
School data provided by GreatSchools. School service boundaries are intended to be used as reference only. To verify enrollment eligibility for a property, contact the school directly.