

$1,648,000
1,800
SQ FT
$916
SQ/FT
75 West William Street
@ w william - 9 - Central San Jose, San Jose

- 4 Bed
- 3 Bath
- 0 Park
- 1,800 sqft
- San Jose
-

-
Sun Aug 16, 12:00 pm - 4:00 pm
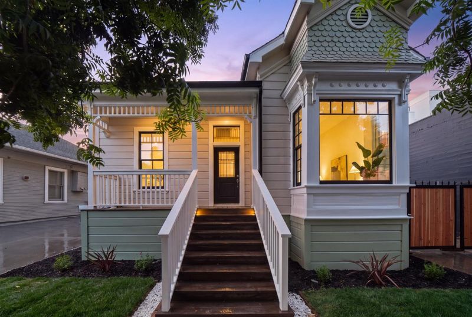
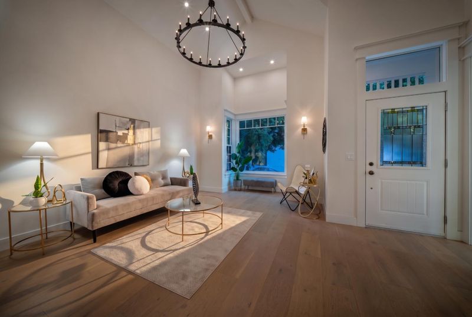
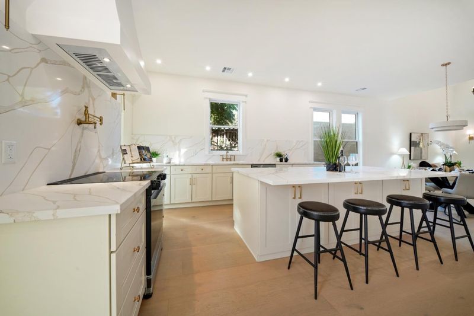
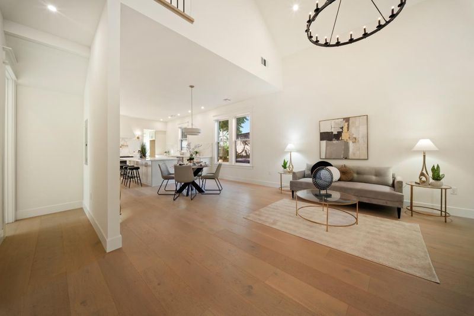
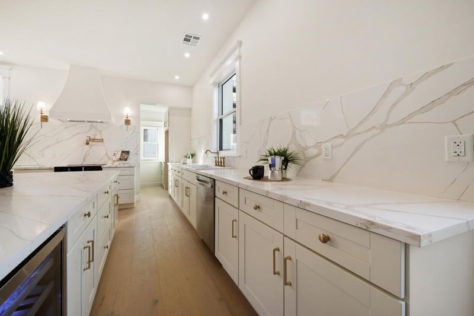
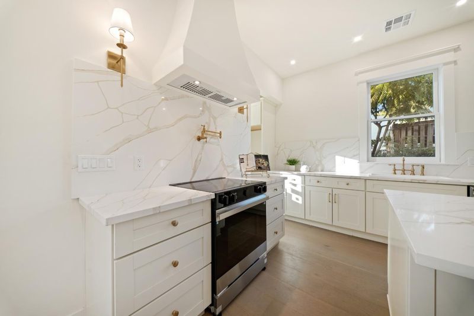
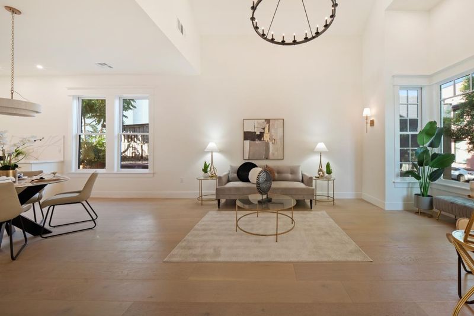
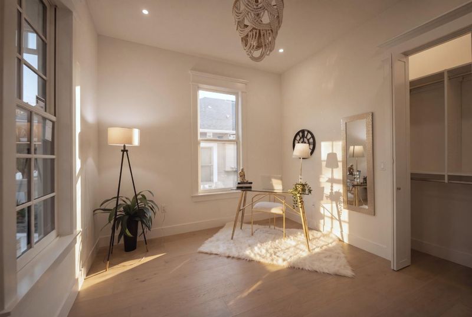
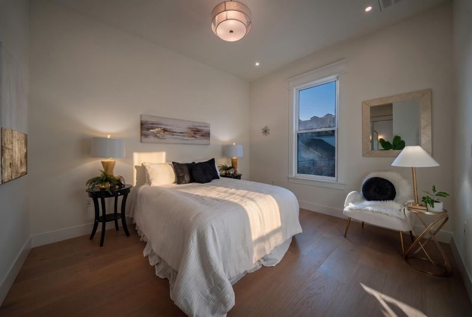
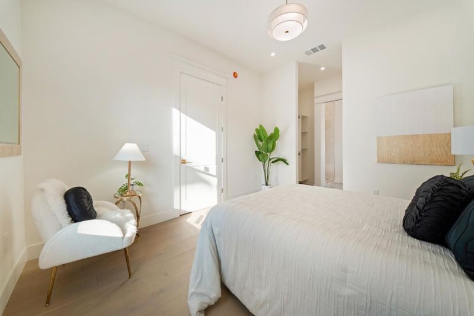
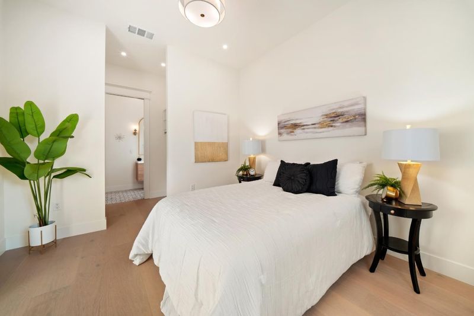
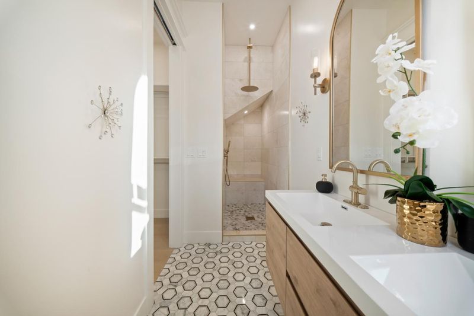
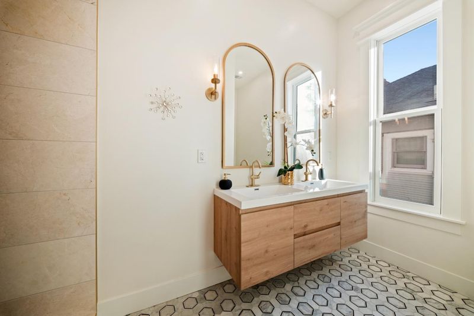
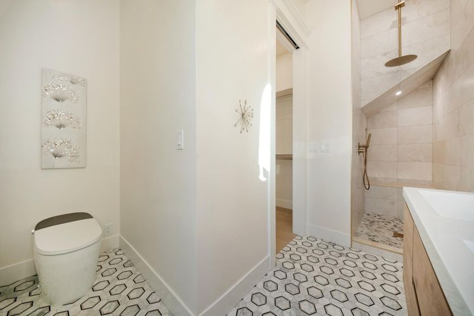
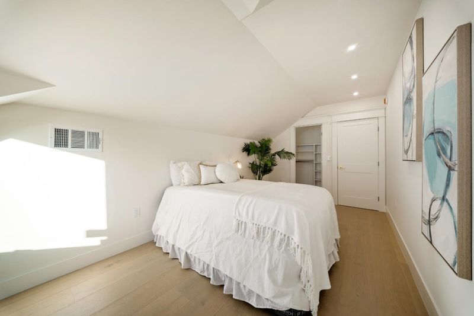
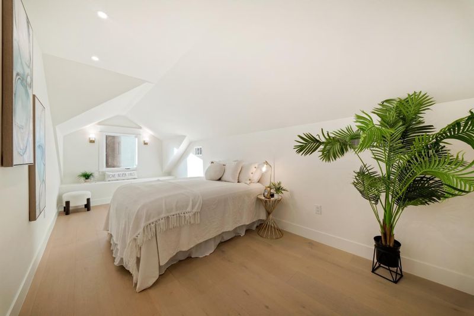
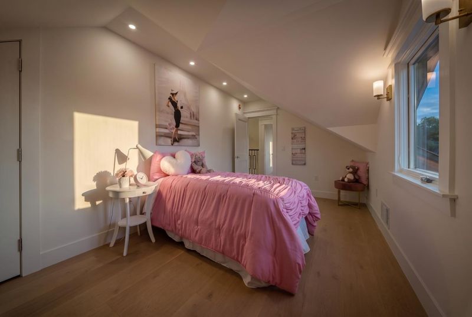
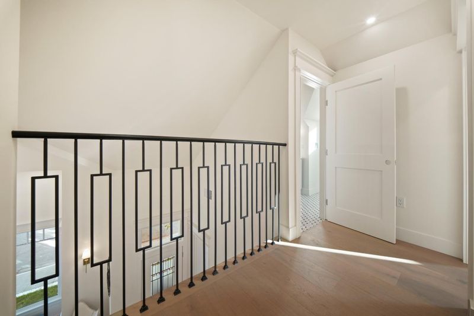
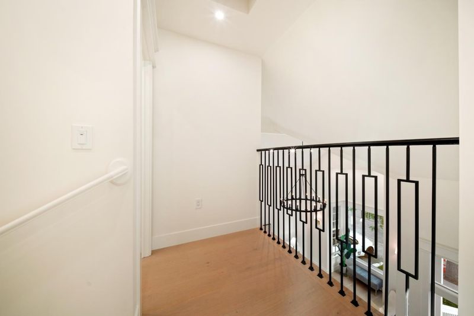
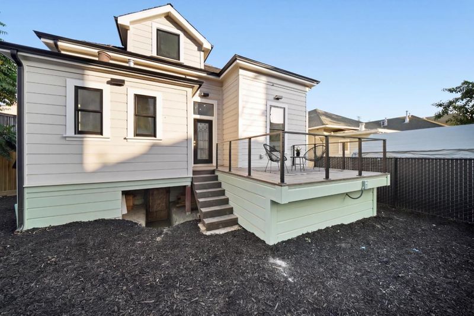
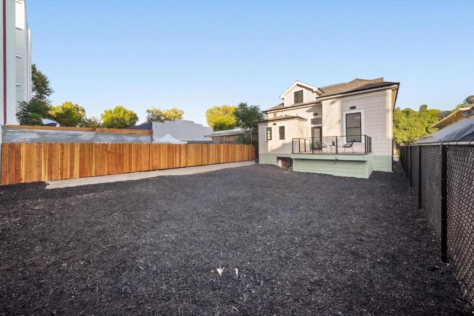
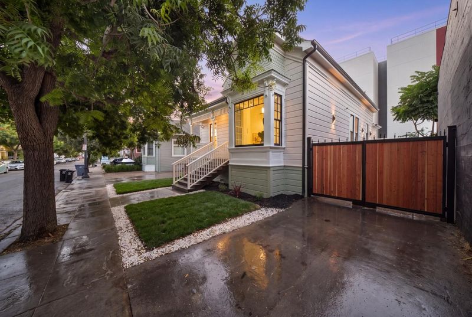
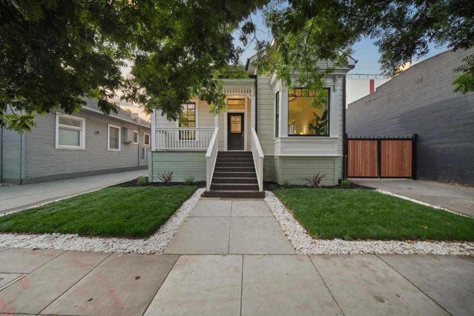
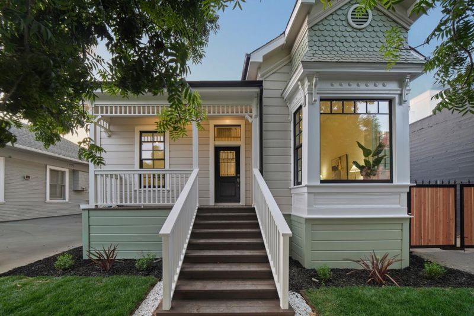
JUST LISTED! Completely reimagined 4BR/3BA Downtown San Jose home featuring a dramatic tow-story entry, 10' ceilings, designer kitchen & high end finishes. Experience modern urban luxury just moments from dining and entertainment.
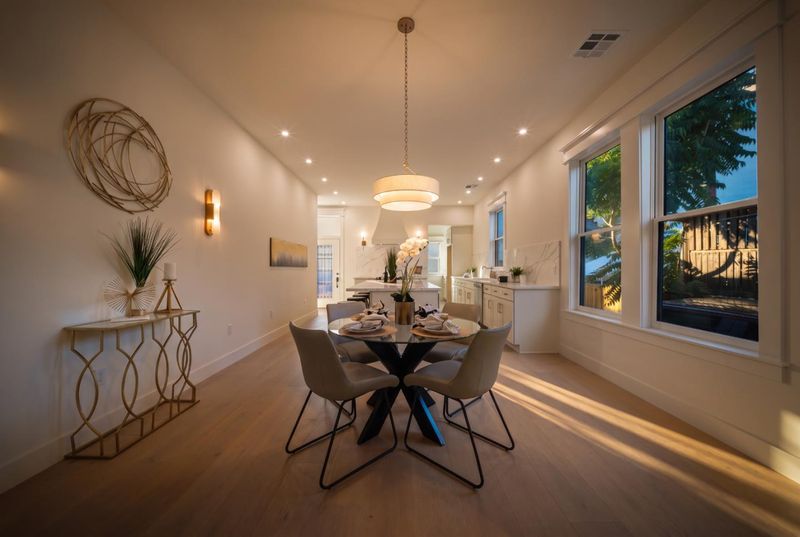
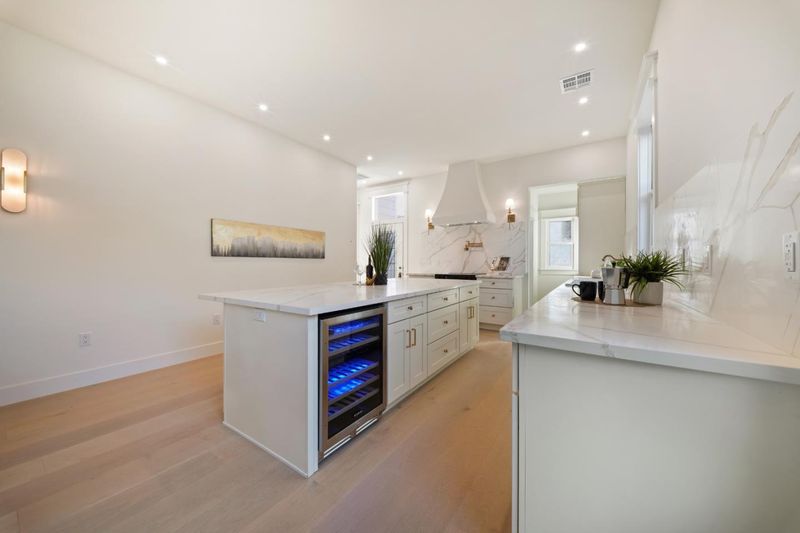
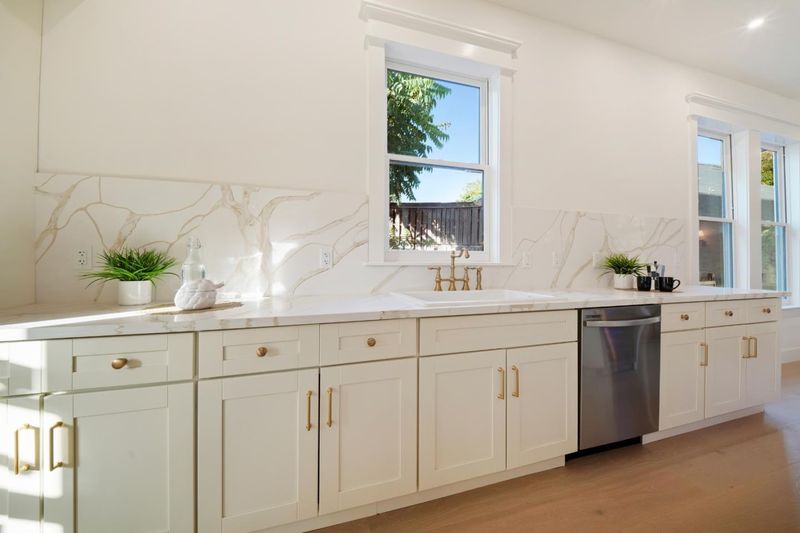
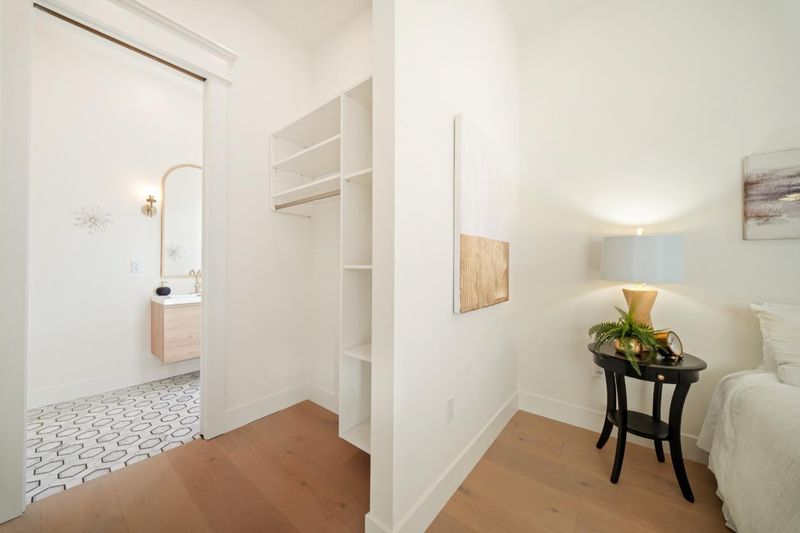
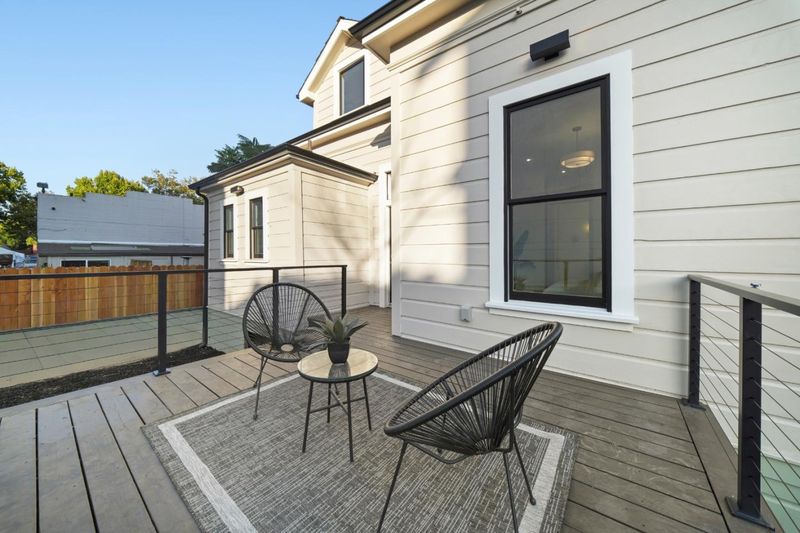
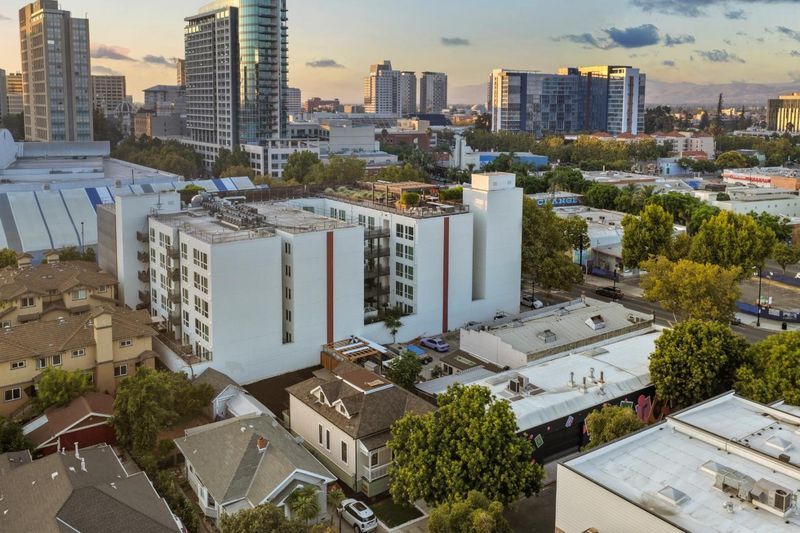
Reimagined Downtown Luxury. Where timeless character meets modern urban luxury. completely reimagined from top to bottom, this stunning 4-bedroom, 3-bath residence blends distinctive architectural charm with sophisticated contemporary design in the heart of Downtown San Jose. From the moment you enter, the dramatic two-story vaulted entry ceiling creates an unforgettable sense of volume and light. Throughout the main living areas, 10-foot ceilings, wide-plank flooring and abundant natural ight enhance the home's open and airy feel. The thoughtfully designed open-concept layout flows beautifully from the living and dining spaces into a showpiece kitchen featuring custom cabinetry, dramatic sone surfaces, and expansive island and elevated designer finishes. The lifestyle is part of the luxury. Enjoy exceptional access to Downtown San Jose's restaurants, entertainment and cultural destinations, all just moments from home. Historic character. Dramatic architecture. Modern sophistication. Downtown living. 75 W William Street is a rate opportunity to own a completely reimagined urban residence where design, location and lifestyle come together.

- Days on Market
- 1 day
- Current Status
- Active
- Original Price
- $1,648,000
- List Price
- $1,648,000
- On Market Date
- Aug 14, 2026
- Property Type
- Single Family Home
- Area
- 9 - Central San Jose
- Zip Code
- 95110
- MLS ID
- ML82057726
- APN
- 264-30-038
- Year Built
- 1889
- Stories in Building
- 2
- Possession
- Unavailable
- Data Source
- MLSL
- Origin MLS System
- MLSListings, Inc.
Notre Dame High School San Jose
Private 9-12 Secondary, Religious, All Female
Students: 630 Distance: 0.2mi
Rocketship Mateo Sheedy Elementary School
Charter K-5 Elementary
Students: 541 Distance: 0.5mi
Lowell Elementary School
Public K-5 Elementary
Students: 286 Distance: 0.5mi
Washington Elementary School
Public K-5 Elementary
Students: 446 Distance: 0.5mi
Sacred Heart Nativity School
Private 6-8 Elementary, Religious, All Male, Coed
Students: 63 Distance: 0.7mi
Our Lady Of Grace
Private 6-8 Religious, All Female, Nonprofit
Students: 64 Distance: 0.7mi
- Bed
- 4
- Bath
- 3
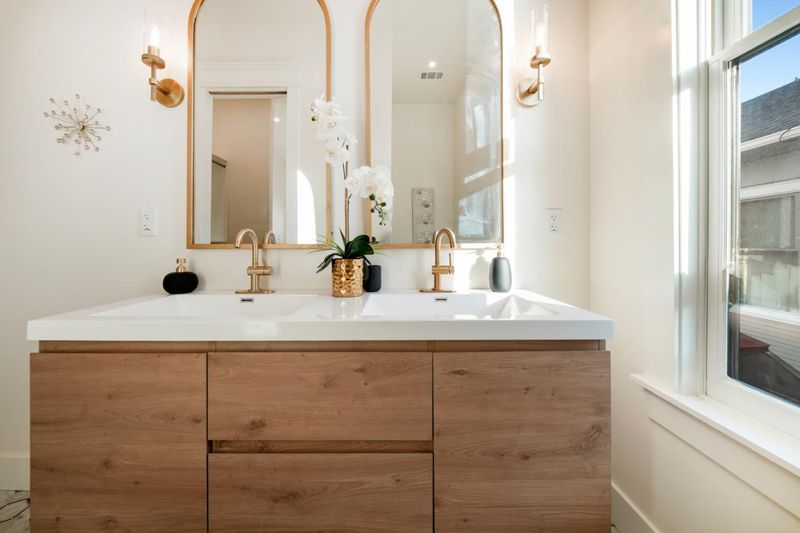
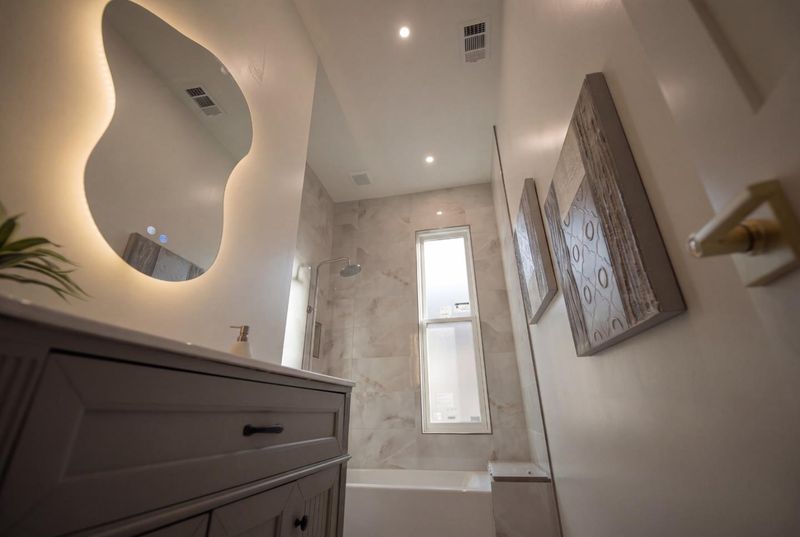
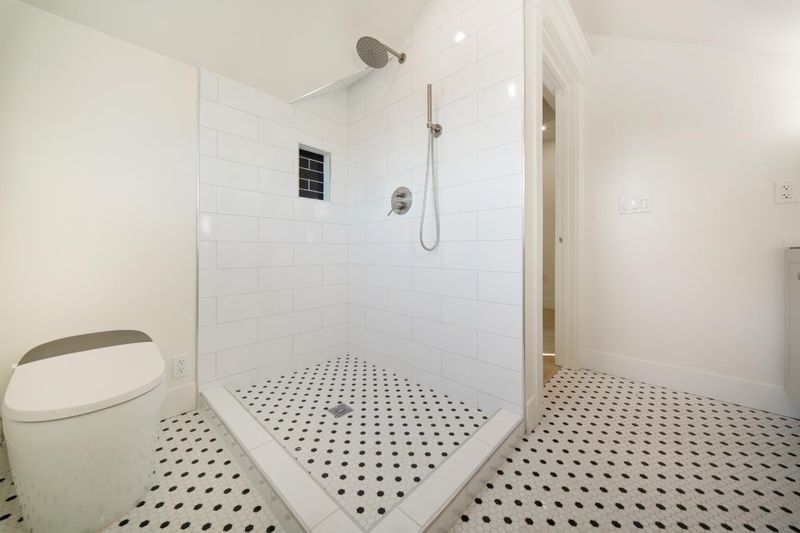
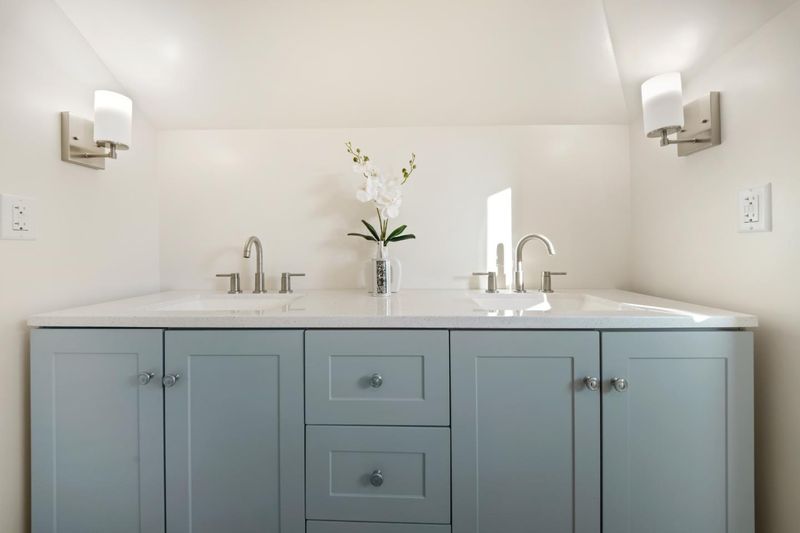
- Double Sinks, Marble, Primary - Stall Shower(s), Shower over Tub - 1, Tile
- Parking
- 0
- No Garage
- SQ FT
- 1,800
- SQ FT Source
- Unavailable
- Lot SQ FT
- 4,796.0
- Lot Acres
- 0.110101 Acres
- Kitchen
- Cooktop - Electric, Countertop - Quartz, Dishwasher, Hood Over Range, Hookups - Ice Maker, Island, Wine Refrigerator
- Cooling
- Central AC
- Dining Room
- Dining Area
- Disclosures
- Natural Hazard Disclosure
- Family Room
- No Family Room
- Flooring
- Hardwood, Marble, Tile
- Foundation
- Raised
- Heating
- Central Forced Air
- Laundry
- In Utility Room
- Views
- Other
- Architectural Style
- Luxury, Victorian
- Fee
- Unavailable
MLS and other Information regarding properties for sale as shown in Theo have been obtained from various sources such as sellers, public records, agents and other third parties. This information may relate to the condition of the property, permitted or unpermitted uses, zoning, square footage, lot size/acreage or other matters affecting value or desirability. Unless otherwise indicated in writing, neither brokers, agents nor Theo have verified, or will verify, such information. If any such information is important to buyer in determining whether to buy, the price to pay or intended use of the property, buyer is urged to conduct their own investigation with qualified professionals, satisfy themselves with respect to that information, and to rely solely on the results of that investigation.
School data provided by GreatSchools. School service boundaries are intended to be used as reference only. To verify enrollment eligibility for a property, contact the school directly.