

$899,000
1,108
SQ FT
$811
SQ/FT
30 Niantic Avenue
@ Panama - 25155 - 3 - Ingleside Heights, San Francisco

- 2 Bed
- 2 Bath
- 0 Park
- 1,108 sqft
- SAN FRANCISCO
-

-
Sat Nov 14, 1:00 pm - 4:00 pm
-
Sun Nov 15, 1:00 pm - 4:00 pm
-
Tue Nov 17, 1:00 pm - 3:00 pm
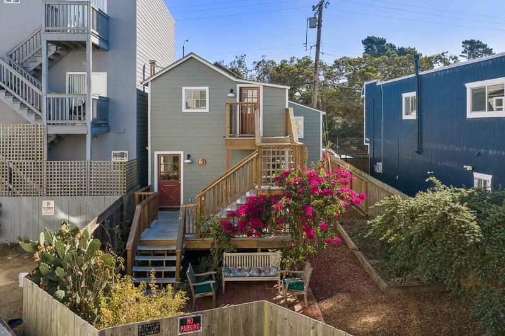
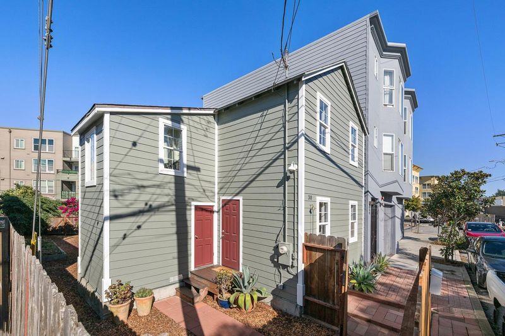
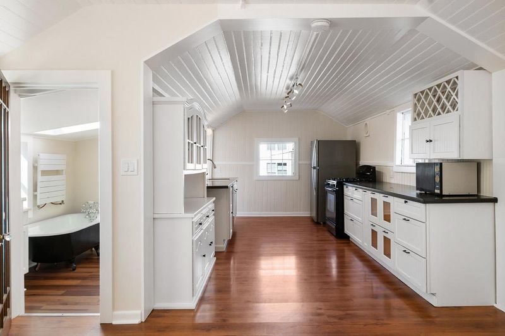
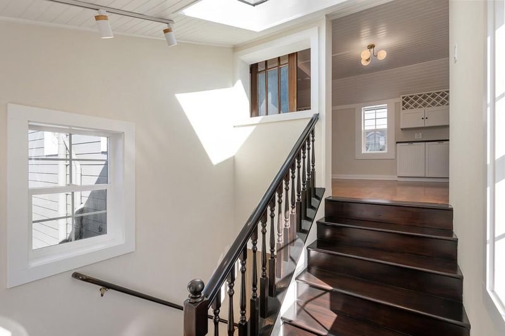
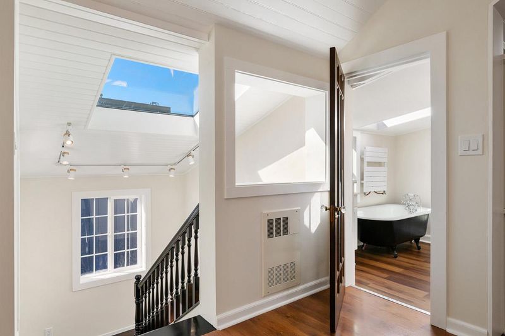
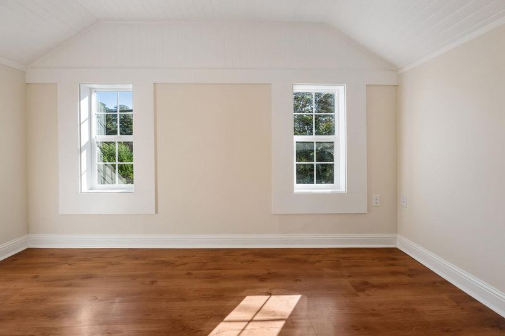
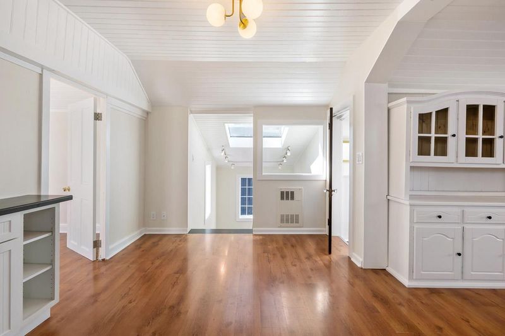
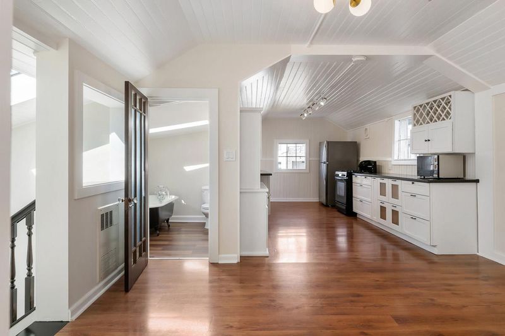
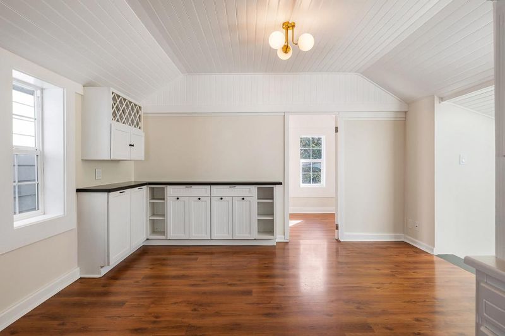
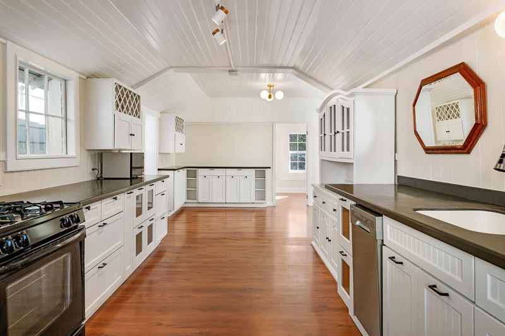
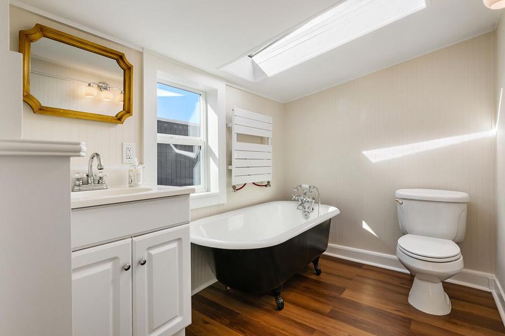
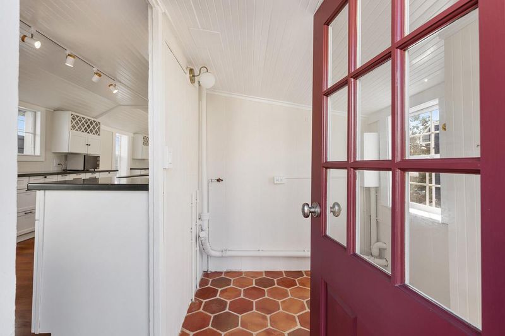
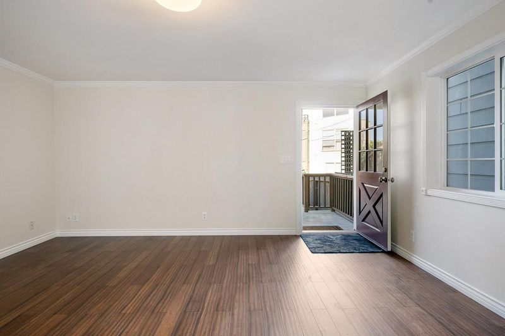
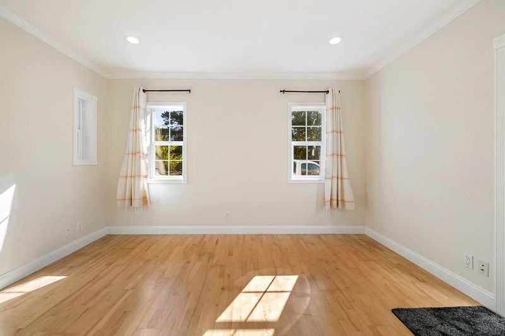
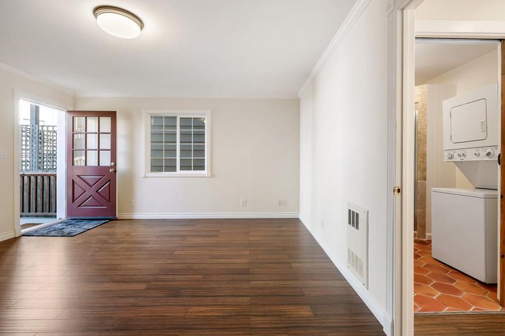
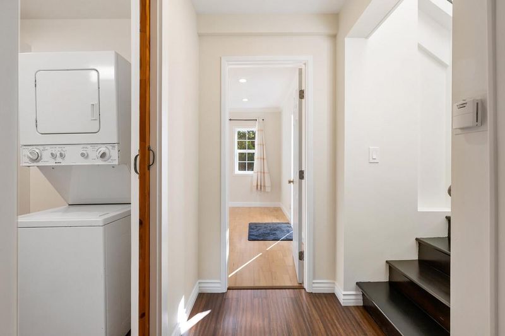
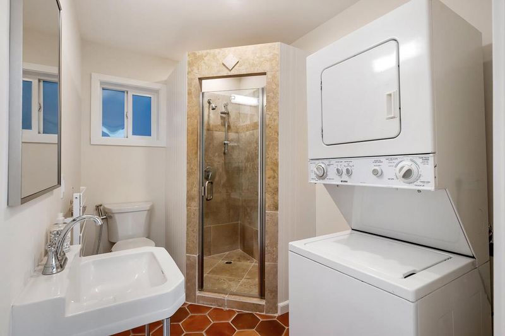
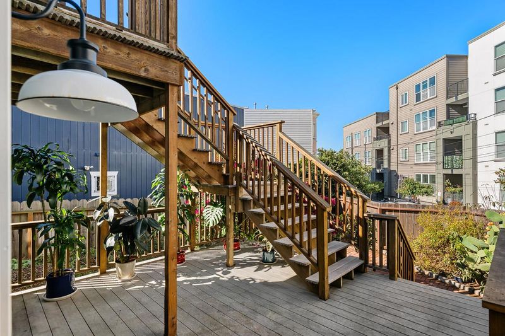
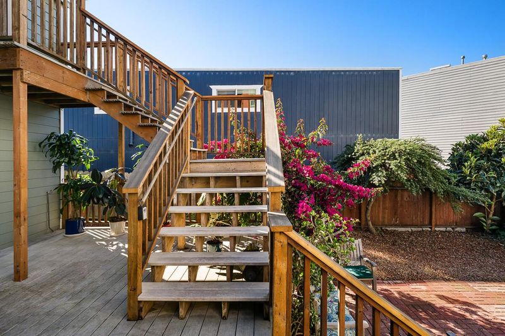
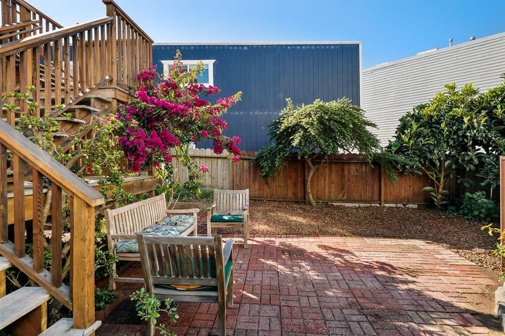
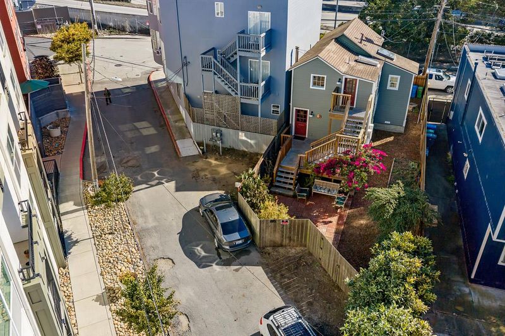
Modern farmhouse charm meets San Francisco history at 30 Niantic Avenue! Next door to H-Mart, just 0.3 miles from Daly City BART and moments from I-280 via Alemany Boulevard, this 2-bedroom, 2-bathroom single-family home offers an easy commute to the Peninsula, and the South Bay. Filled with natural light and character, the upper level features a kitchen with gas range, mud room/pantry with Saltillo tiles, dining area, bedroom, and bath with a classic clawfoot tub. Downstairs, enjoy a spacious family room, second bedroom, full bath with Saltillo-tiles and travertine tile shower with fossils, and laundry. The home's unique heritage includes two original 1908 Type A Earthquake Relief Cottages, preserved and elevated during a 2003 expansion. Outside, a lush, fully fenced backyard offers space to entertain, garden, or unwind. Double gates from the paved rear road allow for off-street parking for a boat, camper, or vehicles, with an additional parking pad outside the gate. As an added benefit to the buyer, the seller plans to install a new composition-shingle roof overlay, subject to required permits, in the coming weeks. Historic character, modern comfort, flexible parking, and exceptional connectivity - all in Ingleside Heights, also known as the Merced Extension Triangle.

- Days on Market
- 0 days
- Current Status
- Active
- Original Price
- $899,000
- List Price
- $899,000
- On Market Date
- Nov 13, 2026
- Property Type
- Single Family Home
- Area
- 25155 - 3 - Ingleside Heights
- Zip Code
- 94132
- MLS ID
- ML82067274
- APN
- 7178-002
- Year Built
- 1908
- Stories in Building
- 2
- Possession
- Unavailable
- Data Source
- MLSL
- Origin MLS System
- MLSListings, Inc.
St. Thomas More
Private K-8 Elementary, Religious, Coed
Students: 311 Distance: 0.4mi
Woodrow Wilson Elementary School
Public K-5 Elementary
Students: 376 Distance: 0.4mi
Ortega (Jose) Elementary School
Public K-5 Elementary
Students: 399 Distance: 0.5mi
The Brandeis School of San Francisco
Private K-8 Elementary, Religious, Coed
Students: 332 Distance: 0.5mi
Our Lady Of Perpetual Help
Private K-8 Elementary, Religious, Coed
Students: 195 Distance: 0.5mi
Sheridan Elementary School
Public K-5 Elementary
Students: 229 Distance: 0.6mi
- Bed
- 2
- Bath
- 2
- Skylight, Stall Shower, Tub
- Parking
- 0
- Parking Area
- SQ FT
- 1,108
- SQ FT Source
- Unavailable
- Lot SQ FT
- 2,513.0
- Lot Acres
- 0.057691 Acres
- Kitchen
- Countertop - Solid Surface / Corian, Dishwasher, Oven Range - Gas, Refrigerator
- Cooling
- None
- Dining Room
- Dining Area
- Disclosures
- Natural Hazard Disclosure
- Family Room
- No Family Room
- Foundation
- Raised
- Heating
- Individual Room Controls, Wall Furnace
- Laundry
- Washer / Dryer
- Fee
- Unavailable
MLS and other Information regarding properties for sale as shown in Theo have been obtained from various sources such as sellers, public records, agents and other third parties. This information may relate to the condition of the property, permitted or unpermitted uses, zoning, square footage, lot size/acreage or other matters affecting value or desirability. Unless otherwise indicated in writing, neither brokers, agents nor Theo have verified, or will verify, such information. If any such information is important to buyer in determining whether to buy, the price to pay or intended use of the property, buyer is urged to conduct their own investigation with qualified professionals, satisfy themselves with respect to that information, and to rely solely on the results of that investigation.
School data provided by GreatSchools. School service boundaries are intended to be used as reference only. To verify enrollment eligibility for a property, contact the school directly.