

$1,599,000
2,080
SQ FT
$769
SQ/FT
1514 Washington Street, #B
@ 4th - Calistoga

- 4 Bed
- 3 Bath
- 3 Park
- 2,080 sqft
- Calistoga
-

-
Sat Aug 15, 5:00 pm - 7:00 pm
-
Sun Aug 16, 11:00 am - 1:00 pm
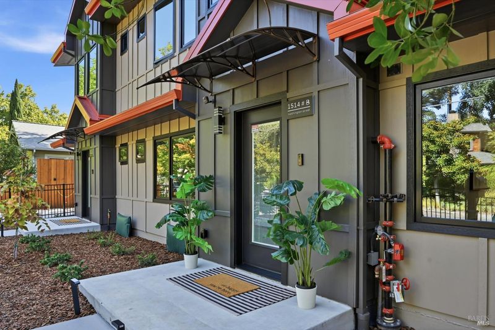
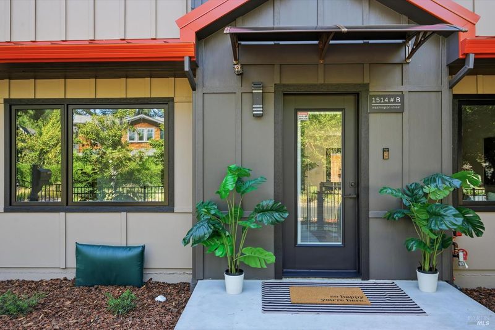
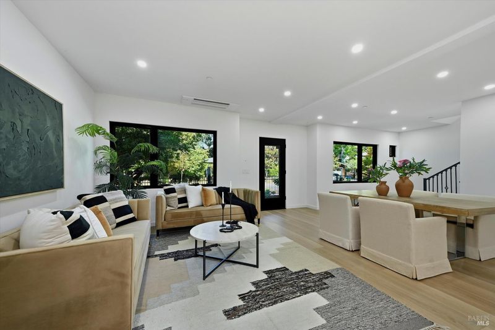
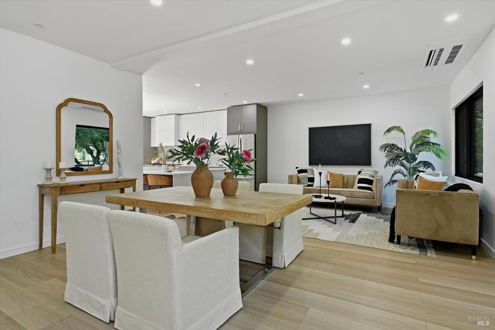
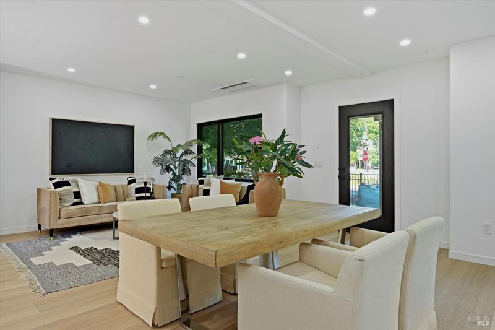
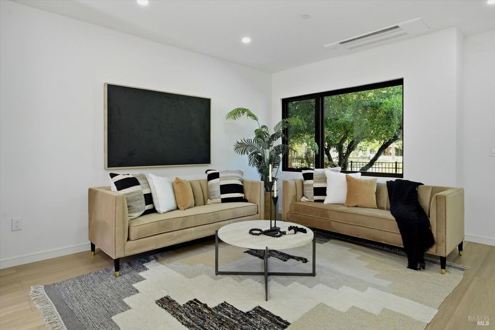
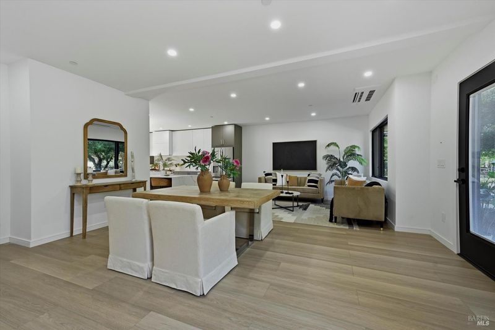
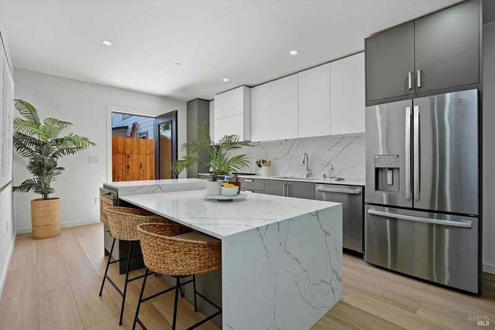
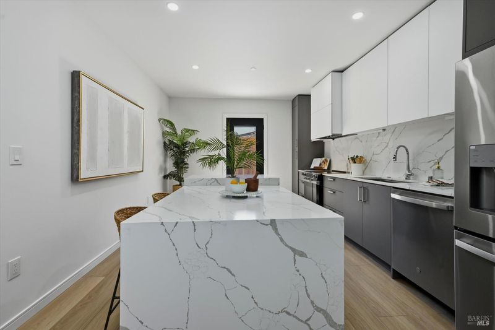
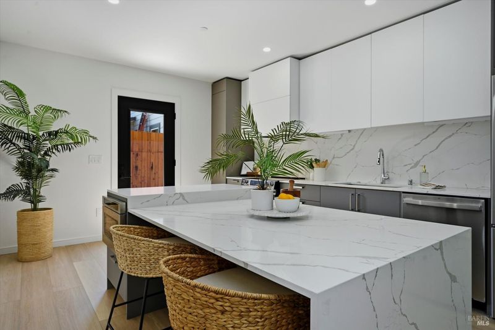
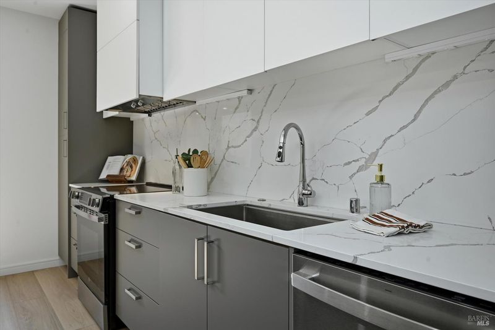
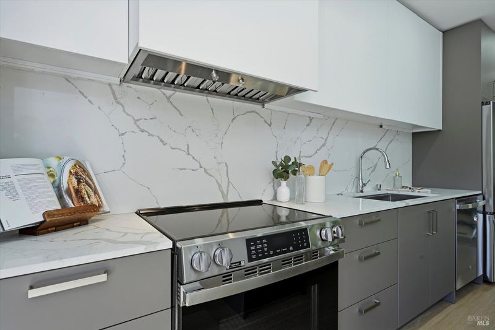
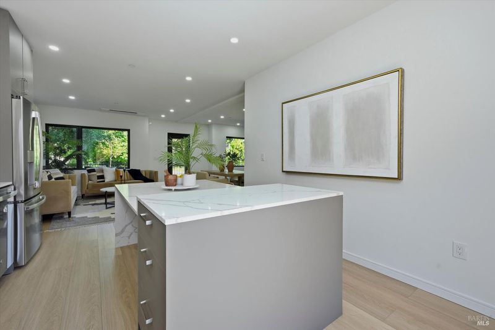
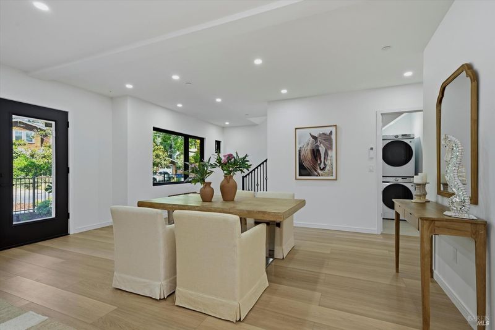
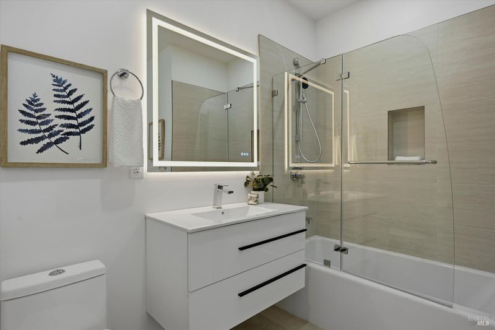
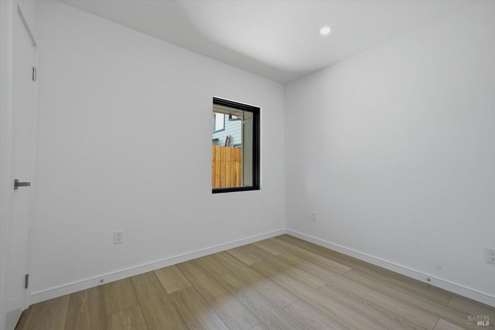
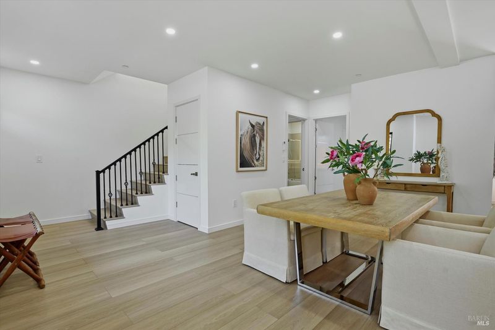
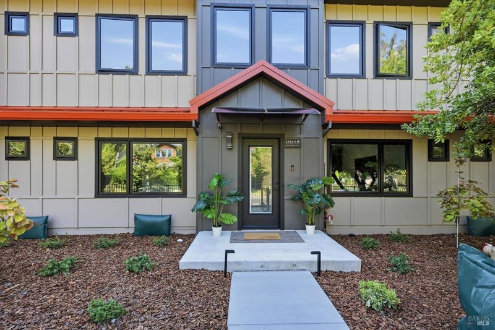
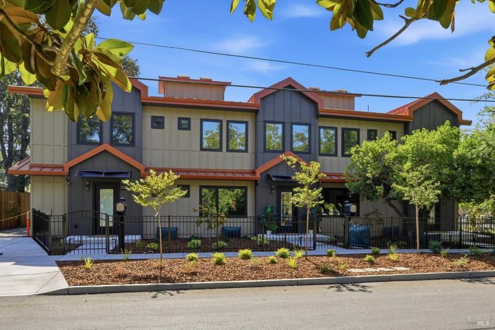
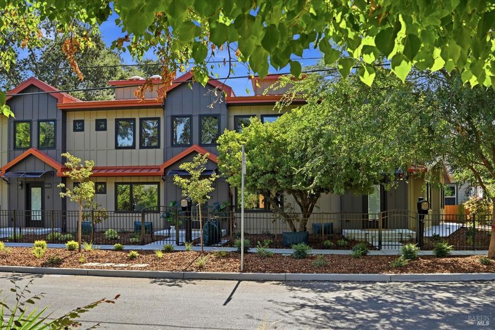
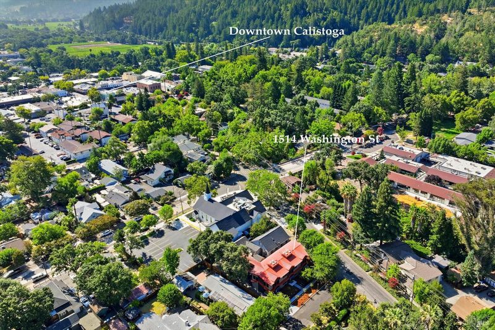
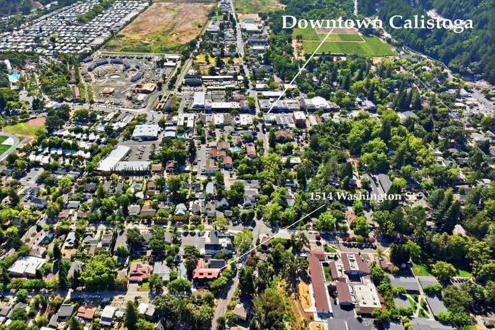
One of three units in a sparkling new Triplex in the heart of charming Calistoga. Great opportunity to live in one and rent out the other two, or co-purchase with family or friends for an ideally located wine country getaway compound for a total of $3,990,000. Each unit is unique, yet all are thoughtfully constructed for maximum enjoyment, convenience, and efficiency. The two end units, while not the same, are both approximately 1800 sq ft and the middle unit boasts +/- 2080, for a total of approximately 5680 square feet of elevated living space. You'll love the clean lines, natural light, and the spacious feeling provided by the vaulted ceilings. The open concepts in each unit showcase gleaming new kitchens featuring islands with waterfall marble. Every energy efficiency was thought of in these all-electric units, from the spray foam insulation in the crawl space above and below to the low-e windows, smart features, and mini-splits for heat and cooling. Fire safety is enhanced with fire suppression sprinklers, Hardi-board siding, and metal roof. Parking for 2-3 cars per residence behind the building with EV charging receptacles ready for your car charger. Located mere moments away from the region's finest restaurants and wineries, mud baths, mineral springs, and the new Brannan Center. These beautiful, brand new residences are ready for you to move right in and start enjoying your new wine country lifestyle!

- Days on Market
- 1 day
- Current Status
- Active
- Original Price
- $1,599,000
- List Price
- $1,599,000
- On Market Date
- Aug 14, 2026
- Property Type
- Townhouse
- Area
- Calistoga
- Zip Code
- 94515
- MLS ID
- 326066061
- APN
- 011-202-011-000
- Year Built
- 2026
- Stories in Building
- Unavailable
- Number of Units
- 3
- Possession
- Close Of Escrow
- Data Source
- BAREIS
- Origin MLS System
Calistoga Elementary School
Public K-6 Elementary
Students: 477 Distance: 0.1mi
Calistoga Junior/Senior High School
Public 7-12 Secondary, Coed
Students: 379 Distance: 0.3mi
Palisades High (Continuation) School
Public 9-12 Continuation
Students: 9 Distance: 0.3mi
Howell Mountain Elementary School
Public K-8 Elementary
Students: 81 Distance: 6.8mi
Foothills Adventist Elementary School
Private K-8 Elementary, Religious, Coed
Students: 41 Distance: 6.8mi
New Horizons Academy II
Private 9-12 Special Education Program, All Male, Boarding, Nonprofit
Students: NA Distance: 7.4mi
- Bed
- 4
- Bath
- 3
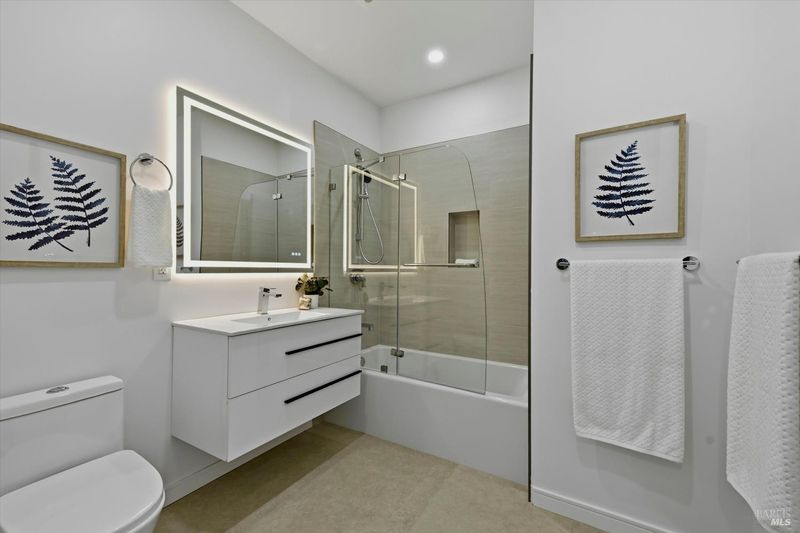
- Dual Flush Toilet, Low-Flow Toilet(s), Multiple Shower Heads
- Parking
- 3
- Covered, Detached, Uncovered Parking Space, Uncovered Parking Spaces 2+
- SQ FT
- 2,080
- SQ FT Source
- Builder
- Lot SQ FT
- 9,120.0
- Lot Acres
- 0.2094 Acres
- Kitchen
- Island, Kitchen/Family Combo, Marble Counter, Quartz Counter
- Cooling
- Ceiling Fan(s), Ductless
- Exterior Details
- Balcony
- Flooring
- Luxury Vinyl Plank
- Foundation
- Concrete Perimeter
- Heating
- Ductless, MultiZone
- Laundry
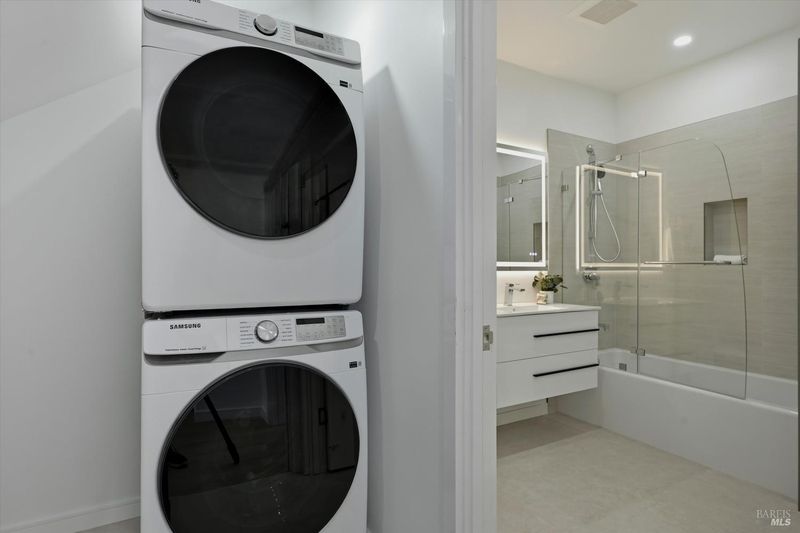
- Dryer Included, Inside Area, Washer Included
- Upper Level
- Bedroom(s), Full Bath(s)
- Main Level
- Family Room, Kitchen, Street Entrance
- Possession
- Close Of Escrow
- Basement
- None
- Architectural Style
- Contemporary
- Fee
- $0
MLS and other Information regarding properties for sale as shown in Theo have been obtained from various sources such as sellers, public records, agents and other third parties. This information may relate to the condition of the property, permitted or unpermitted uses, zoning, square footage, lot size/acreage or other matters affecting value or desirability. Unless otherwise indicated in writing, neither brokers, agents nor Theo have verified, or will verify, such information. If any such information is important to buyer in determining whether to buy, the price to pay or intended use of the property, buyer is urged to conduct their own investigation with qualified professionals, satisfy themselves with respect to that information, and to rely solely on the results of that investigation.
School data provided by GreatSchools. School service boundaries are intended to be used as reference only. To verify enrollment eligibility for a property, contact the school directly.