

$345,000
1,032
SQ FT
$334
SQ/FT
434 Las Casitas Court, ##C
@ Wikiup Dr - Santa Rosa-Northeast, Santa Rosa

- 1 Bed
- 1 Bath
- 1 Park
- 1,032 sqft
- Santa Rosa
-

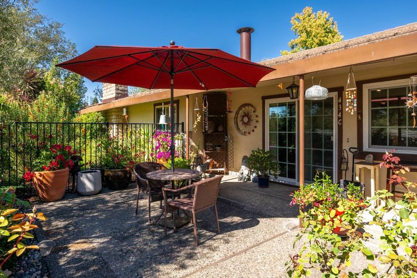
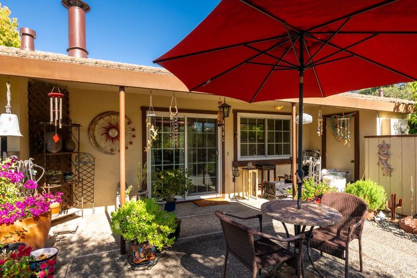
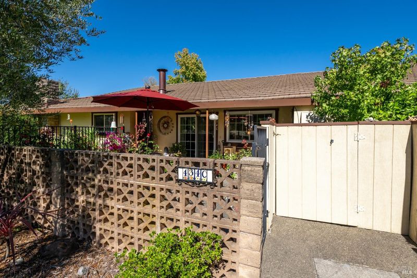
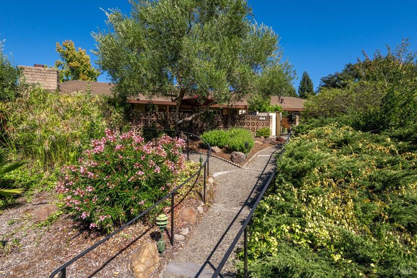
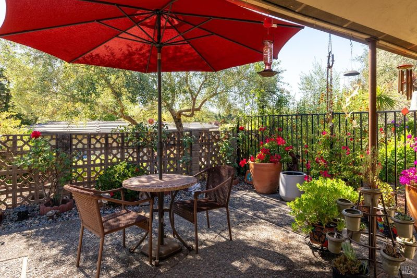
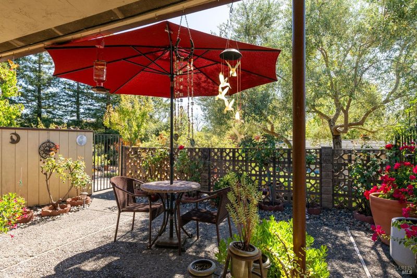
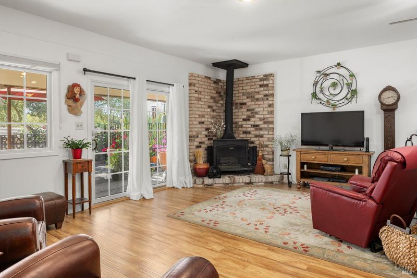
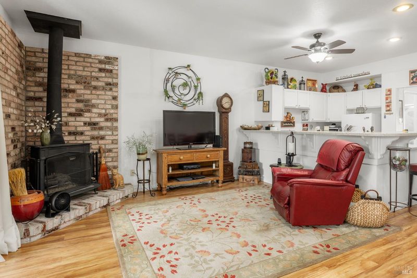
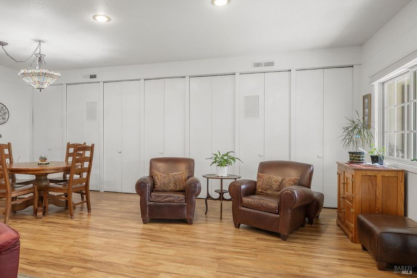
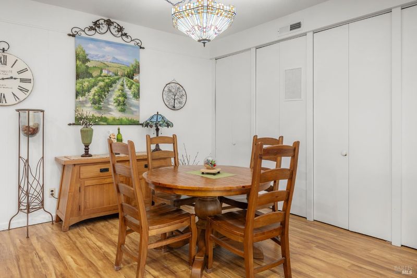
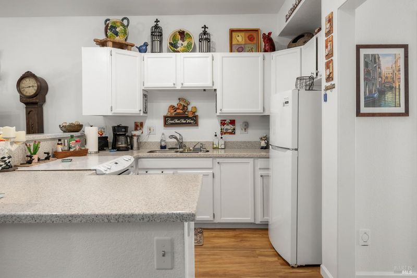
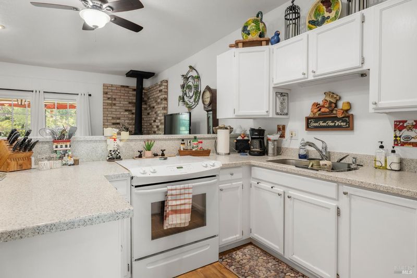
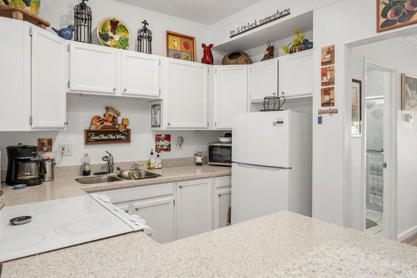
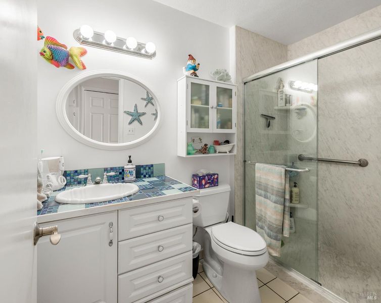
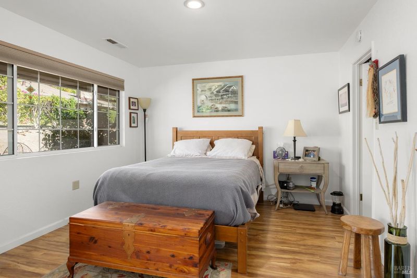
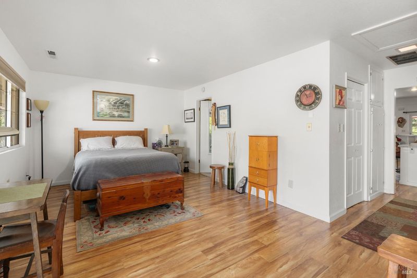
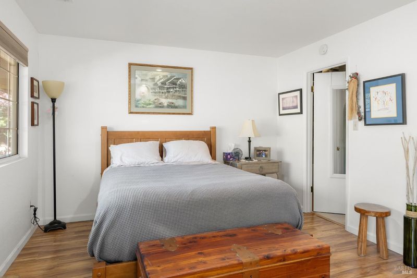
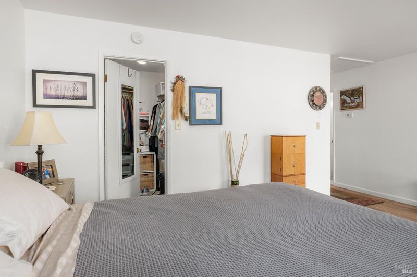
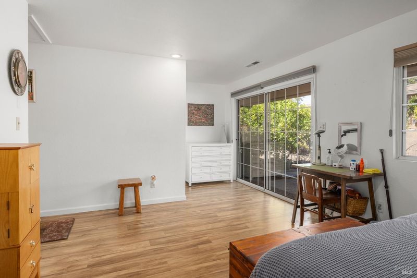
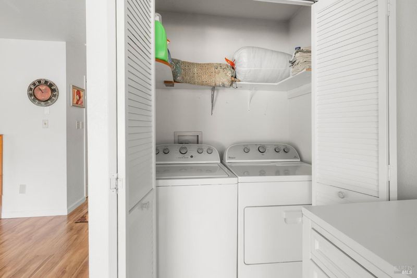
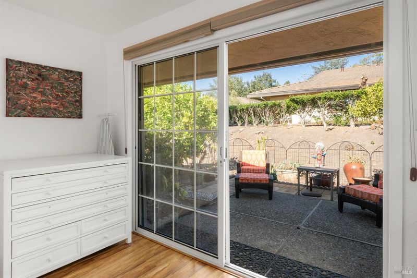
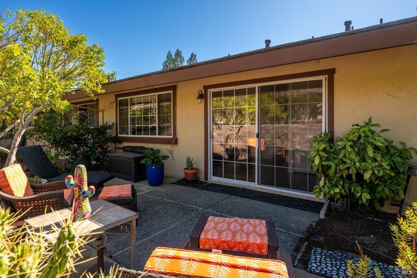
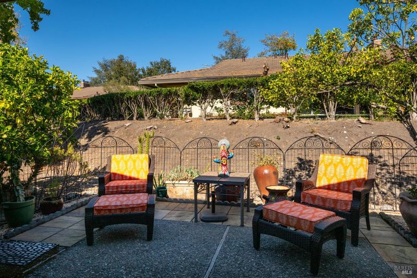
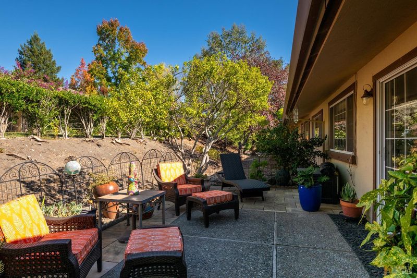
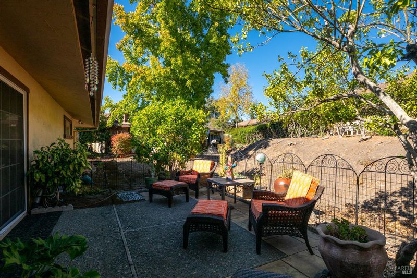
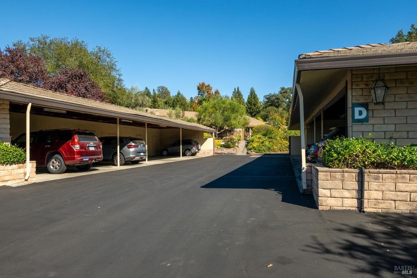
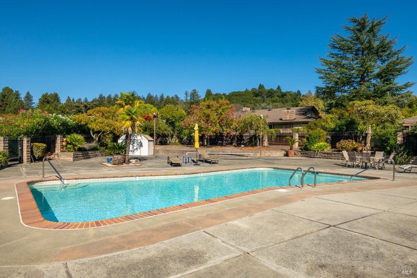
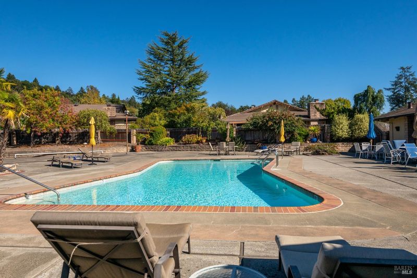
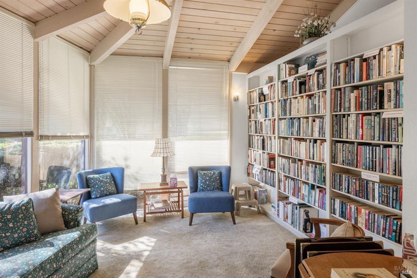
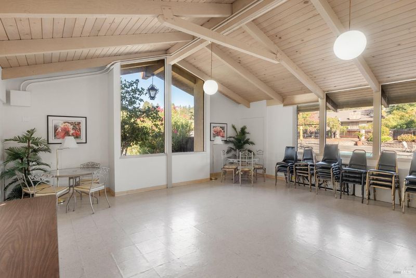
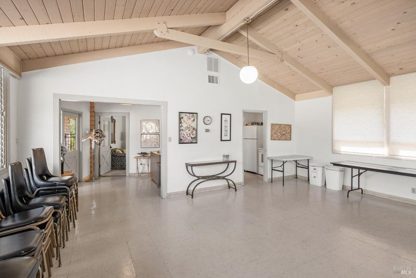
Welcome to this charming single-level condo located in a desirable 55+ adult community in Wikiup, offering comfortable living, thoughtful updates, and a wonderful sense of privacy. Tucked away with private off-street cul-de-sac access, this inviting home is entered through a private courtyard that creates a welcoming first impression. Inside, the spacious living room features attractive engineered flooring, 9-foot ceilings, dual-pane windows throughout, abundant built-in storage, and a freestanding gas fireplace with a brick hearth and surround. The living room flows naturally into the kitchen, which offers quality cabinetry, upgraded countertops, recessed lighting, a ceiling fan, and an electric range. The spacious bedroom provides a generous walk-in closet, convenient laundry closet with washer and dryer, and direct access to the expansive rear patioan ideal spot for relaxing or enjoying outdoor living. A walk-in utility closet with additional storage adds to the home's functionality. The well-appointed bathroom features tile flooring, a walk-in shower, attractive vanity, and coordinating mirror. Additional amenities include assigned parking with a covered carport and private storage closet. Residents also enjoy access to a well-maintained clubhouse, swimming pool, and additional community amenities.

- Days on Market
- 0 days
- Current Status
- Active
- Original Price
- List Price
- $345,000
- On Market Date
- Sep 29, 2026
- Property Type
- Condominium
- Area
- Santa Rosa-Northeast
- Zip Code
- 95403
- MLS ID
- 326082875
- APN
- 039070062000
- Year Built
- 1964
- Stories in Building
- 1
- Possession
- Close Of Escrow
- Data Source
- BAREIS
- Origin MLS System
Mark West Charter School
Charter K-8 Elementary
Students: 122 Distance: 0.5mi
San Miguel Elementary School
Charter K-6 Elementary
Students: 438 Distance: 0.6mi
Mark West Elementary School
Public K-6 Elementary
Students: 438 Distance: 0.7mi
Guadalupe Private
Private K-8 Elementary, Coed
Students: NA Distance: 0.7mi
Redwood Adventist Academy
Private K-12 Combined Elementary And Secondary, Religious, Coed
Students: 100 Distance: 0.7mi
John B. Riebli Elementary School
Charter K-6 Elementary, Coed
Students: 442 Distance: 0.7mi
- Bed
- 1
- Bath
- 1
- Granite, Shower Stall(s), Tile
- Parking
- 1
- Assigned, Covered, Detached
- SQ FT
- 1,032
- SQ FT Source
- Assessor Agent-Fill
- Lot SQ FT
- 1,050.0
- Lot Acres
- 0.0241 Acres
- Kitchen
- Pantry Cabinet, Slab Counter, Synthetic Counter
- Cooling
- Ceiling Fan(s)
- Dining Room
- Dining/Living Combo, Formal Area
- Disclosures
- Standard
- Exterior Details
- Uncovered Courtyard
- Flooring
- Simulated Wood, Tile
- Foundation
- Slab
- Fire Place
- Brick, Free Standing, Gas Log, Living Room, Raised Hearth
- Heating
- Central, Natural Gas
- Laundry
- Dryer Included, Laundry Closet, Washer Included
- Main Level
- Full Bath(s), Kitchen, Living Room, Primary Bedroom
- Possession
- Close Of Escrow
- Basement
- None
- Architectural Style
- Contemporary
- * Fee
- $718
- Name
- Wickiup Greens
- Phone
- 707-544-9443
- *Fee includes
- Cable TV, Insurance, Maintenance Structure, Maintenance Grounds, Management, Pool, Recreation Facility, Roof, Trash, and Water
MLS and other Information regarding properties for sale as shown in Theo have been obtained from various sources such as sellers, public records, agents and other third parties. This information may relate to the condition of the property, permitted or unpermitted uses, zoning, square footage, lot size/acreage or other matters affecting value or desirability. Unless otherwise indicated in writing, neither brokers, agents nor Theo have verified, or will verify, such information. If any such information is important to buyer in determining whether to buy, the price to pay or intended use of the property, buyer is urged to conduct their own investigation with qualified professionals, satisfy themselves with respect to that information, and to rely solely on the results of that investigation.
School data provided by GreatSchools. School service boundaries are intended to be used as reference only. To verify enrollment eligibility for a property, contact the school directly.