

$320,000
1,014
SQ FT
$316
SQ/FT
2623 Ensenada Way
@ Macarlen Way - Not Listed, Sacramento

- 3 Bed
- 2 Bath
- 0 Park
- 1,014 sqft
- Sacramento
-

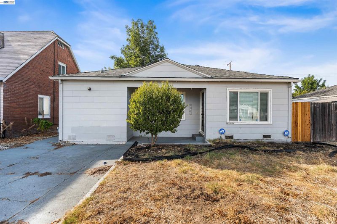
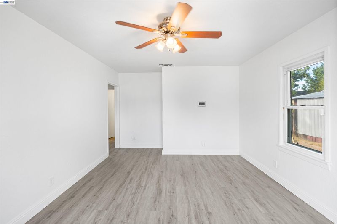
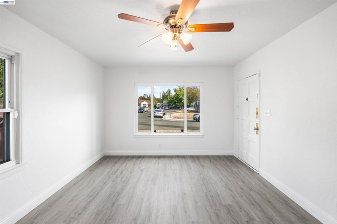
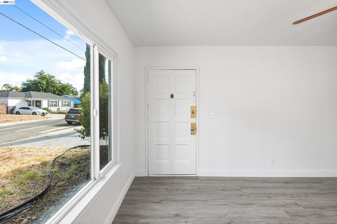
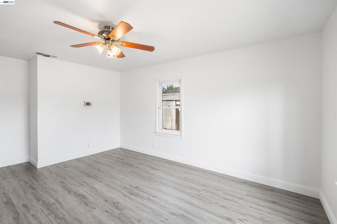
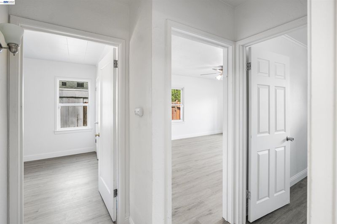
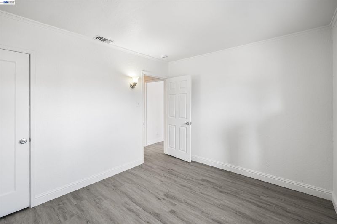
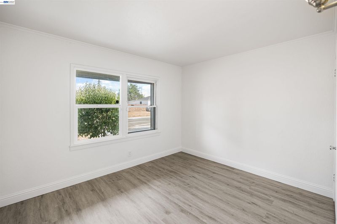
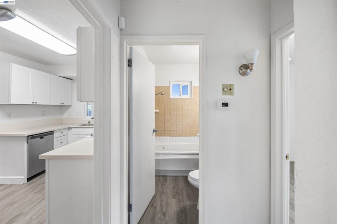
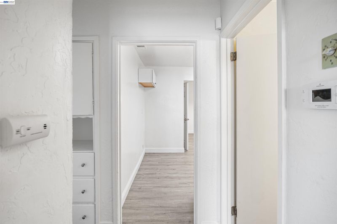
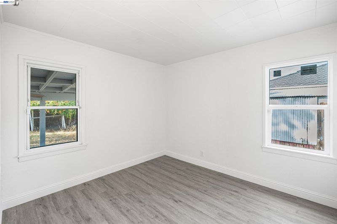
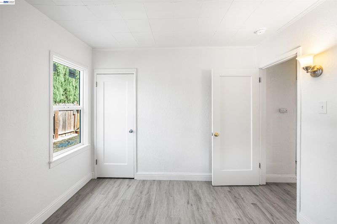
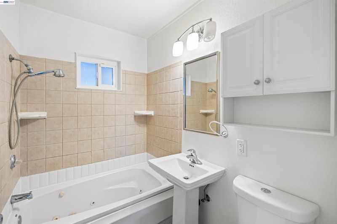
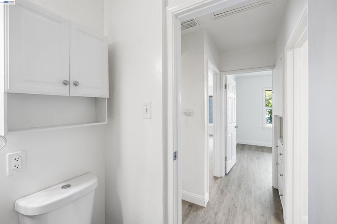
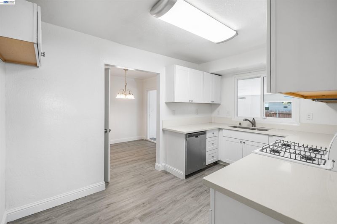
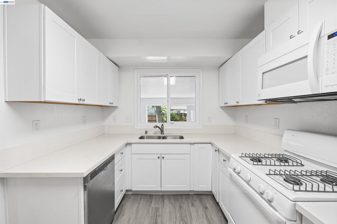
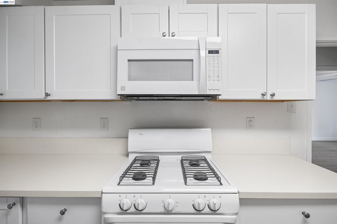
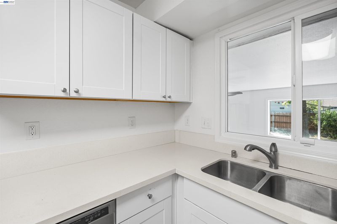
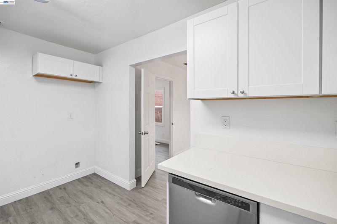
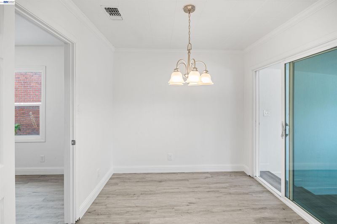
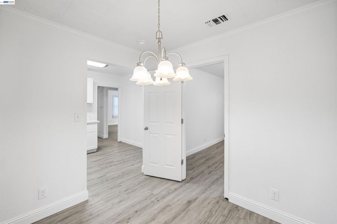
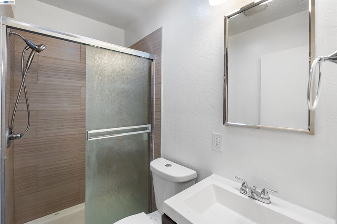
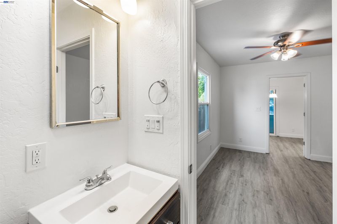
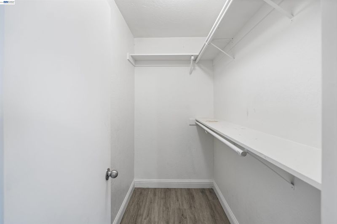
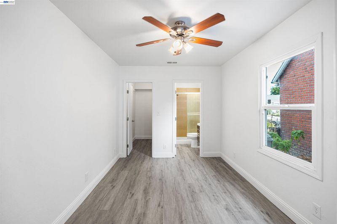
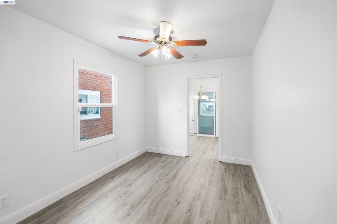
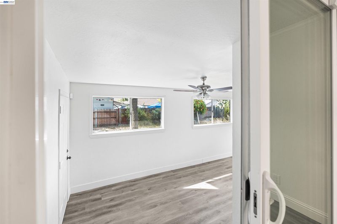
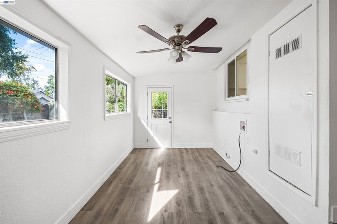
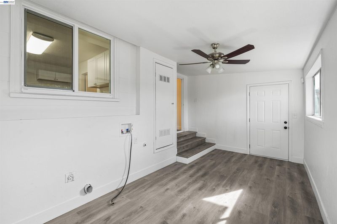
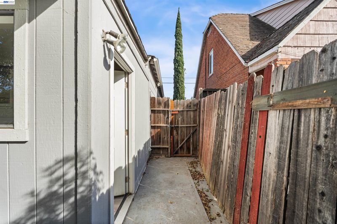
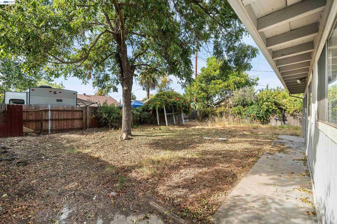
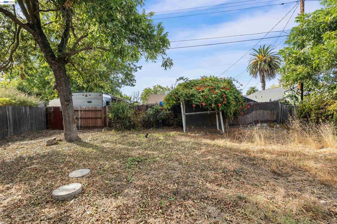
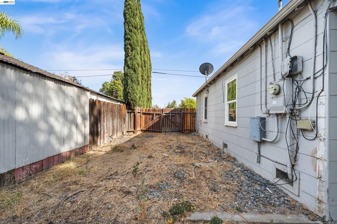
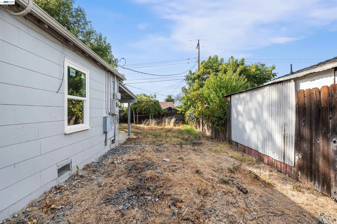
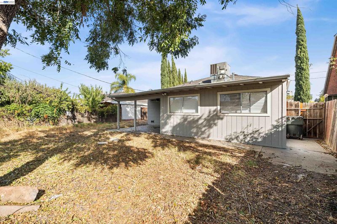
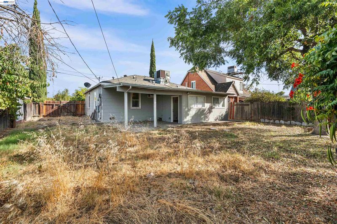
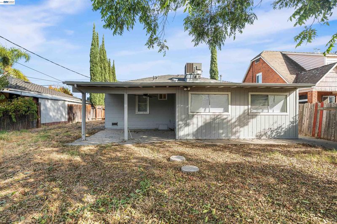
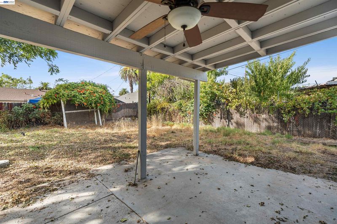
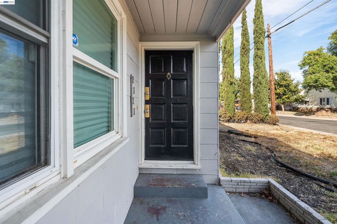
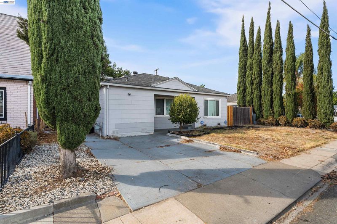
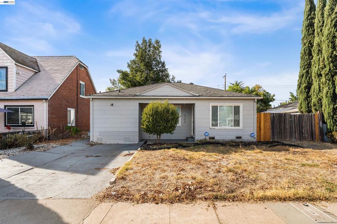
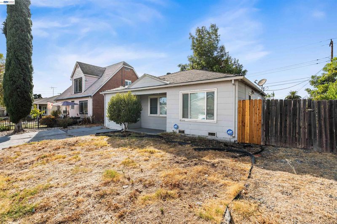
Don’t be fooled by the size, this home packs a BIG punch! Welcome to this charming 3-bedroom, 2-bathroom home that proves great things really can come in smaller packages. Thoughtfully updated and full of potential! Step inside to fresh interior paint that creates a clean, bright feel throughout. The kitchen features updated countertops, giving the space a refreshed look while maintaining its practical, functional design. The primary bedroom is complete with an ensuite bathroom that has been tastefully updated and a walk-in closet providing the storage space you need. Need a dedicated workspace? The finished laundry room/mudroom is much more than a place to do laundry. With enough room to function as a home office, flex space, hobby room, or drop zone, it adds valuable versatility to the home. The generously sized backyard offers plenty of room for entertaining, gardening, play, pets, or simply enjoying the outdoors. Better yet, there is potential for a future ADU, giving you the opportunity to create additional living space, a guest suite, multigenerational housing, or a potential income-producing unit, subject to city and county requirements. This little home brings BIG possibilities.

- Current Status
- New
- Original Price
- $320,000
- List Price
- $320,000
- On Market Date
- Sep 29, 2026
- Property Type
- Detached
- D/N/S
- Not Listed
- Zip Code
- 95815
- MLS ID
- 41149684
- APN
- 26502530150
- Year Built
- 1942
- Stories in Building
- 1
- Possession
- Close Of Escrow
- Data Source
- MAXEBRDI
- Origin MLS System
- BAY EAST
Nehemiah Christian Academy
Private K-2
Students: 7 Distance: 0.2mi
Nehemiah Christian Academy
Private K-6
Students: NA Distance: 0.3mi
Northwood Elementary School
Public K-6 Elementary
Students: 467 Distance: 0.3mi
Sacramento Valley
Private K-8 Nonprofit
Students: 237 Distance: 0.4mi
Harmon Johnson Elementary School
Public 3-6 Elementary
Students: 547 Distance: 0.6mi
Noralto Elementary School
Public K-2 Elementary
Students: 520 Distance: 0.7mi
- Bed
- 3
- Bath
- 2
- Parking
- 0
- None, No Garage
- SQ FT
- 1,014
- SQ FT Source
- Other
- Lot SQ FT
- 5,663.0
- Lot Acres
- 0.13 Acres
- Pool Info
- None
- Kitchen
- Dishwasher, Gas Range, Gas Water Heater, Stone Counters, Gas Range/Cooktop, Updated Kitchen
- Cooling
- Central Air
- Disclosures
- Disclosure Package Avail
- Entry Level
- Exterior Details
- Back Yard, Front Yard, Side Yard
- Flooring
- Laminate
- Foundation
- Fire Place
- None
- Heating
- Central
- Laundry
- Laundry Room
- Main Level
- 3 Bedrooms, 2 Baths, Primary Bedrm Suite - 1, Main Entry
- Possession
- Close Of Escrow
- Basement
- Crawl Space
- Architectural Style
- Traditional
- Construction Status
- Existing
- Additional Miscellaneous Features
- Back Yard, Front Yard, Side Yard
- Location
- Back Yard
- Roof
- Composition Shingles
- Water and Sewer
- Public
- Fee
- Unavailable
MLS and other Information regarding properties for sale as shown in Theo have been obtained from various sources such as sellers, public records, agents and other third parties. This information may relate to the condition of the property, permitted or unpermitted uses, zoning, square footage, lot size/acreage or other matters affecting value or desirability. Unless otherwise indicated in writing, neither brokers, agents nor Theo have verified, or will verify, such information. If any such information is important to buyer in determining whether to buy, the price to pay or intended use of the property, buyer is urged to conduct their own investigation with qualified professionals, satisfy themselves with respect to that information, and to rely solely on the results of that investigation.
School data provided by GreatSchools. School service boundaries are intended to be used as reference only. To verify enrollment eligibility for a property, contact the school directly.