

$649,000
1,008
SQ FT
$644
SQ/FT
2831 Fabian Rd
@ South Lammers Rd - Other, Tracy

- 2 Bed
- 1 Bath
- 2 Park
- 1,008 sqft
- Tracy
-

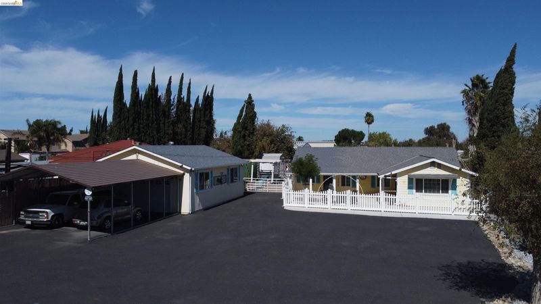
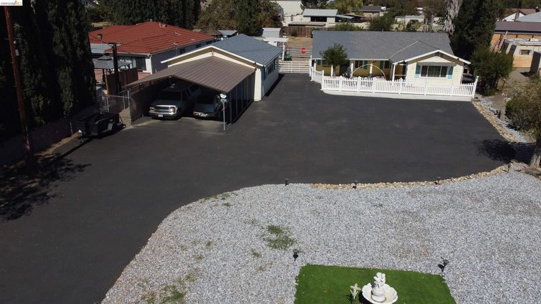
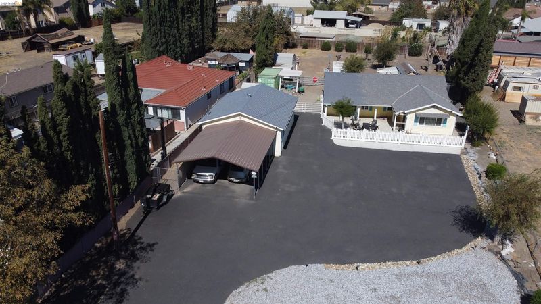
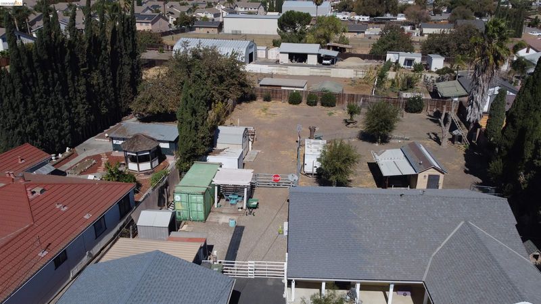
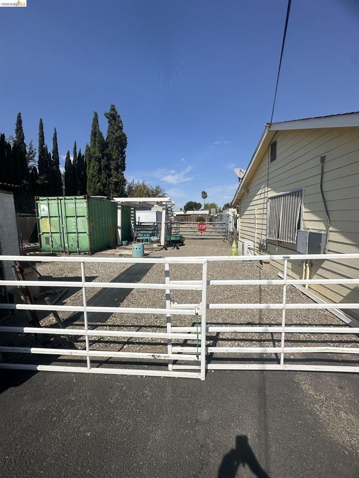
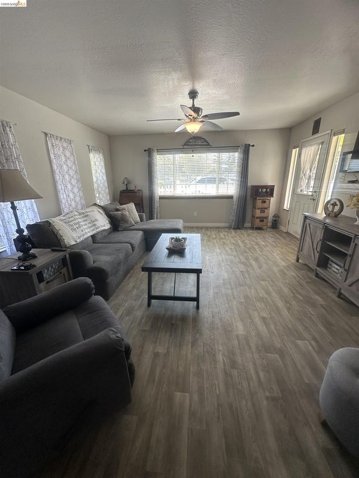
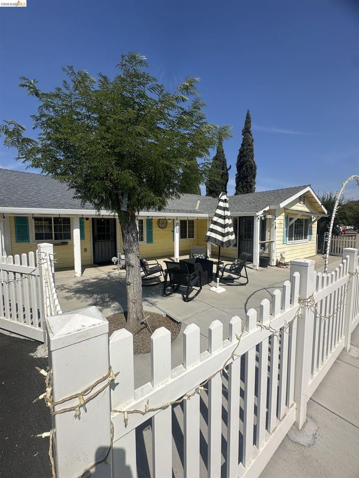
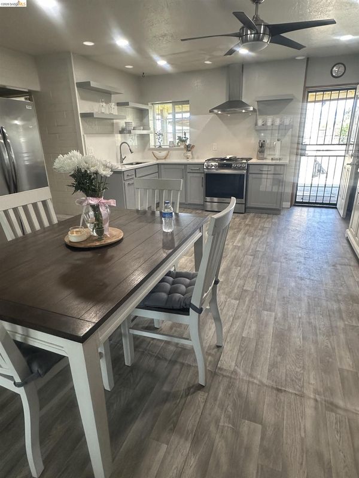
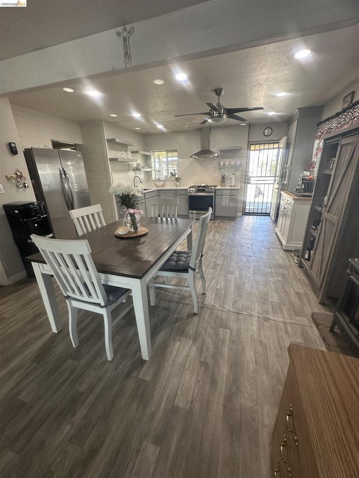
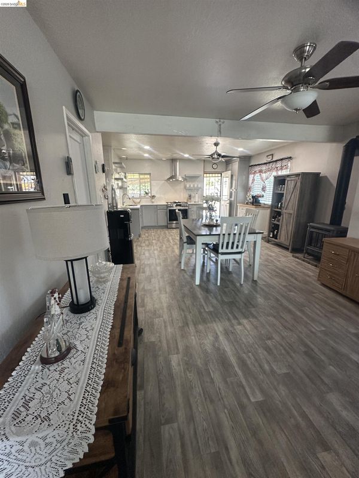
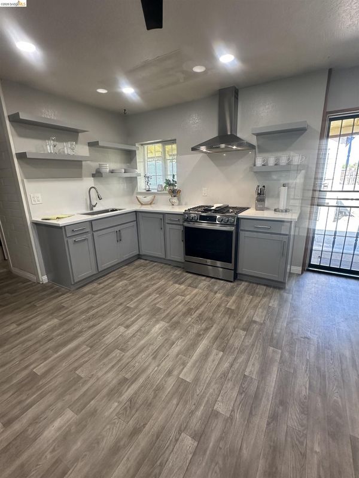
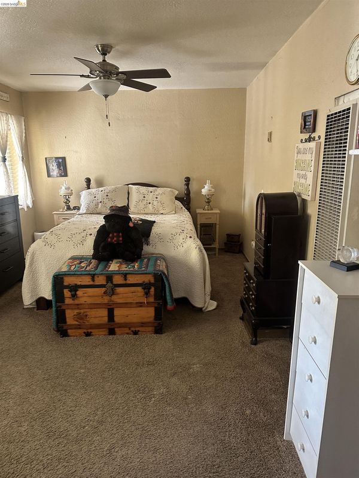
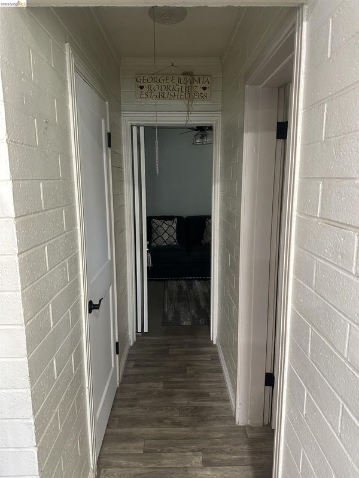
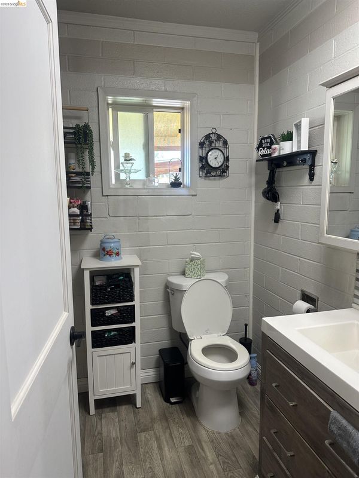
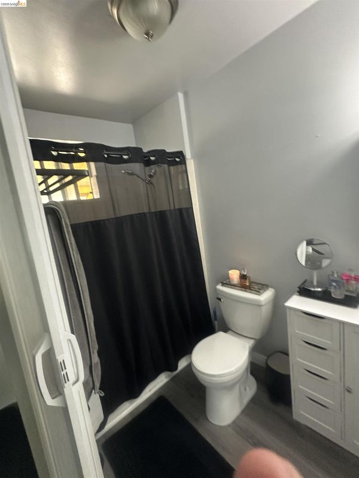
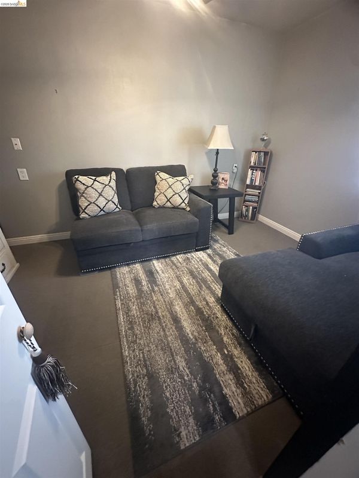
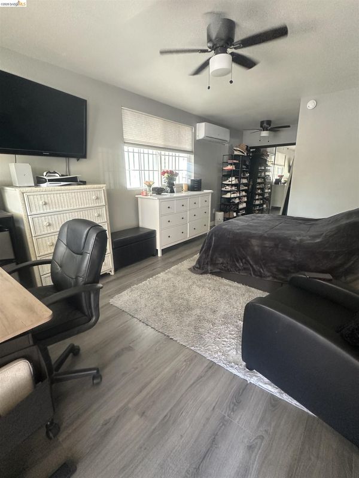
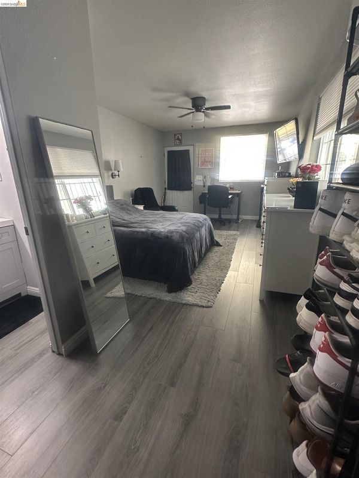
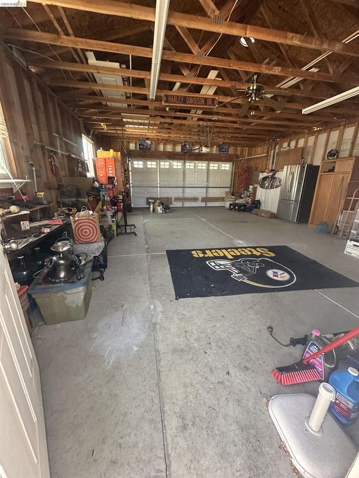
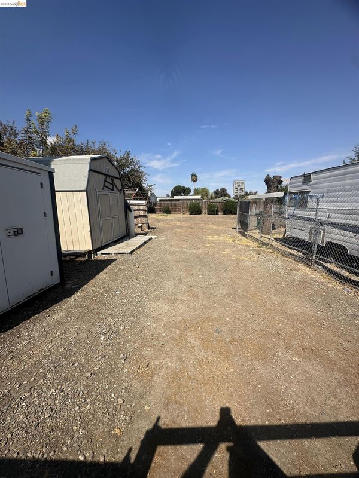
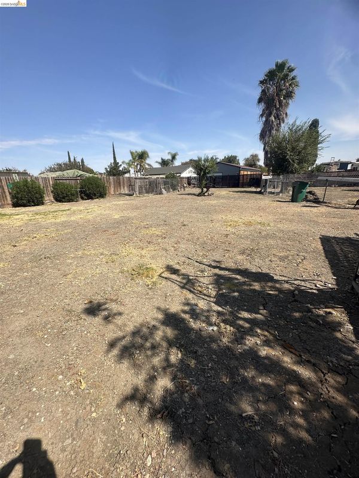
Discover the possibilities as you go through this gated single-story ranch-style home, set on an expansive lot of more than half an acre. The main residence offers two bedrooms and one bathroom, complemented by a remodeled kitchen and an exceptionally large bonus room with an additional bathroom. ideal for a home office, recreation space, guest area, or other flexible uses. Parking and storage are abundant with a huge two car garage, a two car carport, and ample additional space for multiple vehicles, equipment, or recreational toys. The front yard features a freshly blacktopped paved area, creating a clean, practical arrival and parking space. With its generous lot size and versatile layout, this property may offer excellent potential for future accessory dwelling units (ADUs) or other improvements; buyers should consult the City of Tracy directly to verify zoning, permits, development standards, and allowable uses.

- Current Status
- New
- Original Price
- $649,000
- List Price
- $649,000
- On Market Date
- Sep 29, 2026
- Property Type
- Detached
- D/N/S
- Other
- Zip Code
- 95377
- MLS ID
- 41149685
- APN
- 238060150000
- Year Built
- 1948
- Stories in Building
- 1
- Possession
- Close Of Escrow
- Data Source
- MAXEBRDI
- Origin MLS System
- DELTA
John C. Kimball High School
Public 9-12
Students: 1506 Distance: 0.5mi
Golden State Academy
Private K-12
Students: 7 Distance: 0.6mi
Art Freiler School
Public K-8 Elementary, Yr Round
Students: 813 Distance: 0.7mi
West Valley Christian Academy
Private K-8 Elementary, Religious, Core Knowledge
Students: 136 Distance: 1.1mi
Tracy Adult
Public n/a Adult Education
Students: NA Distance: 1.1mi
George Kelly Elementary School
Public K-8 Elementary, Yr Round
Students: 1013 Distance: 1.1mi
- Bed
- 2
- Bath
- 1
- Parking
- 2
- Detached
- SQ FT
- 1,008
- SQ FT Source
- Public Records
- Lot SQ FT
- 26,136.0
- Lot Acres
- 0.6 Acres
- Pool Info
- None
- Kitchen
- Gas Range, Counter - Solid Surface, Eat-in Kitchen, Gas Range/Cooktop, Other
- Cooling
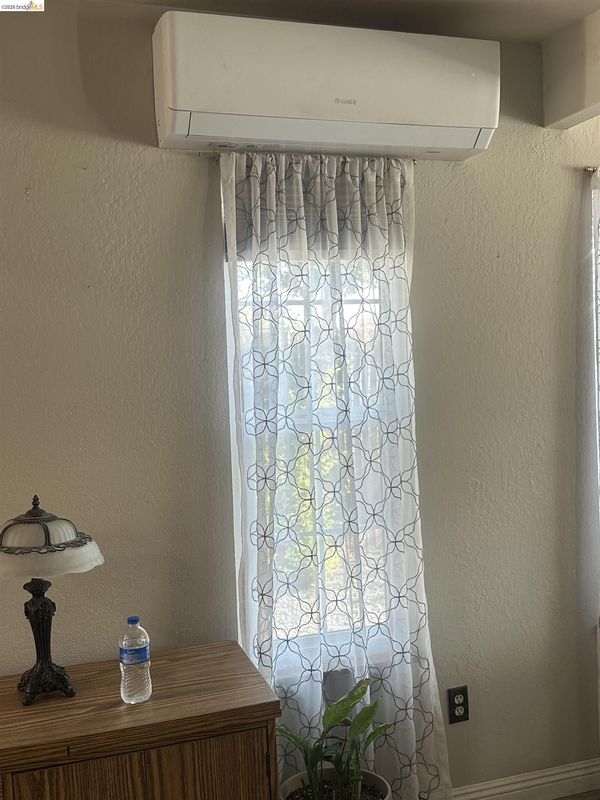
- Ceiling Fan(s), Wall/Window Unit(s), Other, Multi Units, See Remarks
- Disclosures
- Disclosure Statement
- Entry Level
- Exterior Details
- Back Yard, Dog Run, Front Yard, Side Yard, Other, Entry Gate, Yard Space
- Flooring
- Linoleum, Other
- Foundation
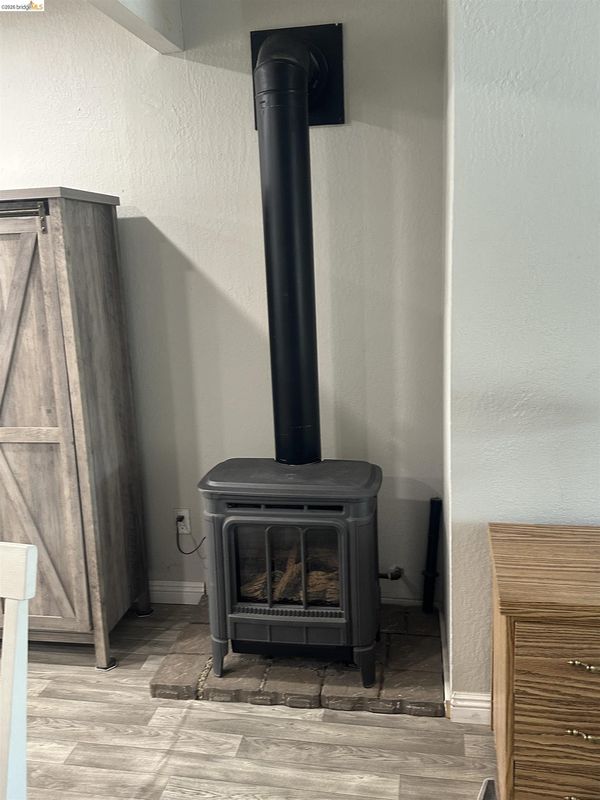
- Fire Place
- Other
- Heating
- Electric, Wall Furnace
- Laundry
- Laundry Room, See Remarks
- Main Level
- 2 Bedrooms, 1 Bath
- Possession
- Close Of Escrow
- Architectural Style
- Ranch
- Construction Status
- Existing
- Additional Miscellaneous Features
- Back Yard, Dog Run, Front Yard, Side Yard, Other, Entry Gate, Yard Space
- Location
- Premium Lot, Rectangular Lot, Back Yard, Paved
- Roof
- Composition Shingles
- Water and Sewer
- Well
- Fee
- Unavailable
MLS and other Information regarding properties for sale as shown in Theo have been obtained from various sources such as sellers, public records, agents and other third parties. This information may relate to the condition of the property, permitted or unpermitted uses, zoning, square footage, lot size/acreage or other matters affecting value or desirability. Unless otherwise indicated in writing, neither brokers, agents nor Theo have verified, or will verify, such information. If any such information is important to buyer in determining whether to buy, the price to pay or intended use of the property, buyer is urged to conduct their own investigation with qualified professionals, satisfy themselves with respect to that information, and to rely solely on the results of that investigation.
School data provided by GreatSchools. School service boundaries are intended to be used as reference only. To verify enrollment eligibility for a property, contact the school directly.