





$995,000
1,889
SQ FT
$527
SQ/FT
65 Panoramic Way
@ Canyon - University Cmpus, Berkeley

- 3 Bed
- 2.5 (2/1) Bath
- 0 Park
- 1,889 sqft
- Berkeley
-

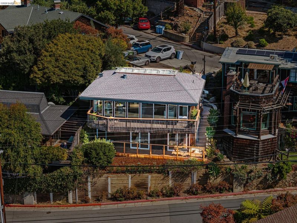
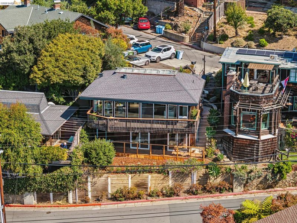
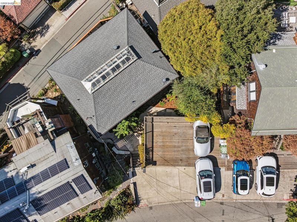
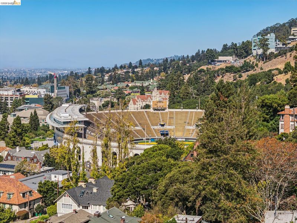
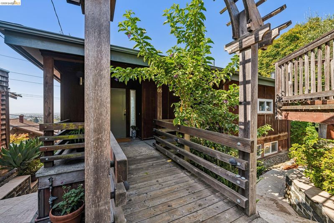
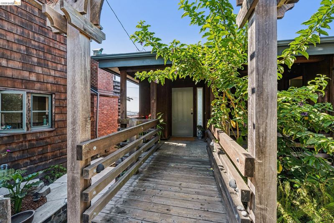
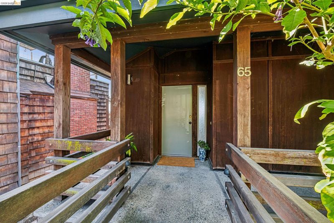
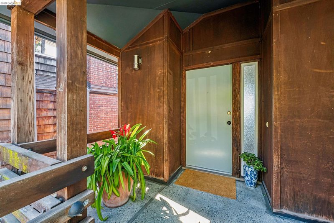
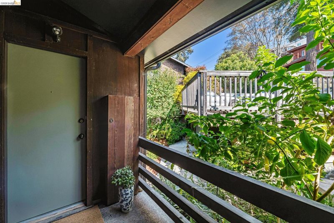
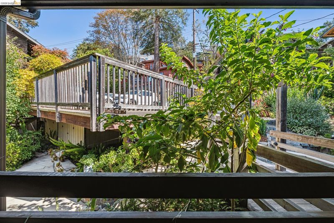
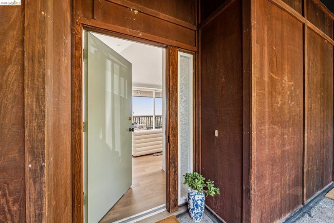
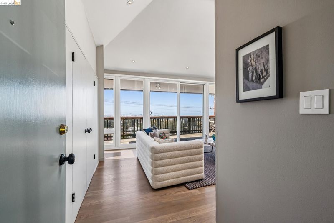
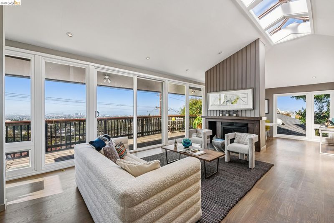
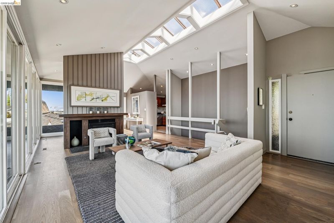
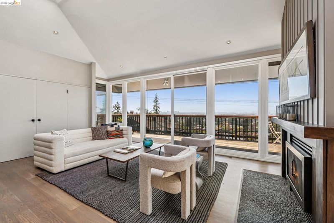
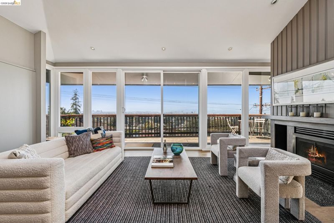
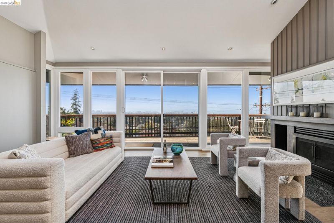
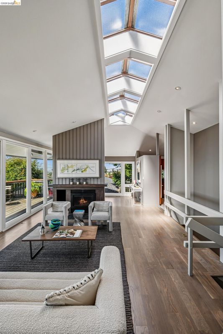
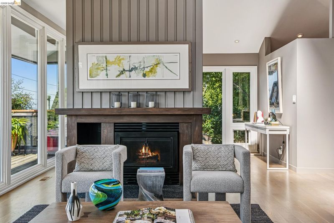
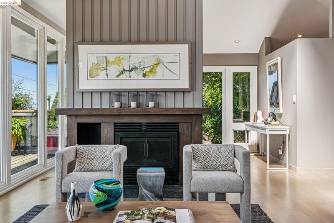
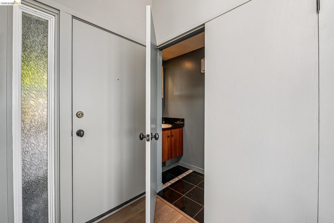
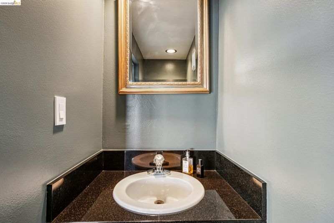
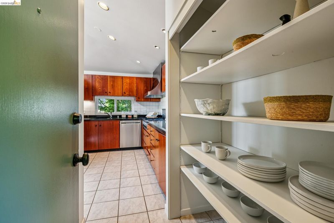
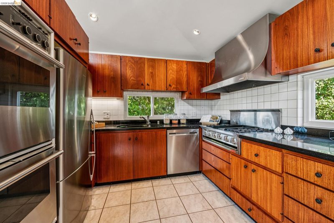
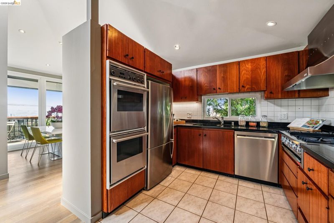
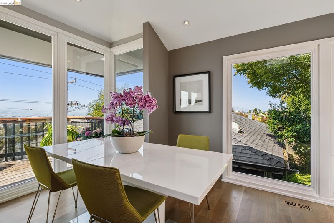
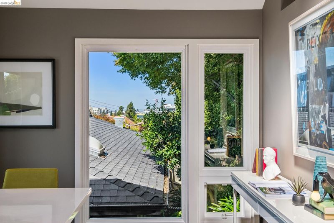
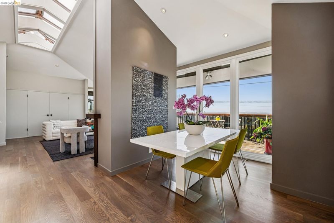
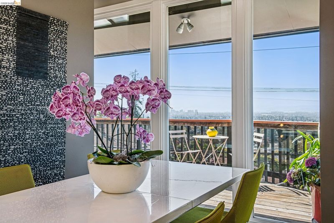
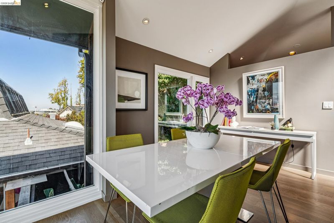
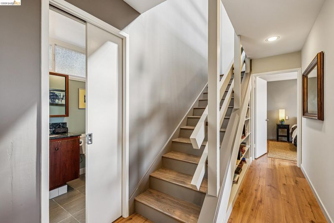
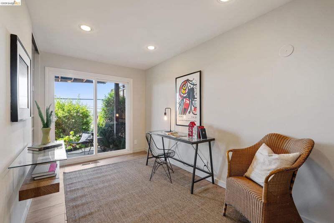
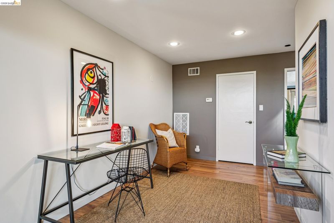
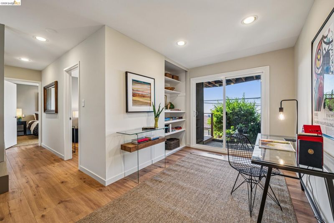
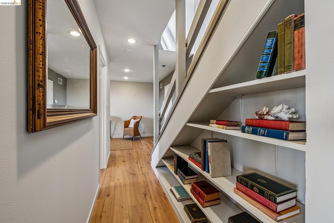
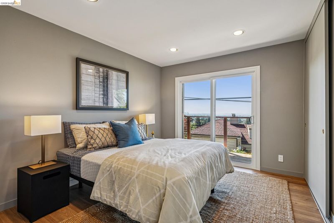
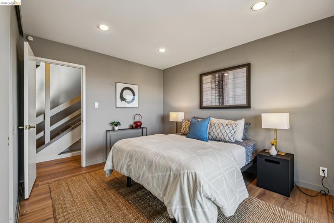
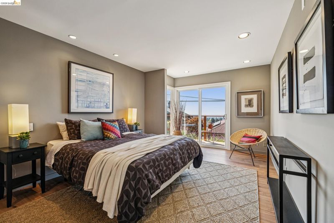
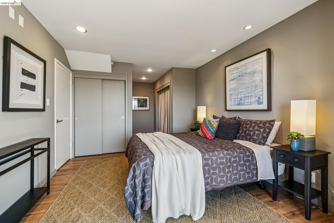
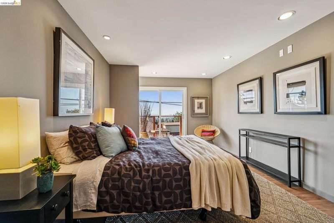
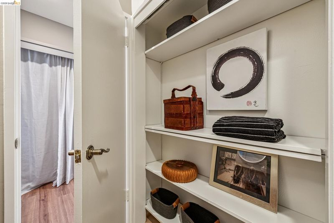
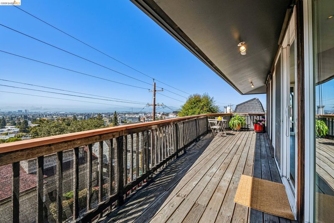
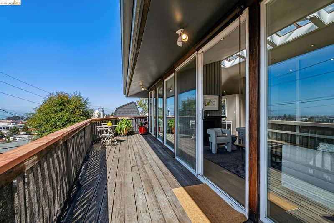
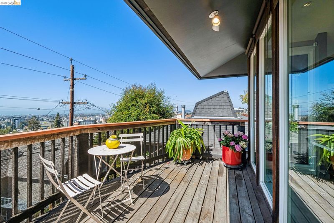
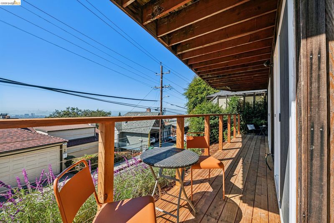
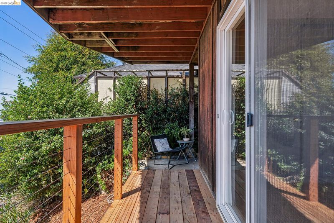
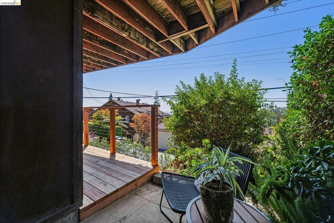
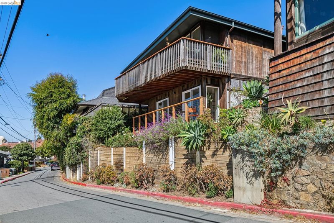
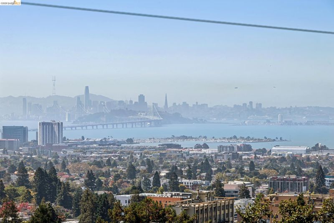
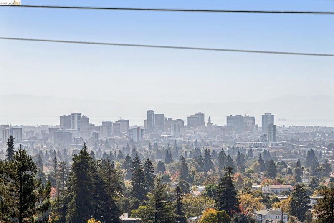
Set just a block from UC Berkeley at 65 Panoramic Way. This stylish Mid-Century home is perfect for those wanting to be connected to UC and who love watching the changing weather. Easy-to-maintain garden and two decks—one above and one below—create distinct outdoor spaces for morning coffee, afternoon gatherings, al fresco dining, or simply taking in the changing colors of the Bay from sunrise to sunset. This home has it all: an almost level entry and the convenience of two-car parking that can accommodate four small cars – a rarity on Panoramic Hill. Inside, generous proportions, vaulted ceilings and abundant natural light complement the dramatic outlooks, creating an atmosphere that is both sophisticated and deeply serene. The experience is one of being immersed in the landscape while enjoying the comfort and privacy of a beautifully situated home. Originally a 3 bedroom now a spacious 2 bedroom + office. Panoramic Hill is among Berkeley’s most distinctive residential enclaves, prized for its extraordinary views, wooded setting, and sense of seclusion. Yet this peaceful sanctuary remains close to UC Berkeley, the city’s celebrated restaurants and cafés, vibrant cultural life, and the many pleasures of the East Bay.

- Current Status
- New
- Original Price
- $995,000
- List Price
- $995,000
- On Market Date
- Sep 30, 2026
- Property Type
- Condominium
- D/N/S
- University Cmpus
- Zip Code
- 94704
- MLS ID
- 41149767
- APN
- 5518617
- Year Built
- 1965
- Stories in Building
- 2
- Possession
- Close Of Escrow
- Data Source
- MAXEBRDI
- Origin MLS System
- Bridge AOR
Emerson Elementary School
Public K-5 Elementary
Students: 291 Distance: 0.5mi
Emerson Elementary School
Public K-5 Elementary
Students: 320 Distance: 0.5mi
Maybeck High School
Private 9-12 Secondary, Coed
Students: 92 Distance: 0.5mi
East Bay School for Girls
Private K-5 Elementary, All Female, Nonprofit
Students: NA Distance: 0.6mi
The Academy
Private K-8 Elementary, Coed
Students: 105 Distance: 0.6mi
East Bay School For Boys
Private 6-8
Students: 95 Distance: 0.7mi
- Bed
- 3
- Bath
- 2.5 (2/1)
- Parking
- 0
- Off Street, Space Per Unit - 2, Parking Lot
- SQ FT
- 1,889
- SQ FT Source
- Assessor Auto-Fill
- Lot SQ FT
- 4,282.0
- Lot Acres
- 0.1 Acres
- Pool Info
- No Heat
- Kitchen
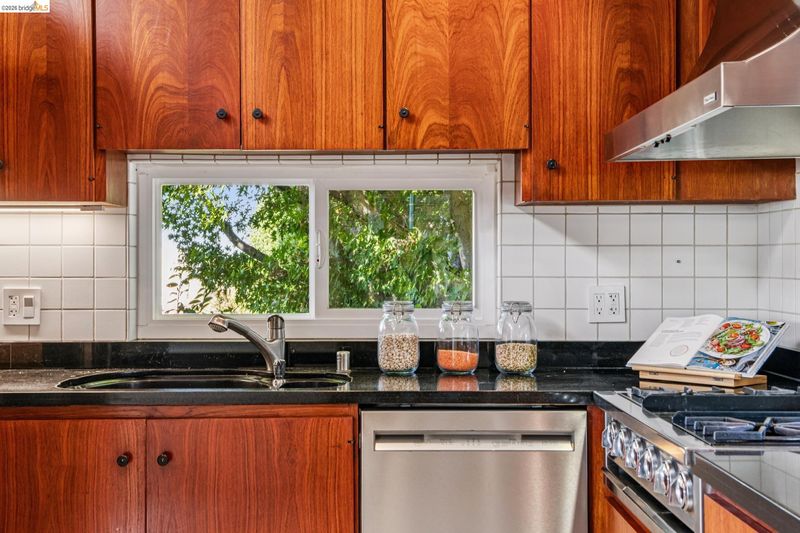
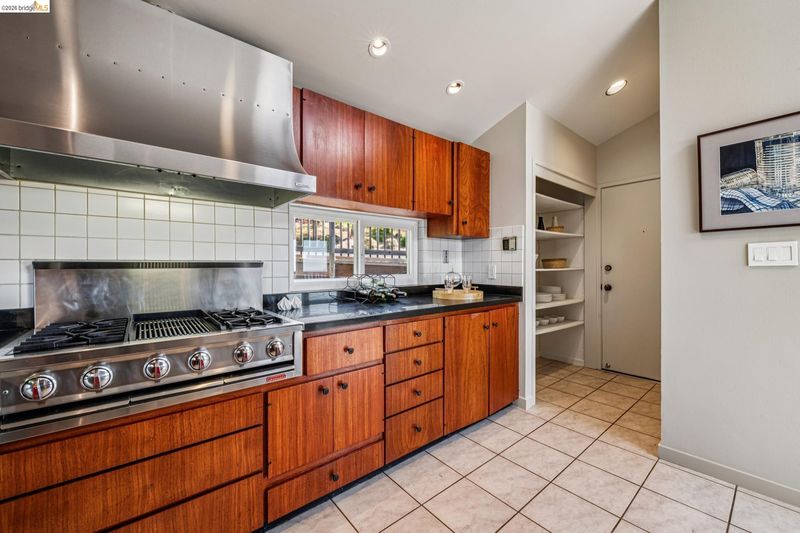
- Dishwasher, Electric Range, Refrigerator, Dryer, Washer, Gas Water Heater, Stone Counters, Electric Range/Cooktop, Pantry
- Cooling
- None
- Disclosures
- Easements, Nat Hazard Disclosure
- Entry Level
- 1
- Exterior Details
- Front Yard, Side Yard, Landscape Front
- Flooring
- Hardwood, Tile, Vinyl
- Foundation
- Fire Place
- Living Room
- Heating
- Forced Air, Natural Gas
- Laundry
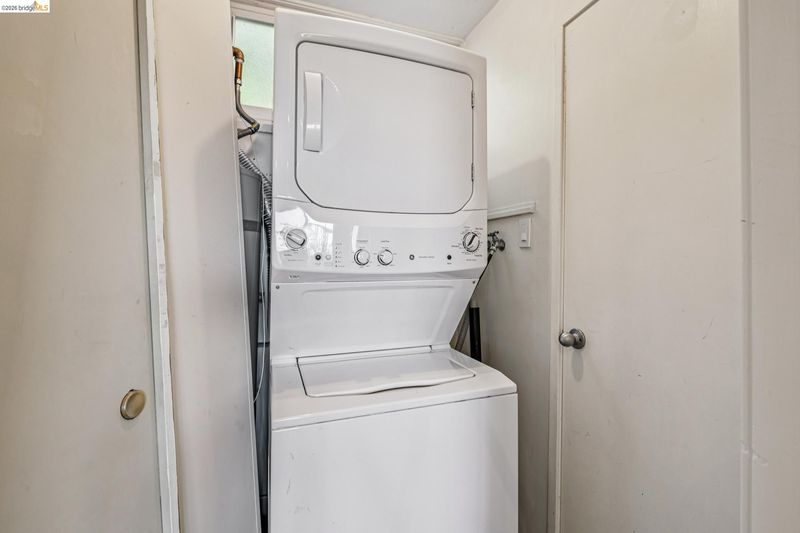
- Dryer, Laundry Room, Washer, Washer/Dryer Stacked Incl
- Main Level
- Main Entry
- Views
- Bay Bridge, City Lights, Golden Gate Bridge, San Francisco, Water
- Possession
- Close Of Escrow
- Basement
- Crawl Space
- Architectural Style
- Contemporary, Mid Century Modern
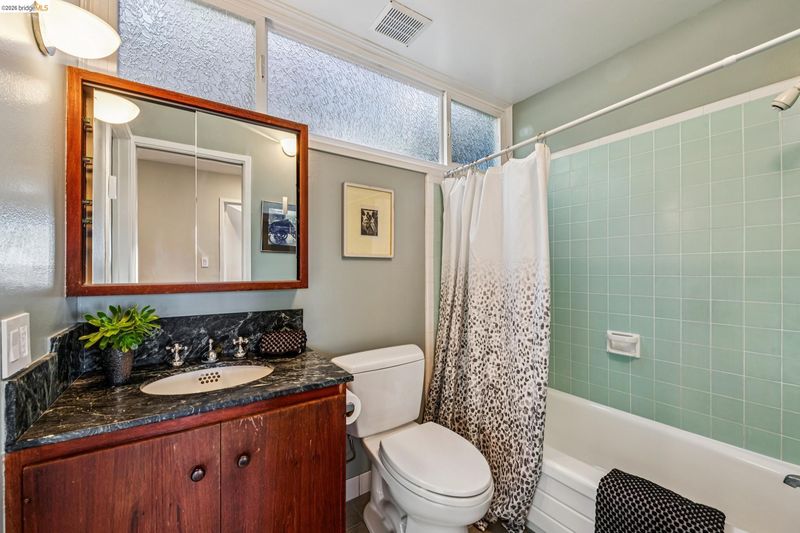
- Non-Master Bathroom Includes
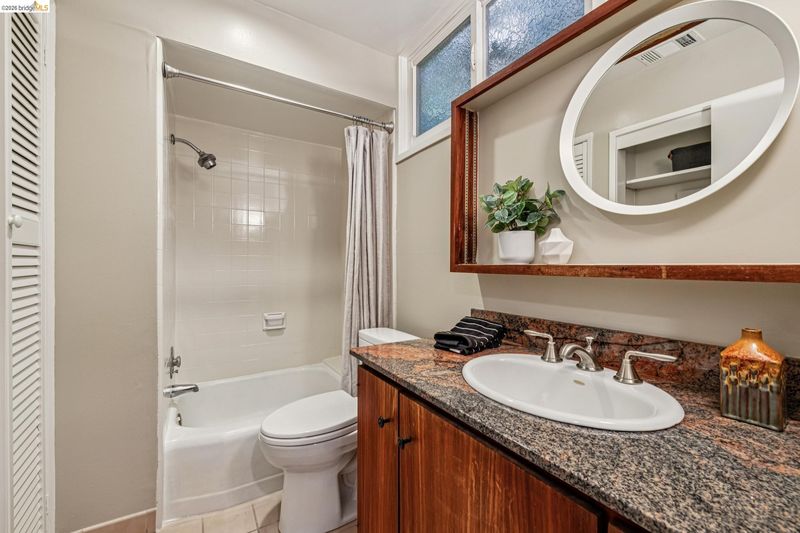
- Shower Over Tub, Tile, Stone
- Construction Status
- Existing
- Additional Miscellaneous Features
- Front Yard, Side Yard, Landscape Front
- Location
- Sloped Down, Front Yard, Landscaped
- Roof
- Composition Shingles
- Water and Sewer
- Public
- Fee
- $0
MLS and other Information regarding properties for sale as shown in Theo have been obtained from various sources such as sellers, public records, agents and other third parties. This information may relate to the condition of the property, permitted or unpermitted uses, zoning, square footage, lot size/acreage or other matters affecting value or desirability. Unless otherwise indicated in writing, neither brokers, agents nor Theo have verified, or will verify, such information. If any such information is important to buyer in determining whether to buy, the price to pay or intended use of the property, buyer is urged to conduct their own investigation with qualified professionals, satisfy themselves with respect to that information, and to rely solely on the results of that investigation.
School data provided by GreatSchools. School service boundaries are intended to be used as reference only. To verify enrollment eligibility for a property, contact the school directly.