


$3,328,000
3,549
SQ FT
$938
SQ/FT
213 Sand Street
@ Venetian Dr - 48 - Rio Del Mar/Seascape, Aptos

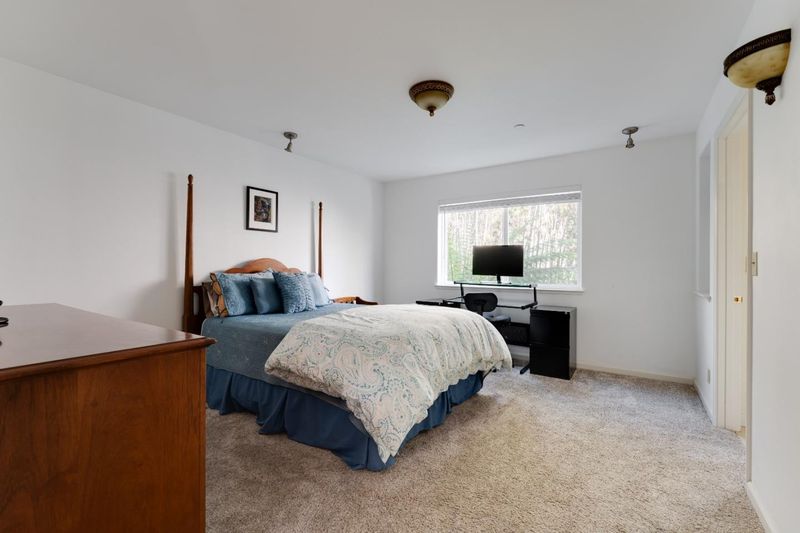
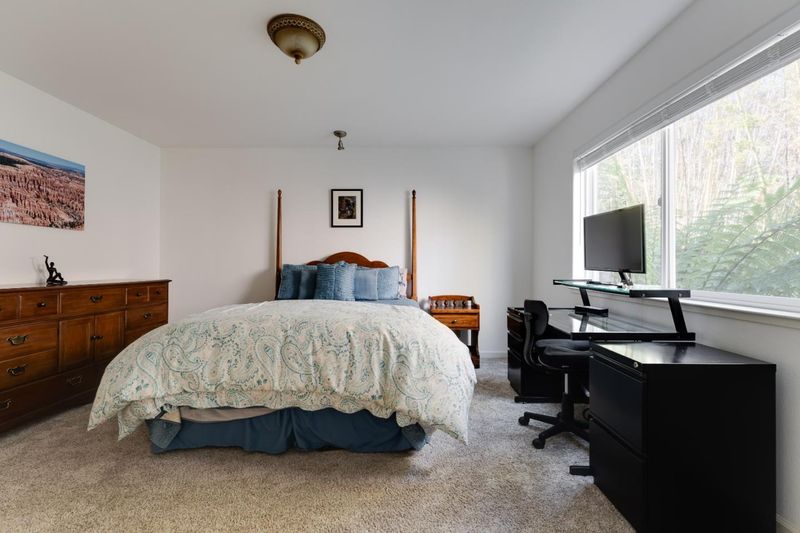
- 3 Bed
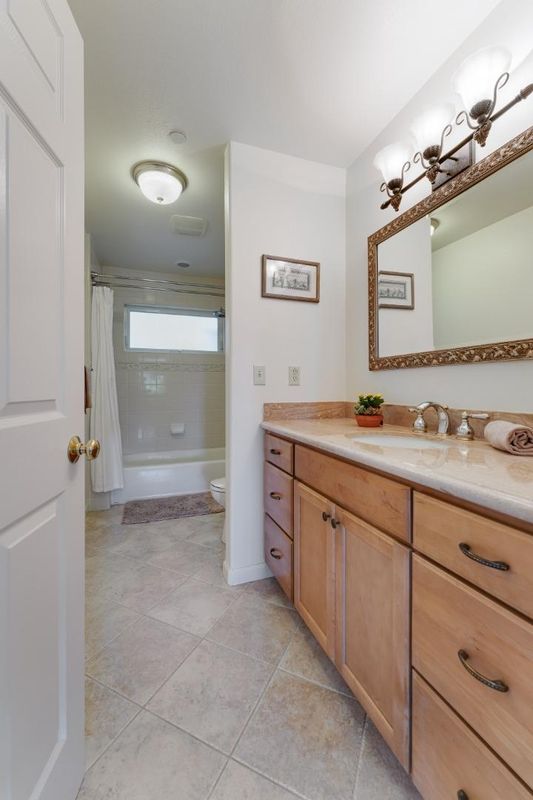
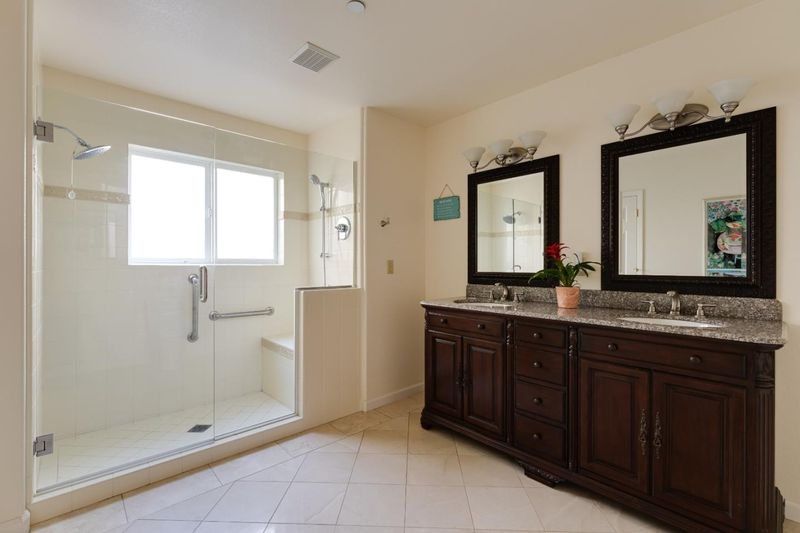
- 4 (3/1) Bath
- 8 Park
- 3,549 sqft
- APTOS
-

-
Sat Aug 15, 12:00 pm - 3:00 pm
-
Sun Aug 16, 1:00 pm - 4:00 pm
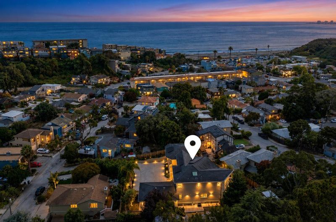
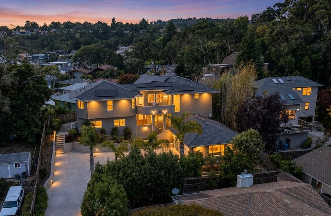
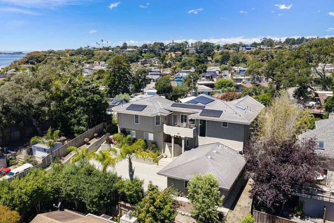
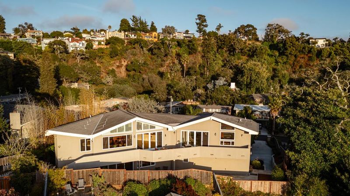
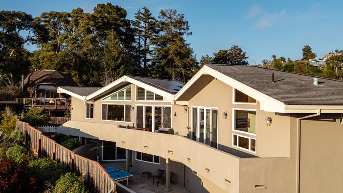
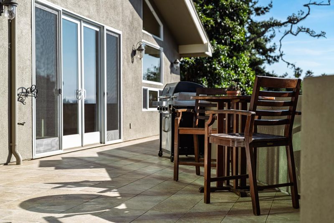
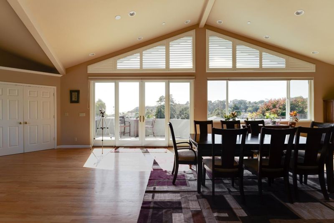
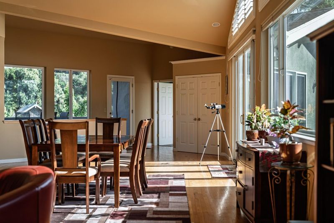
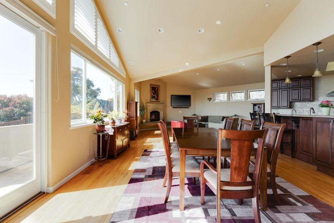
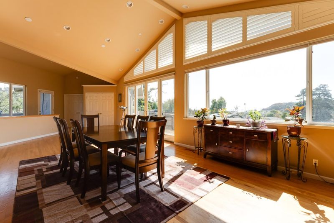
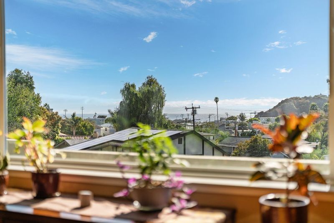
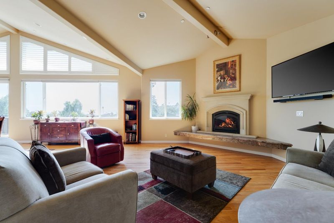
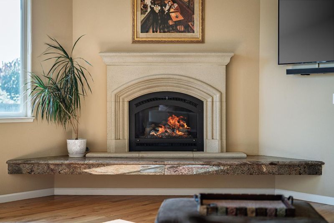
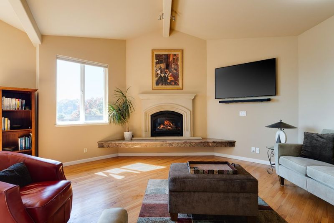
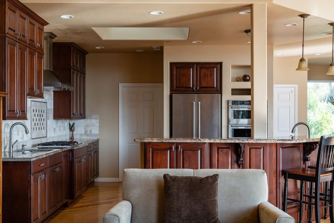
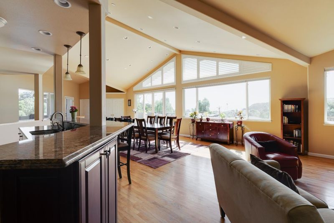
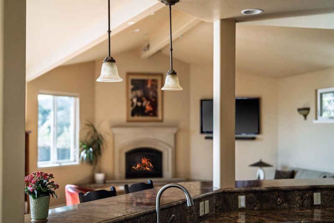
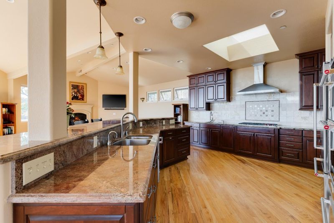
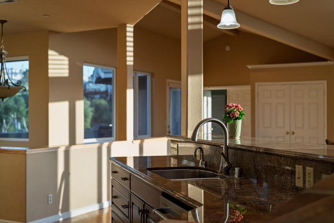
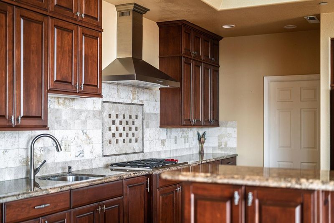
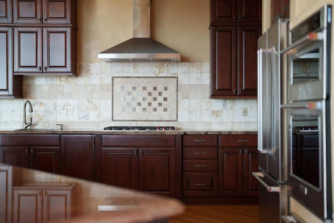
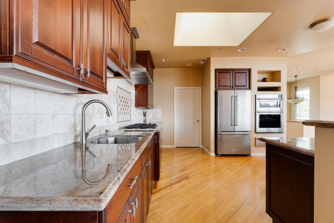
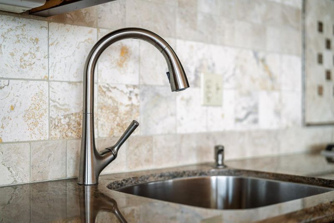
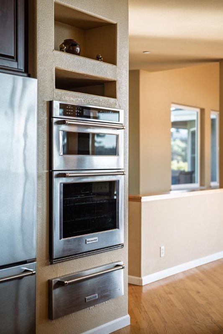
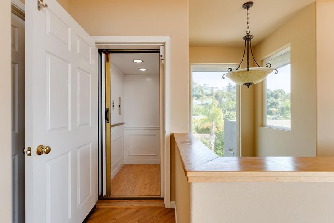
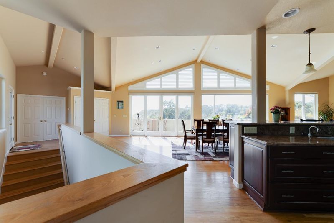
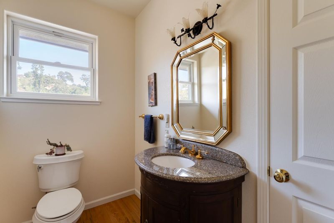
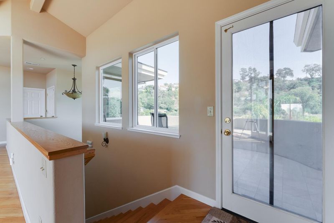
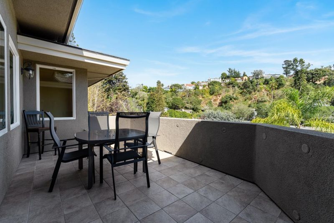
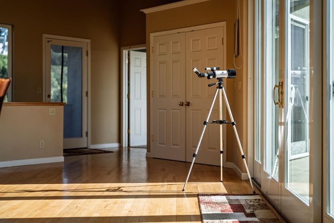
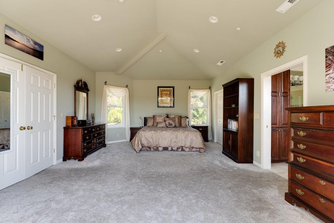
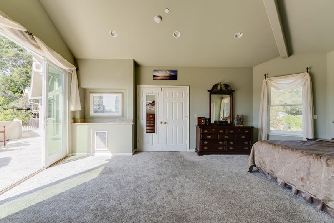
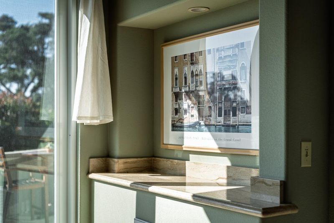
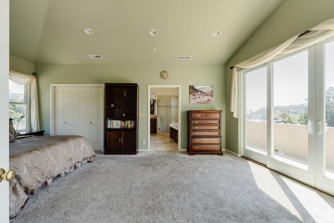
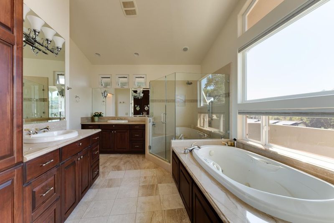
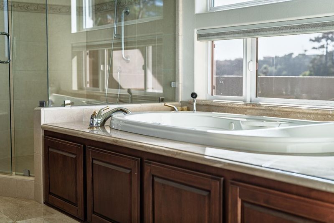
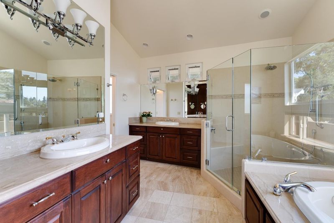
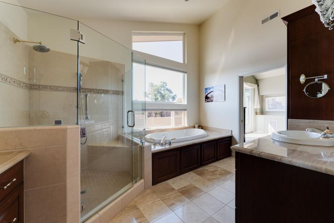
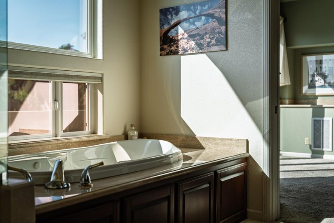
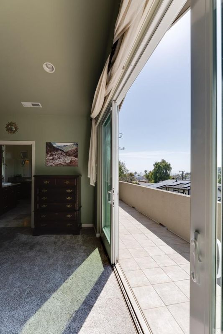
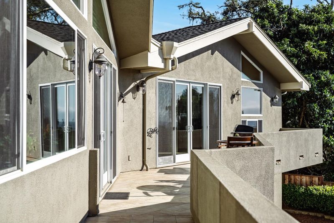
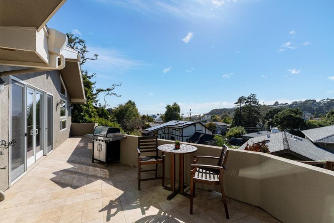
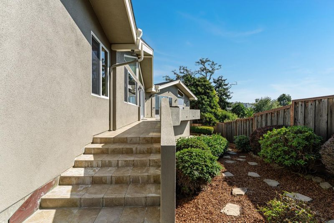
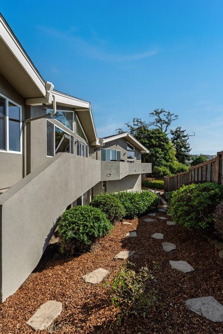
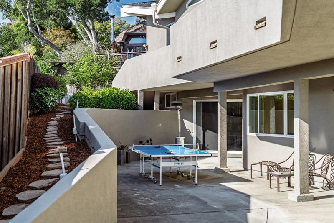
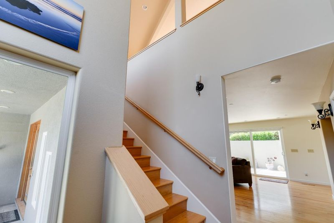
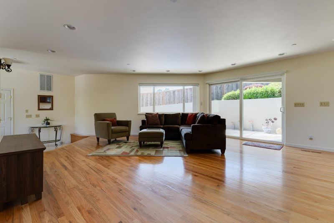
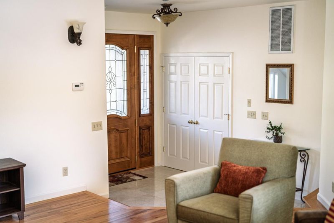
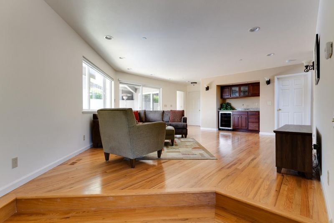
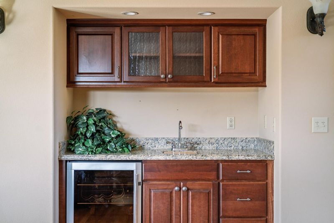
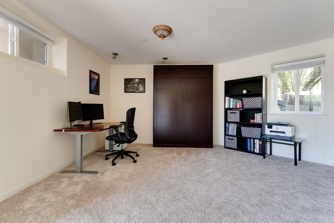
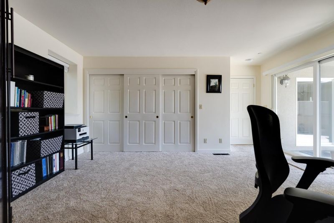
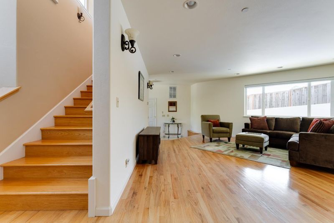
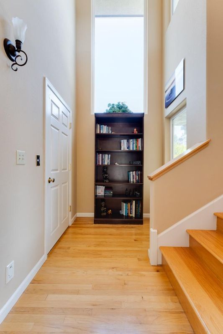

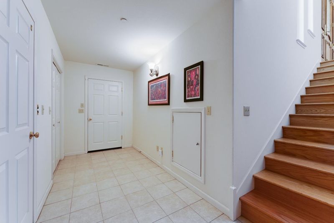
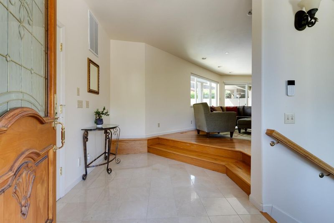
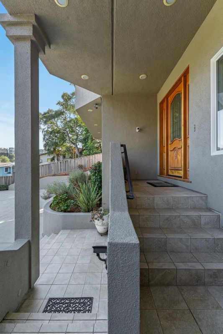
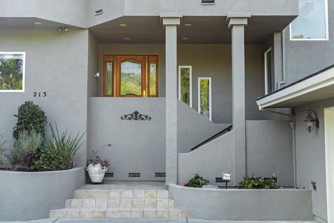
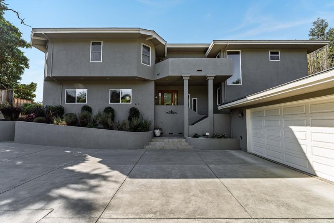
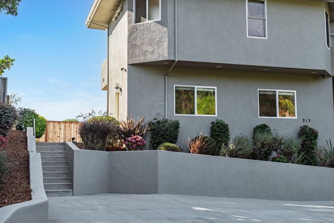
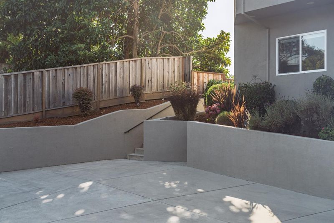
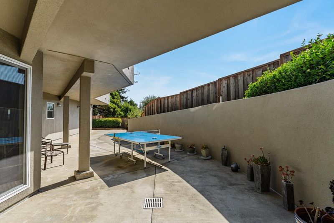
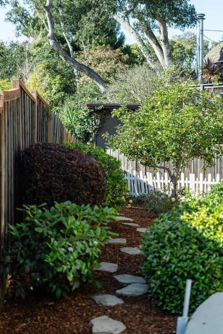
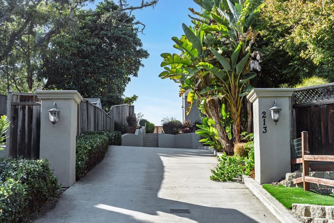
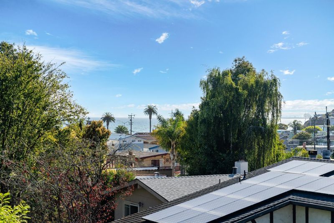
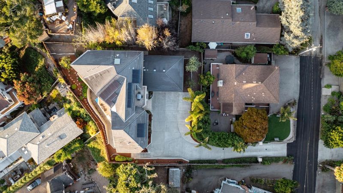
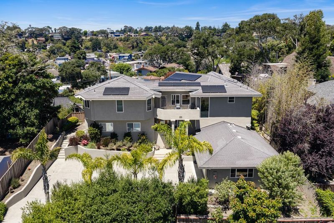
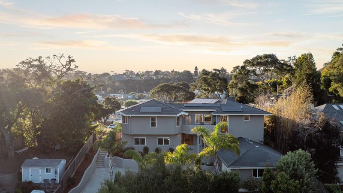
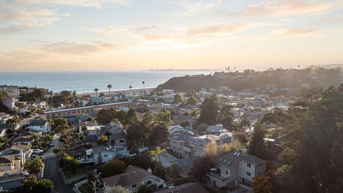
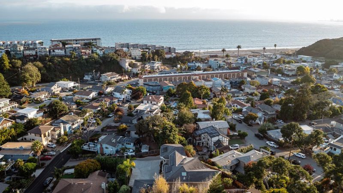
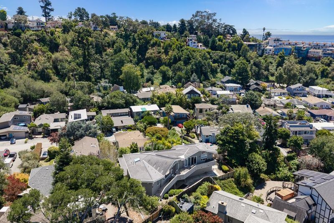
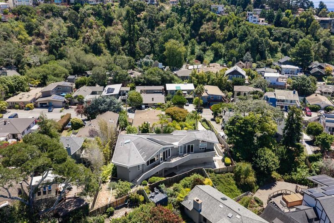
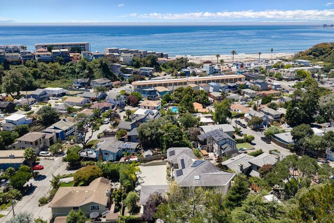
This is the ultimate beach house, with easy access to the sand and panoramic views of the ocean and Rio Del Mar. Designed for multigenerational living, this home makes everyday life feel effortless. Built in 2006 by Thomas Crenshaw and set on an elevated, spacious lot, it has welcoming rhythm, with spaces equally suited to quiet mornings, casual dinners, and weekends with loved ones. Natural light moves beautifully through the home from dawn to sunset, while hardwood floors, custom window treatments, and thoughtful finishes create a polished yet comfortable feel. The chefs kitchen sits at the heart of it all, with generous prep space, upgraded appliances, and a new skylight overhead. The primary suite with soaking tub and sunset views provides added romance. An additional ~450 sq. ft. of bonus space and owned solar add flexibility and efficiency. An elevator connects every level, while the oversized 2-car garage with a full bath and laundry, plus ample parking, makes beach life even easier. Outside, the Aptos lifestyle takes over. Rio Del Mar Beach, Aptos Village, local cafes, and Nisene Marks are all close by, making it easy to move from beach mornings to coffee runs, dinner out, or an afternoon on the trails. Tour this exceptional beach home and experience it for yourself.

- Days on Market
- 1 day
- Current Status
- Active
- Original Price
- $3,328,000
- List Price
- $3,328,000
- On Market Date
- Aug 14, 2026
- Property Type
- Single Family Home
- Area
- 48 - Rio Del Mar/Seascape
- Zip Code
- 95003
- MLS ID
- ML82057415
- APN
- 042-225-33-000
- Year Built
- 2006
- Stories in Building
- 3
- Possession
- Unavailable
- Data Source
- MLSL
- Origin MLS System
- MLSListings, Inc.
Kimberly Hardin Art Foundation & School
Private PK-12 Combined Elementary And Secondary, Coed
Students: 163 Distance: 0.2mi
Valencia Elementary School
Public K-6 Elementary
Students: 545 Distance: 0.6mi
Aptos Junior High School
Public 7-8 Middle
Students: 681 Distance: 1.3mi
Mar Vista Elementary School
Public K-6 Elementary
Students: 444 Distance: 1.4mi
Rio Del Mar Elementary School
Public K-6 Elementary
Students: 528 Distance: 1.6mi
Delta Charter School
Charter 9-12 Secondary
Students: 123 Distance: 1.8mi
- Bed
- 3
- Bath
- 4 (3/1)
- Double Sinks, Marble, Stall Shower, Tile, Tub with Jets, Half on Ground Floor, Oversized Tub, Showers over Tubs - 2+, Primary - Oversized Tub, Primary - Stall Shower(s)
- Parking
- 8
- Attached Garage, Gate / Door Opener, Guest / Visitor Parking, Lighted Parking Area, Off-Street Parking, Parking Area, Room for Oversized Vehicle
- SQ FT
- 3,549
- SQ FT Source
- Unavailable
- Lot SQ FT
- 12,110.0
- Lot Acres
- 0.278007 Acres
- Kitchen
- 220 Volt Outlet, Dishwasher, Exhaust Fan, Garbage Disposal, Hood Over Range, Ice Maker, Island, Microwave, Oven - Electric, Oven Range - Built-In, Pantry, Refrigerator, Skylight, Wine Refrigerator
- Cooling
- None
- Dining Room
- Breakfast Bar, Dining Area in Living Room, No Formal Dining Room, No Informal Dining Room, Skylight, Dining Area, Dining Bar
- Disclosures
- Natural Hazard Disclosure
- Family Room
- Separate Family Room
- Flooring
- Carpet, Hardwood, Stone, Tile
- Foundation
- Concrete Perimeter and Slab
- Fire Place
- Gas Burning, Gas Starter, Living Room
- Heating
- Heating - 2+ Zones, Central Forced Air - Gas
- Laundry
- Electricity Hookup (220V), In Garage, In Utility Room, Tub / Sink, Washer / Dryer
- Views
- Bay, Ocean, Water, Forest / Woods, Neighborhood, City Lights
- Fee
- Unavailable
MLS and other Information regarding properties for sale as shown in Theo have been obtained from various sources such as sellers, public records, agents and other third parties. This information may relate to the condition of the property, permitted or unpermitted uses, zoning, square footage, lot size/acreage or other matters affecting value or desirability. Unless otherwise indicated in writing, neither brokers, agents nor Theo have verified, or will verify, such information. If any such information is important to buyer in determining whether to buy, the price to pay or intended use of the property, buyer is urged to conduct their own investigation with qualified professionals, satisfy themselves with respect to that information, and to rely solely on the results of that investigation.
School data provided by GreatSchools. School service boundaries are intended to be used as reference only. To verify enrollment eligibility for a property, contact the school directly.