

$3,576,000
4,361
SQ FT
$820
SQ/FT
124 CAMINO SOBRANTE
@ Mira Loma Road - Orinda C.C., Orinda

- 5 Bed
- 3.5 (3/1) Bath
- 2 Park
- 4,361 sqft
- Orinda
-

-
Sat Aug 15, 2:00 pm - 4:00 pm
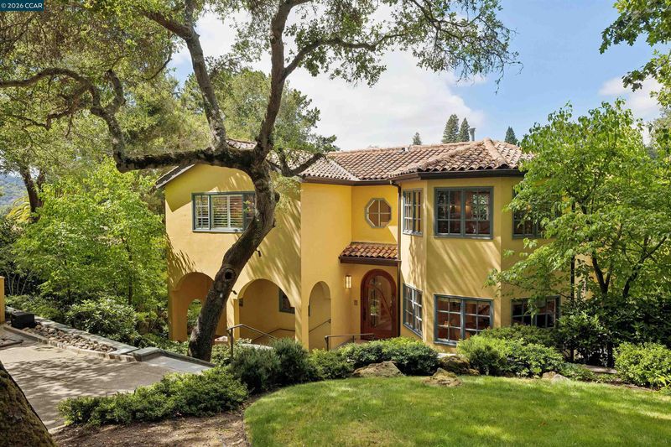
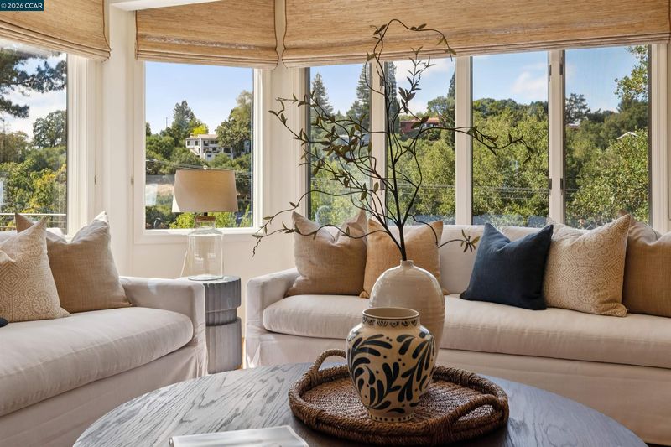
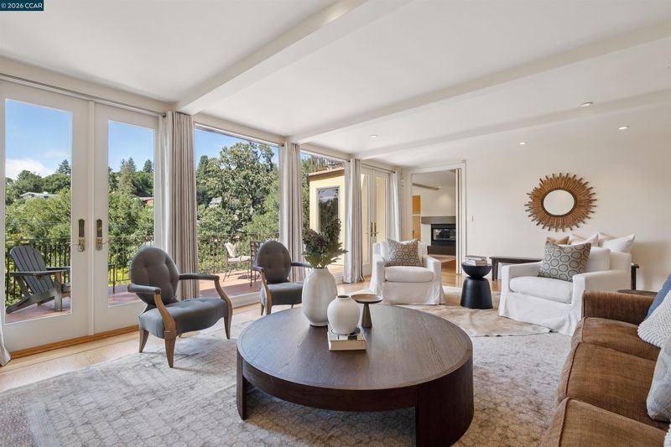
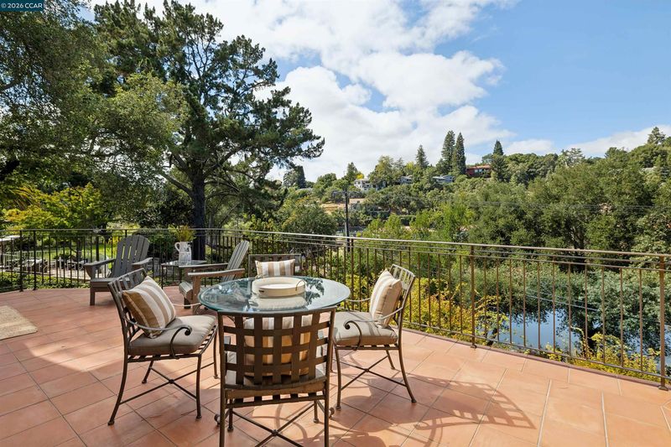
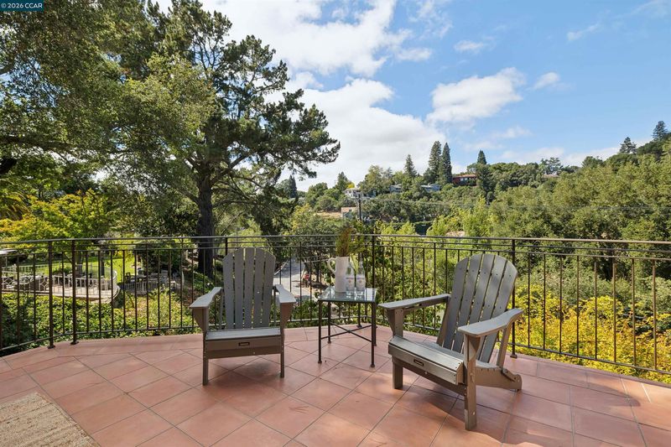
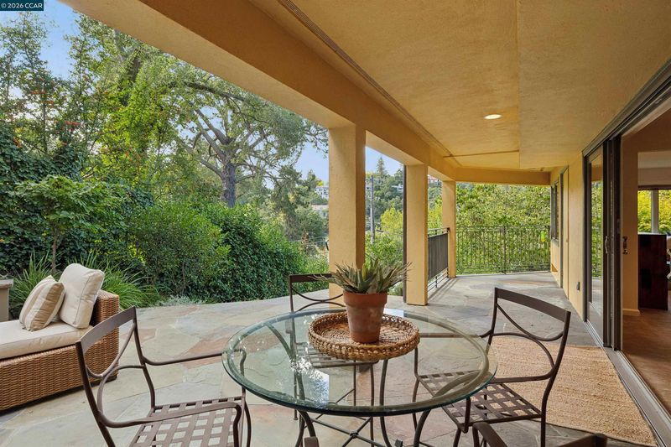
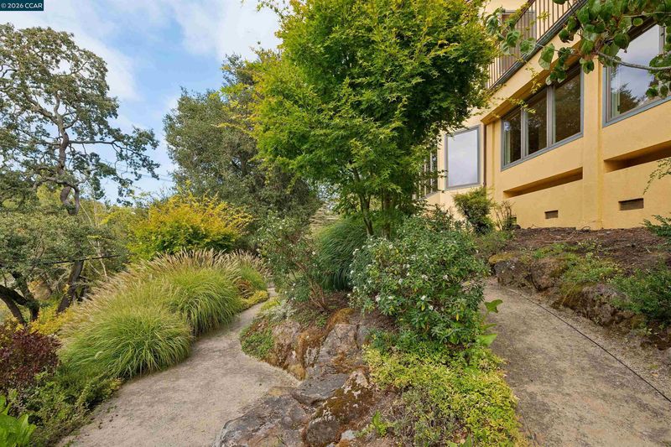
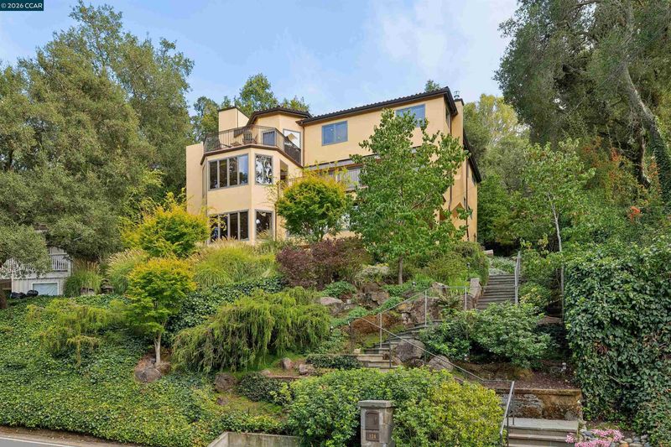
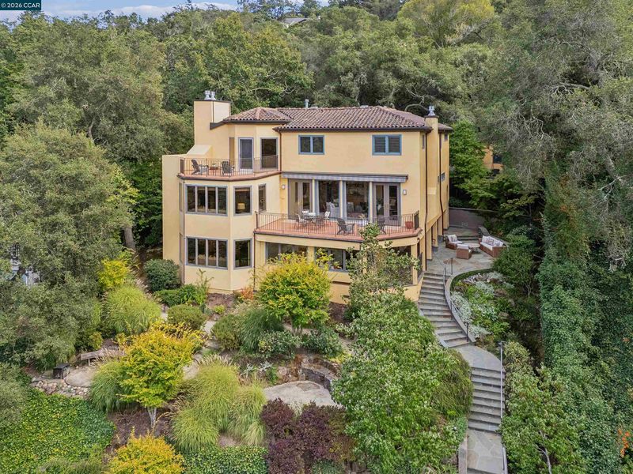
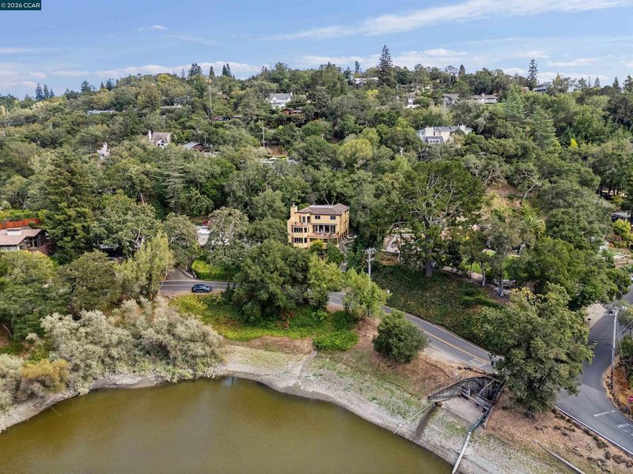
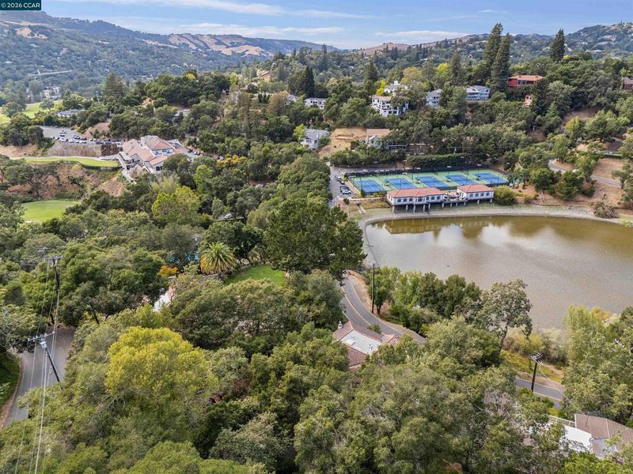
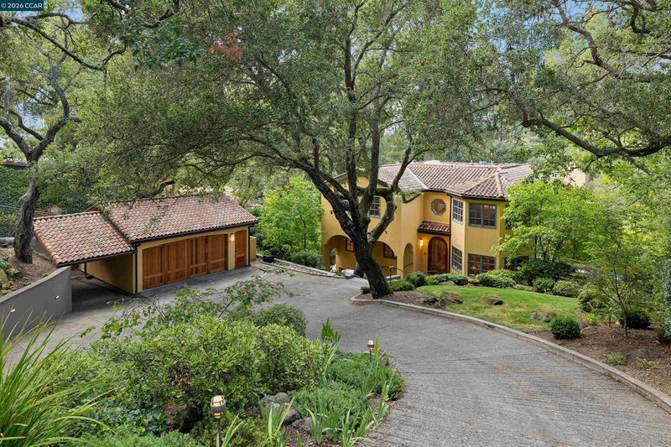
Welcome to 124 Camino Sobrante (Driveway access is 29 Via Farallon), a fabulous Spanish-Mediterranean home set amid mature landscaping in one of Orinda’s most sought-after neighborhoods. Thoughtfully designed across three levels, this distinctive residence offers beautiful architectural details, extensive custom cabinetry, multiple indoor and outdoor living spaces, and natural outlooks toward the Orinda hills and Lake Cascade. From the dramatic two-story entry to the beautifully appointed kitchen and family room, expansive living room and balcony, private primary suite, and versatile lower level well suited for an au pair or guests, there is so much to discover here. Come see it for yourself this weekend!
-
Sun Aug 16, 2:00 pm - 4:00 pm
Welcome to 124 Camino Sobrante (Driveway access is 29 Via Farallon), a fabulous Spanish-Mediterranean home set amid mature landscaping in one of Orinda’s most sought-after neighborhoods. Thoughtfully designed across three levels, this distinctive residence offers beautiful architectural details, extensive custom cabinetry, multiple indoor and outdoor living spaces, and natural outlooks toward the Orinda hills and Lake Cascade. From the dramatic two-story entry to the beautifully appointed kitchen and family room, expansive living room and balcony, private primary suite, and versatile lower level well suited for an au pair or guests, there is so much to discover here. Come see it for yourself this weekend!
-
Tue Aug 18, 5:00 pm - 7:00 pm
Welcome to 124 Camino Sobrante (Driveway access is 29 Via Farallon), a fabulous Spanish-Mediterranean home set amid mature landscaping in one of Orinda’s most sought-after neighborhoods. Thoughtfully designed across three levels, this distinctive residence offers beautiful architectural details, extensive custom cabinetry, multiple indoor and outdoor living spaces, and natural outlooks toward the Orinda hills and Lake Cascade. From the dramatic two-story entry to the beautifully appointed kitchen and family room, expansive living room and balcony, private primary suite, and versatile lower level well suited for an au pair or guests, there is so much to discover here. Come see it for yourself this weekend!
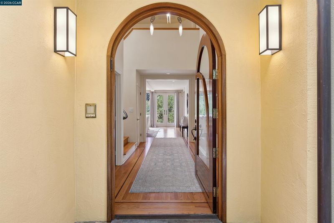
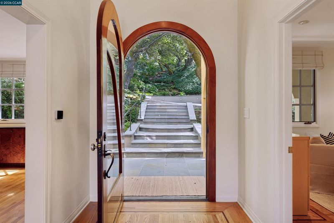
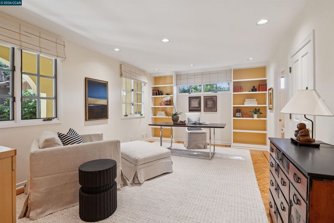
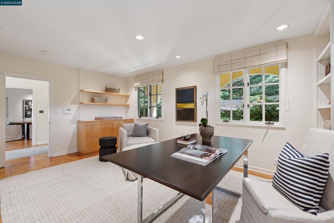
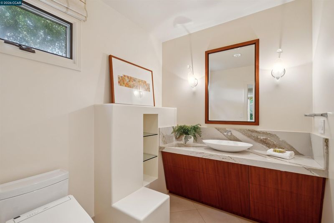
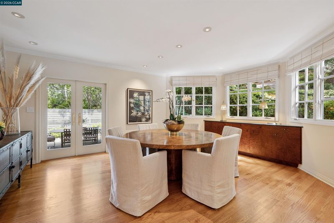
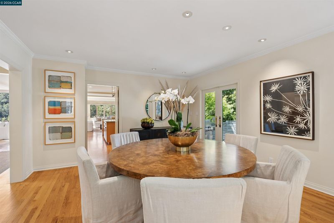
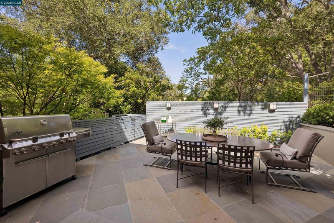
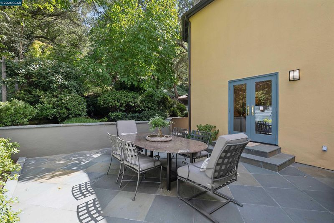
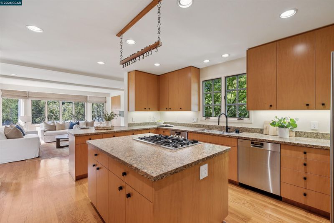
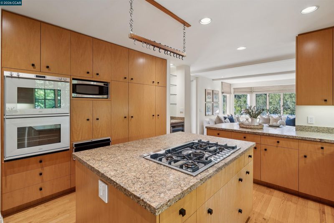
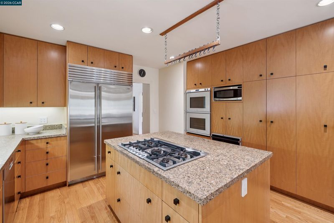
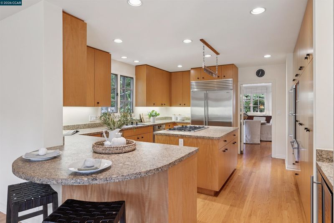
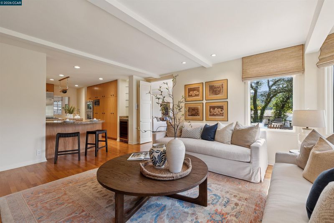
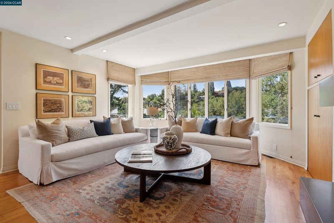
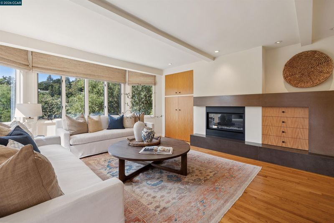
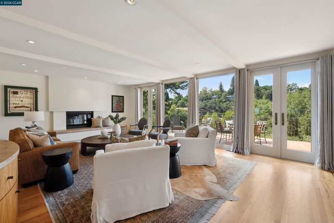
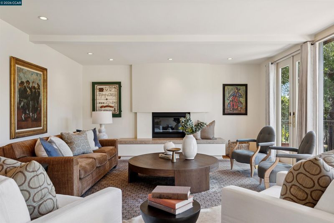
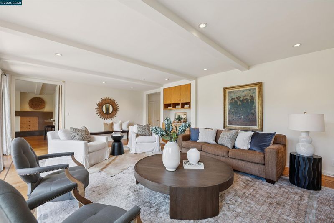
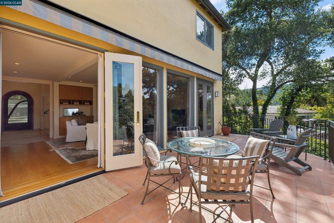
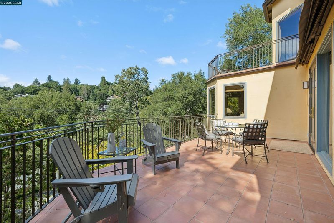
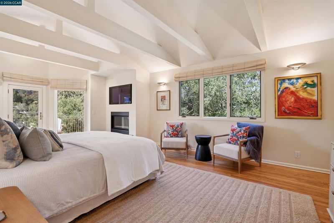
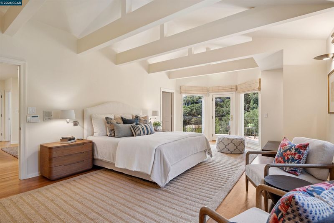
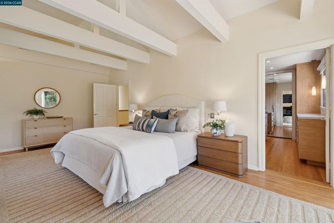
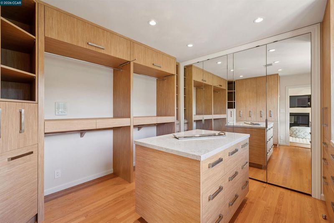
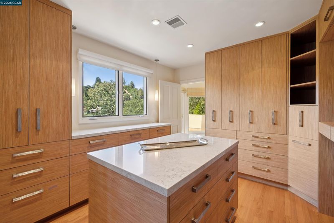
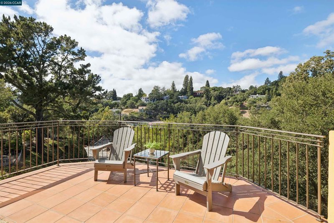
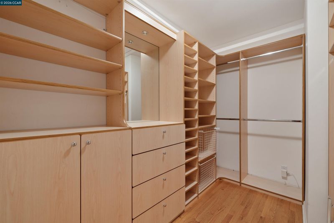
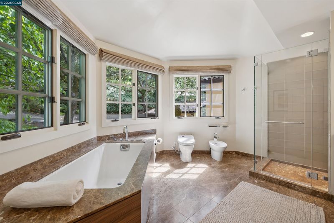
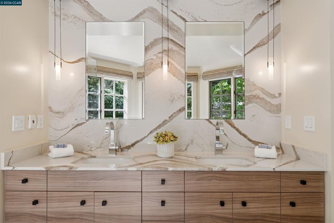
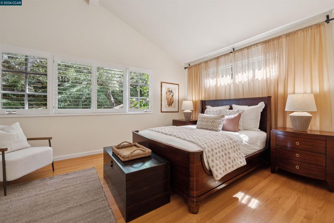
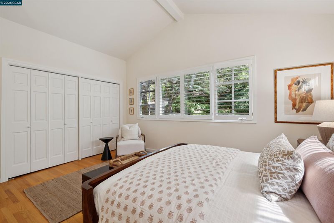
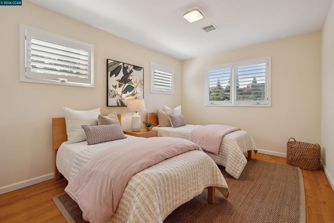
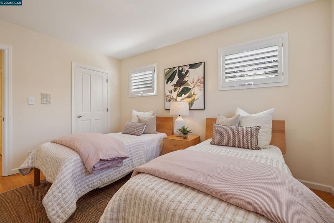
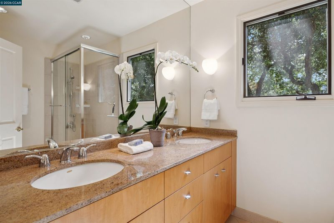
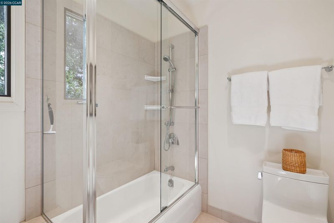
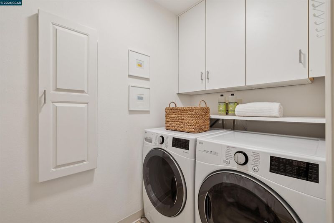
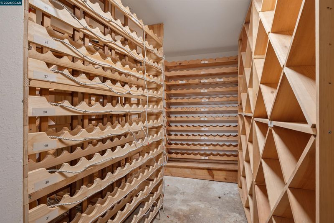
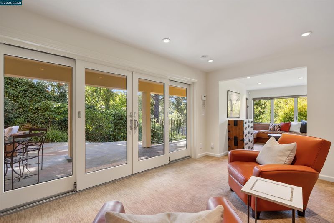
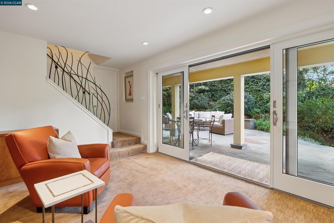
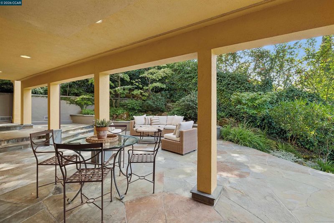
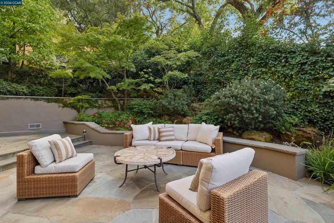
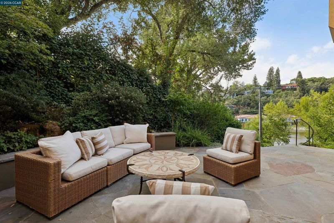
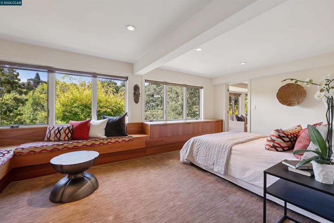
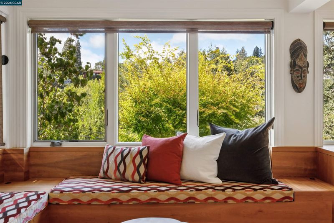
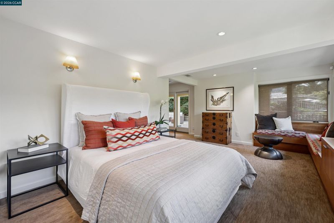
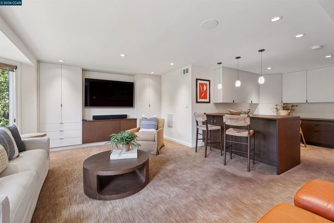
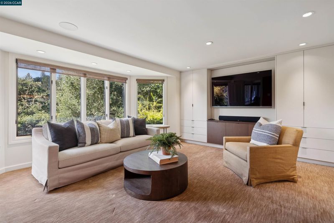
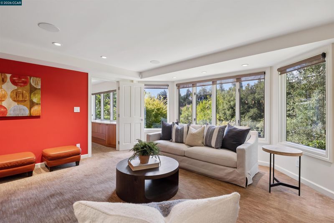
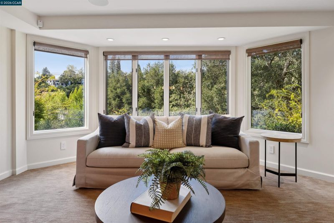
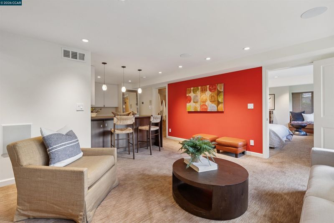
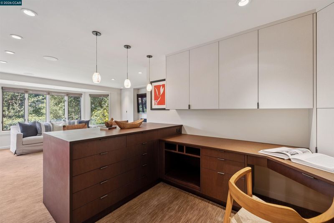
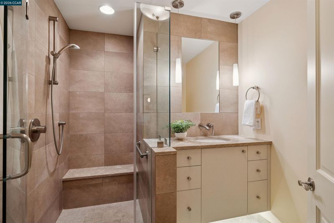
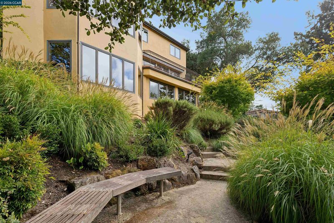
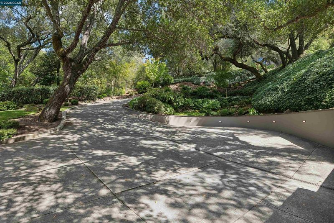
124 CAMINO SOBRANTE (DRIVEWAY ACCESS @ 29 VIA FARALLON) Welcome to this fabulous quintessential OCC Spanish-Mediterranean home, designed by architect Hamilton Murdock, set amid mature landscaping in the sought-after Orinda Country Club neighborhood, with natural outlooks and views of the Orinda hills and Lake Cascade. A tree-lined drive leads to the dramatic two-story entry and beautifully appointed main level. A dedicated office with built-ins, walk-in closet and half bath sits across from the formal dining room, where French doors open to a bluestone dining patio. The adjoining kitchen features extensive custom cabinetry, high-end appliances, center island, casual counter seating and wine refrigerator, and opens to a family room with gas fireplace and custom entertainment cabinetry. Beyond, the expansive living room features ceiling beams, fireplace, custom built-ins and a wall of windows and doors opening to a generous balcony overlooking the surrounding landscape views. Upstairs, the spacious primary suite offers a vaulted open-beamed ceiling, fireplace, private balcony, beautifully appointed bath and two exceptional walk-in closets, including an expansive custom dressing room. Two additional bedrooms, a full bath and laundry room complete the upper level. The lower level is well suited as an au-pair or guest floor with a bedroom, full bath, dedicated office, separate family and living rooms, extensive custom built-ins, wine room and direct access to a garden patio. Mature landscaping, meandering paths and multiple outdoor living areas complete this quintessential Orinda Country Club residence. Driveway access is 29 Via Farallon.

- Current Status
- New
- Original Price
- $3,576,000
- List Price
- $3,576,000
- On Market Date
- Aug 14, 2026
- Property Type
- Detached
- D/N/S
- Orinda C.C.
- Zip Code
- 94563
- MLS ID
- 41145089
- APN
- 2620330239
- Year Built
- 1929
- Stories in Building
- 3
- Possession
- Close Of Escrow
- Data Source
- MAXEBRDI
- Origin MLS System
- CONTRA COSTA
Holden High School
Private 9-12 Secondary, Nonprofit
Students: 34 Distance: 0.4mi
Orinda Academy
Private 7-12 Secondary, Coed
Students: 90 Distance: 0.5mi
Wagner Ranch Elementary School
Public K-5 Elementary
Students: 416 Distance: 1.3mi
Sleepy Hollow Elementary School
Public K-5 Elementary
Students: 339 Distance: 1.3mi
Glorietta Elementary School
Public K-5 Elementary
Students: 462 Distance: 1.9mi
Bentley Upper
Private 9-12 Nonprofit
Students: 323 Distance: 2.0mi
- Bed
- 5
- Bath
- 3.5 (3/1)
- Parking
- 2
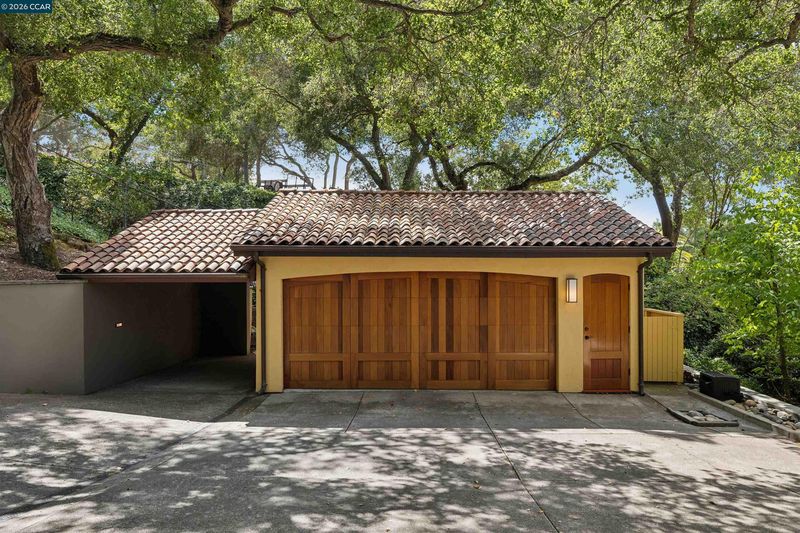
- Carport, Detached, Garage, Enclosed, Garage Faces Side, Garage Door Opener
- SQ FT
- 4,361
- SQ FT Source
- Owner
- Lot SQ FT
- 16,422.0
- Lot Acres
- 0.38 Acres
- Pool Info
- None
- Kitchen
- Dishwasher, Double Oven, Gas Range, Plumbed For Ice Maker, Microwave, Oven, Range, Refrigerator, Dryer, Washer, Gas Water Heater, Breakfast Bar, Counter - Solid Surface, Stone Counters, Eat-in Kitchen, Disposal, Gas Range/Cooktop, Ice Maker Hookup, Kitchen Island, Oven Built-in, Range/Oven Built-in, Updated Kitchen
- Cooling
- Central Air
- Disclosures
- Disclosure Package Avail
- Entry Level
- Exterior Details
- Balcony, Garden, Side Yard, Sprinklers Automatic, Terraced Down, Landscape Back, Landscape Front, Private Entrance, See Remarks
- Flooring
- Hardwood, Carpet
- Foundation
- Fire Place
- Decorative, Family Room, Gas, Living Room, Master Bedroom
- Heating
- Zoned, Natural Gas
- Laundry
- 220 Volt Outlet, Dryer, Laundry Room, Washer, Cabinets, Upper Level
- Upper Level
- 3 Bedrooms, 2 Baths, Primary Bedrm Suite - 1, Laundry Facility
- Main Level
- 1 Bedroom, 0.5 Bath, Main Entry
- Views
- Hills, Lake
- Possession
- Close Of Escrow
- Basement
- Crawl Space, Partial
- Architectural Style
- Mediterranean, Spanish
- Non-Master Bathroom Includes
- Bidet, Shower Over Tub, Solid Surface, Stall Shower, Tile, Updated Baths, Double Vanity, Granite, Window
- Construction Status
- Existing
- Additional Miscellaneous Features
- Balcony, Garden, Side Yard, Sprinklers Automatic, Terraced Down, Landscape Back, Landscape Front, Private Entrance, See Remarks
- Location
- Close to Clubhouse, Sloped Down, Premium Lot, Sloped Up, Landscaped, Private, See Remarks
- Roof
- Tile
- Water and Sewer
- Public
- Fee
- Unavailable
MLS and other Information regarding properties for sale as shown in Theo have been obtained from various sources such as sellers, public records, agents and other third parties. This information may relate to the condition of the property, permitted or unpermitted uses, zoning, square footage, lot size/acreage or other matters affecting value or desirability. Unless otherwise indicated in writing, neither brokers, agents nor Theo have verified, or will verify, such information. If any such information is important to buyer in determining whether to buy, the price to pay or intended use of the property, buyer is urged to conduct their own investigation with qualified professionals, satisfy themselves with respect to that information, and to rely solely on the results of that investigation.
School data provided by GreatSchools. School service boundaries are intended to be used as reference only. To verify enrollment eligibility for a property, contact the school directly.