


$3,999,000
4,404
SQ FT
$908
SQ/FT
22755 San Juan Road
@ Stevens Canyon - 18 - Cupertino, Cupertino

- 4 Bed
- 6 (4/2) Bath
- 2 Park
- 4,404 sqft
- CUPERTINO
-

-
Sat Aug 15, 1:00 pm - 4:00 pm
-
Sun Aug 16, 1:00 pm - 4:00 pm
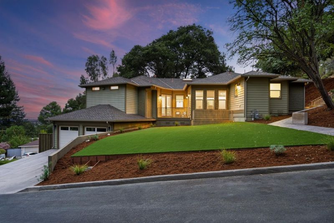
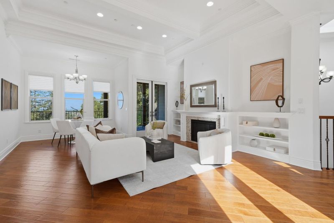
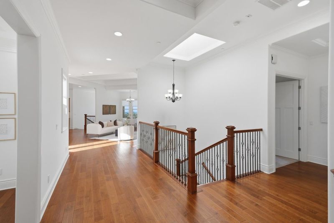
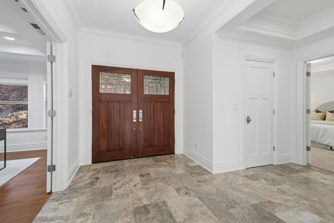
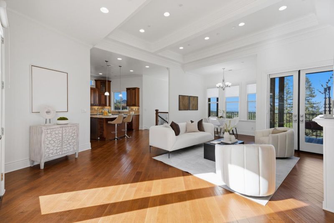
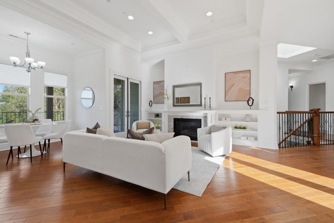
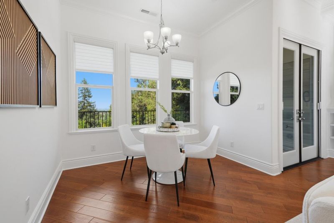
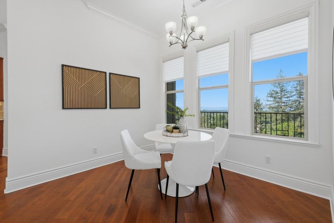
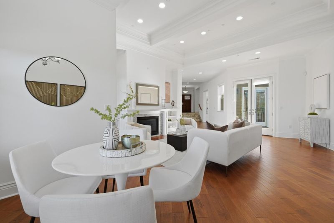
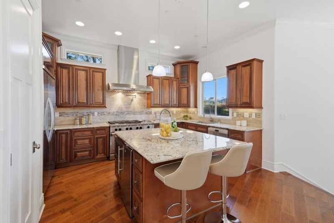
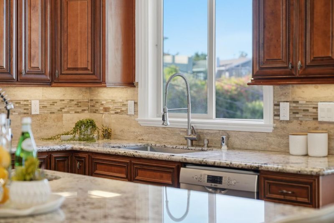
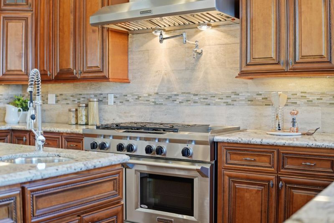
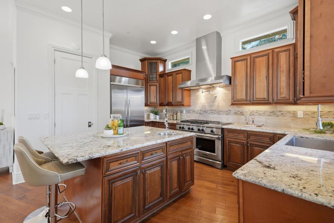
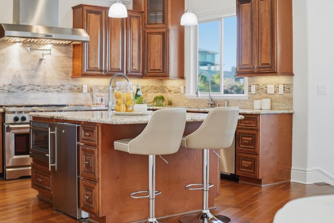
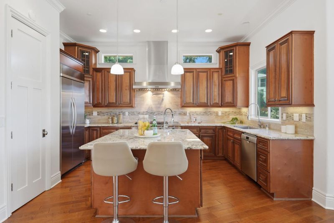
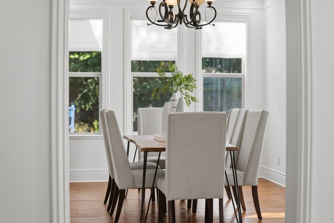
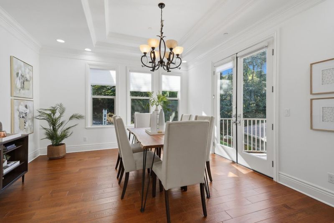
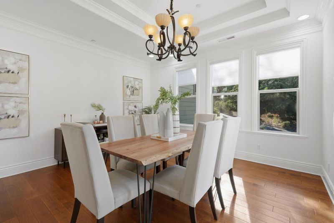
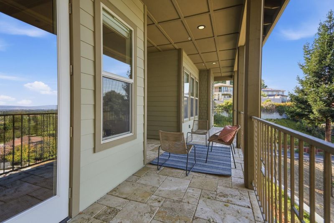
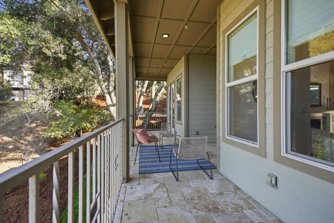
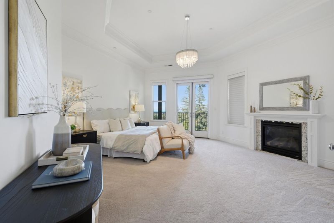
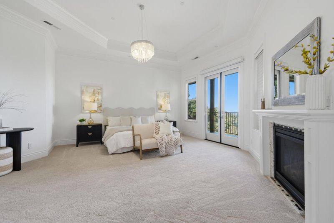
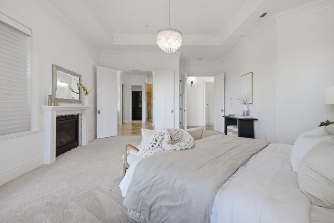
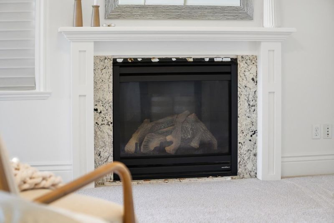
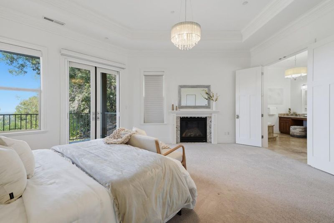
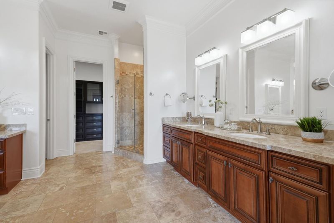
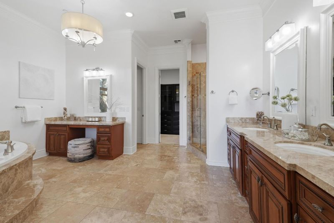
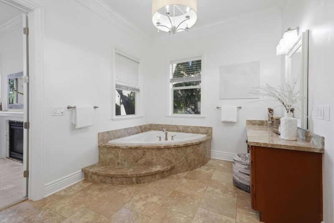
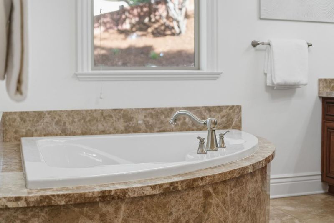
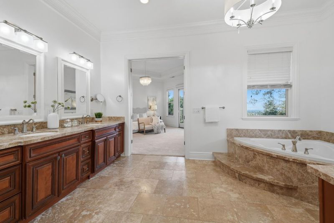
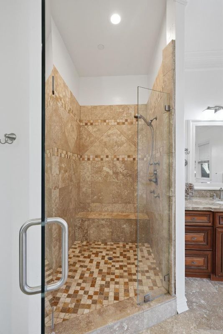
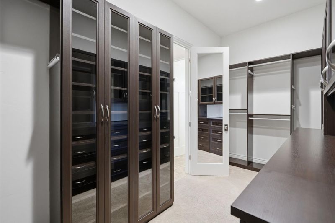
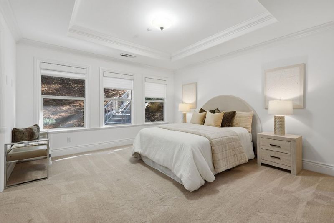
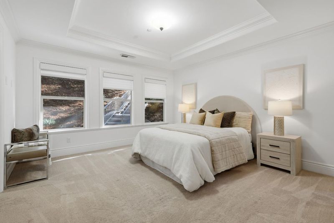
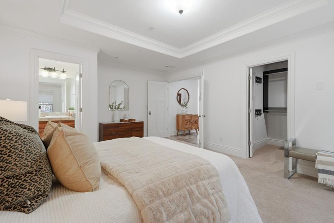
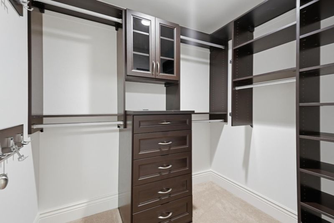
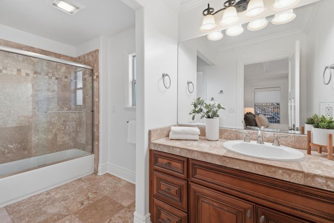
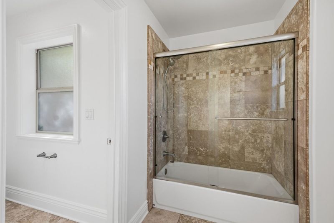
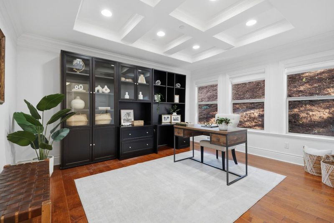
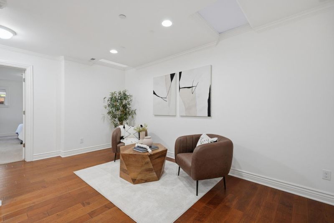
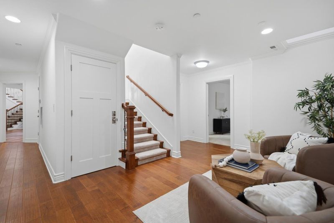
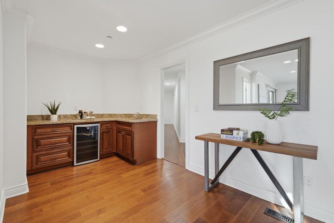
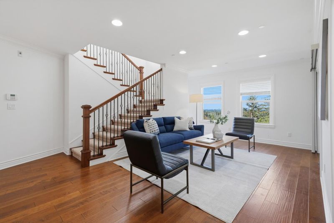
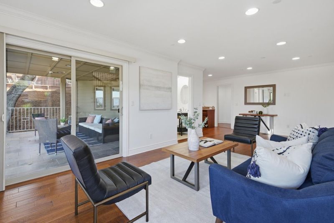
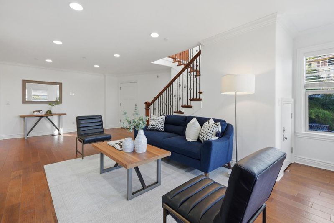
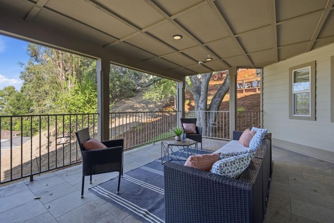
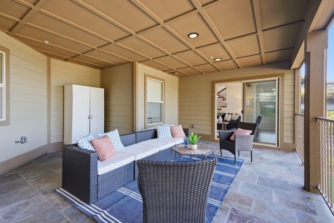
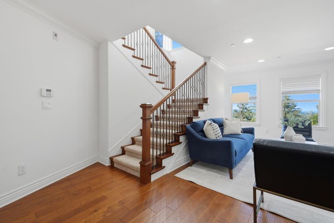
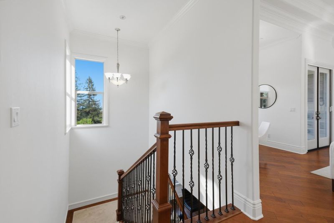
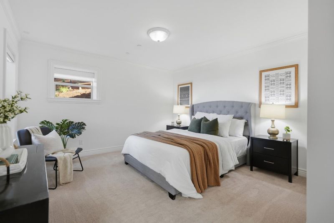
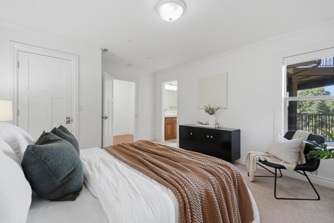
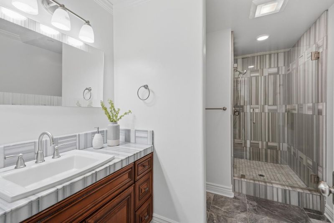
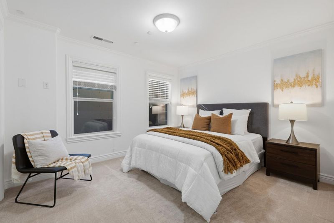
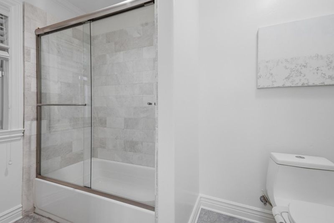
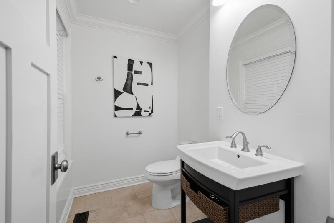
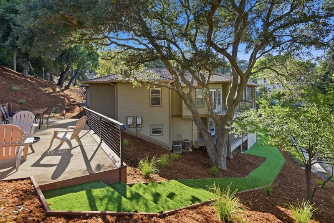
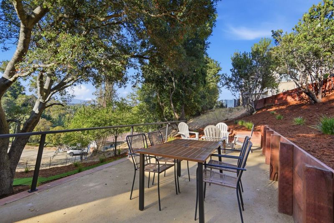
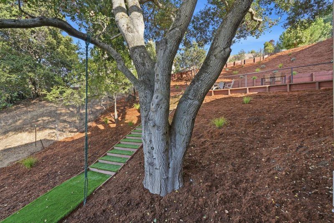
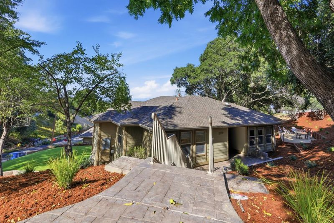
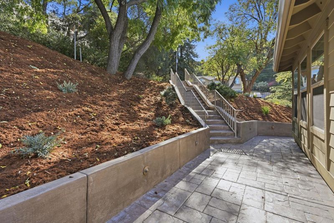
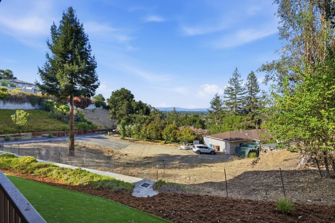
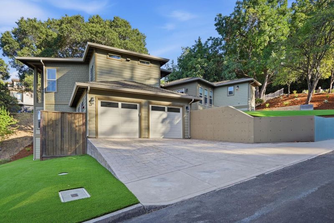
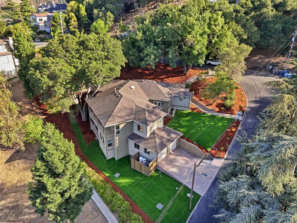
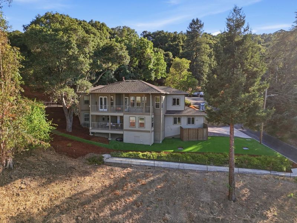
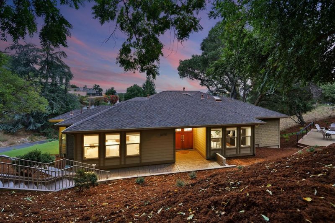
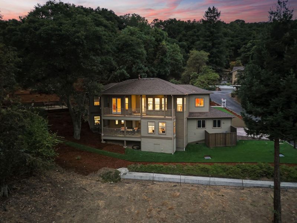
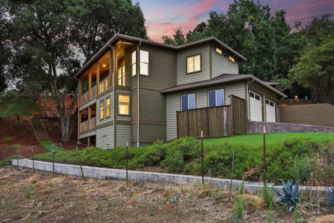
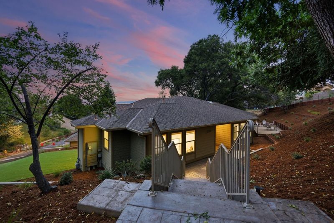
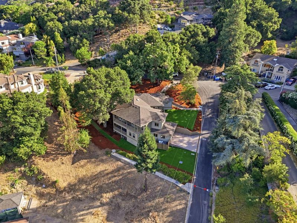
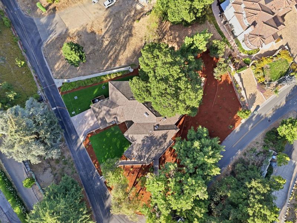
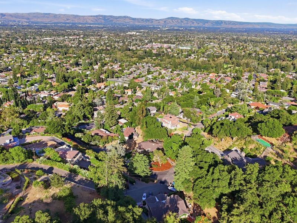
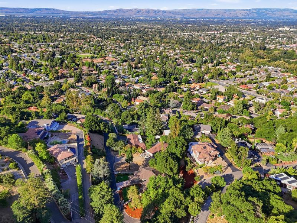
Privately positioned in the heart of Cupertino, this beautiful 2012 built residence spans an impressive 4,404 sqft & offers an exceptional blend of timeless elegance, privacy, and refined California living. Abundant natural light fills the expansive interiors, where rich hardwood floors and sophisticated finishes complement oversized windows framing lush surroundings and picturesque city views, while an inviting fireplace adds warmth and elegance. The chef-inspired kitchen has stone counters & stainless-steel appliances. All 4 bedrooms feature en-suite baths. The primary suite offers a serene retreat with a spa-inspired bath featuring a soaking tub, dual vanity, & separate shower. A private office provides an elegant & versatile space for remote work. Surrounded by mature trees & lush landscaping, the private yard offers a tranquil setting with a spacious patio ideal for dining, entertaining, & relaxing. Positioned near top-rated Cupertino schools as well as Apple Park & many of Silicon Valleys leading tech employers. With Stevens Creek Reservoir, scenic hiking trails, parks, premier shopping, and dining nearby, this remarkable residence offers the rare combination of natural beauty, privacy, and luxury living in the heart of Silicon Valley.

- Days on Market
- 1 day
- Current Status
- Active
- Original Price
- $3,999,000
- List Price
- $3,999,000
- On Market Date
- Aug 14, 2026
- Property Type
- Single Family Home
- Area
- 18 - Cupertino
- Zip Code
- 95014
- MLS ID
- ML82057729
- APN
- 342-17-068
- Year Built
- 2012
- Stories in Building
- 2
- Possession
- Unavailable
- Data Source
- MLSL
- Origin MLS System
- MLSListings, Inc.
The Academy for Educational Excellence
Private 6-12 Coed
Students: NA Distance: 0.3mi
Monta Vista High School
Public 9-12 Secondary
Students: 2274 Distance: 0.9mi
Abraham Lincoln Elementary School
Public K-5 Elementary
Students: 576 Distance: 1.1mi
Stevens Creek Elementary School
Public K-5 Elementary
Students: 582 Distance: 1.1mi
John F. Kennedy Middle School
Public 6-8 Middle
Students: 1198 Distance: 1.2mi
William Regnart Elementary School
Public K-5 Elementary
Students: 452 Distance: 1.5mi
- Bed
- 4
- Bath
- 6 (4/2)
- Parking
- 2
- Attached Garage
- SQ FT
- 4,404
- SQ FT Source
- Unavailable
- Lot SQ FT
- 12,150.0
- Lot Acres
- 0.278926 Acres
- Kitchen
- Hood Over Range, Microwave, Oven Range - Gas, Refrigerator
- Cooling
- Central AC
- Dining Room
- Other
- Disclosures
- NHDS Report
- Family Room
- Kitchen / Family Room Combo
- Flooring
- Carpet, Hardwood
- Foundation
- Concrete Perimeter
- Fire Place
- Gas Starter
- Heating
- Central Forced Air - Gas
- Laundry
- Inside, Washer / Dryer
- Fee
- Unavailable
MLS and other Information regarding properties for sale as shown in Theo have been obtained from various sources such as sellers, public records, agents and other third parties. This information may relate to the condition of the property, permitted or unpermitted uses, zoning, square footage, lot size/acreage or other matters affecting value or desirability. Unless otherwise indicated in writing, neither brokers, agents nor Theo have verified, or will verify, such information. If any such information is important to buyer in determining whether to buy, the price to pay or intended use of the property, buyer is urged to conduct their own investigation with qualified professionals, satisfy themselves with respect to that information, and to rely solely on the results of that investigation.
School data provided by GreatSchools. School service boundaries are intended to be used as reference only. To verify enrollment eligibility for a property, contact the school directly.