

$2,249,988
3,629
SQ FT
$620
SQ/FT
6 Wyndemere Vale
@ Wyndemere Way - 115 - Skyline Forest/Skyline Ridge, Monterey

- 4 Bed
- 4 (3/1) Bath
- 2 Park
- 3,629 sqft
- Monterey
-

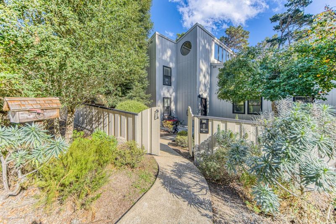
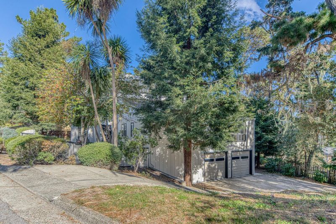
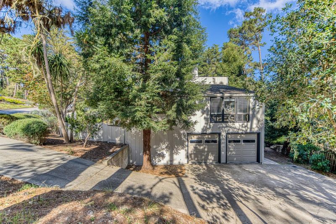
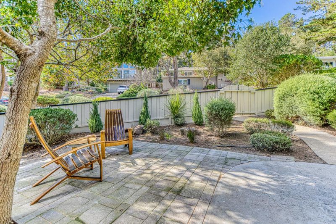
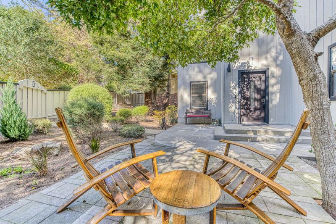
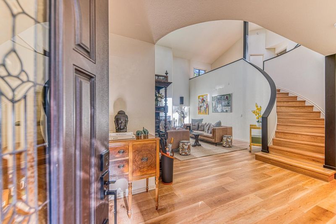
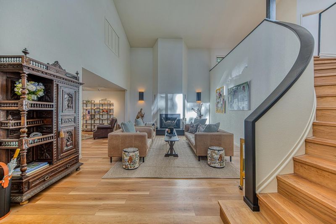
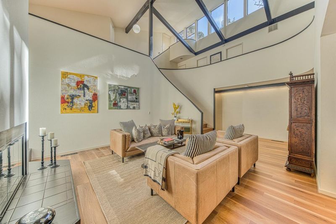
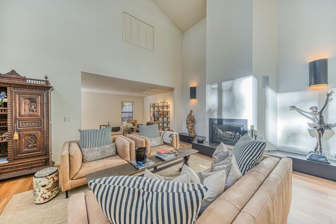
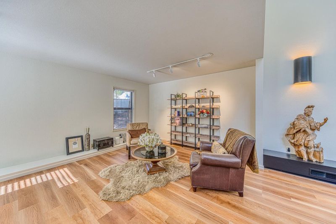
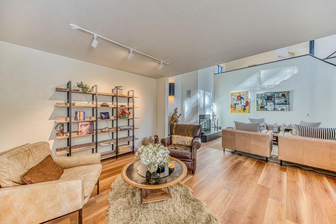
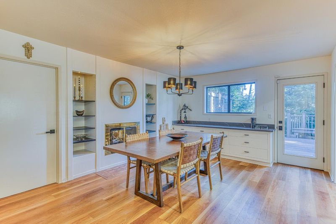
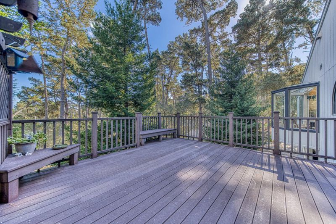
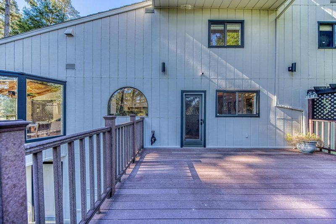
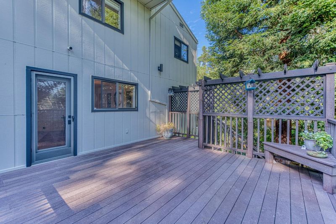
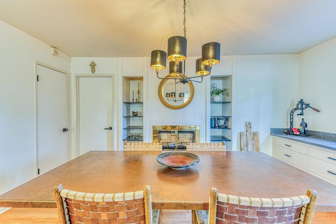
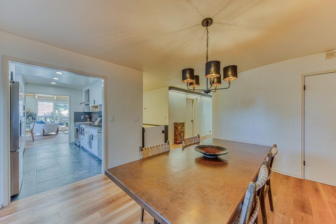
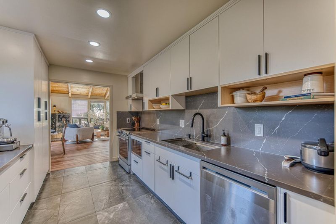
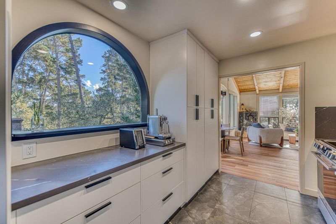
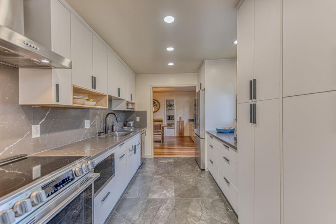
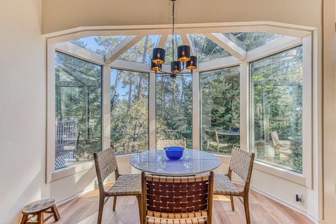
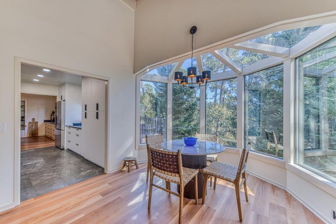
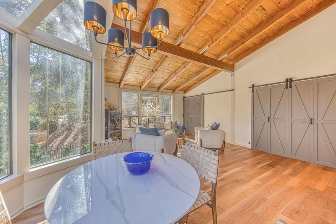
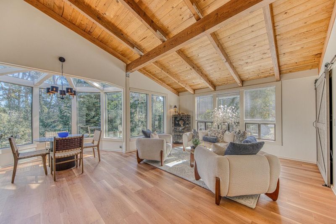
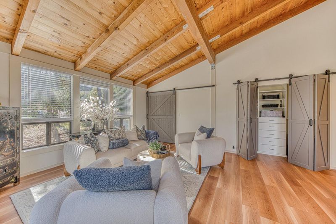
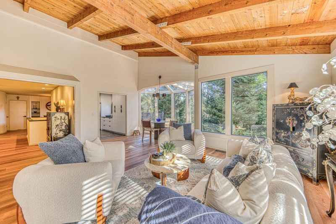
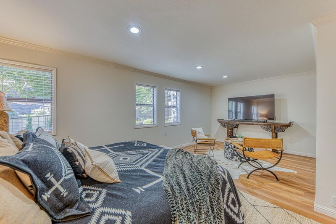
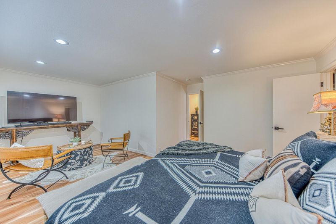
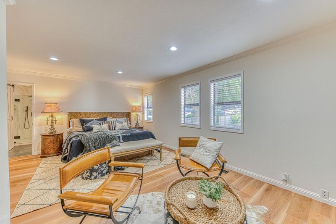
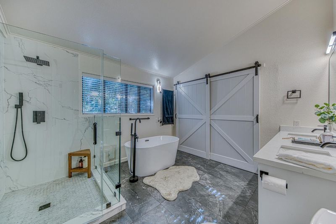
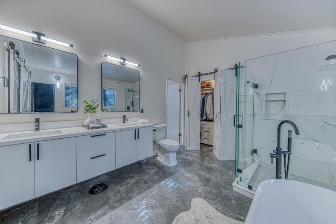
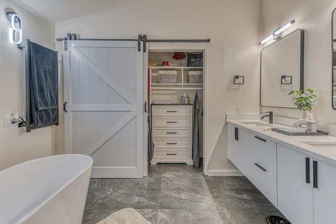
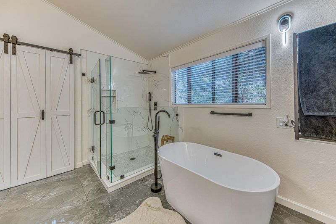
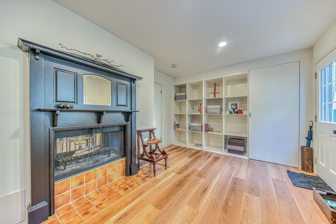
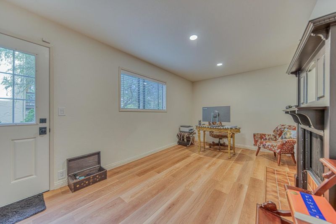
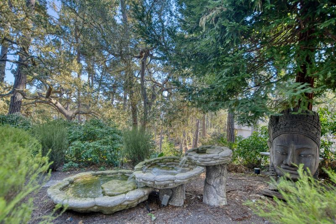
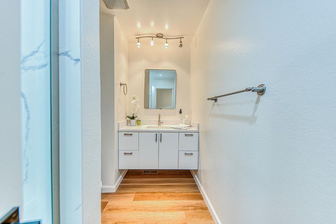
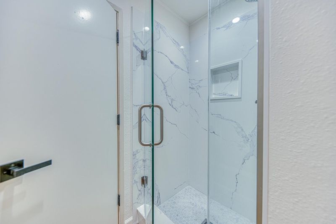
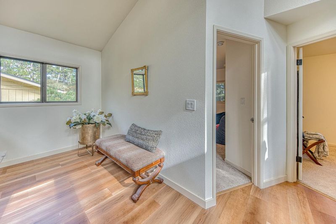
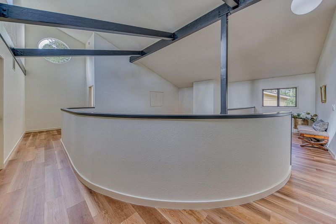
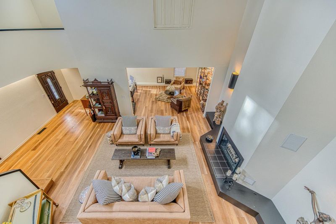
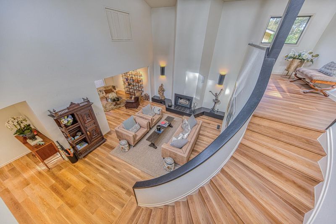
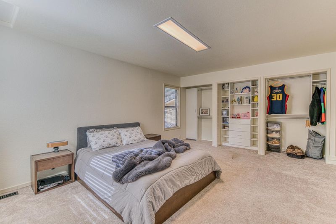
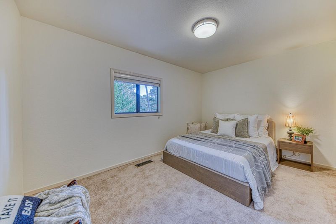
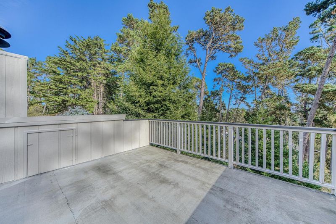
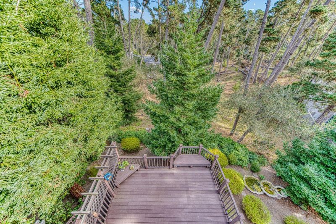
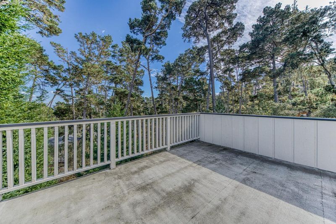
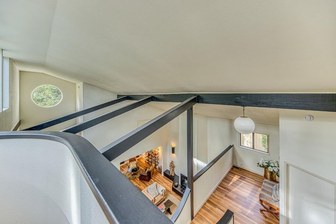
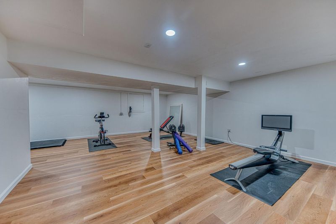
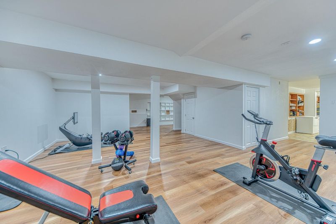
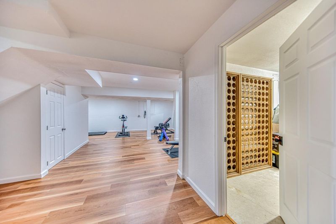
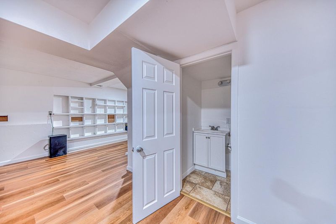
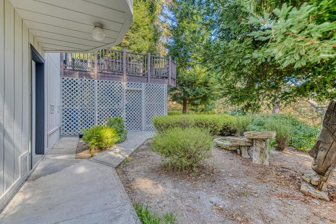
Experience elegance, comfort and modern sophistication in this beautiful remodeled residence, showcasing extensive recent upgrades throughout. Improvements include, but are not limited to, a stunning fully renovated kitchen featuring sleek European cabinetry, LG Energy Star appliances, and contemporary lightning. Beautiful renovated bathrooms, elegant GAIA luxury flooring throughout multiple living areas, staircase, and primary suite. Fresh interior and exterior paint, updated lighting and stylish fixtures and finishes. The spacious living and dining area offer inviting spaces for entertainment, completed by charming fireplaces, architectural details and updated built-ins. Two refreshed office spaces provide flexibility for work or personal use, while the updated lower level offers additional possibilities for recreation or fitness. Exterior enhancements include custom garage doors, new patio and fencing, refreshed landscaping and modern exterior lighting. Additional features include updated hardware, window treatments. A remarkable opportunity to enjoy refined living in a thoughtfully updated home!

- Days on Market
- 0 days
- Current Status
- Active
- Original Price
- $2,249,988
- List Price
- $2,249,988
- On Market Date
- Nov 13, 2026
- Property Type
- Single Family Home
- Area
- 115 - Skyline Forest/Skyline Ridge
- Zip Code
- 93940
- MLS ID
- ML82067303
- APN
- 014-081-006-000
- Year Built
- 1981
- Stories in Building
- 2
- Possession
- COE
- Data Source
- MLSL
- Origin MLS System
- MLSListings, Inc.
Walter Colton
Public 6-8 Elementary, Yr Round
Students: 569 Distance: 0.4mi
Monte Vista
Public K-5
Students: 365 Distance: 0.6mi
Monterey High School
Public 9-12 Secondary, Yr Round
Students: 1350 Distance: 1.1mi
Pacific Oaks Children's School
Private PK-2 Alternative, Coed
Students: NA Distance: 1.3mi
Monterey Bay Charter School
Charter K-8 Elementary, Waldorf
Students: 464 Distance: 1.3mi
Community High (Continuation) School
Public 9-12 Continuation
Students: 21 Distance: 1.3mi
- Bed
- 4
- Bath
- 4 (3/1)
- Double Sinks, Full on Ground Floor, Granite, Oversized Tub, Tub in Primary Bedroom
- Parking
- 2
- Workshop in Garage, Attached Garage, On Street, Parking Area
- SQ FT
- 3,629
- SQ FT Source
- Unavailable
- Lot SQ FT
- 16,117.0
- Lot Acres
- 0.369995 Acres
- Kitchen
- Dishwasher, Garbage Disposal, Microwave, Cooktop - Electric, Refrigerator
- Cooling
- None
- Dining Room
- Dining Area
- Disclosures
- Natural Hazard Disclosure
- Family Room
- Separate Family Room
- Flooring
- Carpet, Tile, Vinyl / Linoleum
- Foundation
- Concrete Perimeter and Slab
- Fire Place
- Gas Burning, Dual See Thru
- Heating
- Central Forced Air
- Laundry
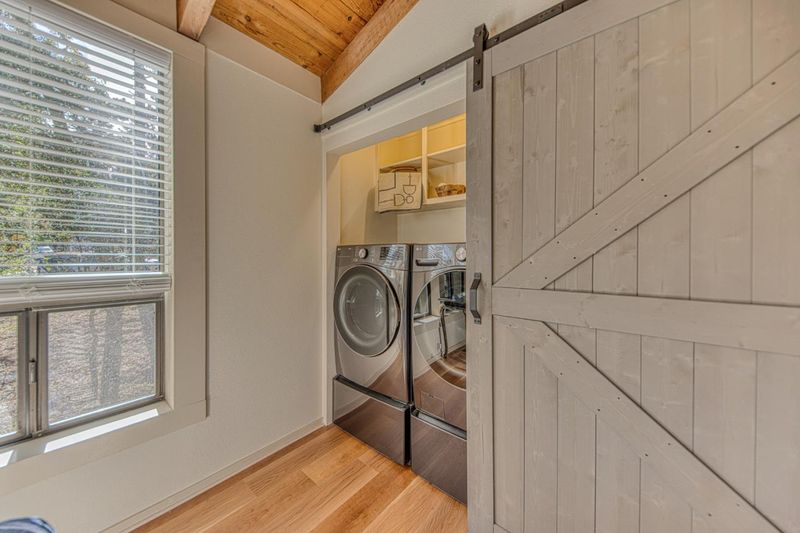
- Electricity Hookup (220V), Inside
- Views
- Forest / Woods
- Possession
- COE
- Fee
- Unavailable
MLS and other Information regarding properties for sale as shown in Theo have been obtained from various sources such as sellers, public records, agents and other third parties. This information may relate to the condition of the property, permitted or unpermitted uses, zoning, square footage, lot size/acreage or other matters affecting value or desirability. Unless otherwise indicated in writing, neither brokers, agents nor Theo have verified, or will verify, such information. If any such information is important to buyer in determining whether to buy, the price to pay or intended use of the property, buyer is urged to conduct their own investigation with qualified professionals, satisfy themselves with respect to that information, and to rely solely on the results of that investigation.
School data provided by GreatSchools. School service boundaries are intended to be used as reference only. To verify enrollment eligibility for a property, contact the school directly.