

$599,000
883
SQ FT
$678
SQ/FT
608 43Rd St
@ Roosevelt Ave - North And East, Richmond

- 2 Bed
- 1 Bath
- 1 Park
- 883 sqft
- Richmond
-

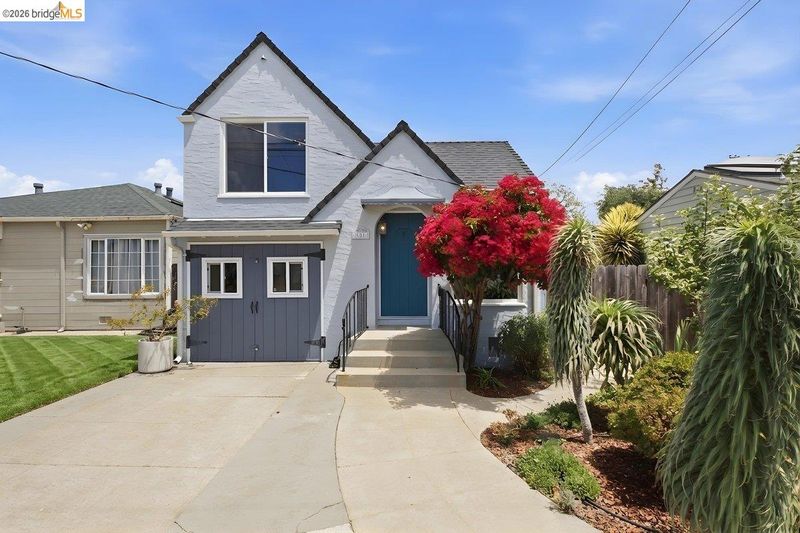
This beautifully updated 1942 MacGregor home blends timeless character with bright, inviting living spaces. Filled with natural light, the home showcases original details—including the signature entryway, coved ceilings, built-in cabinetry, and narrow-plank oak hardwood floors—alongside modern renovations. The thoughtfully remodeled kitchen and bathroom pair classic charm with stylish, high-quality finishes, while dual-pane windows, indoor laundry, and a new (2024) roof provide modern comfort and peace of mind. Located in Richmond's sought-after North & East neighborhood, this 2-bedroom, 1-bath home offers 883* square feet of warm, welcoming living space. Outside, the beautifully landscaped backyard is a private oasis designed for both entertaining and relaxation, with a spacious patio, thriving pollinator garden, passionfruit vines, and mature lemon and plum trees. An attached shed plus a versatile bonus office or storage room adds valuable space and flexibility.** Just blocks from neighborhood favorites like Factory Bar, Tacos El Tucán, Catahoula Coffee, and Solano Playlot, with easy access to I-80, this classic home offers the perfect blend of historic charm, modern updates, and an exceptional location. *Per public record. **Buyer to verify use of space. Neither seller nor listing agent has investigated or verified the accuracy of any of these sources of information nor that these spaces are or may be made into legally habitable spaces. Buyer must conduct their own investigation with the city and appropriate professionals and rely solely on that investigation.

- Current Status
- Active - Coming Soon
- Original Price
- $599,000
- List Price
- $599,000
- On Market Date
- Jul 8, 2026
- Property Type
- Detached
- D/N/S
- North And East
- Zip Code
- 94805
- MLS ID
- 41140764
- APN
- 5183700169
- Year Built
- 1942
- Stories in Building
- Unavailable
- Possession
- Close Of Escrow
- Data Source
- MAXEBRDI
- Origin MLS System
- Bridge AOR
Wilson Elementary School
Public K-6 Elementary
Students: 395 Distance: 0.2mi
Lovonya Dejean Middle School
Public 7-8 Middle
Students: 467 Distance: 0.5mi
King Elementary School
Public K-6 Elementary
Students: 470 Distance: 0.6mi
King's Academy
Private 1-12 Religious, Nonprofit
Students: NA Distance: 0.7mi
St. David's Elementary School
Private K-8 Elementary, Religious, Nonprofit
Students: 175 Distance: 0.7mi
West Contra Costa Adult Education
Public n/a Adult Education
Students: NA Distance: 0.8mi
- Bed
- 2
- Bath
- 1
- Parking
- 1
- Attached, Converted Garage
- SQ FT
- 883
- SQ FT Source
- Public Records
- Lot SQ FT
- 2,900.0
- Lot Acres
- 0.07 Acres
- Pool Info
- None
- Kitchen
- Dishwasher, Gas Range, Microwave, Free-Standing Range, Refrigerator, Dryer, Washer, Gas Water Heater, Breakfast Nook, Disposal, Gas Range/Cooktop, Range/Oven Free Standing, Updated Kitchen
- Cooling
- Ceiling Fan(s)
- Disclosures
- Nat Hazard Disclosure, Rent Control, Hospital Nearby, Restaurant Nearby
- Entry Level
- Exterior Details
- Back Yard, Garden/Play, Sprinklers Automatic, Garden
- Flooring
- Hardwood, Linoleum, Tile
- Foundation
- Fire Place
- None
- Heating
- Floor Furnace
- Laundry
- 220 Volt Outlet, Dryer, Laundry Room, Washer, Electric
- Upper Level
- 1 Bedroom
- Main Level
- 1 Bedroom, 1 Bath, Laundry Facility, Main Entry
- Possession
- Close Of Escrow
- Basement
- Crawl Space
- Architectural Style
- MacGregor
- Non-Master Bathroom Includes
- Shower Over Tub, Tile, Updated Baths
- Construction Status
- Existing
- Additional Miscellaneous Features
- Back Yard, Garden/Play, Sprinklers Automatic, Garden
- Location
- Rectangular Lot
- Roof
- Composition Shingles, Tar/Gravel
- Water and Sewer
- Public, Irrigation Available
- Fee
- Unavailable
MLS and other Information regarding properties for sale as shown in Theo have been obtained from various sources such as sellers, public records, agents and other third parties. This information may relate to the condition of the property, permitted or unpermitted uses, zoning, square footage, lot size/acreage or other matters affecting value or desirability. Unless otherwise indicated in writing, neither brokers, agents nor Theo have verified, or will verify, such information. If any such information is important to buyer in determining whether to buy, the price to pay or intended use of the property, buyer is urged to conduct their own investigation with qualified professionals, satisfy themselves with respect to that information, and to rely solely on the results of that investigation.
School data provided by GreatSchools. School service boundaries are intended to be used as reference only. To verify enrollment eligibility for a property, contact the school directly.