

$435,000
934
SQ FT
$466
SQ/FT
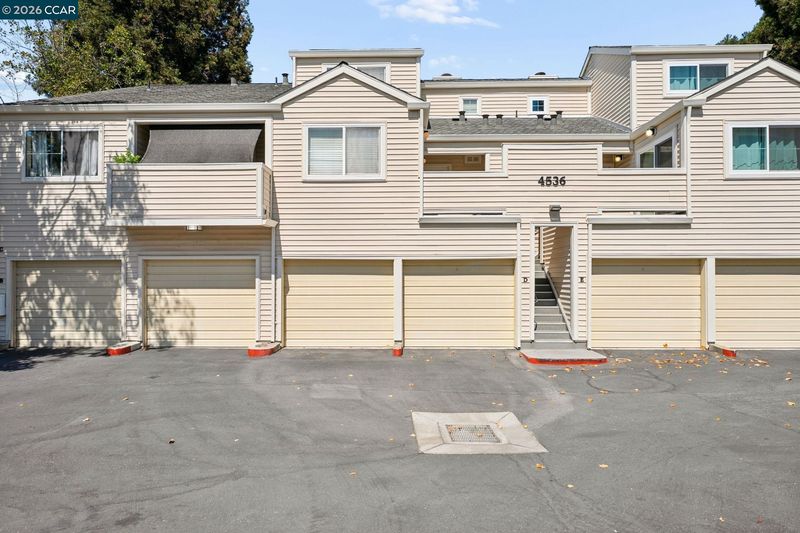
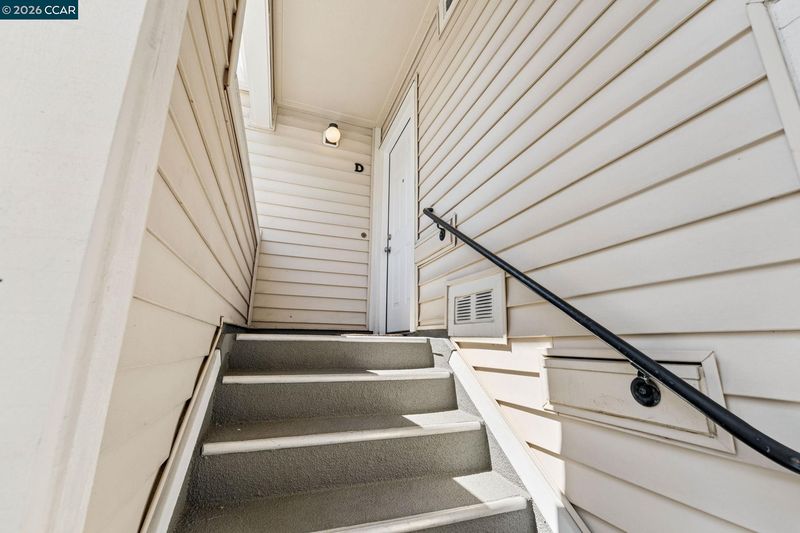
4536 Melody Dr, #D
@ Wharton Way - Newhall Village, Concord

- 2 Bed
- 2 Bath
- 2 Park
- 934 sqft
- Concord
-

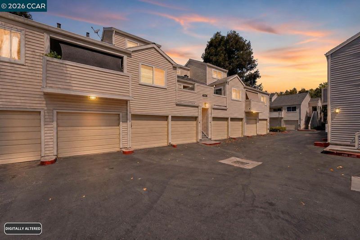
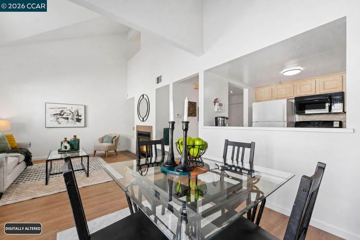
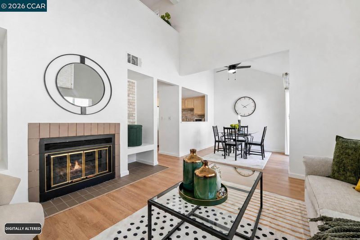
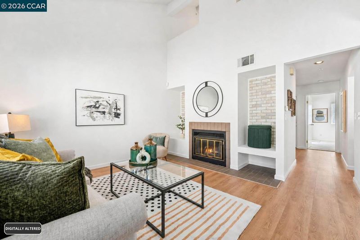
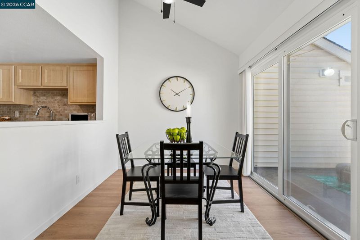
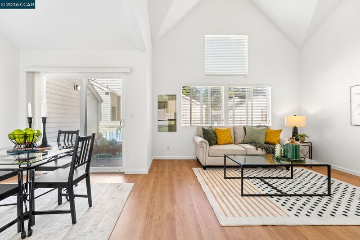
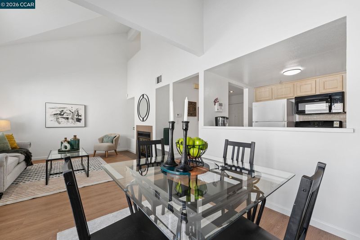
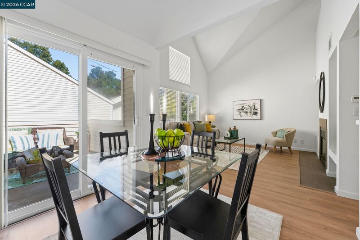
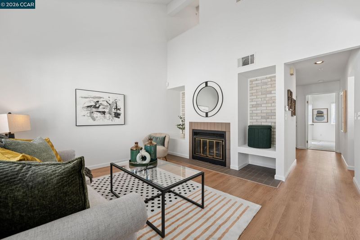
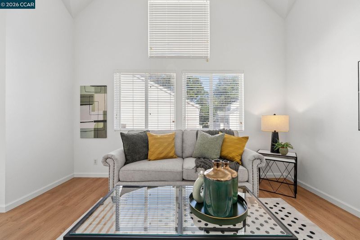
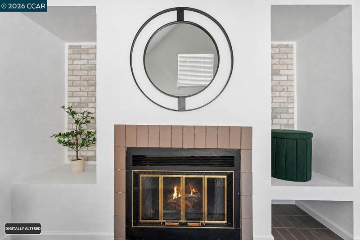
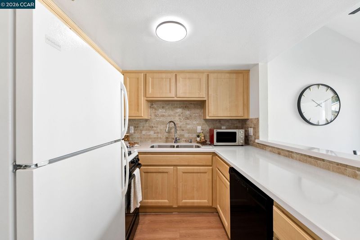
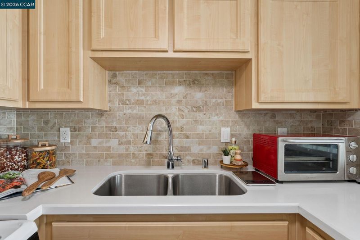
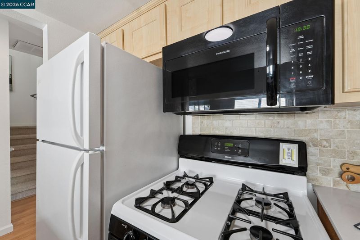
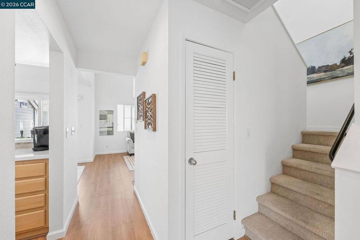
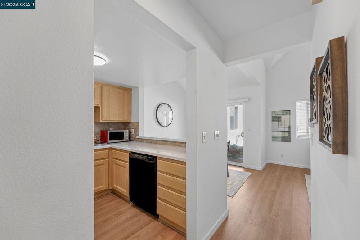
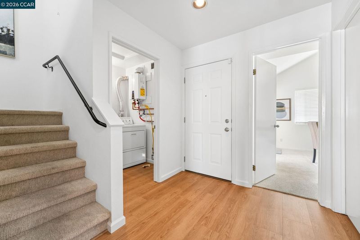
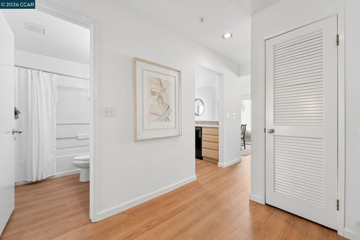
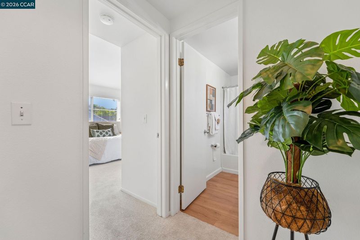
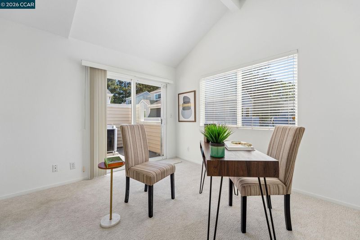
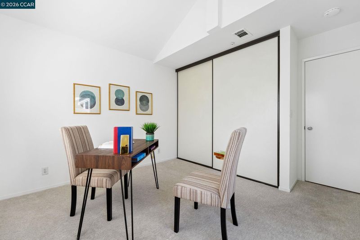
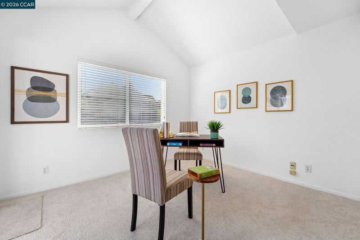
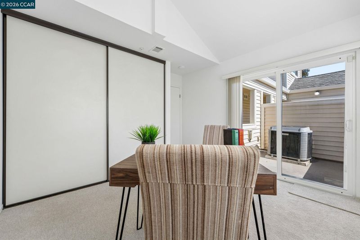
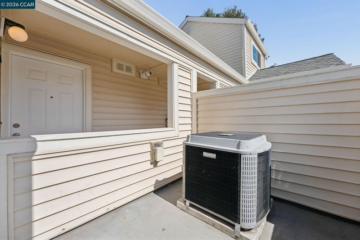
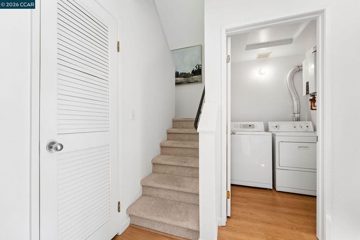
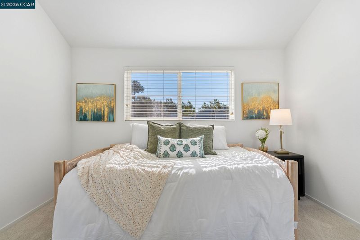
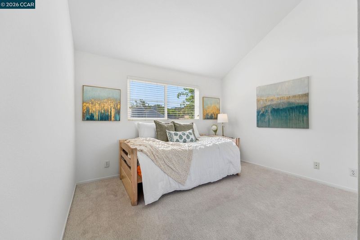
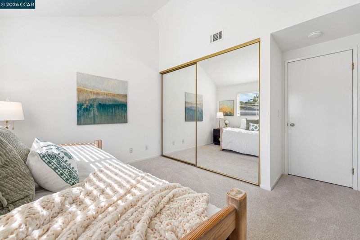
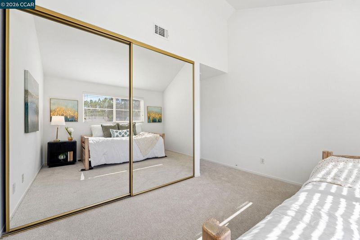
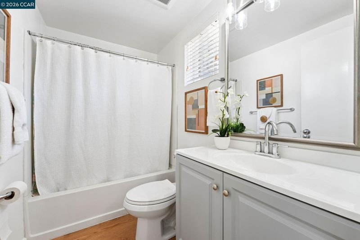
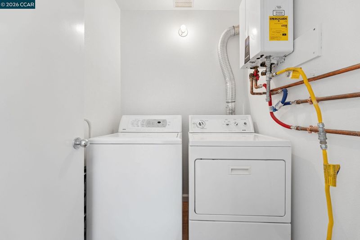
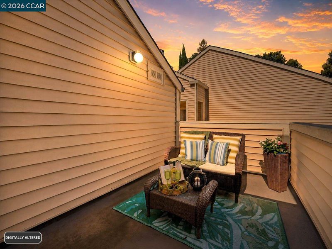
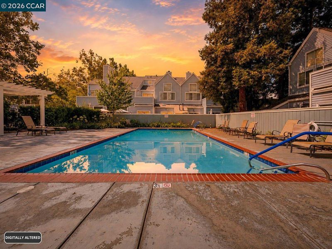
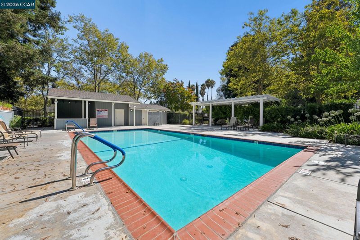
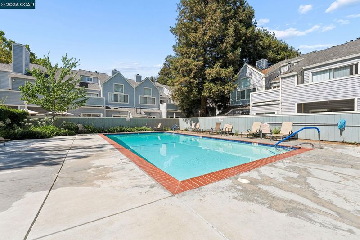
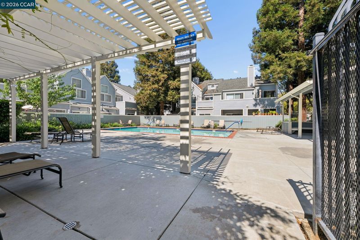
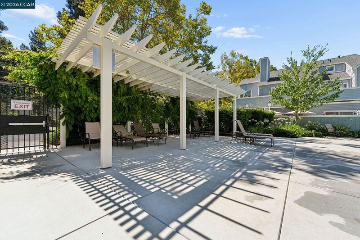
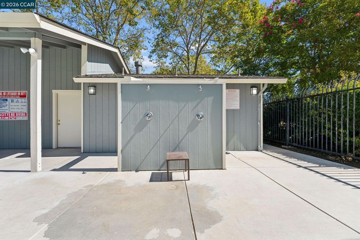
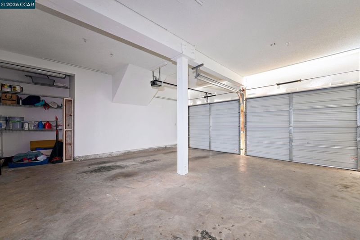
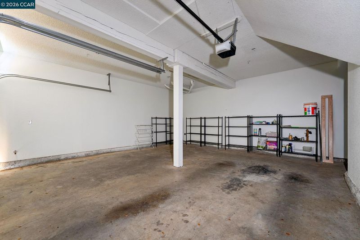
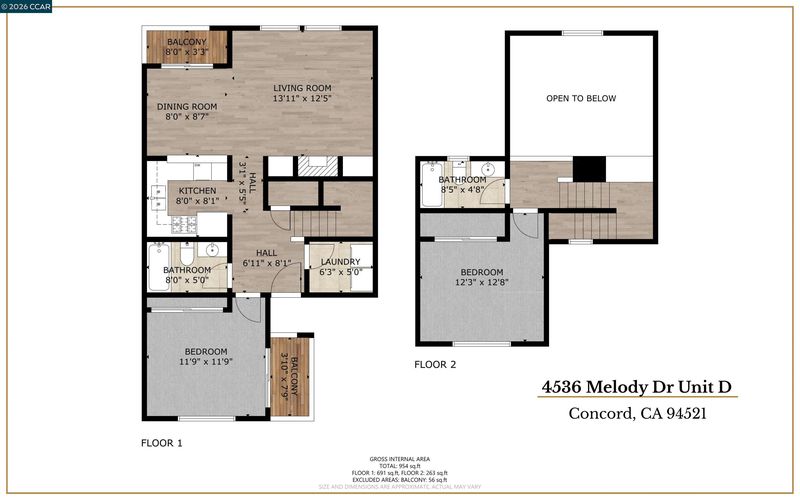
Welcome to your newly renovated condo in Newhall Village! This beautifully updated 2-bedroom, 2-bathroom condo offers an inviting blend of comfort, style, and convenience, complete with a 2-car attached garage and full-size in-home laundry. Inside, fresh interior paint, new carpet, warm luxury vinyl plank flooring, abundant natural light, and cathedral ceilings create a bright and welcoming atmosphere throughout. The spacious living room features a cozy fireplace and flows seamlessly into the dining area, making it ideal for relaxing or entertaining. The updated kitchen features birch cabinetry, quartz countertops, and modern appliances, including a gas range. The generous primary suite offers a peaceful retreat with ample closet space and direct access to the private patio. A second bedroom on the second level provides flexibility for guests, a home office, or additional living space. Both bathrooms feature new vanities, new flooring, and updated fixtures. Step outside to your private patio—perfect for morning coffee, outdoor dining, or creating your own garden retreat. Enjoy the added amenities of Newhall Village, including a sparkling community pool. Conveniently located near shopping, dining, major commuter routes, and nearby trails, this home is just moments from Newhall Park and convenient bus service to BART. Enjoy easy access to everyday amenities and commuter connections while still having a comfortable place to call home.

- Current Status
- New
- Original Price
- $435,000
- List Price
- $435,000
- On Market Date
- Aug 15, 2026
- Property Type
- Condominium
- D/N/S
- Newhall Village
- Zip Code
- 94521
- MLS ID
- 41145144
- APN
- 1337200164
- Year Built
- 1986
- Stories in Building
- 2
- Possession
- Close Of Escrow
- Data Source
- MAXEBRDI
- Origin MLS System
- CONTRA COSTA
King's Valley Christian School
Private PK-8 Elementary, Religious, Nonprofit
Students: 280 Distance: 0.5mi
Mountain View Elementary School
Public K-5 Elementary
Students: 345 Distance: 0.7mi
Wood Rose Academy
Private K-8 Elementary, Religious, Coed
Students: 177 Distance: 0.8mi
Silverwood Elementary School
Public K-5 Elementary
Students: 505 Distance: 0.9mi
Tabernacle Christian, Inc. School
Private PK-8 Elementary, Religious, Coed
Students: 512 Distance: 1.0mi
El Dorado Middle School
Public 6-8 Middle
Students: 882 Distance: 1.1mi
- Bed
- 2
- Bath
- 2
- Parking
- 2
- Attached, Garage Door Opener
- SQ FT
- 934
- SQ FT Source
- Public Records
- Pool Info
- In Ground, Community
- Kitchen
- Dishwasher, Gas Range, Plumbed For Ice Maker, Microwave, Free-Standing Range, Refrigerator, Dryer, Washer, Gas Water Heater, Tankless Water Heater, Stone Counters, Disposal, Gas Range/Cooktop, Ice Maker Hookup, Range/Oven Free Standing, Updated Kitchen
- Cooling
- Central Air
- Disclosures
- Home Warranty Plan, Nat Hazard Disclosure, Disclosure Package Avail, Disclosure Statement
- Entry Level
- 2
- Flooring
- Laminate
- Foundation
- Fire Place
- Wood Burning
- Heating
- Forced Air
- Laundry
- Dryer, Laundry Room, Washer
- Upper Level
- 1 Bedroom, 1 Bath, Laundry Facility
- Main Level
- Main Entry
- Possession
- Close Of Escrow
- Architectural Style
- Contemporary
- Non-Master Bathroom Includes
- Shower Over Tub, Solid Surface, Updated Baths
- Construction Status
- Existing
- Location
- Cul-De-Sac
- Pets
- Yes, Cats OK, Dogs OK
- Roof
- Composition Shingles
- Water and Sewer
- Public
- Fee
- $500
MLS and other Information regarding properties for sale as shown in Theo have been obtained from various sources such as sellers, public records, agents and other third parties. This information may relate to the condition of the property, permitted or unpermitted uses, zoning, square footage, lot size/acreage or other matters affecting value or desirability. Unless otherwise indicated in writing, neither brokers, agents nor Theo have verified, or will verify, such information. If any such information is important to buyer in determining whether to buy, the price to pay or intended use of the property, buyer is urged to conduct their own investigation with qualified professionals, satisfy themselves with respect to that information, and to rely solely on the results of that investigation.
School data provided by GreatSchools. School service boundaries are intended to be used as reference only. To verify enrollment eligibility for a property, contact the school directly.