

$899,000
2,281
SQ FT
$394
SQ/FT
602 Deerfield Lane
@ Cherry St - Petaluma West, Petaluma

- 3 Bed
- 2 Bath
- 5 Park
- 2,281 sqft
- Petaluma
-

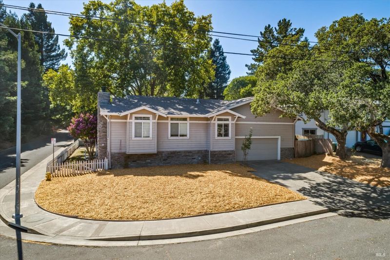
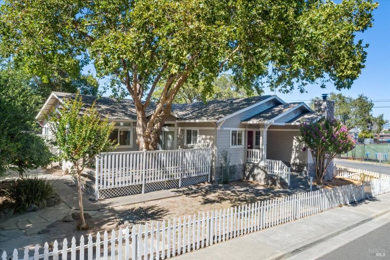
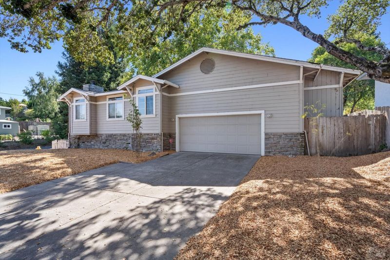
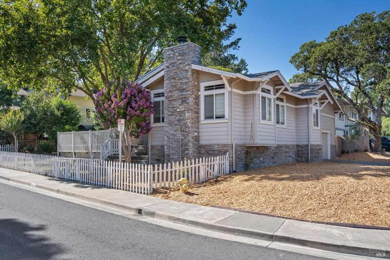
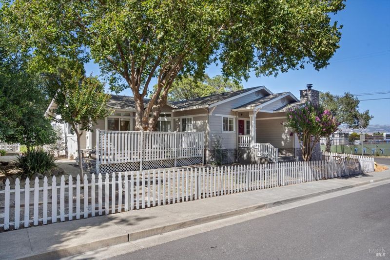
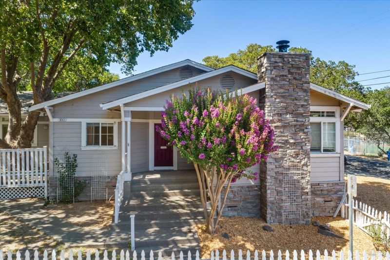
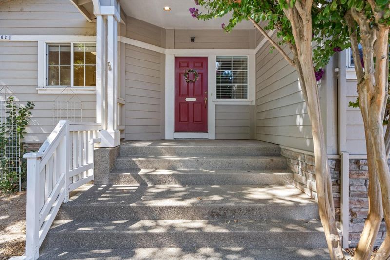
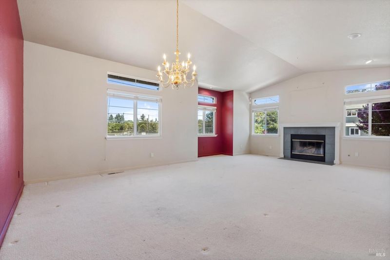
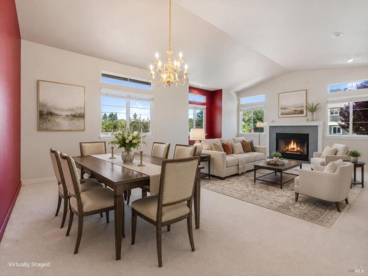
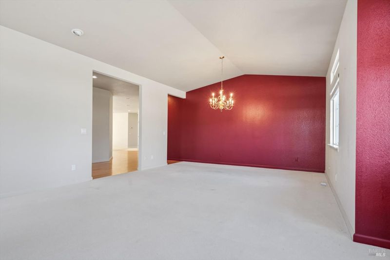
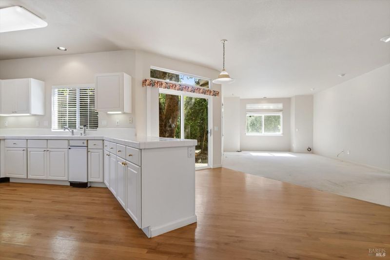
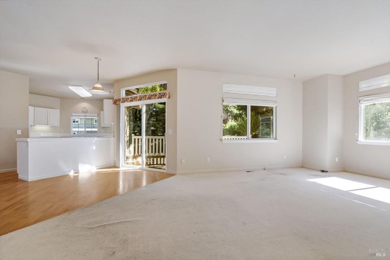
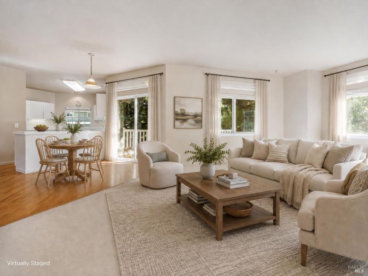
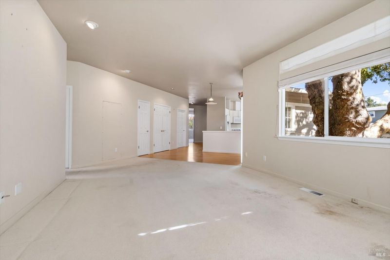
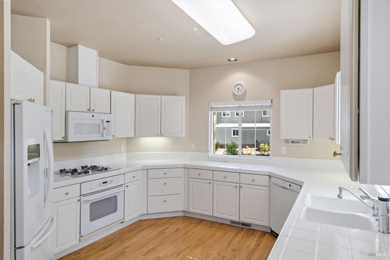
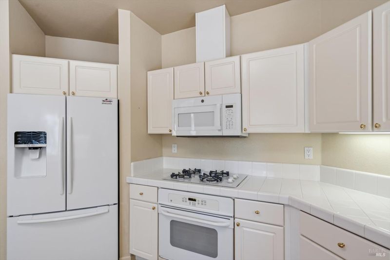
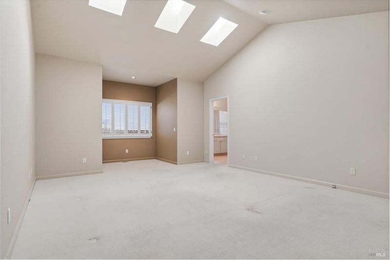
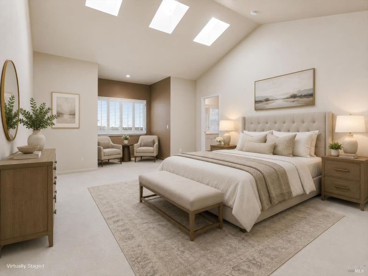
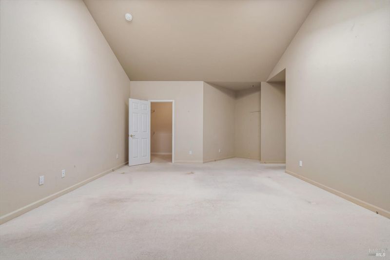
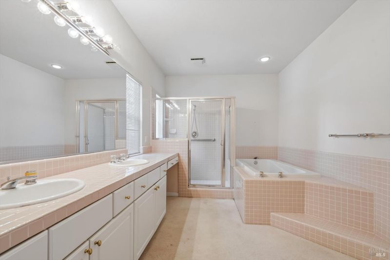
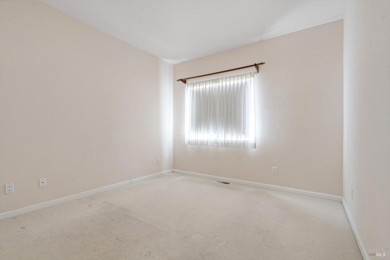
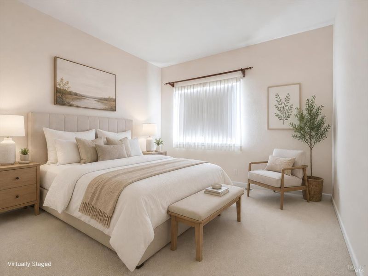
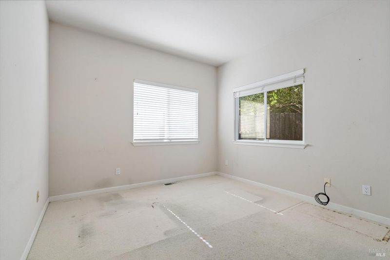

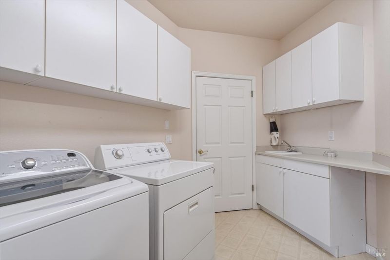
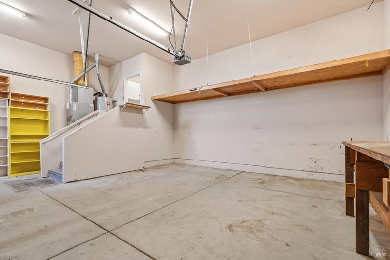
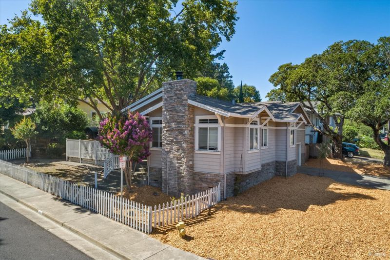
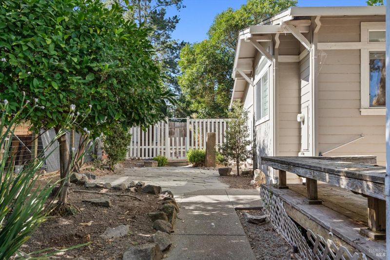
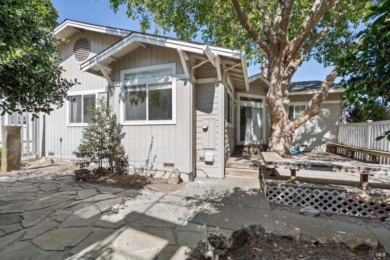
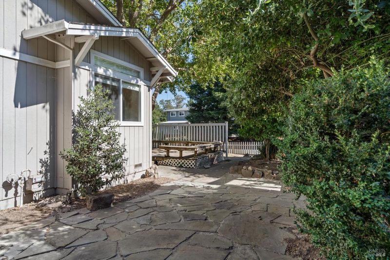
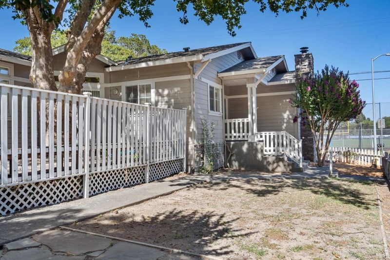
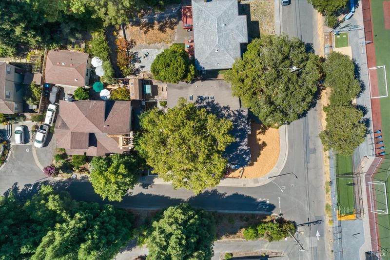
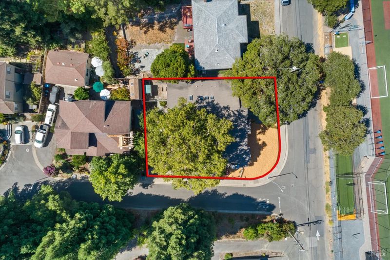
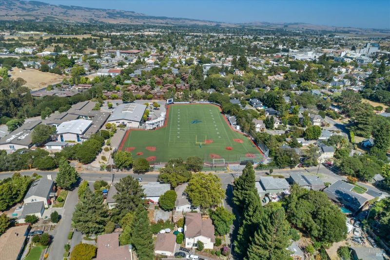
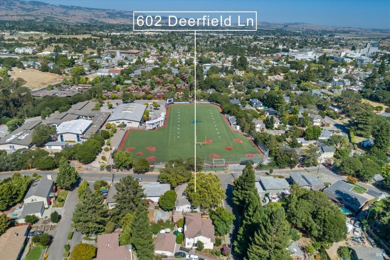
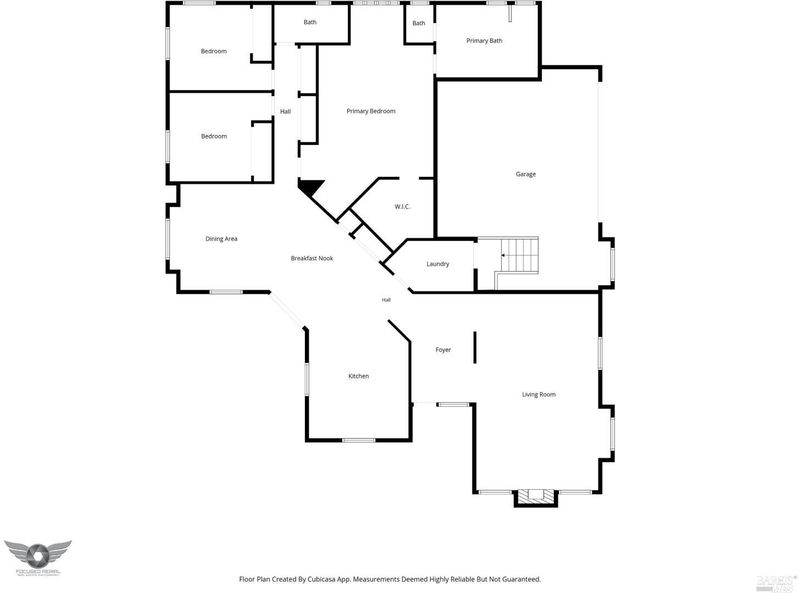
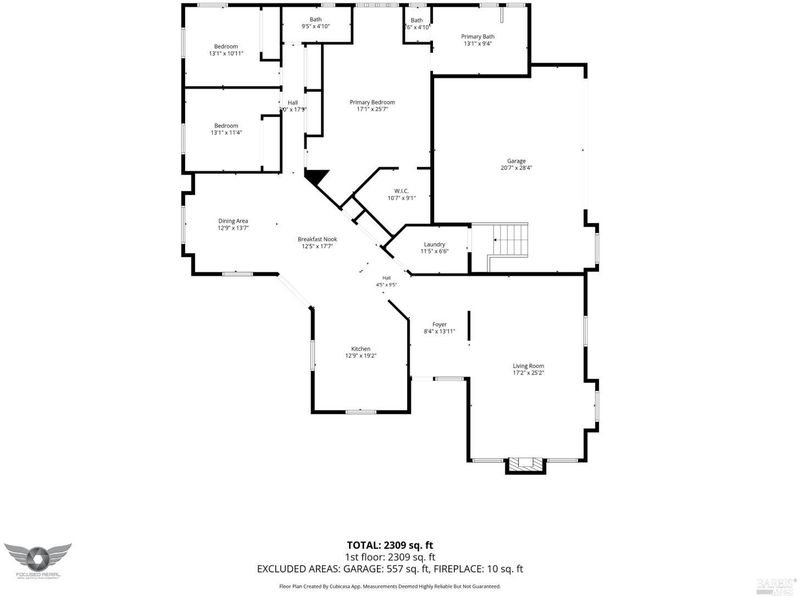
Contemporary Beauty Awaiting Your Personal Touch! Welcome to 602 Deerfield Lane, nestled in West Petaluma's highly desirable Cherry Valley neighborhood. Built in 1993, this charming single-level home boasts a solid structure and beautiful architectural bones waiting to be restored to its full glory. Featuring a spacious layout and abundant natural light, the home offers the perfect canvas for a DIY buyer or contractor looking to build immediate sweat equity. This spacious home offers approx. 2,281 sq. ft. of living space on an 8,430 sq. ft. corner lot graced by mature oak trees. The flexible floor plan features 3 bedrooms and 2 bathrooms, including a primary suite with a walk-in closet and en suite bath. The kitchen opens to a generous family room, while the formal living/dining room combo with a fireplace is ideal for entertaining. The property features an oversized 2-car garage, dedicated laundry, and potential RV parking. Property sold as-is. Don't miss this rare opportunity!

- Days on Market
- 16 days
- Current Status
- Active
- Original Price
- $899,000
- List Price
- $899,000
- On Market Date
- Aug 5, 2026
- Property Type
- Single Family Residence
- Area
- Petaluma West
- Zip Code
- 94952
- MLS ID
- 326064216
- APN
- 006-011-073-000
- Year Built
- 1993
- Stories in Building
- Unavailable
- Possession
- Negotiable
- Data Source
- BAREIS
- Origin MLS System
St. Vincent De Paul High School
Private 9-12 Secondary, Religious, Coed
Students: 295 Distance: 0.1mi
Mary Collins School at Cherry Valley
Charter K-8 Elementary, Yr Round
Students: 390 Distance: 0.2mi
St. Vincent De Paul Elementary School
Private K-8 Elementary, Religious, Coed
Students: 220 Distance: 0.6mi
Valley Vista Elementary School
Public K-6 Elementary
Students: 288 Distance: 0.7mi
Petaluma Junior High School
Public 7-8 Middle
Students: 585 Distance: 0.9mi
Crossroads School
Public 7-9 Opportunity Community
Students: 11 Distance: 0.9mi
- Bed
- 3
- Bath
- 2
- Double Sinks, Shower Stall(s), Tile, Tub
- Parking
- 5
- Attached, Garage Facing Side, RV Possible
- SQ FT
- 2,281
- SQ FT Source
- Assessor Auto-Fill
- Lot SQ FT
- 8,429.0
- Lot Acres
- 0.1935 Acres
- Kitchen
- Breakfast Area, Tile Counter
- Cooling
- None
- Dining Room
- Formal Area
- Living Room
- Cathedral/Vaulted
- Flooring
- Carpet, Linoleum, Wood
- Foundation
- Concrete Perimeter
- Fire Place
- Gas Starter, Living Room
- Heating
- Central, Gas
- Laundry
- Dryer Included, Inside Room, Sink, Washer Included
- Main Level
- Bedroom(s), Dining Room, Family Room, Full Bath(s), Kitchen, Living Room, Primary Bedroom, Street Entrance
- Views
- City Lights
- Possession
- Negotiable
- Basement
- None
- Architectural Style
- Contemporary
- Fee
- $0
MLS and other Information regarding properties for sale as shown in Theo have been obtained from various sources such as sellers, public records, agents and other third parties. This information may relate to the condition of the property, permitted or unpermitted uses, zoning, square footage, lot size/acreage or other matters affecting value or desirability. Unless otherwise indicated in writing, neither brokers, agents nor Theo have verified, or will verify, such information. If any such information is important to buyer in determining whether to buy, the price to pay or intended use of the property, buyer is urged to conduct their own investigation with qualified professionals, satisfy themselves with respect to that information, and to rely solely on the results of that investigation.
School data provided by GreatSchools. School service boundaries are intended to be used as reference only. To verify enrollment eligibility for a property, contact the school directly.