

$1,288,888
1,559
SQ FT
$827
SQ/FT
366 Altamont Drive
@ Southcliff Ave - Serra Highlands - , South San Francisco

- 3 Bed
- 2 Bath
- 2 Park
- 1,559 sqft
- South San Francisco
-

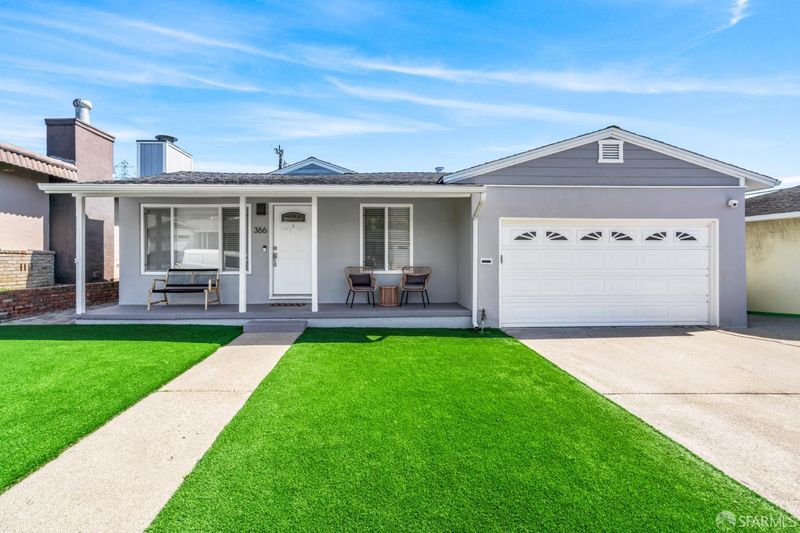
Beautifully remodeled and thoughtfully expanded, this home sits in one of South San Francisco's most sought-after neighborhoods Serra Highlands. Step inside and the attention to detail shows, with stylish finishes backed by the upgrades you don't always see: a newer roof, updated electrical, an updated heating system with all-new ducts, and a new water heater. The renovated kitchen features quartz countertops and custom cabinetry, and the remodeled bath carries the same clean, modern look. Hardwood flooring runs throughout, complemented by new moldings, interior and closet doors, light fixtures, recessed lighting, and updated windows. The list of improvements makes this a turnkey home where nearly every detail has been addressed. And then there's the space! The single-story floor plan offers two separate entertaining areas plus a dedicated dining area, delivering exceptional flexibility for everyday living, entertaining guests, and making the most of every occasion. Whether hosting a lively gathering or enjoying a quiet evening at home, there is room for it all. Outside, low-maintenance artificial turf out front enhances curb appeal, while the hardscaped backyard offers easy-care outdoor living. Ideally located with convenient access to I-280, Highway 101, BART, and SFO, commuting north to San Francisco or south through the Peninsula is effortless. Style, space, upgrades, and location in one package.

- Days on Market
- 0 days
- Current Status
- Coming Soon
- Original Price
- $1,288,888
- List Price
- $1,288,888
- On Market Date
- Sep 9, 2026
- Property Type
- Single Family Residence
- District
- Serra Highlands -
- Zip Code
- 94080
- MLS ID
- 531412954
- APN
- 010264300
- Year Built
- 1955
- Stories in Building
- 0
- Possession
- Close Of Escrow
- Data Source
- SFAR
- Origin MLS System
Buri Buri Elementary School
Public K-5 Elementary
Students: 601 Distance: 0.3mi
Alta Loma Middle School
Public 6-8 Middle
Students: 700 Distance: 0.4mi
El Camino High School
Public 9-12 Secondary
Students: 1267 Distance: 0.8mi
South San Francisco Adult
Public n/a Adult Education
Students: NA Distance: 0.9mi
Skyline Elementary School
Public K-5 Elementary
Students: 402 Distance: 0.9mi
Baden High (Continuation) School
Public 9-12 Continuation
Students: 107 Distance: 0.9mi
- Bed
- 3
- Bath
- 2
- Parking
- 2
- Attached, Side by Side, On Site (Single Family Only)
- SQ FT
- 1,559
- SQ FT Source
- Assessor Auto-Fill
- Lot SQ FT
- 4,500.0
- Lot Acres
- 0.1033 Acres
- Entry Level
- 0
- Possession
- Close Of Escrow
- Fee
- $0
MLS and other Information regarding properties for sale as shown in Theo have been obtained from various sources such as sellers, public records, agents and other third parties. This information may relate to the condition of the property, permitted or unpermitted uses, zoning, square footage, lot size/acreage or other matters affecting value or desirability. Unless otherwise indicated in writing, neither brokers, agents nor Theo have verified, or will verify, such information. If any such information is important to buyer in determining whether to buy, the price to pay or intended use of the property, buyer is urged to conduct their own investigation with qualified professionals, satisfy themselves with respect to that information, and to rely solely on the results of that investigation.
School data provided by GreatSchools. School service boundaries are intended to be used as reference only. To verify enrollment eligibility for a property, contact the school directly.