

$1,380,000
3,283
SQ FT
$420
SQ/FT
698 Via Rialto
@ Redwood Road - Crestmont Height, Oakland

- 4 Bed
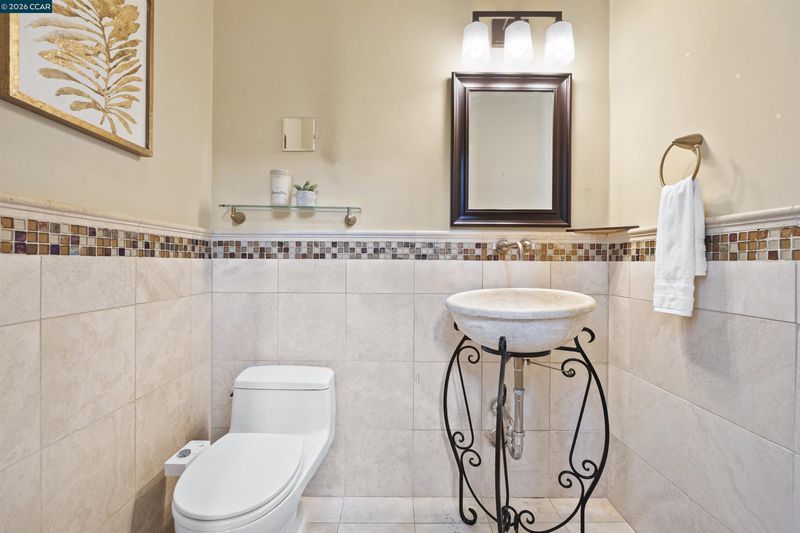
- 3.5 (3/1) Bath
- 2 Park
- 3,283 sqft
- Oakland
-

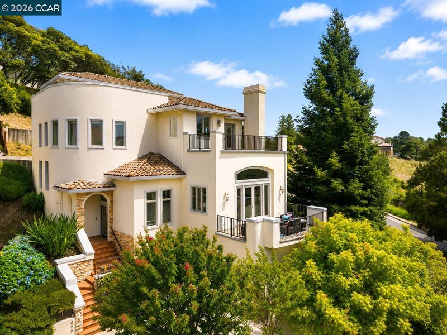
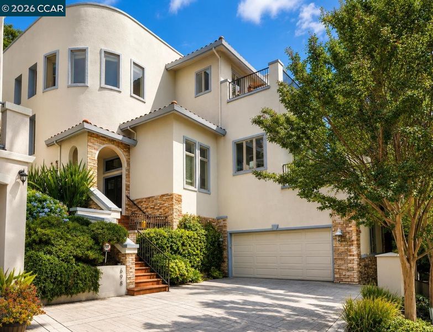
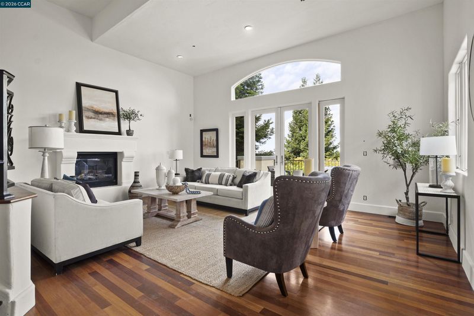
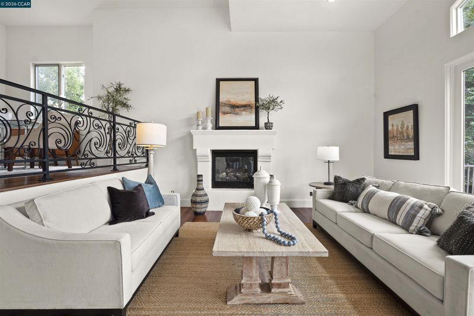
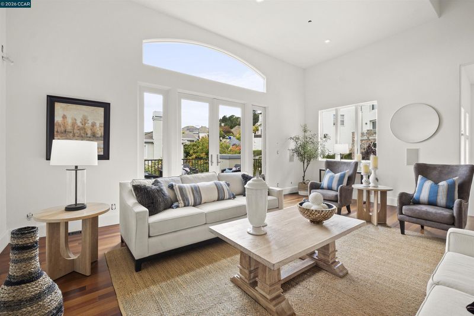
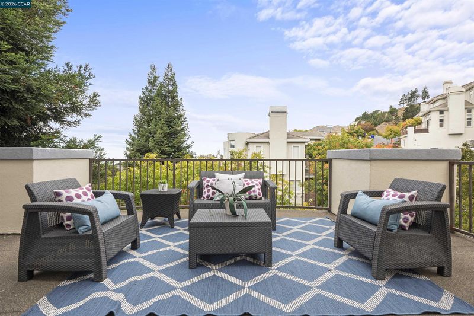
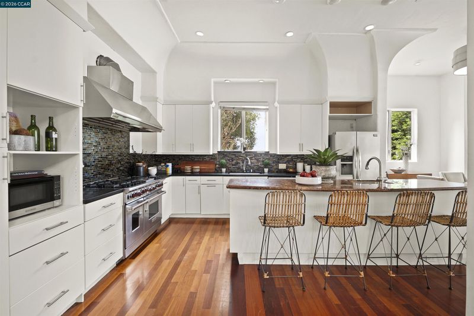
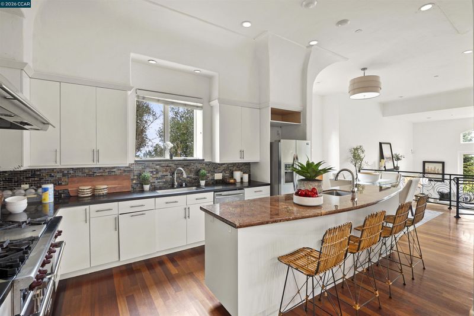
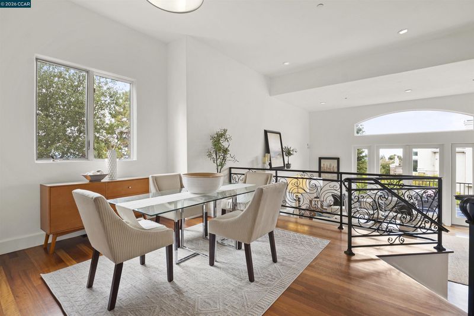
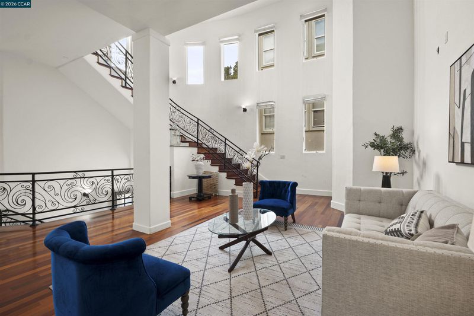
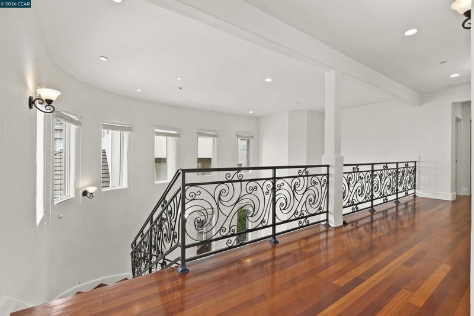
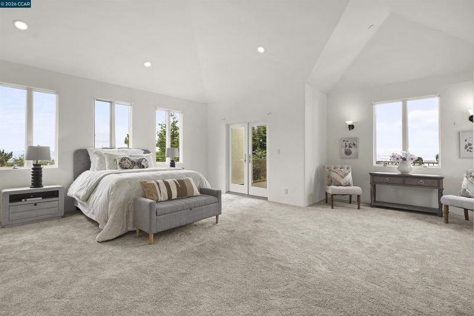
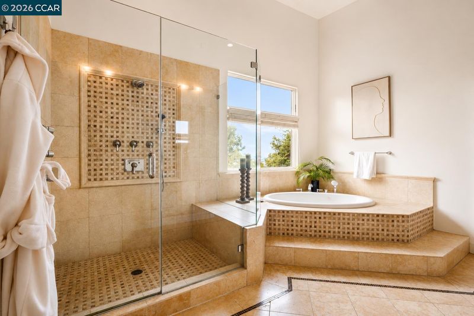
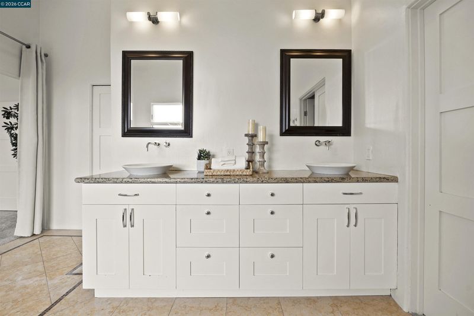
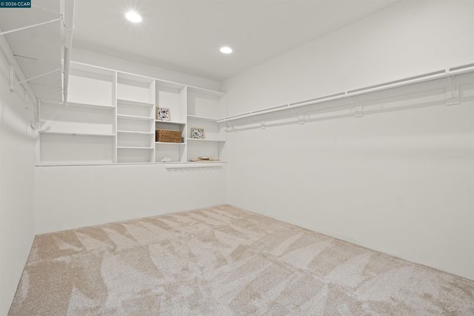
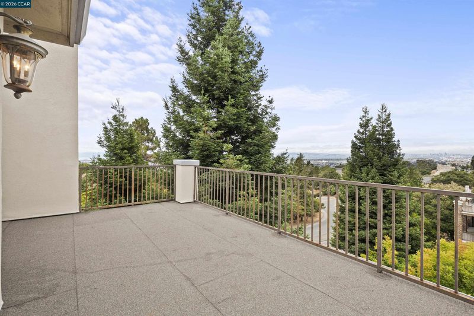
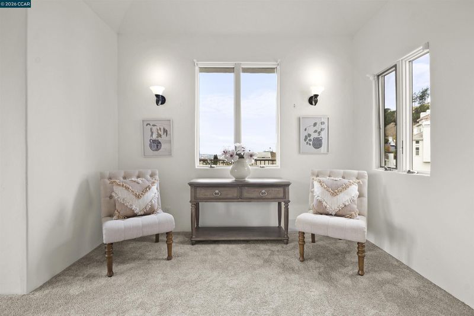
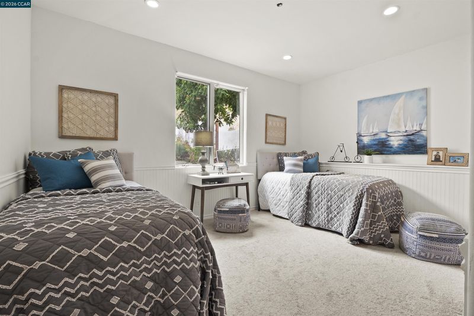
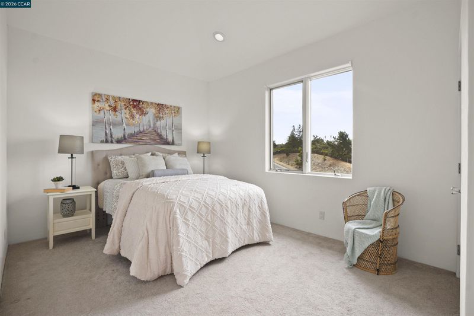
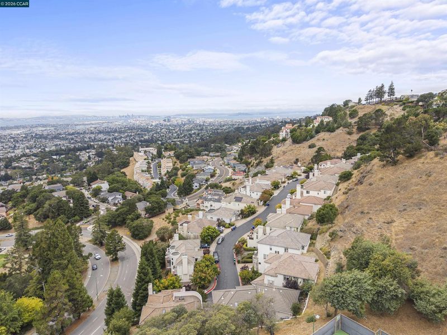
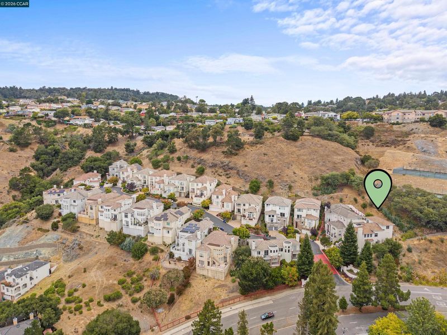
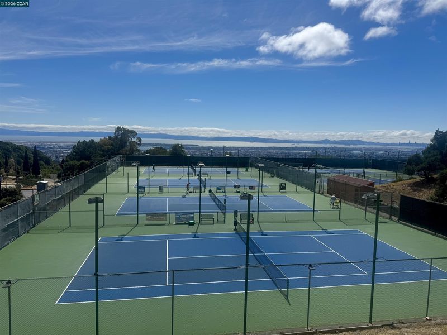
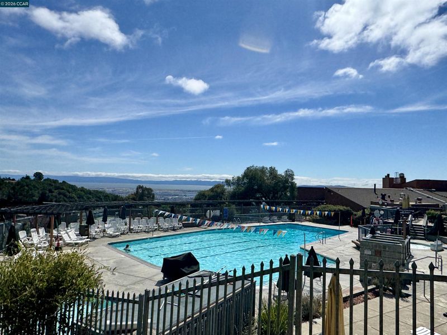
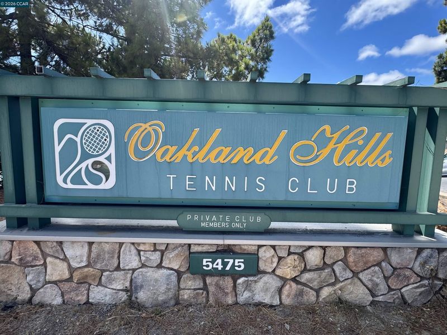
Spacious Oakland Hills living with over 3,000 sq. ft., soaring ceilings, oversized windows, abundant natural light, views and privacy. The main living spaces feel open and impressive, anchored by a beautiful staircase leading to the primary level. The oversized primary suite enjoys hillside views and an exceptionally large walk-in closet. There’s also plenty of flexibility for a home office, gym or yoga space. Recently rebuilt decks create nice space to entertain, dine outside or simply enjoy the peaceful hillside setting. It’s a home with space to gather when you want it and privacy when you don’t. The location is one of the best parts. Oakland Hills Tennis Club, with tennis, swimming and beautiful views, is just behind the property. Joaquin Miller Park and Redwood Regional Park put miles of hiking and biking trails nearby. Montclair Village offers restaurants, cafés, shopping and its popular farmers market, while Safeway, Peet’s Coffee, Jamba and other everyday conveniences are close by. And when you need to get somewhere, Highway 13 provides easy access to the rest of Oakland, Berkeley and the greater Bay Area. Hike in the morning, work from home with plenty of natural light, meet friends for tennis or a swim, grab dinner in Montclair, then come home to the quiet of the hills. 698 Via Rialto offers something increasingly hard to find in the Bay Area: space, privacy, access to nature and everyday convenience, all in one place.

- Current Status
- Active
- Original Price
- $1,380,000
- List Price
- $1,380,000
- On Market Date
- Aug 11, 2026
- Property Type
- Detached
- D/N/S
- Crestmont Height
- Zip Code
- 94619
- MLS ID
- 41144555
- APN
- 37A313524
- Year Built
- 2006
- Stories in Building
- 3
- Possession
- Immediate
- Data Source
- MAXEBRDI
- Origin MLS System
- CONTRA COSTA
Oakland Hebrew Day School
Private K-8 Religious, Coed
Students: 139 Distance: 0.2mi
Carl B. Munck Elementary School
Public K-5 Elementary
Students: 228 Distance: 0.2mi
Skyline High School
Public 9-12 High
Students: 1592 Distance: 0.5mi
First Covenant Treehouse Preschool & Kindergarten
Private K Preschool Early Childhood Center, Religious, Coed
Students: 107 Distance: 0.6mi
Oakland Community Day Middle School
Public 6-8 Opportunity Community
Students: 9 Distance: 0.7mi
Community Day School
Public 9-12 Opportunity Community
Students: 25 Distance: 0.7mi
- Bed
- 4
- Bath
- 3.5 (3/1)
- Parking
- 2
- Carport - 2 Or More, Garage, Parking Spaces, Guest, On Street, Garage Door Opener
- SQ FT
- 3,283
- SQ FT Source
- Appraisal
- Lot SQ FT
- 13,260.0
- Lot Acres
- 0.3 Acres
- Pool Info
- Other
- Kitchen
- Dishwasher, Refrigerator, Dryer, Gas Water Heater, Tankless Water Heater, Stone Counters, Disposal, Kitchen Island
- Cooling
- Central Air
- Disclosures
- Fire Hazard Area
- Entry Level
- Exterior Details
- Terraced Up
- Flooring
- Hardwood, Tile, Carpet
- Foundation
- Fire Place
- Living Room
- Heating
- Central, Fireplace(s)
- Laundry
- Inside
- Main Level
- 4 Bedrooms, 3 Baths, Primary Bedrm Suite - 1
- Possession
- Immediate
- Architectural Style
- Contemporary
- Construction Status
- Existing
- Additional Miscellaneous Features
- Terraced Up
- Location
- See Remarks
- Roof
- Tile
- Water and Sewer
- Public
- Fee
- $268
MLS and other Information regarding properties for sale as shown in Theo have been obtained from various sources such as sellers, public records, agents and other third parties. This information may relate to the condition of the property, permitted or unpermitted uses, zoning, square footage, lot size/acreage or other matters affecting value or desirability. Unless otherwise indicated in writing, neither brokers, agents nor Theo have verified, or will verify, such information. If any such information is important to buyer in determining whether to buy, the price to pay or intended use of the property, buyer is urged to conduct their own investigation with qualified professionals, satisfy themselves with respect to that information, and to rely solely on the results of that investigation.
School data provided by GreatSchools. School service boundaries are intended to be used as reference only. To verify enrollment eligibility for a property, contact the school directly.