

$399,000
1,273
SQ FT
$313
SQ/FT
2113 Shelby Creek Court
@ McCloud River Rd - 20801 - Stockton South, Stockton

- 3 Bed
- 2 Bath
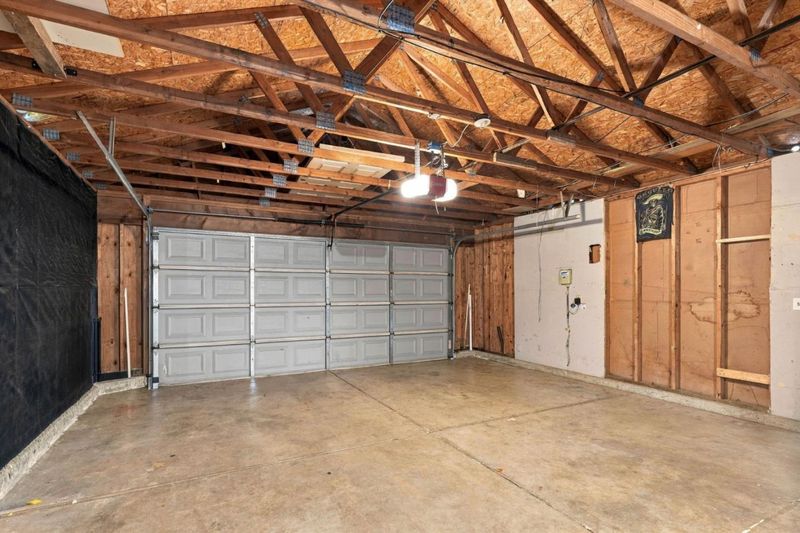
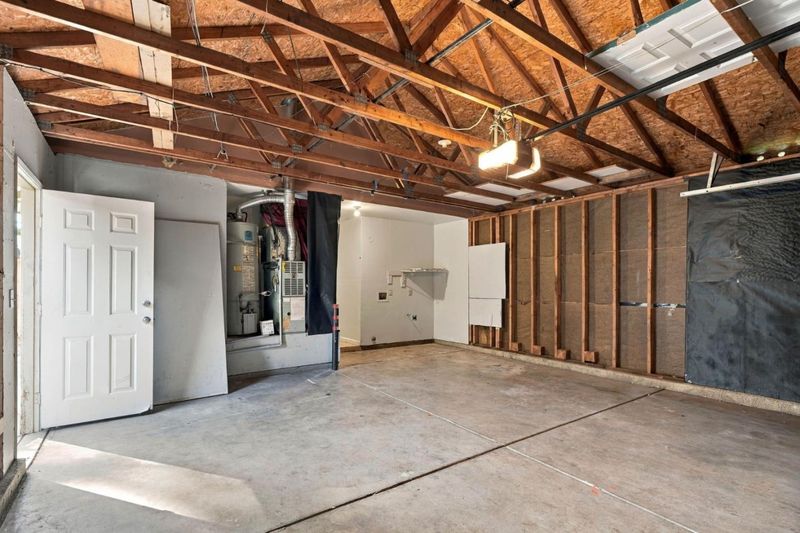
- 2 Park
- 1,273 sqft
- STOCKTON
-

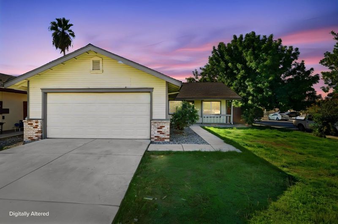
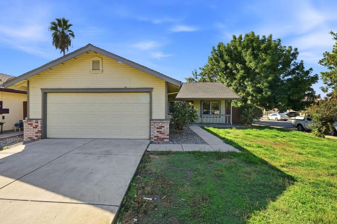
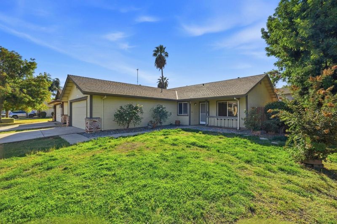
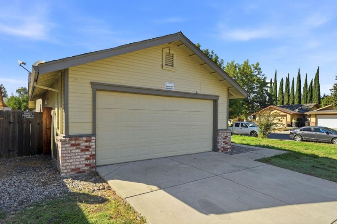
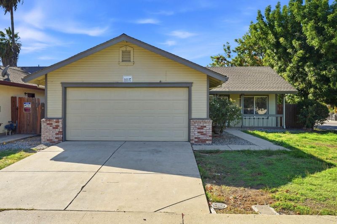
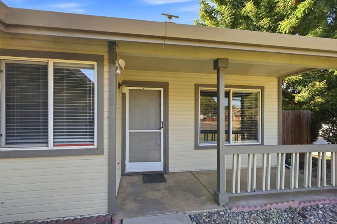
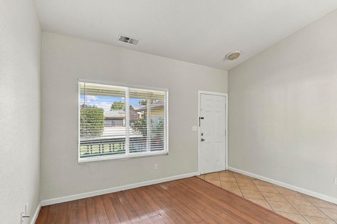
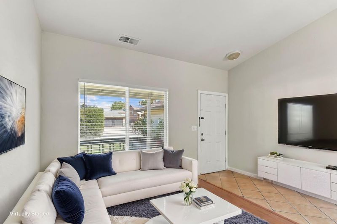
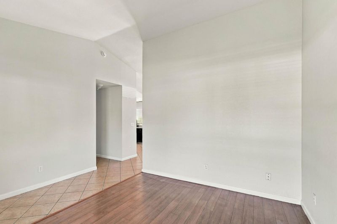
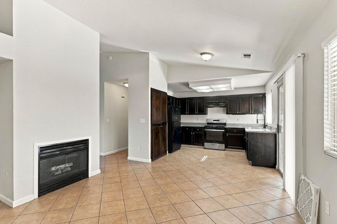
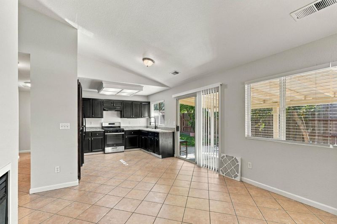
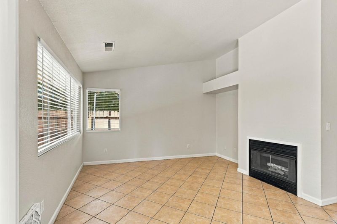
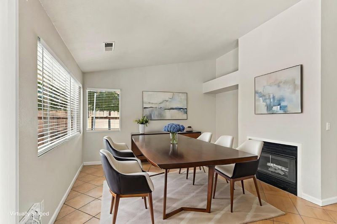
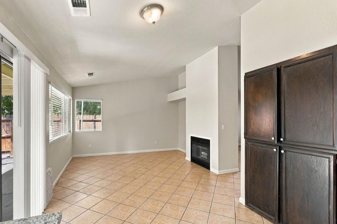
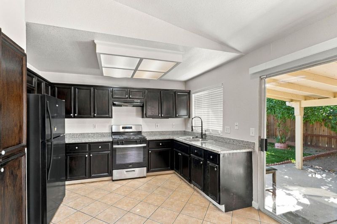
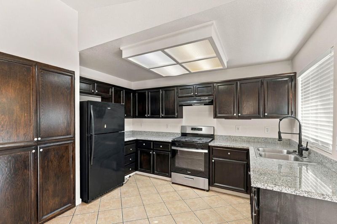
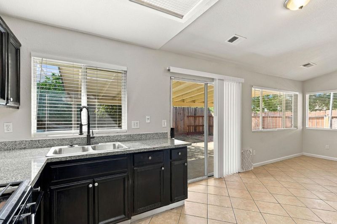
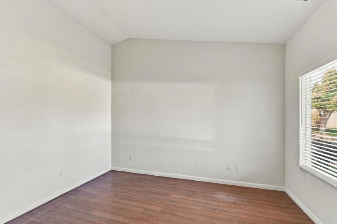
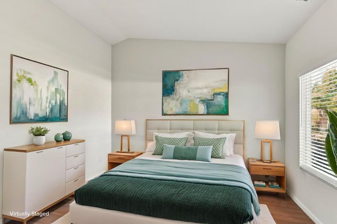
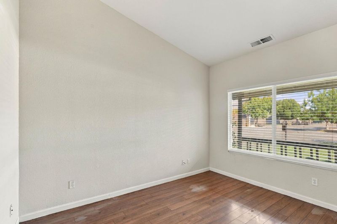
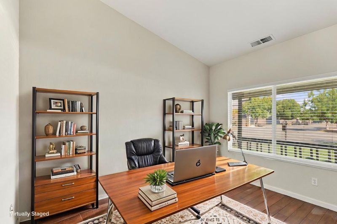
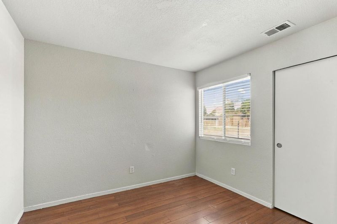
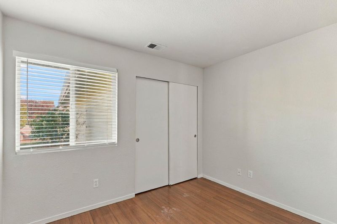
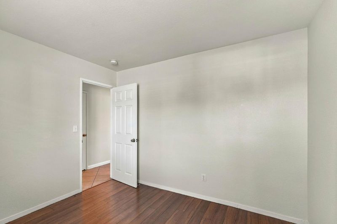
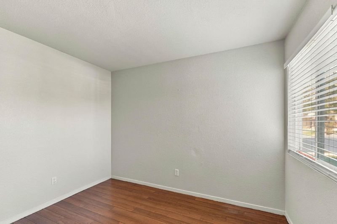
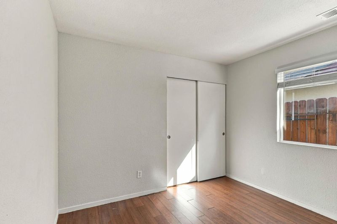
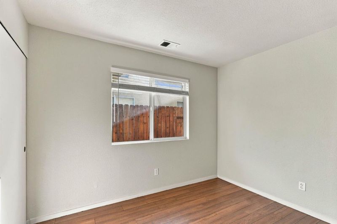
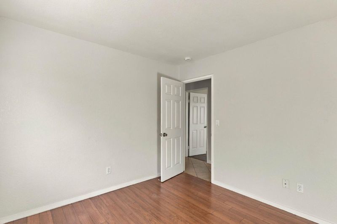
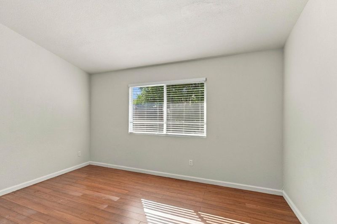
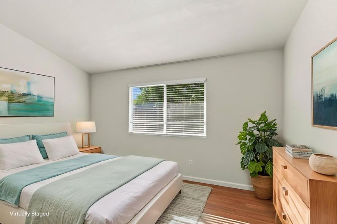
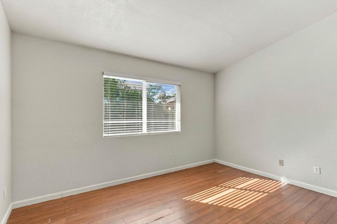
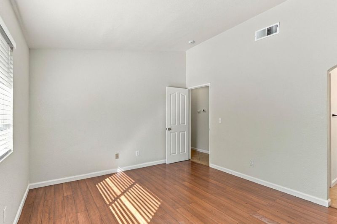
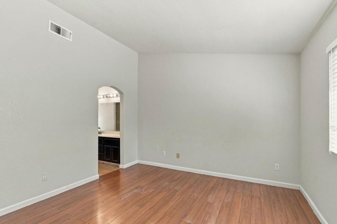
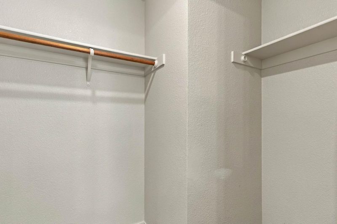
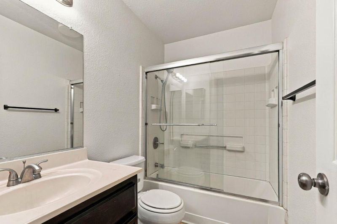
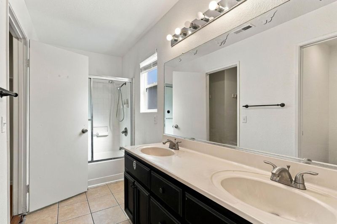
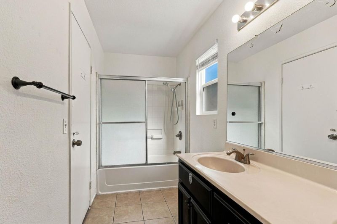
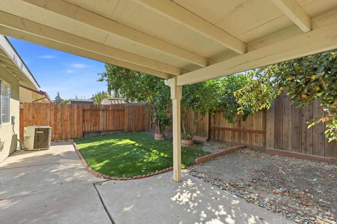
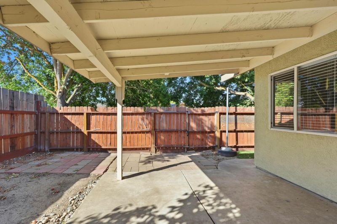
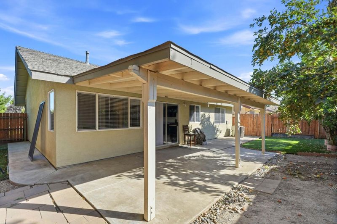
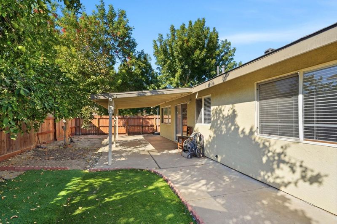
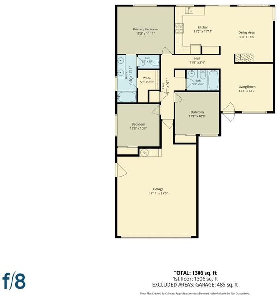
This single-story home offers 1,273 square feet of comfortable living on a 6,016 square foot lot, with 3 bedrooms and 2 bathrooms. A vaulted gable roofline, soft yellow siding, and brick-accented pillars frame the attached two-car garage, while a mature palm and shade trees add curb appeal. Inside, vaulted ceilings and a mix of tile and laminate flooring create an open, airy feel in the living room. The kitchen features rich espresso cabinetry, light granite counters and a stainless steel gas range, with a sliding glass door leading to the ample backyard. The primary suite includes a private bath with a dual-sink vanity, dark wood cabinetry and a tiled shower-tub combo, plus a sliding closet door and natural light. Guest bedrooms offer spacious and natural light filled spaces with laminate flooring. Out back, a covered patio overlooks a turf lawn and citrus trees perfect for outdoor living and entertaining. Conveniently located offering quick and easy access to Interstate 5 making any commute more efficient.

- Days on Market
- 0 days
- Current Status
- Active
- Original Price
- $399,000
- List Price
- $399,000
- On Market Date
- Sep 29, 2026
- Property Type
- Single Family Home
- Area
- 20801 - Stockton South
- Zip Code
- 95206
- MLS ID
- ML82063004
- APN
- 163-720-69
- Year Built
- 1997
- Stories in Building
- 1
- Possession
- Unavailable
- Data Source
- MLSL
- Origin MLS System
- MLSListings, Inc.
San Joaquin Elementary School
Public K-8 Elementary
Students: 825 Distance: 0.6mi
John Marshall Elementary School
Public K-8 Elementary
Students: 553 Distance: 1.2mi
Taylor Leadership Academy
Public K-8 Elementary
Students: 468 Distance: 1.2mi
George Washington Elementary School
Public K-8 Elementary
Students: 246 Distance: 1.3mi
Apostolic Christian Academy
Private K-12 Combined Elementary And Secondary, Religious, Coed
Students: 11 Distance: 1.5mi
Stockton Educational Center
Private 2-12
Students: 16 Distance: 1.7mi
- Bed
- 3
- Bath
- 2
- Parking
- 2
- Attached Garage, Room for Oversized Vehicle
- SQ FT
- 1,273
- SQ FT Source
- Unavailable
- Lot SQ FT
- 6,016.0
- Lot Acres
- 0.138108 Acres
- Cooling
- Central AC
- Dining Room
- Dining Area, Eat in Kitchen
- Disclosures
- Natural Hazard Disclosure
- Family Room
- No Family Room
- Foundation
- Concrete Slab
- Fire Place
- Living Room
- Heating
- Central Forced Air
- Fee
- Unavailable
MLS and other Information regarding properties for sale as shown in Theo have been obtained from various sources such as sellers, public records, agents and other third parties. This information may relate to the condition of the property, permitted or unpermitted uses, zoning, square footage, lot size/acreage or other matters affecting value or desirability. Unless otherwise indicated in writing, neither brokers, agents nor Theo have verified, or will verify, such information. If any such information is important to buyer in determining whether to buy, the price to pay or intended use of the property, buyer is urged to conduct their own investigation with qualified professionals, satisfy themselves with respect to that information, and to rely solely on the results of that investigation.
School data provided by GreatSchools. School service boundaries are intended to be used as reference only. To verify enrollment eligibility for a property, contact the school directly.