


$2,998,000
1,729
SQ FT
$1,734
SQ/FT
10136 Camino Vista Drive
@ Steven's Creek Blvd - 18 - Cupertino, Cupertino

- 3 Bed
- 3 Bath
- 2 Park
- 1,729 sqft
- CUPERTINO
-

-
Sat Nov 14, 1:00 pm - 4:00 pm
-
Sun Nov 15, 1:00 pm - 4:00 pm
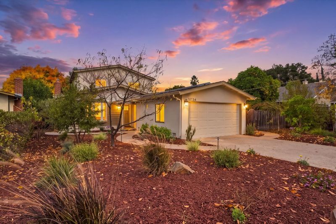
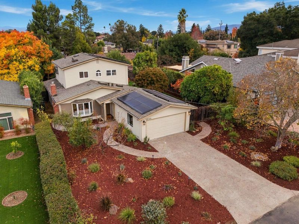
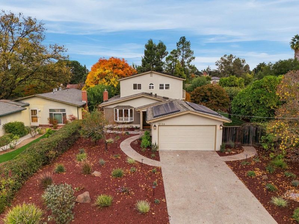
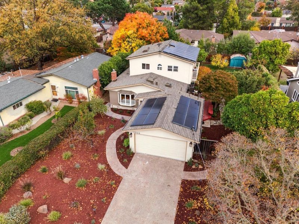
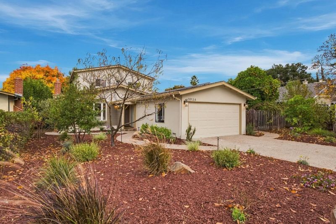
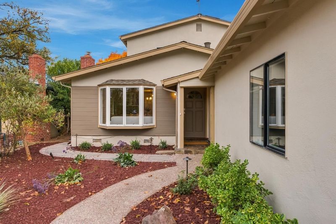
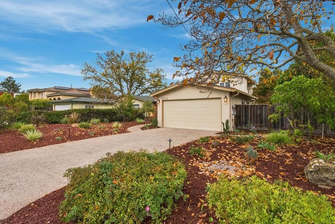
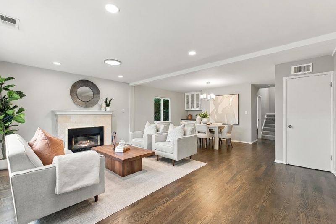
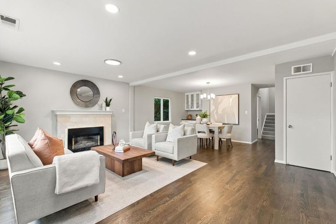
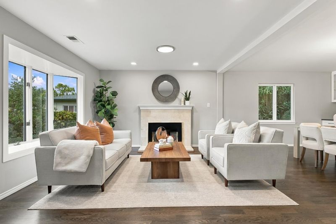
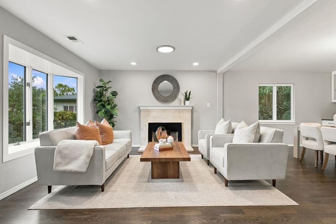
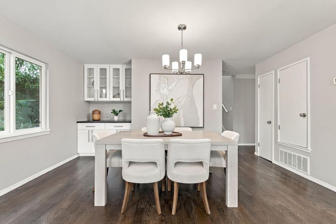
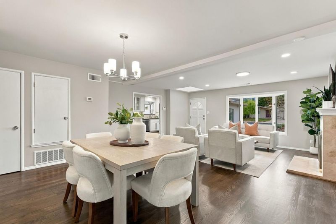
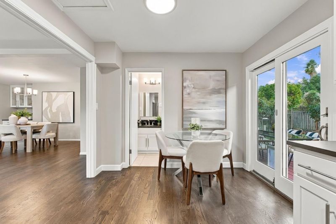
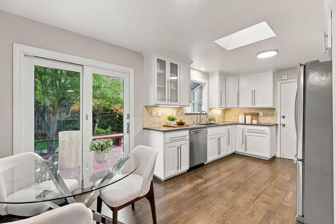
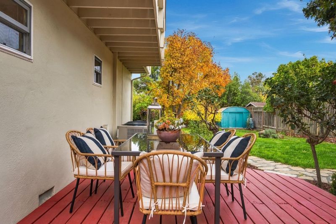
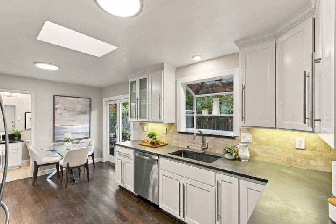
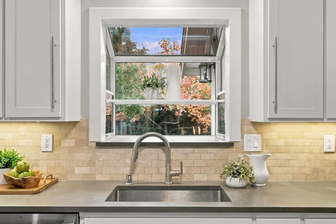
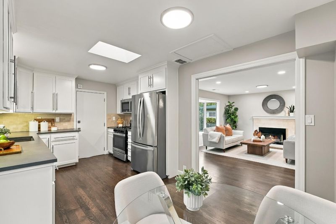
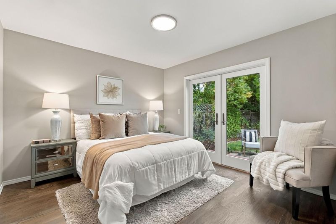
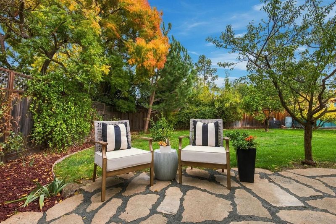
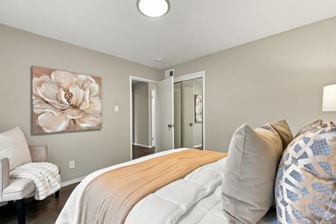
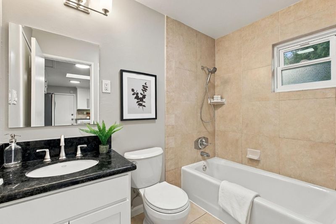
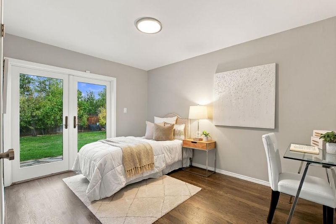
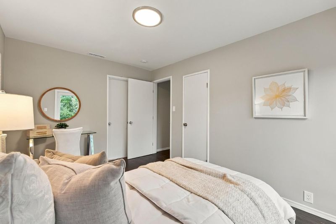
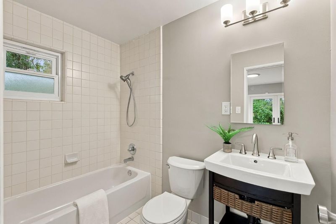
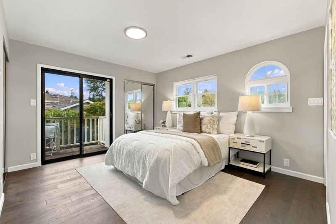
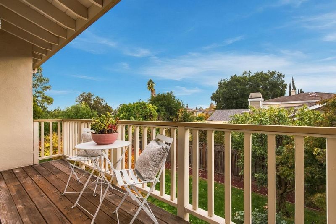
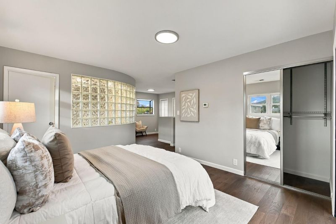
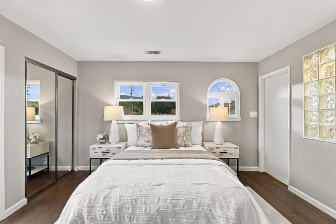
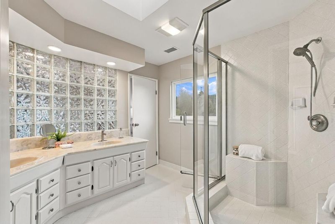
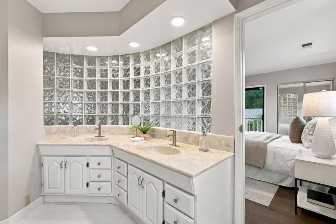
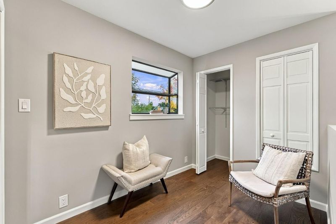
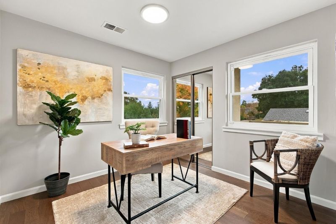
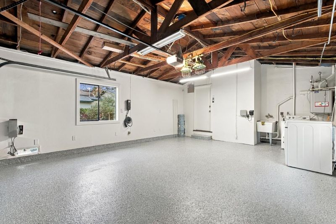
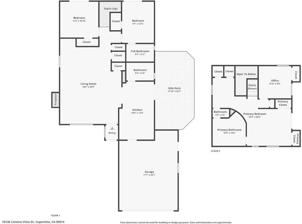
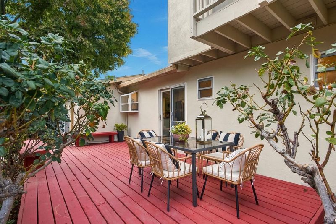
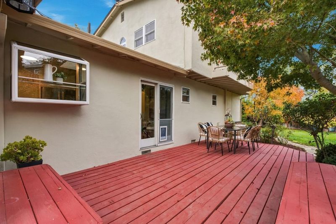
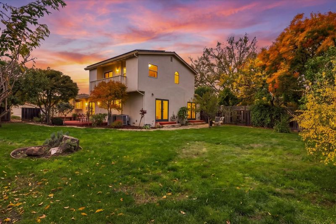
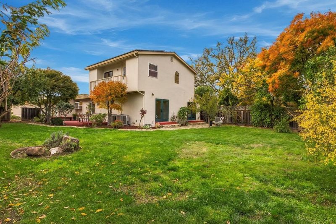
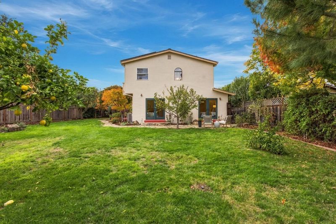
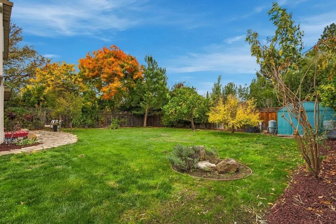
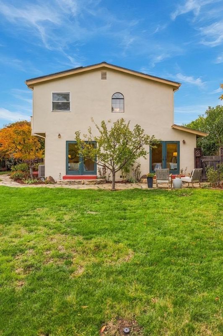
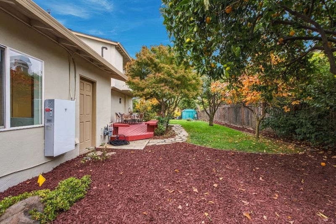
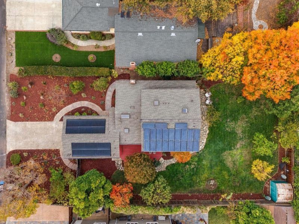
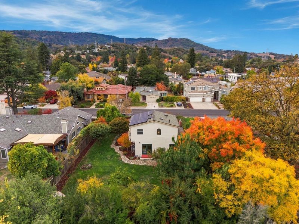
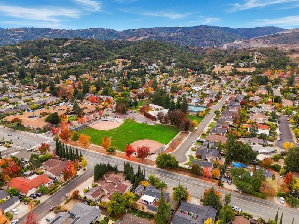
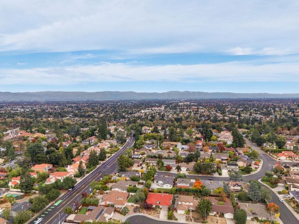
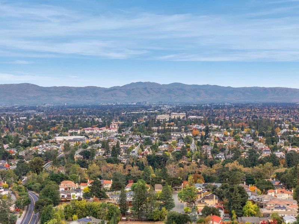
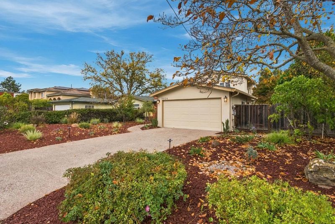
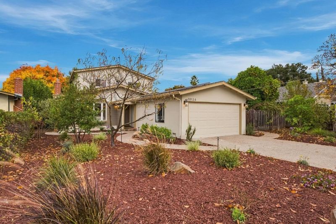
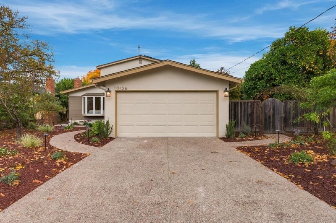
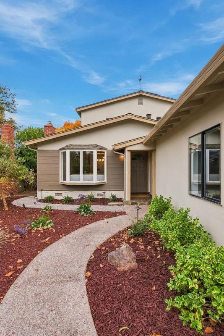
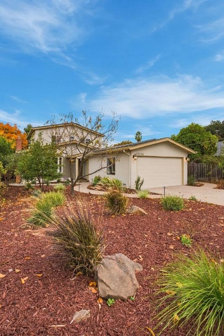
Welcome to 10136 Camino Vista Drive, a charming updated residence in highly sought-after Cupertino. Exceptional Cupertino Union schools and the highly regarded Monta Vista High School make this an ideal Silicon Valley location. This well-maintained home lives like a 4-bedroom with its flexible layout. It features hardwood flooring throughout, a thoughtfully remodeled kitchen with modern finishes, and refreshed bathrooms that blend classic character with contemporary convenience. Bright, inviting living and family-room spaces create a comfortable setting for everyday living and entertaining. Energy efficiency stands out with a Tesla solar system paired with Powerwall battery storage for clean power and backup, plus dedicated electric vehicle charging. Dual upstairs and downstairs heating and air conditioning systems with separate units ensure personalized year-round comfort, while a tankless water heater provides efficient on-demand hot water. The generous lot offers ample outdoor space and potential for a future SB9 lot split (buyer to independently verify feasibility). With its prime location, thoughtful updates, and strong school district, this home is an excellent opportunity in one of the Bay Areas most coveted neighborhoods.

- Days on Market
- 0 days
- Current Status
- Active
- Original Price
- $2,998,000
- List Price
- $2,998,000
- On Market Date
- Nov 13, 2026
- Property Type
- Single Family Home
- Area
- 18 - Cupertino
- Zip Code
- 95014
- MLS ID
- ML82067313
- APN
- 342-14-062
- Year Built
- 1954
- Stories in Building
- 2
- Possession
- COE
- Data Source
- MLSL
- Origin MLS System
- MLSListings, Inc.
The Academy for Educational Excellence
Private 6-12 Coed
Students: NA Distance: 0.5mi
Stevens Creek Elementary School
Public K-5 Elementary
Students: 582 Distance: 0.5mi
Monta Vista High School
Public 9-12 Secondary
Students: 2274 Distance: 0.8mi
Abraham Lincoln Elementary School
Public K-5 Elementary
Students: 576 Distance: 1.0mi
Creative Learning Center
Private K-12
Students: 26 Distance: 1.2mi
John F. Kennedy Middle School
Public 6-8 Middle
Students: 1198 Distance: 1.2mi
- Bed
- 3
- Bath
- 3
- Full on Ground Floor
- Parking
- 2
- Attached Garage, Off-Street Parking
- SQ FT
- 1,729
- SQ FT Source
- Unavailable
- Lot SQ FT
- 9,583.0
- Lot Acres
- 0.219995 Acres
- Kitchen
- Countertop - Quartz, Dishwasher, Garbage Disposal, Microwave, Oven Range - Gas, Refrigerator
- Cooling
- Central AC
- Dining Room
- Breakfast Room, Dining Area
- Disclosures
- Lead Base Disclosure, Natural Hazard Disclosure
- Family Room
- No Family Room
- Flooring
- Carpet, Hardwood, Tile
- Foundation
- Concrete Perimeter and Slab
- Fire Place
- Gas Burning, Living Room
- Heating
- Central Forced Air, Heating - 2+ Zones
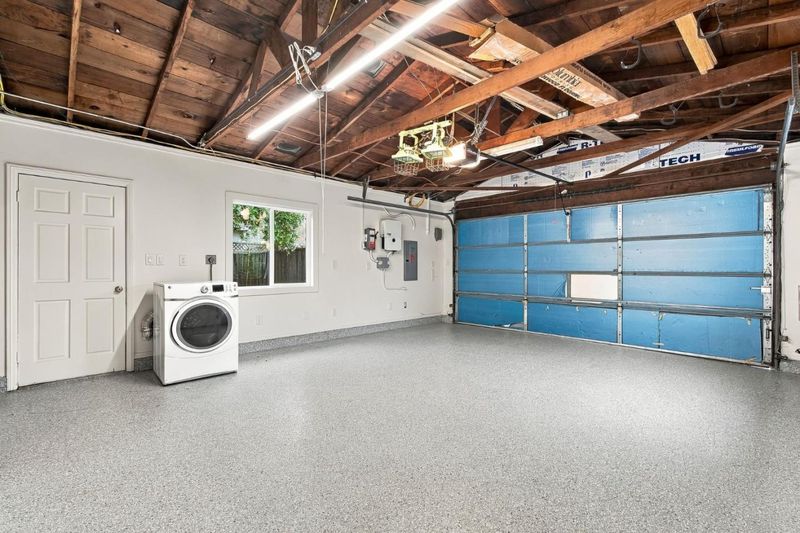
- Laundry
- In Garage
- Possession
- COE
- Fee
- Unavailable
MLS and other Information regarding properties for sale as shown in Theo have been obtained from various sources such as sellers, public records, agents and other third parties. This information may relate to the condition of the property, permitted or unpermitted uses, zoning, square footage, lot size/acreage or other matters affecting value or desirability. Unless otherwise indicated in writing, neither brokers, agents nor Theo have verified, or will verify, such information. If any such information is important to buyer in determining whether to buy, the price to pay or intended use of the property, buyer is urged to conduct their own investigation with qualified professionals, satisfy themselves with respect to that information, and to rely solely on the results of that investigation.
School data provided by GreatSchools. School service boundaries are intended to be used as reference only. To verify enrollment eligibility for a property, contact the school directly.