

$3,198,000
4,467
SQ FT
$716
SQ/FT
984 Gray Fox Cir
@ Gray Fox Ct - Fox Borough Est, Pleasanton

- 6 Bed
- 4 Bath
- 6 Park
- 4,467 sqft
- Pleasanton
-

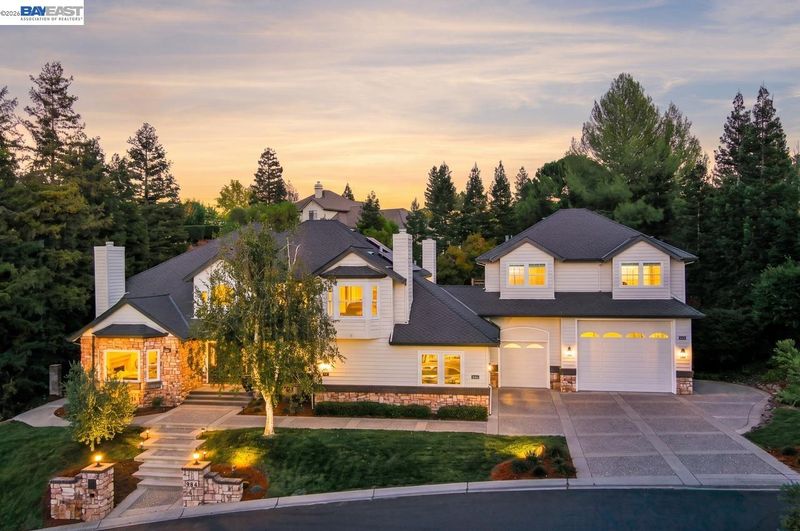
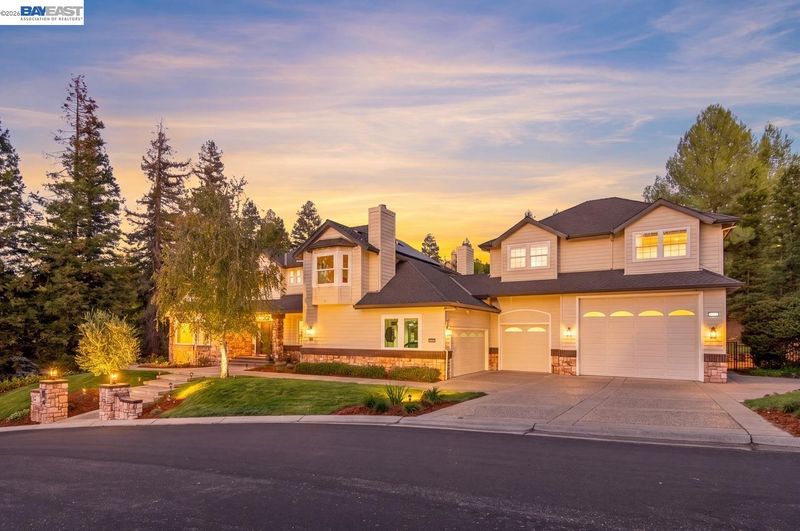
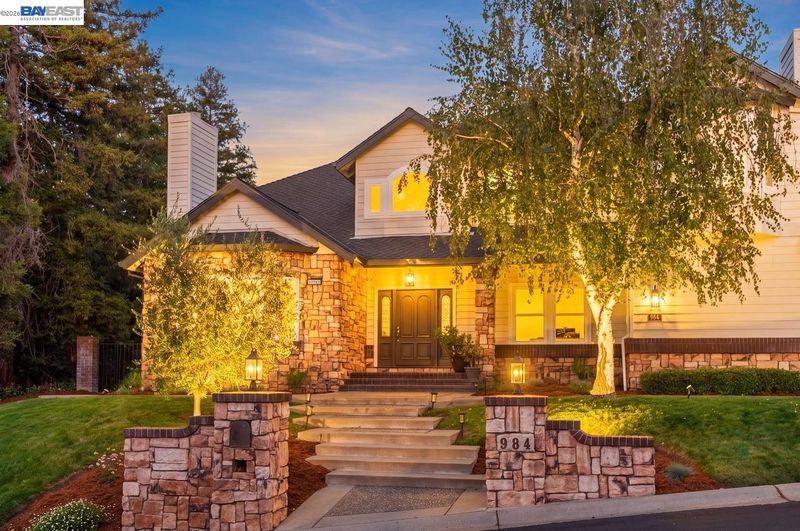
Space, privacy, and an exceptional setting in Pleasanton’s desirable Foxbrough Estates. Situated on approximately half an acre, this beautiful custom home offers over 3,600 square feet with 4 bedrooms plus a den and 3 bathrooms, complemented by a detached 865-square-foot ADU and an impressive six-car garage. The main residence welcomes you with soaring ceilings and sweeping staircase, setting the tone for the spacious living areas throughout.The sun-filled kitchen features stone countertops, a center island, double ovens and pantry, while the expansive family room overlooks the beautifully landscaped backyard. A first-floor den offers flexibility as an additional bedroom, with a full bathroom conveniently located nearby. Dual-pane windows, fresh interior and exterior paint, and an owned solar system add to the home's appeal. The private backyard features majestic, mature redwood trees, an expansive lawn, sparkling pool, and spa, creating a wonderful setting for entertaining and outdoor living. With its own address at 986 Gray Fox Circle, the detached ADU offers two bedrooms, one bathroom, a comfortable living room, and a full kitchen with a center island, dining area, and washer/dryer hookups. The approximately 1,729-square-foot garage accommodates six cars and includes an RV garage with drive-through access to the backyard, ideal for car enthusiasts, hobbies, additional storage or workshop. Situated near Pleasanton’s award-winning schools, scenic trails, charming downtown, and local wineries, this remarkable property combines generous living spaces, exceptional amenities, and a sought-after neighborhood setting. A rare opportunity in Foxbrough Estates!

- Current Status
- Active - Coming Soon
- Original Price
- $3,198,000
- List Price
- $3,198,000
- On Market Date
- Oct 13, 2026
- Property Type
- Detached
- D/N/S
- Fox Borough Est
- Zip Code
- 94566
- MLS ID
- 41151025
- APN
- 9464567458
- Year Built
- 1989
- Stories in Building
- 2
- Possession
- Negotiable
- Data Source
- MAXEBRDI
- Origin MLS System
- BAY EAST
Vintage Hills Elementary School
Public K-5 Elementary
Students: 629 Distance: 0.8mi
Genius Kids-Pleasanton Bernal
Private PK-6
Students: 120 Distance: 0.9mi
Valley View Elementary School
Public K-5 Elementary
Students: 651 Distance: 1.3mi
Montessori School of Pleasanton
Private PK-6
Students: 35 Distance: 1.7mi
Lighthouse Baptist School
Private K-12 Combined Elementary And Secondary, Religious, Nonprofit
Students: 23 Distance: 1.8mi
Amador Valley High School
Public 9-12 Secondary
Students: 2713 Distance: 1.9mi
- Bed
- 6
- Bath
- 4
- Parking
- 6
- Attached, Drive Through, RV/Boat Parking, Garage Faces Front, Garage Faces Side, RV Garage Attached, Garage Door Opener
- SQ FT
- 4,467
- SQ FT Source
- Assessor Auto-Fill
- Lot SQ FT
- 21,031.0
- Lot Acres
- 0.48 Acres
- Pool Info
- In Ground, Pool/Spa Combo
- Kitchen
- Dishwasher, Double Oven, Microwave, Stone Counters, Eat-in Kitchen, Disposal, Kitchen Island, Updated Kitchen
- Cooling
- Central Air, Other
- Disclosures
- Other - Call/See Agent
- Entry Level
- Exterior Details
- Back Yard, Front Yard, Garden/Play
- Flooring
- Hardwood, Parquet, Carpet, Other, Engineered Wood
- Foundation
- Fire Place
- Family Room, Living Room, Master Bedroom
- Heating
- Zoned
- Laundry
- Laundry Room
- Upper Level
- 4 Bedrooms, 2 Baths, Other
- Main Level
- 1 Bedroom, 1 Bath, Laundry Facility, Main Entry
- Views
- Trees/Woods, Other
- Possession
- Negotiable
- Basement
- Crawl Space
- Architectural Style
- Custom
- Non-Master Bathroom Includes
- Shower Over Tub, Stall Shower
- Construction Status
- Existing
- Additional Miscellaneous Features
- Back Yard, Front Yard, Garden/Play
- Location
- Premium Lot, Landscaped
- Roof
- Composition Shingles
- Water and Sewer
- Public
- Fee
- Unavailable
MLS and other Information regarding properties for sale as shown in Theo have been obtained from various sources such as sellers, public records, agents and other third parties. This information may relate to the condition of the property, permitted or unpermitted uses, zoning, square footage, lot size/acreage or other matters affecting value or desirability. Unless otherwise indicated in writing, neither brokers, agents nor Theo have verified, or will verify, such information. If any such information is important to buyer in determining whether to buy, the price to pay or intended use of the property, buyer is urged to conduct their own investigation with qualified professionals, satisfy themselves with respect to that information, and to rely solely on the results of that investigation.
School data provided by GreatSchools. School service boundaries are intended to be used as reference only. To verify enrollment eligibility for a property, contact the school directly.