

$999,888
2,388
SQ FT
$419
SQ/FT
2348 Seacrest Court
@ Baypooint Ave - 3100 - San Leandro, San Leandro

- 4 Bed
- 3 (2/1) Bath
- 3 Park
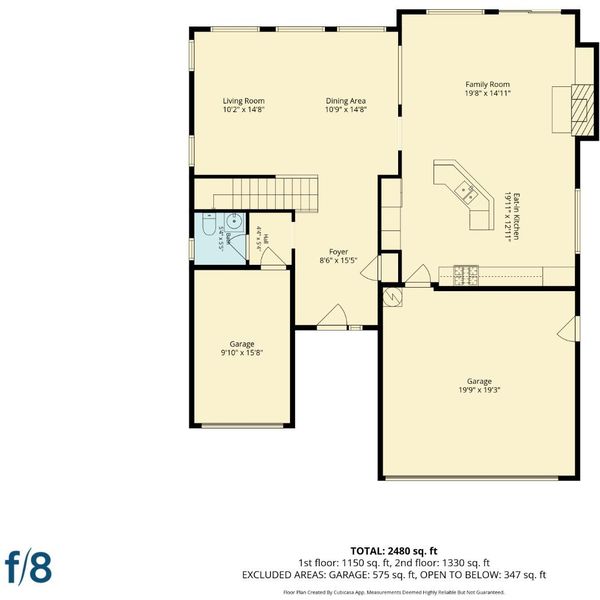
- 2,388 sqft
- SAN LEANDRO
-

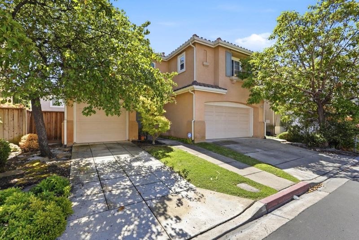
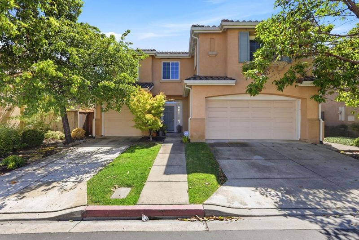
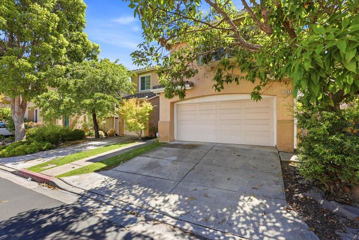
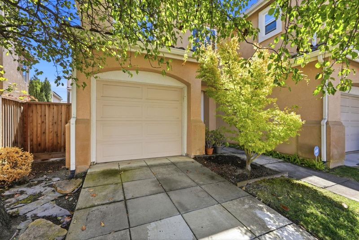
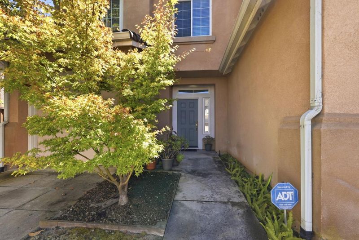
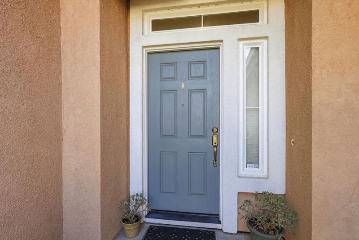
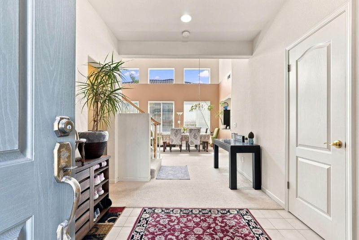
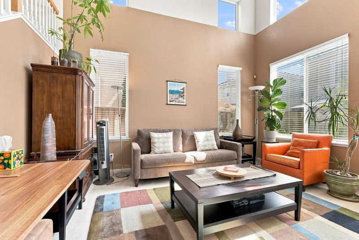
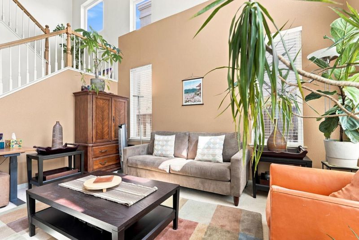
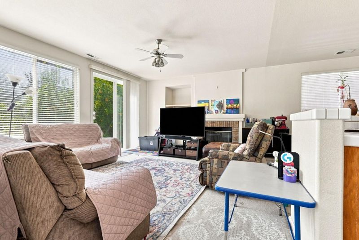
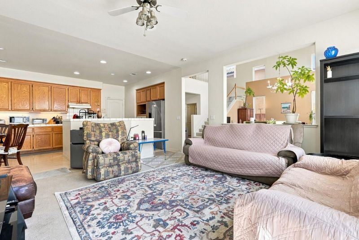
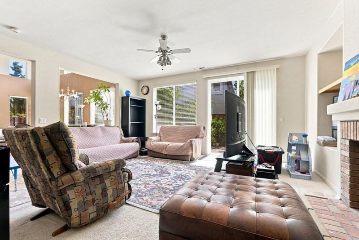
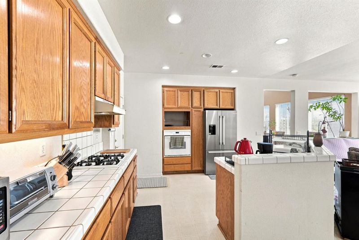
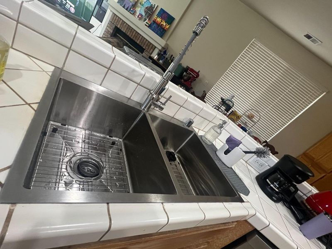
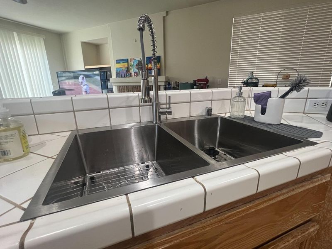
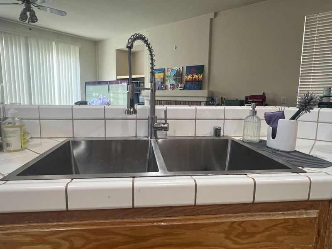
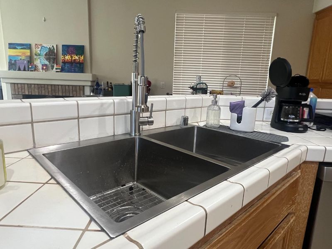
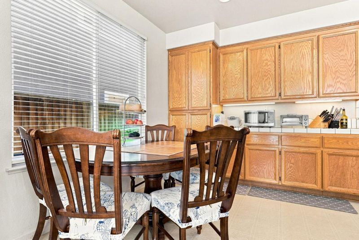
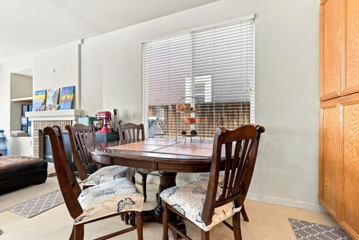
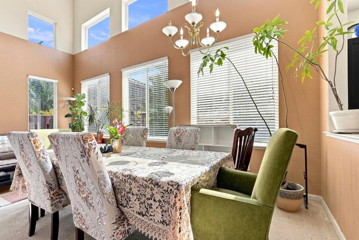
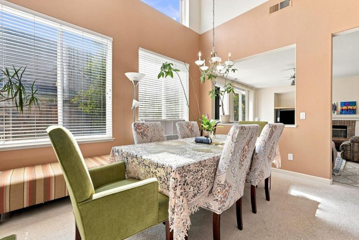
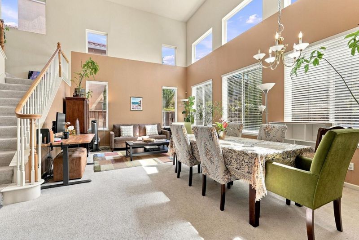
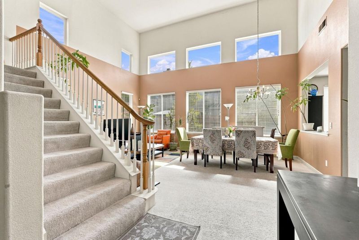
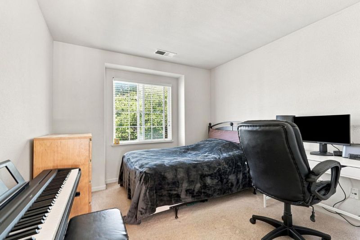
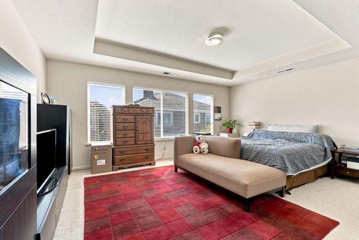
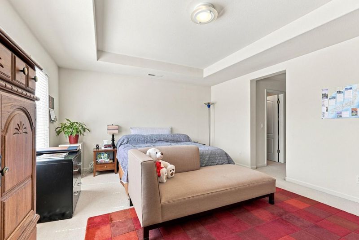
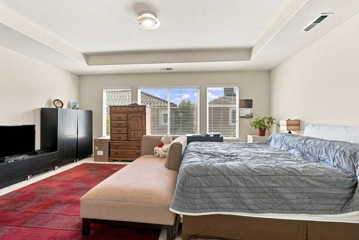
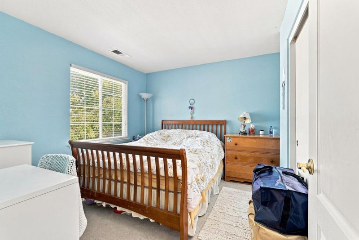
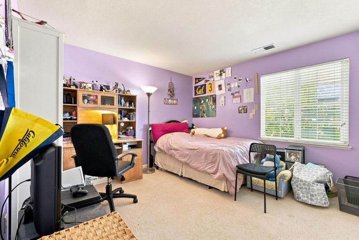
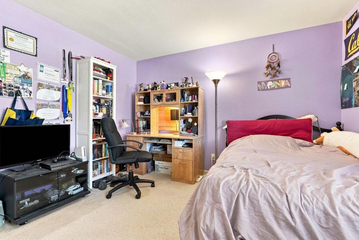
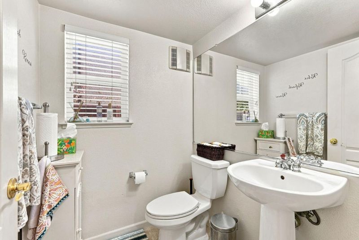
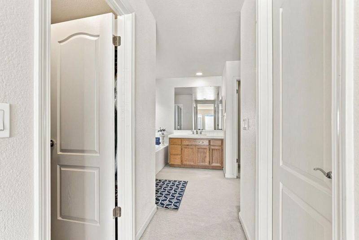
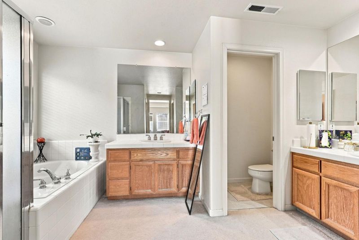
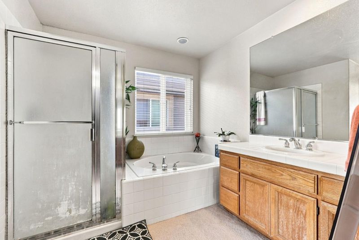
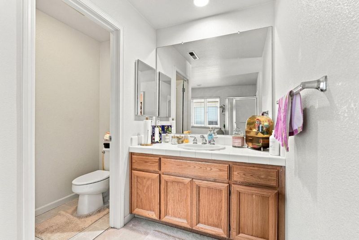
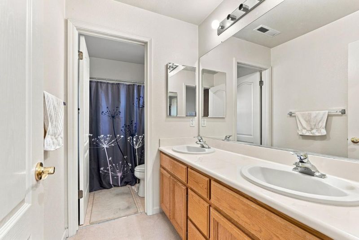
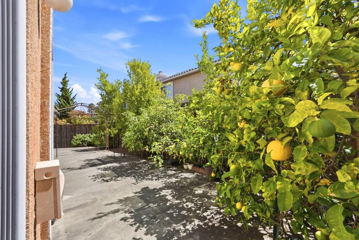
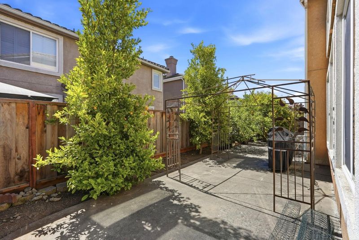
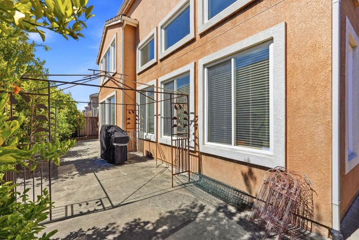
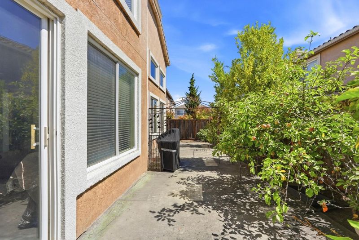
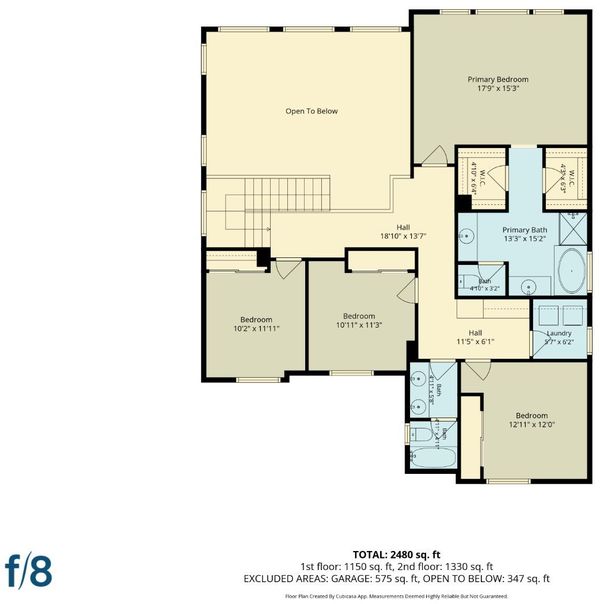
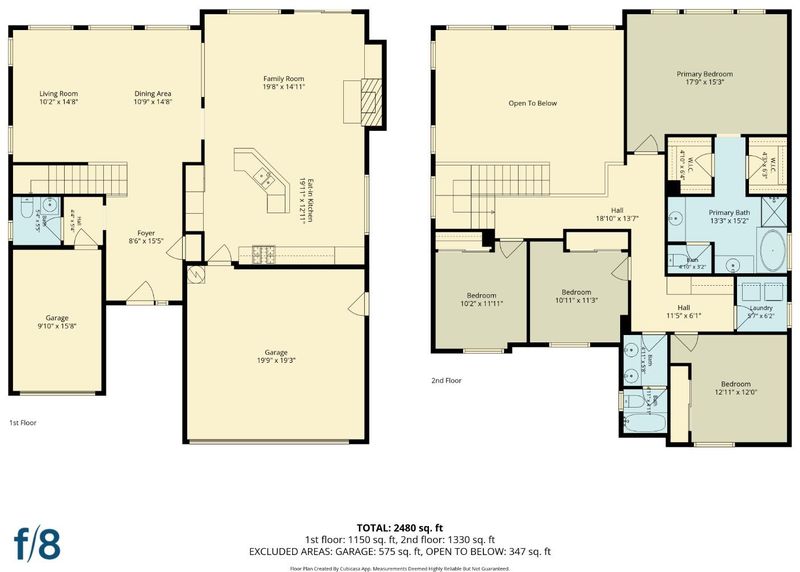
Bright Two Story home with Soaring Ceilings and Citrus Filled Yard. This two story stucco home offers a tile roof, a three car garage configuration, and a tidy lawn framed by mature shade trees for easy curb appeal. Inside, a dramatic two story great room welcomes you with a wall of upper windows that flood the space with natural light, complemented by a curved staircase with wood capped railings. The kitchen features oak cabinetry, tile countertops and backsplash, a peninsula with bar seating, and stainless steel appliances, opening to a casual dining area and family room. The primary suite offers a tray ceiling, generous proportions and an en-suite bath with an oak vanity, tile counters, soaking tub, and separate shower. A secondary bedroom presents a calming blue accent wall, while the power and hall baths reain matching oak cabinetry and tile finishes. Out back, a prvate patio bordered by producing lemon trees creates a peaceful retreat. Located within reach of local schools.

- Days on Market
- 2 days
- Current Status
- Active
- Original Price
- $999,888
- List Price
- $999,888
- On Market Date
- Sep 28, 2026
- Property Type
- Single Family Home
- Area
- 3100 - San Leandro
- Zip Code
- 94579
- MLS ID
- ML82058382
- APN
- 80G-1408-049
- Year Built
- 1999
- Stories in Building
- Unavailable
- Possession
- Negotiable
- Data Source
- MLSL
- Origin MLS System
- MLSListings, Inc.
KIPP Summit Academy
Charter 5-8 Middle, Coed
Students: 413 Distance: 0.5mi
KIPP King Collegiate High School
Charter 9-12 Secondary, Kipp
Students: 642 Distance: 0.5mi
Bay Elementary School
Public K-5 Elementary
Students: 493 Distance: 0.7mi
Dayton Elementary School
Public K-5 Elementary
Students: 449 Distance: 0.9mi
St. Felicitas Catholic School
Private K-8 Elementary, Religious, Coed
Students: 275 Distance: 1.1mi
Washington Manor Middle School
Public 6-8 Middle
Students: 760 Distance: 1.1mi
- Bed
- 4
- Bath
- 3 (2/1)
- Stall Shower - 2+, Tubs - 2+
- Parking
- 3
- Attached Garage, Parking Restrictions
- SQ FT
- 2,388
- SQ FT Source
- Unavailable
- Lot SQ FT
- 4,134.0
- Lot Acres
- 0.094904 Acres
- Kitchen
- Dishwasher, Garbage Disposal, Microwave, Oven - Built-In, Refrigerator
- Cooling
- None
- Dining Room
- Dining Area in Living Room
- Disclosures
- NHDS Report
- Family Room
- Kitchen / Family Room Combo
- Foundation
- Concrete Slab
- Fire Place
- Gas Log
- Heating
- Central Forced Air
- Laundry
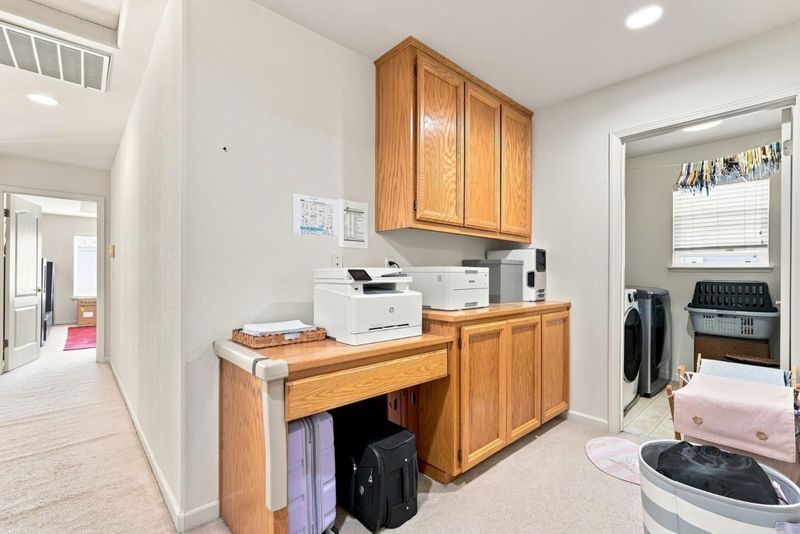
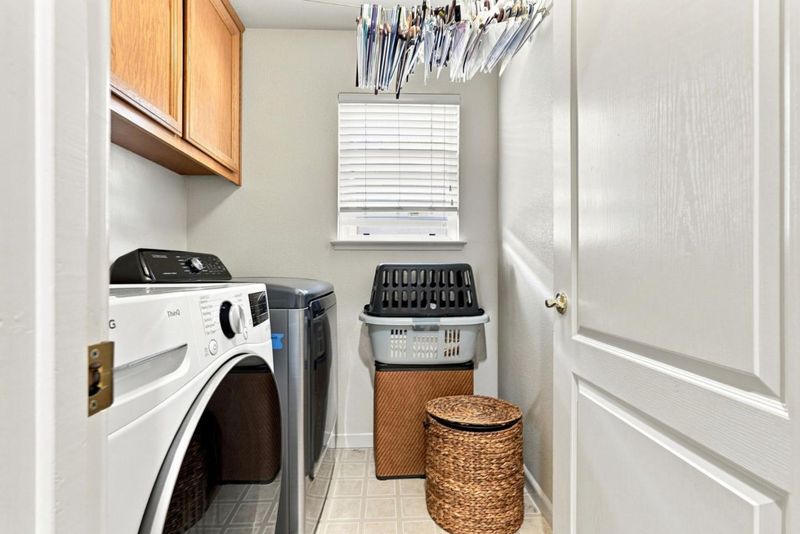
- Dryer, Electricity Hookup (220V), In Utility Room, Inside
- Possession
- Negotiable
- * Fee
- $100
- Name
- Heron Bay HOA
- Phone
- 925-830-4848
- *Fee includes
- Common Area Electricity, Insurance - Common Area, Maintenance - Exterior, and Security Service
MLS and other Information regarding properties for sale as shown in Theo have been obtained from various sources such as sellers, public records, agents and other third parties. This information may relate to the condition of the property, permitted or unpermitted uses, zoning, square footage, lot size/acreage or other matters affecting value or desirability. Unless otherwise indicated in writing, neither brokers, agents nor Theo have verified, or will verify, such information. If any such information is important to buyer in determining whether to buy, the price to pay or intended use of the property, buyer is urged to conduct their own investigation with qualified professionals, satisfy themselves with respect to that information, and to rely solely on the results of that investigation.
School data provided by GreatSchools. School service boundaries are intended to be used as reference only. To verify enrollment eligibility for a property, contact the school directly.