

$579,888
924
SQ FT
$628
SQ/FT
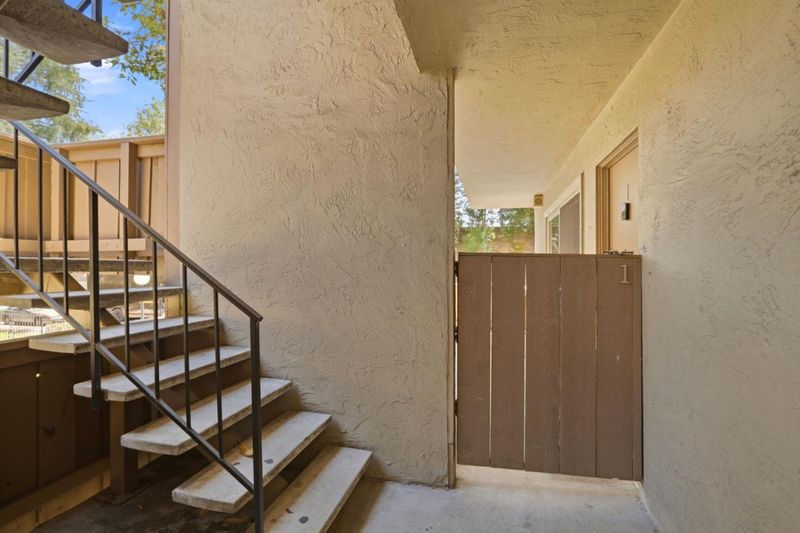
4425 Norwalk Drive, #1
@ Auburn Way - 18 - Cupertino, San Jose

- 2 Bed
- 1 Bath
- 1 Park
- 924 sqft
- SAN JOSE
-

-
Sat Aug 15, 1:00 pm - 4:00 pm
-
Sun Aug 16, 2:00 pm - 5:00 pm
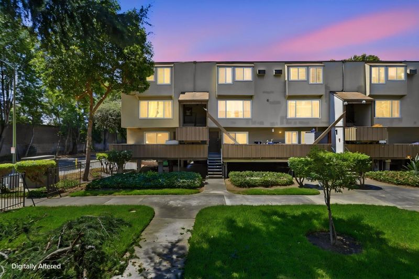
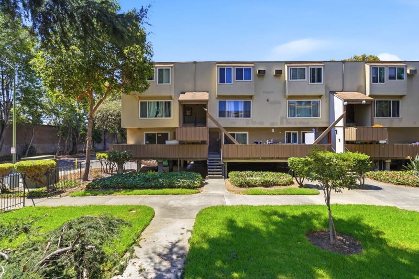
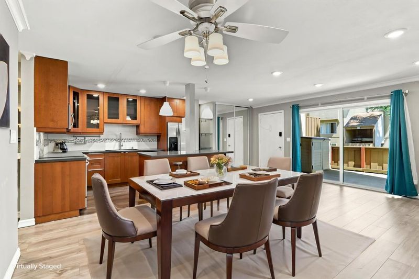
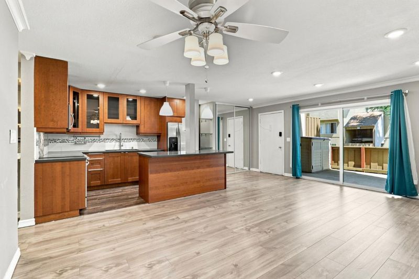
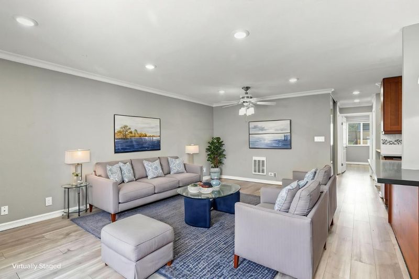
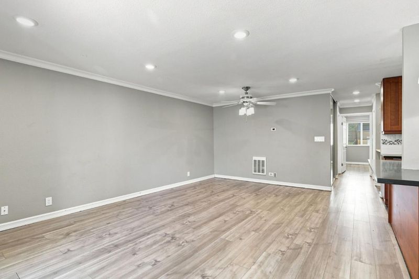
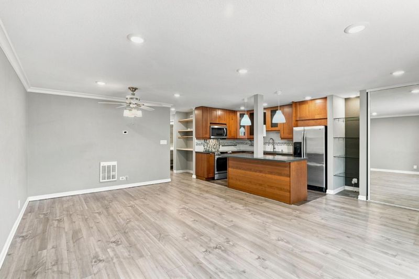
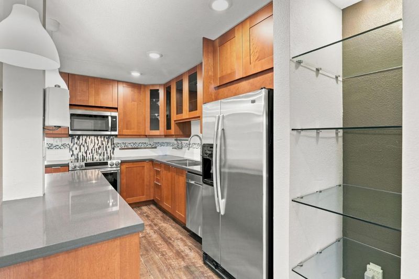
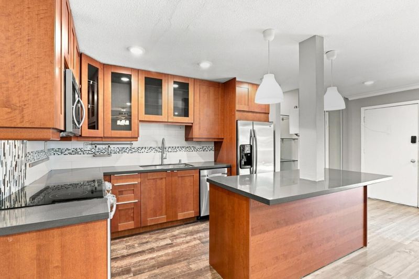
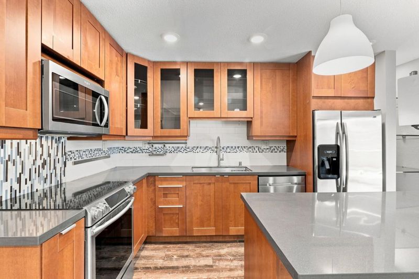
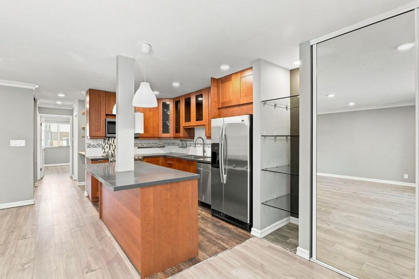
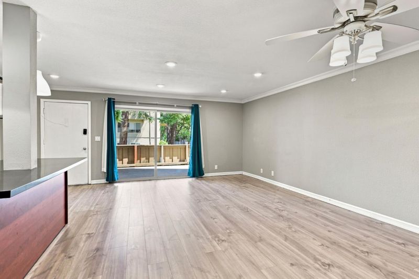
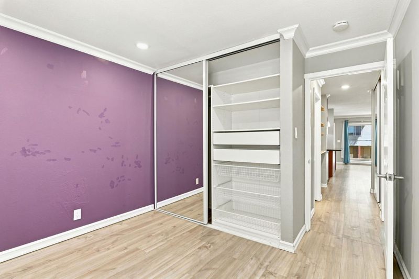
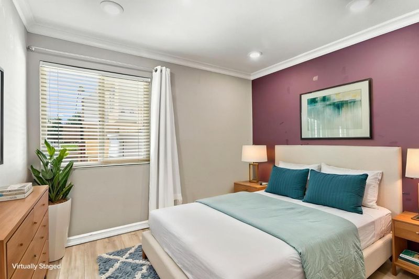
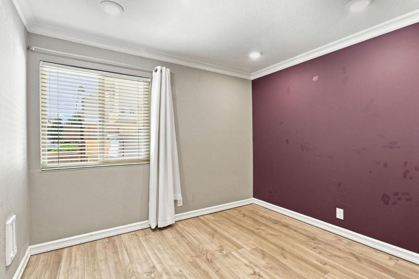
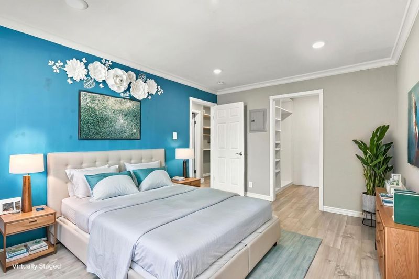
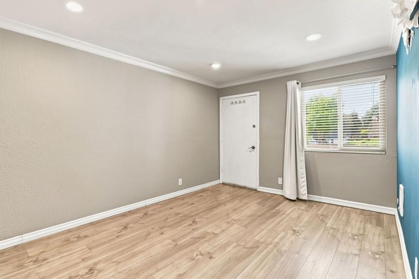
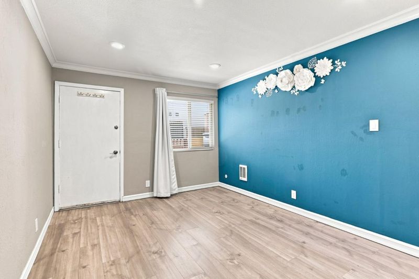
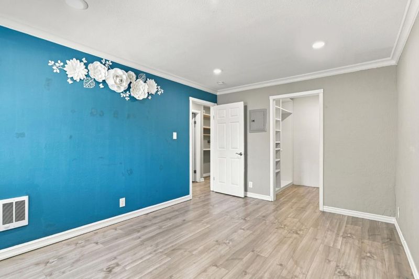

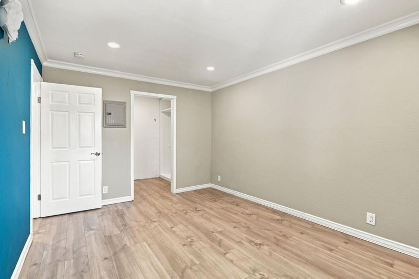
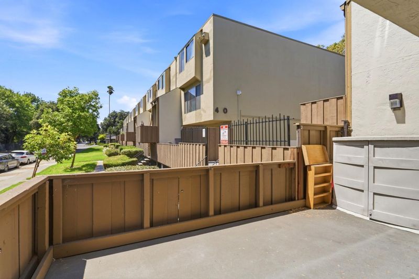
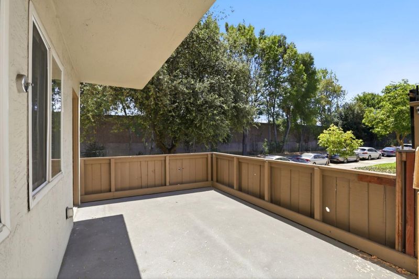
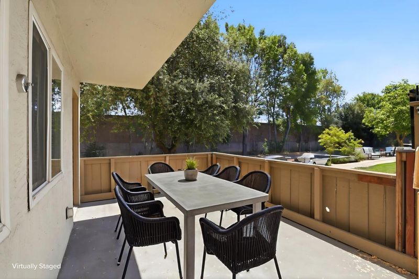
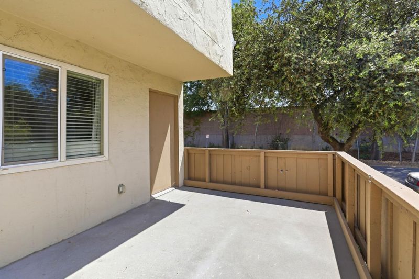
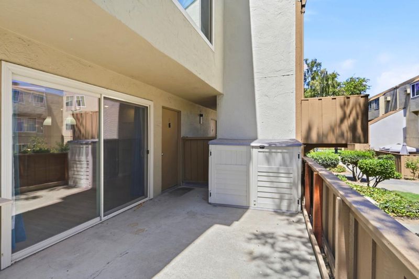
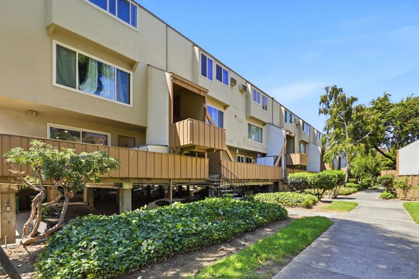
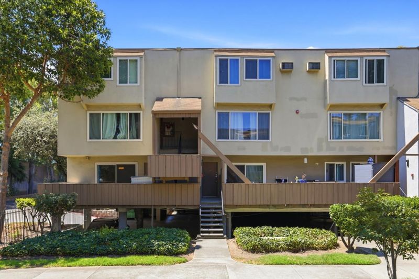
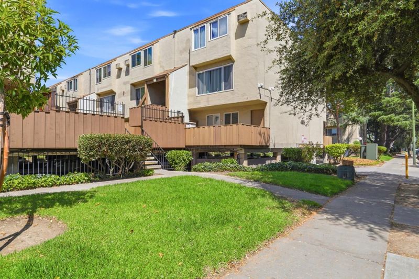
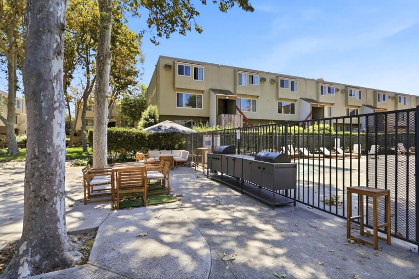
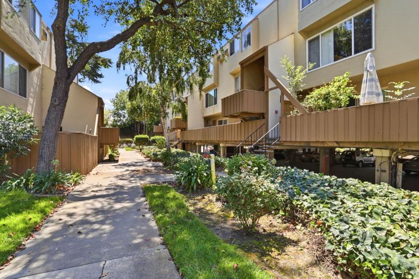
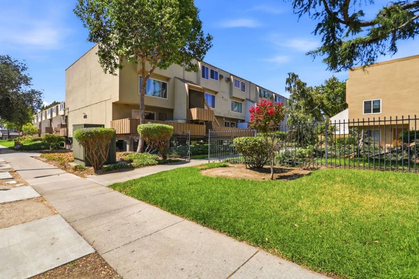
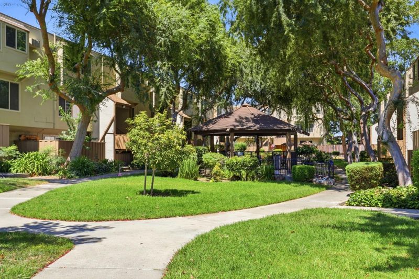
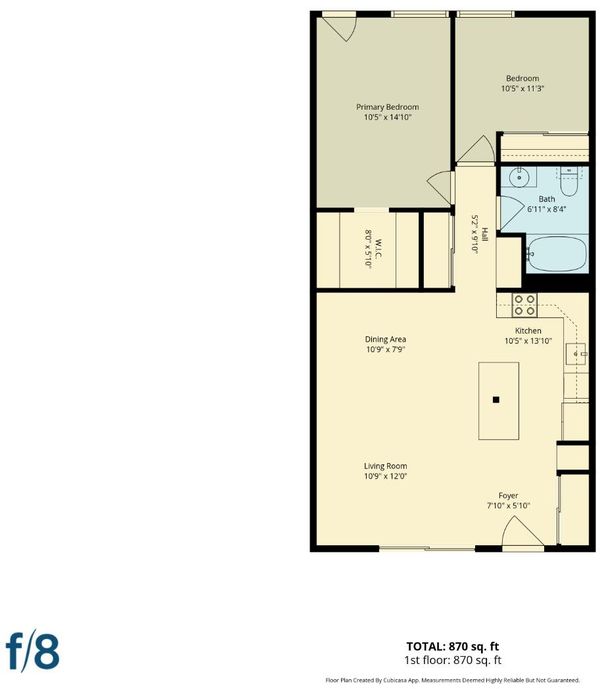
Live where work, dining, shopping, and everyday convenience come together. This move-in-ready 2-bedroom condo offers a stylish home base in one of West San Joses most connected locations. Inside, youll find a modern kitchen with quartz countertops, stainless steel appliances, and an open, functional layout. The spacious primary bedroom features a walk-in closet with a custom organization system, while front and rear balconies offer inviting spaces to enjoy your morning coffee or unwind at the end of the day. Located within the desirable Cupertino Union School District and just minutes from Apple and other major Silicon Valley tech campuses. Enjoy convenient access to Santana Row, Westfield Valley Fair, Mitsuwa Marketplace, coffee shops, dining, everyday essentials, and Highway 280. A wonderful combination of modern style, convenience, and low-maintenance Silicon Valley living.

- Days on Market
- 1 day
- Current Status
- Active
- Original Price
- $579,888
- List Price
- $579,888
- On Market Date
- Aug 14, 2026
- Property Type
- Condominium
- Area
- 18 - Cupertino
- Zip Code
- 95129
- MLS ID
- ML82057723
- APN
- 296-42-151
- Year Built
- 1970
- Stories in Building
- 1
- Possession
- COE
- Data Source
- MLSL
- Origin MLS System
- MLSListings, Inc.
Golden State Academy
Private 1-8
Students: NA Distance: 0.3mi
Challenger - Strawberry Park
Private PK-8 Elementary, Coed
Students: 504 Distance: 0.4mi
The Harker School
Private K-12 Secondary, Coed
Students: 2040 Distance: 0.5mi
Happy Days CDC
Private K Preschool Early Childhood Center, Elementary, Coed
Students: NA Distance: 0.6mi
Sierra Elementary And High School
Private K-12 Combined Elementary And Secondary, Coed
Students: 87 Distance: 0.6mi
Queen Of Apostles School
Private K-8 Elementary, Religious, Nonprofit
Students: 283 Distance: 0.6mi
- Bed
- 2
- Bath
- 1
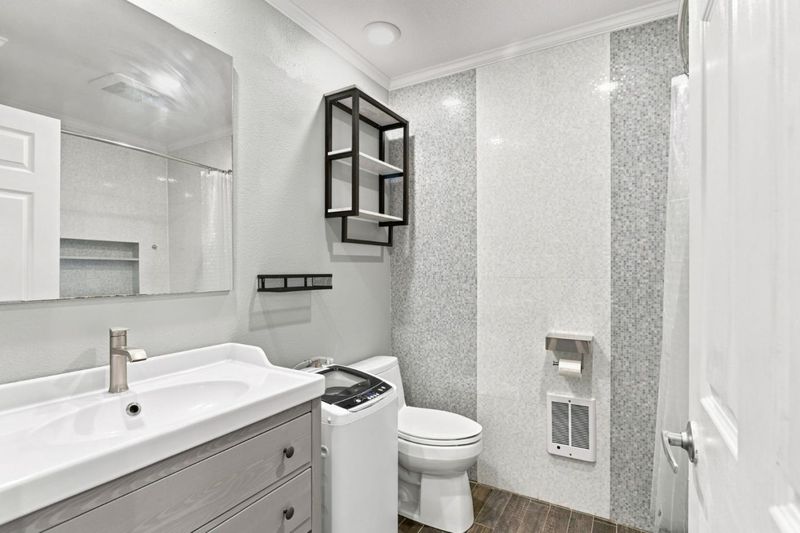
- Shower and Tub, Tub with Jets
- Parking
- 1
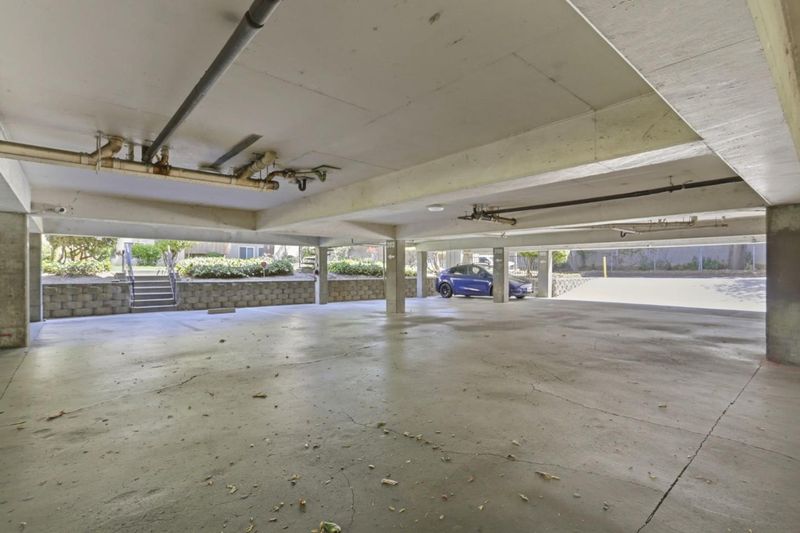
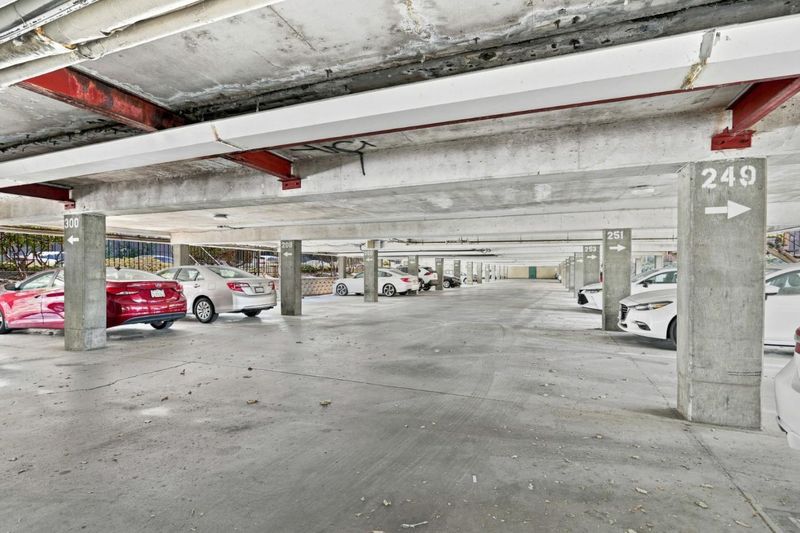
- Assigned Spaces, Covered Parking, Underground Parking
- SQ FT
- 924
- SQ FT Source
- Unavailable
- Pool Info
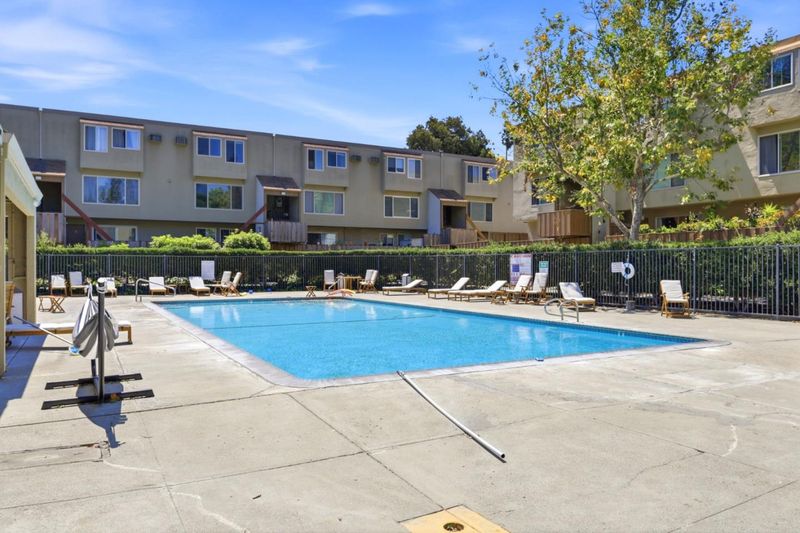
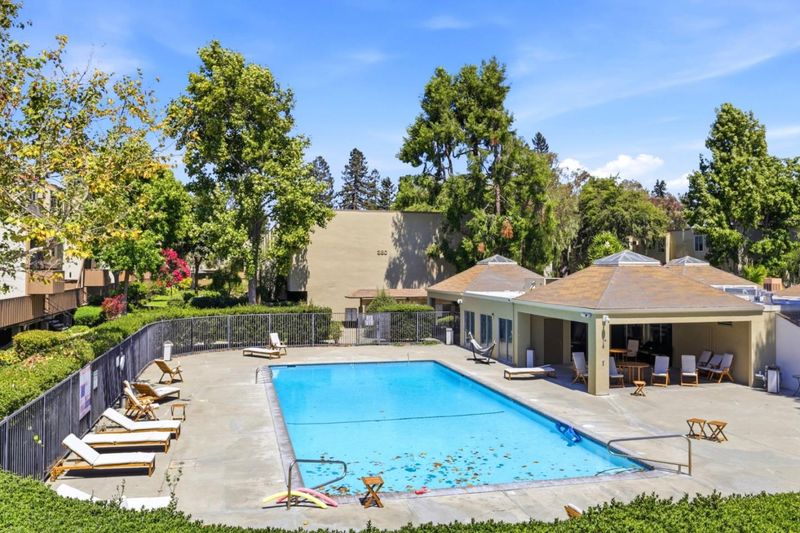
- Community Facility
- Kitchen
- Cooktop - Electric, Dishwasher, Garbage Disposal, Microwave, Refrigerator
- Cooling
- None
- Dining Room
- No Formal Dining Room
- Disclosures
- Natural Hazard Disclosure
- Family Room
- Kitchen / Family Room Combo
- Flooring
- Laminate
- Foundation
- Other
- Heating
- Electric, Individual Room Controls
- Possession
- COE
- * Fee
- $520
- Name
- Community Management Solutions
- Phone
- (408) 559-1977
- *Fee includes
- Common Area Electricity, Common Area Gas, Exterior Painting, Hot Water, Insurance - Hazard, Landscaping / Gardening, Maintenance - Common Area, Maintenance - Exterior, Pool, Spa, or Tennis, Recreation Facility, Reserves, Roof, Sewer, and Water
MLS and other Information regarding properties for sale as shown in Theo have been obtained from various sources such as sellers, public records, agents and other third parties. This information may relate to the condition of the property, permitted or unpermitted uses, zoning, square footage, lot size/acreage or other matters affecting value or desirability. Unless otherwise indicated in writing, neither brokers, agents nor Theo have verified, or will verify, such information. If any such information is important to buyer in determining whether to buy, the price to pay or intended use of the property, buyer is urged to conduct their own investigation with qualified professionals, satisfy themselves with respect to that information, and to rely solely on the results of that investigation.
School data provided by GreatSchools. School service boundaries are intended to be used as reference only. To verify enrollment eligibility for a property, contact the school directly.