


$1,730,000
2,608
SQ FT
$663
SQ/FT
9060 Stockhorse Lane
@ Eureka - 12746 - , Granite Bay

- 3 Bed
- 2.5 Bath
- 0 Park
- 2,608 sqft
- Granite Bay
-

-
Sun Aug 16, 11:00 am - 1:00 pm
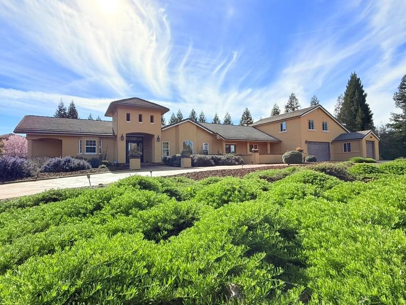
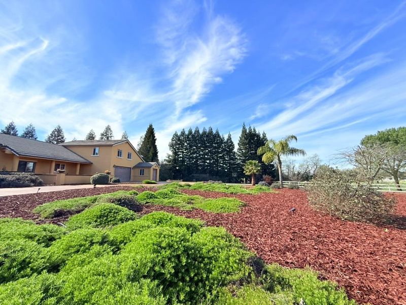
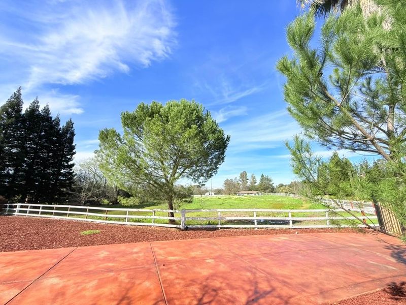
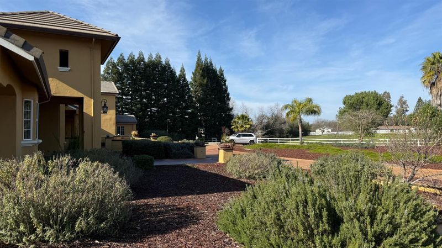
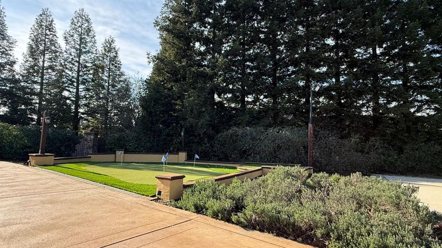
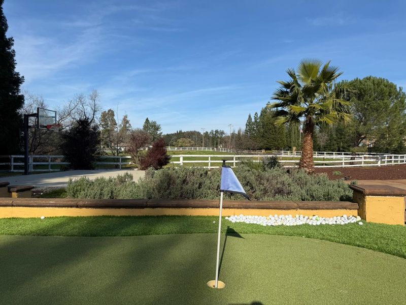
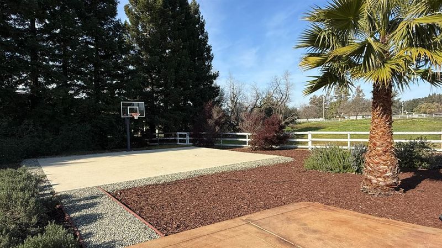
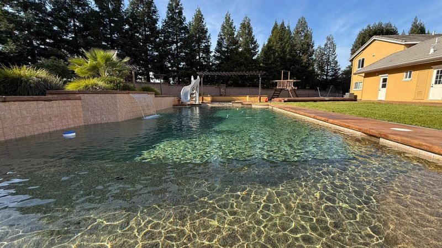
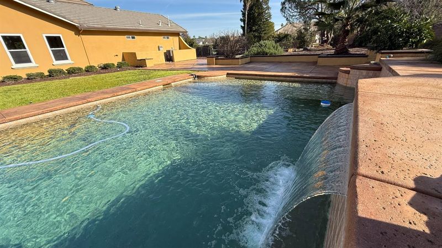
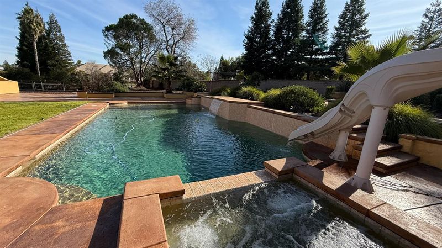
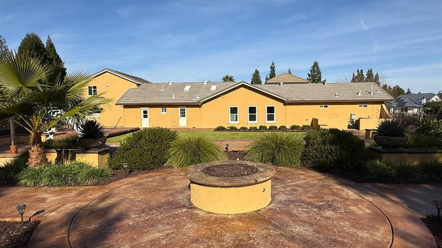
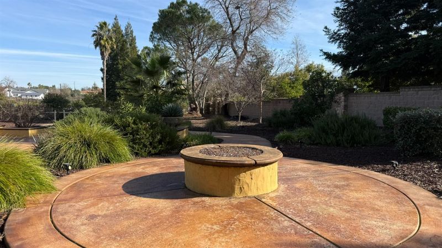
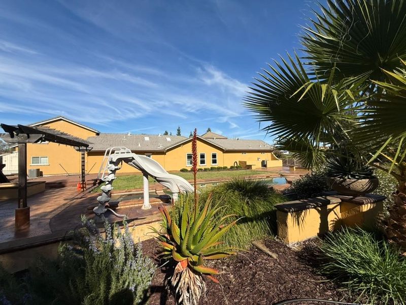
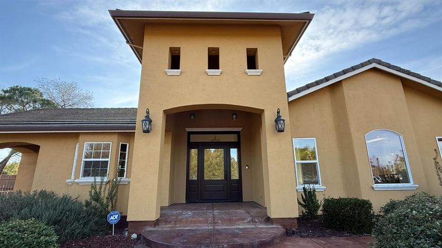
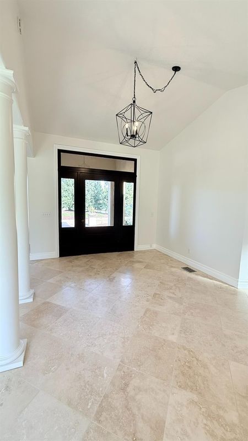
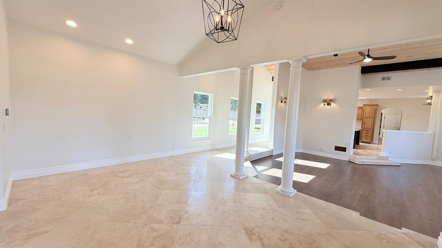
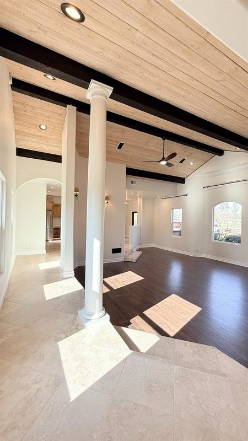
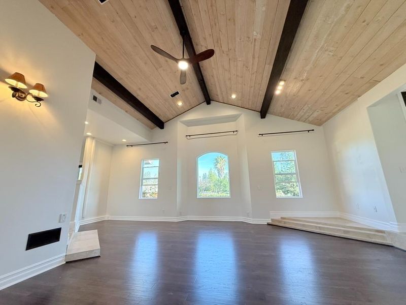
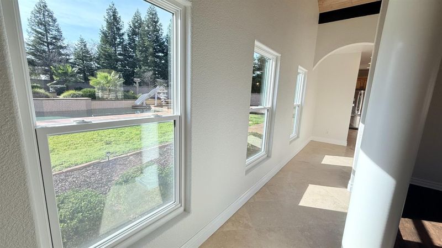
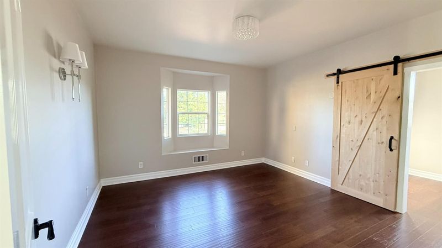
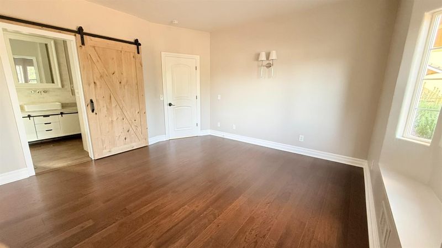
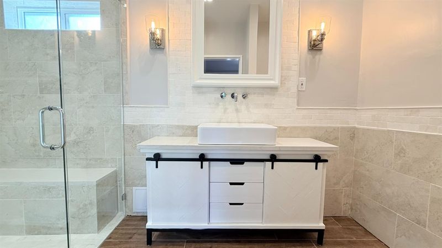
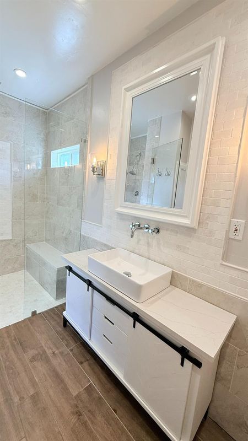
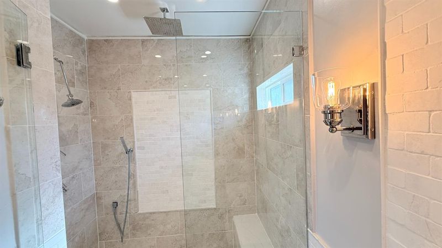
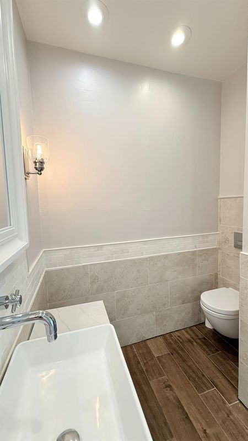
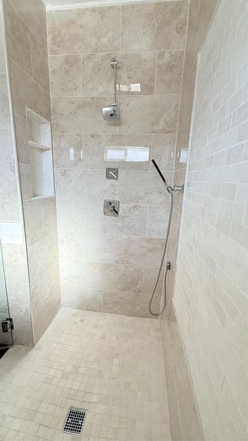
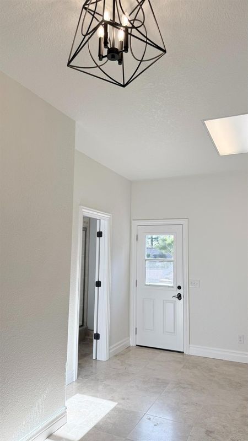
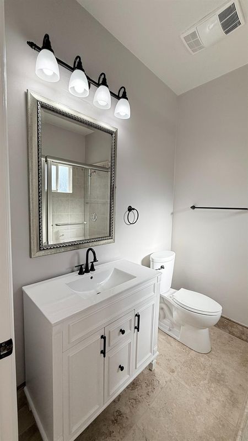
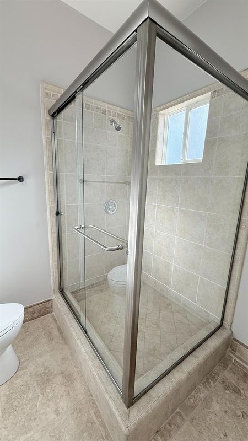
A Truly Rare Opportunity in Granite Bay! Beautifully updated farmhouse-style home, 3 bedrooms /2.5 bathrooms on 2.3 acres with a sparkling pool, fire pit, basketball court, putting green, and beautifully landscaped grounds. Move-in ready with new HVAC, windows, lighting, and fresh paint. Features a 3-car garage, RV/boat parking, and no HOA. Conveniently located near top-rated schools, shopping, dining, and medical facilities.Don’t miss this exceptional home!
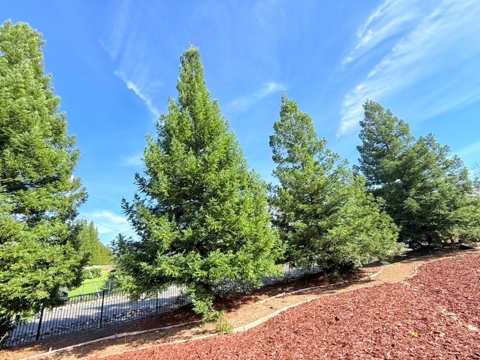
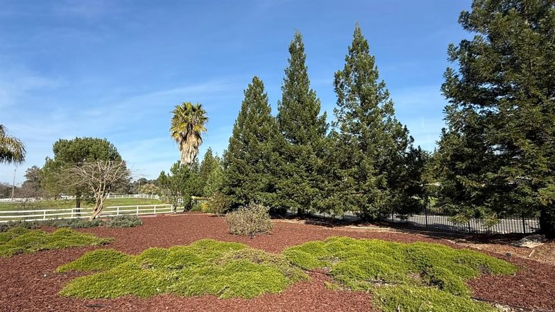
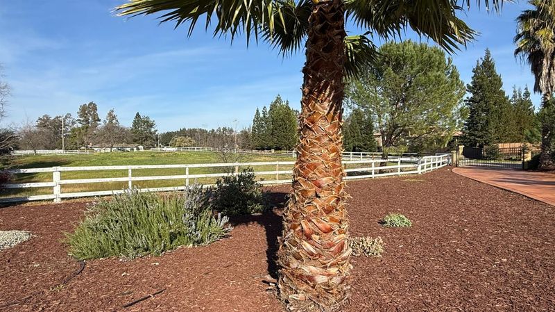
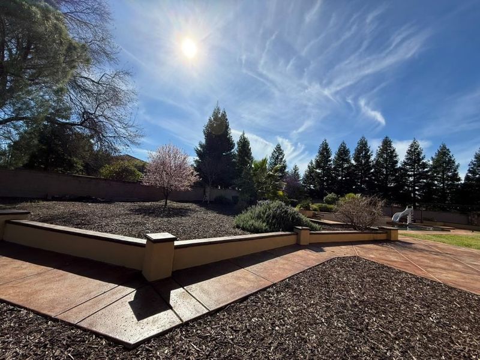
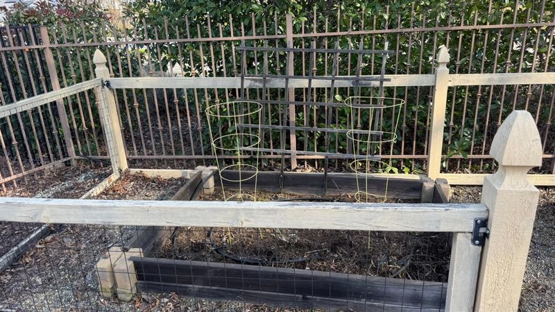
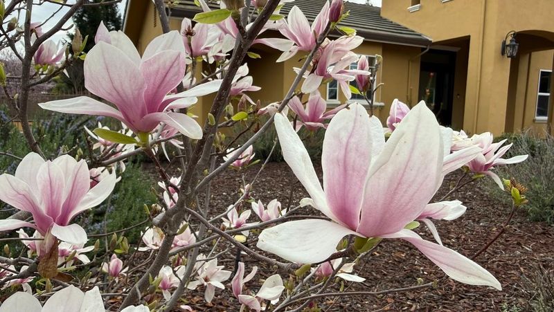
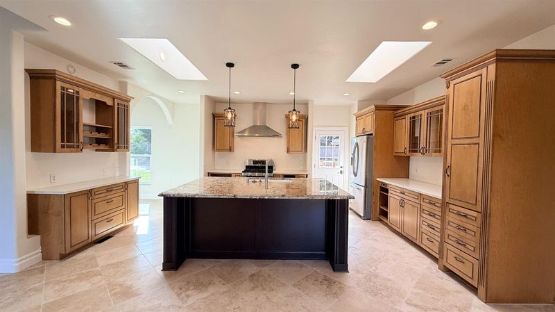
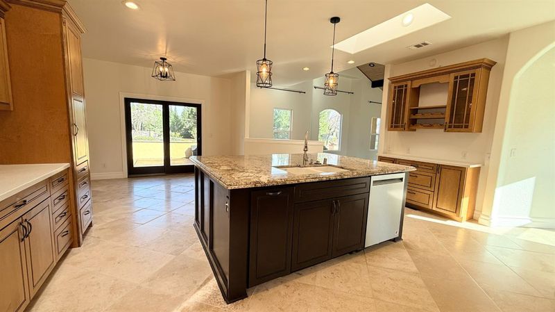
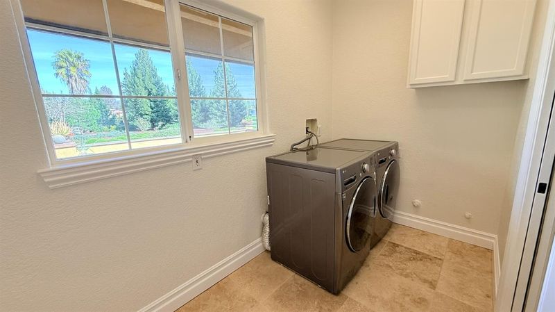
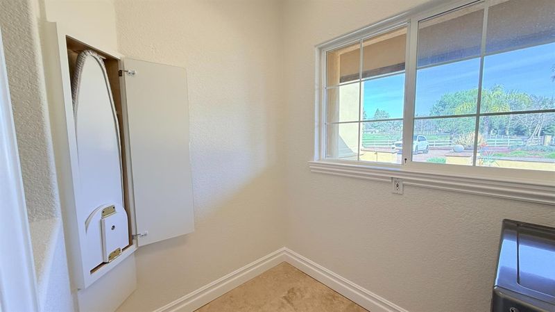
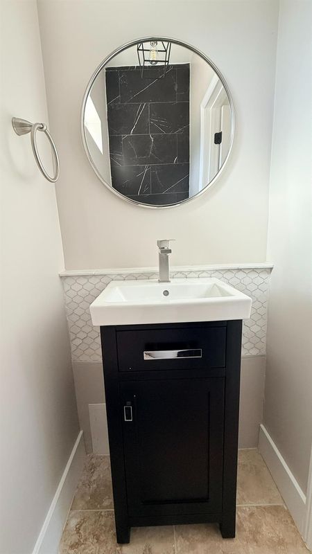
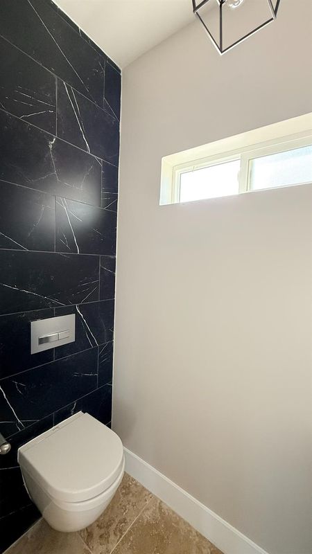
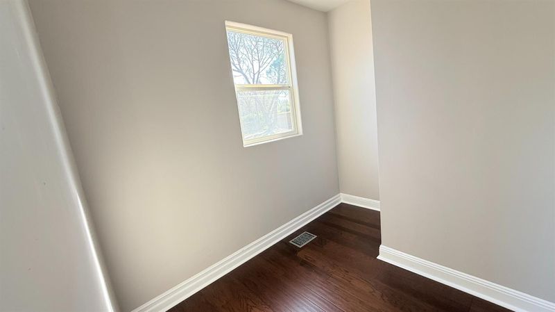
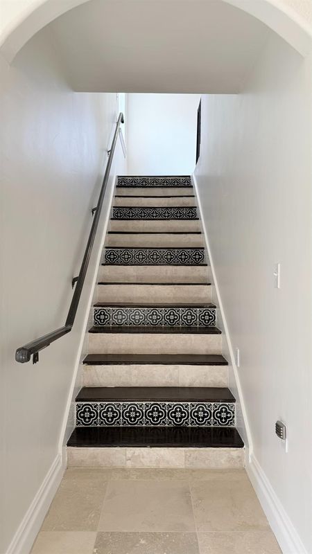
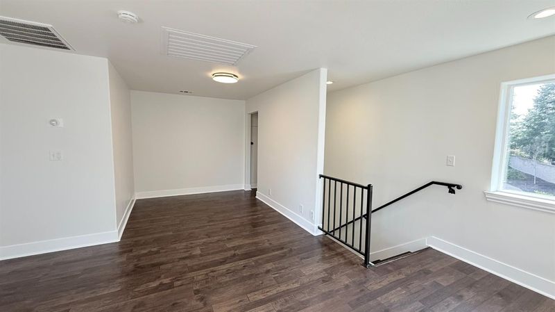
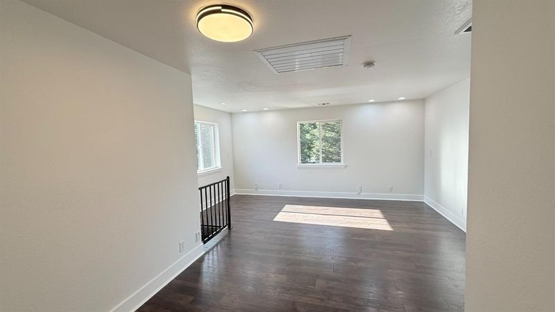
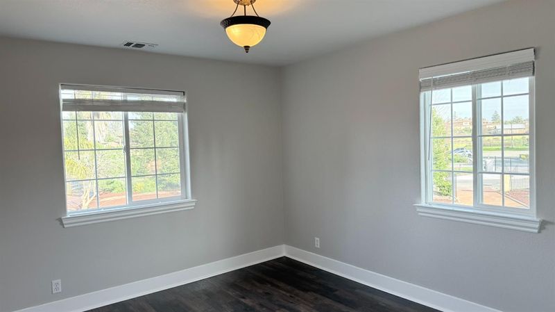
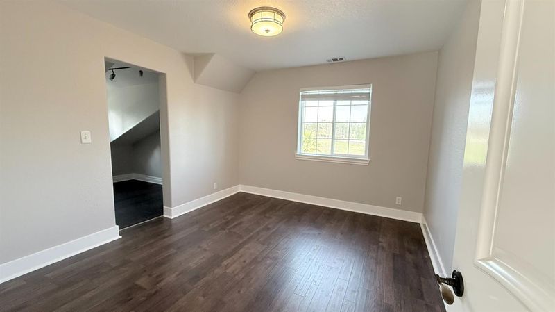
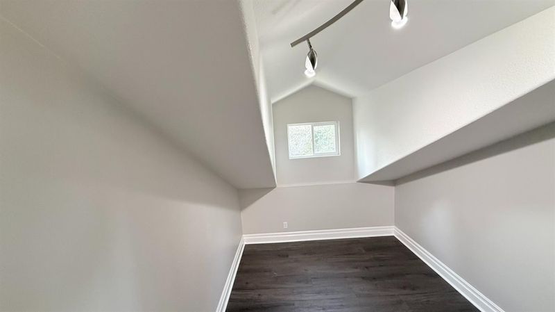
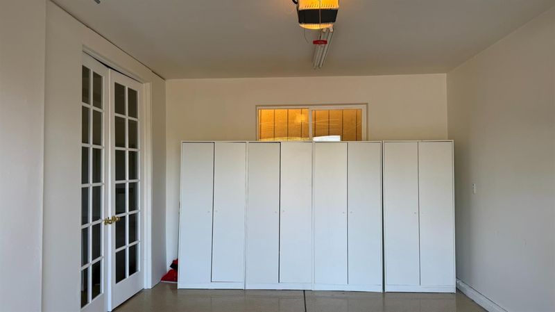
A truly rare opportunity--available NOW. This beautifully updated farmhouse-style home offers luxury relaxing country living with the convenience of a prime suburban location. It's located on a safe and quiet street with sweeping views along historic Eureka Road. This property is minutes from top-rated schools, shopping, dining, and medical facilities. Schools include Granite Bay High School, Cavitt Junior High, Ridgeview Elementary, and Oakhill Elementary. This thoughtfully updated home with fresh interior painting, new energy efficient HVAC and duct system, many new windows/glasses and new light fixtures offers a true move-in condition. The expansive 2.3-acre premium lot features fully landscaped front and back yards with mature trees, bushes, and flowers. And a piece of good empty land is included in this property, huge potential expansion. Outdoor amenities include a sparkling pool and spa, built-in fire pit, basketball court, golf putting green, and a garden bed with automatic irrigation perfect for entertaining and family enjoyment. Additional highlights include a spacious concrete driveway with two gated entrances (ideal for RV or boat parking), a large attached three-car garage with ample storage, and NO HOA. The open floor plan places the kitchen, the family and living rooms, the primary bedroom suit and laundry on the main level, with two additional bedrooms and a study/media space upstairs. Bright, airy interiors and farmhouse-style dcor complete this exceptional home.

- Days on Market
- 1 day
- Current Status
- Active
- Original Price
- $1,730,000
- List Price
- $1,730,000
- On Market Date
- Aug 14, 2026
- Property Type
- Single Family Residence
- District
- 12746 -
- Zip Code
- 95746
- MLS ID
- 531413025
- APN
- 050010035000
- Year Built
- 1999
- Stories in Building
- 2
- Possession
- Close Of Escrow
- Data Source
- SFAR
- Origin MLS System
Ridgeview Elementary School
Public 4-6 Elementary
Students: 606 Distance: 0.2mi
Oakhills Elementary School
Public PK-3 Elementary
Students: 454 Distance: 0.3mi
Granite Bay High School
Public 9-12 Secondary
Students: 2073 Distance: 0.4mi
Placer Learning Center
Private K-12
Students: 47 Distance: 0.5mi
Greenhills Elementary School
Public PK-3 Special Education Program, Elementary
Students: 477 Distance: 1.1mi
Sierra Vista School
Public K-12 Special Education
Students: 17 Distance: 1.1mi
- Bed
- 3
- Bath
- 2.5
- Private, Other
- Parking
- 0
- Level, Guest, Garage Door Opener, Side By Side, RV Storage, RV Possible, RV Access/Parking, Boat, Attached
- SQ FT
- 2,608
- SQ FT Source
- Assessor Auto-Fill
- Lot SQ FT
- 100,188.0
- Lot Acres
- 2.3 Acres
- Pool Info
- Fenced, In Ground
- Kitchen
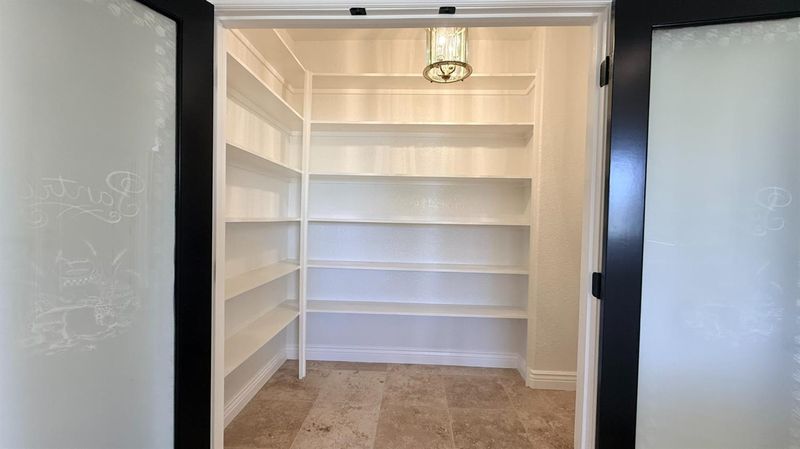
- Stone Counters, Kitchen Island, Granite Counters, Skylight(s), Concrete Counter, Pantry Closet, Pantry Cabinet, Breakfast Area
- Cooling
- Central Air, Ceiling Fan(s)
- Dining Room
- Dining/Living Combo, Space in Kitchen, Formal Room, Breakfast Nook
- Entry Level
- 0
- Exterior Details
- Fire Pit
- Living Room
- Great Room, Skylight(s)
- Flooring
- Wood, Tile
- Foundation
- Slab, Concrete
- Heating
- Fireplace(s), Central
- Laundry
- Inside Room, Inside, Hookups Only
- Possession
- Close Of Escrow
- Architectural Style
- Spanish, Ranch, Mediterranean, A-Frame
- Fee
- $0
MLS and other Information regarding properties for sale as shown in Theo have been obtained from various sources such as sellers, public records, agents and other third parties. This information may relate to the condition of the property, permitted or unpermitted uses, zoning, square footage, lot size/acreage or other matters affecting value or desirability. Unless otherwise indicated in writing, neither brokers, agents nor Theo have verified, or will verify, such information. If any such information is important to buyer in determining whether to buy, the price to pay or intended use of the property, buyer is urged to conduct their own investigation with qualified professionals, satisfy themselves with respect to that information, and to rely solely on the results of that investigation.
School data provided by GreatSchools. School service boundaries are intended to be used as reference only. To verify enrollment eligibility for a property, contact the school directly.