

$3,999,800
5,584
SQ FT
$716
SQ/FT
73 Blackhawk Club Ct
@ Blackhawk Club Dr - Blackhawk C. C., Danville

- 6 Bed
- 5.5 (5/1) Bath
- 3 Park
- 5,584 sqft
- Danville
-

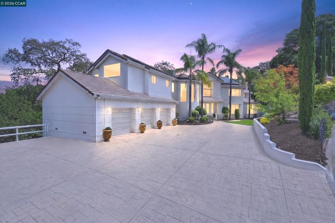
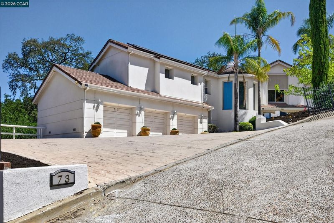
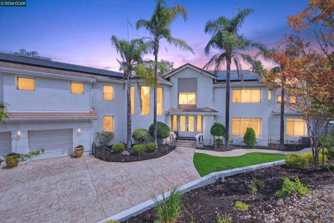
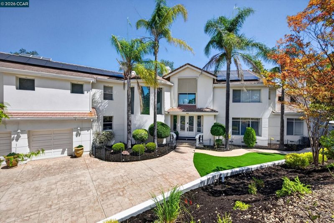
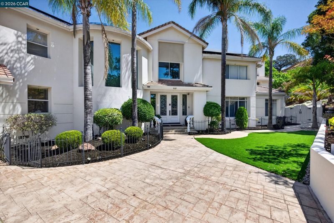
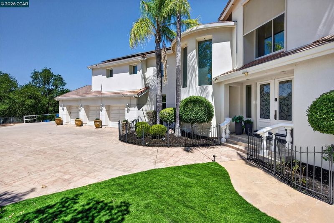
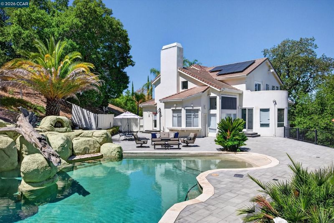
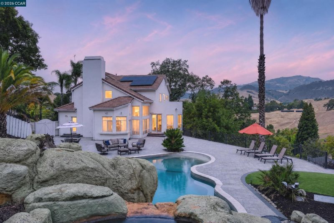
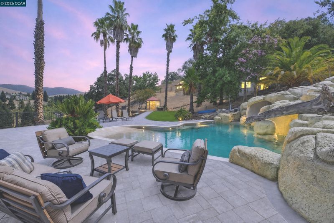
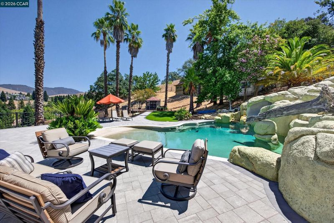
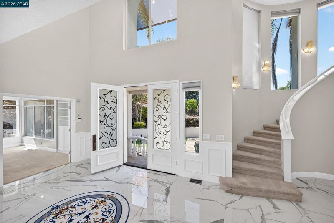
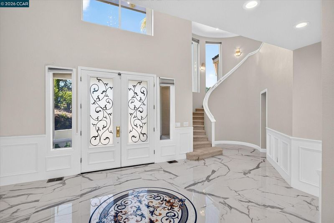
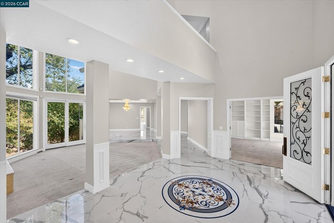
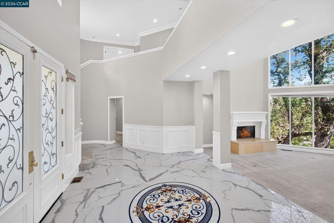
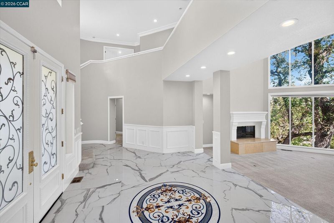
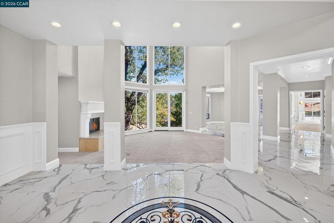
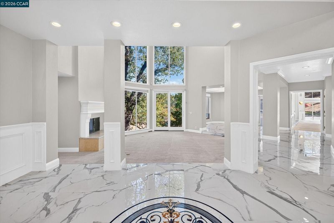
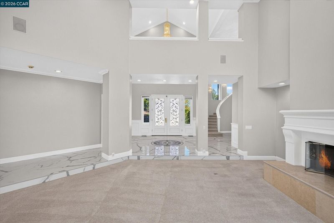
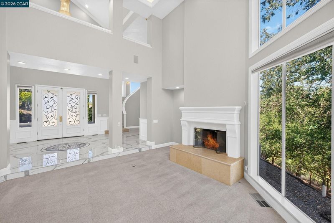
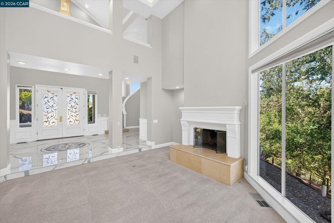
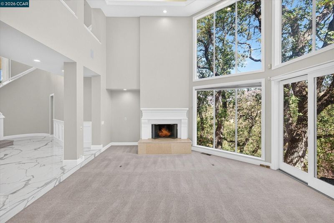
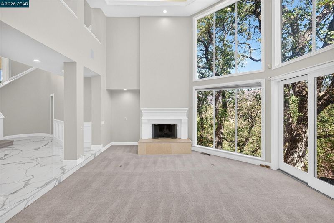
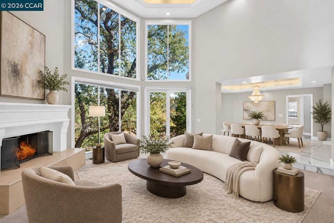
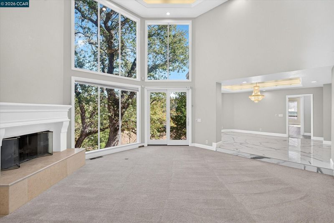
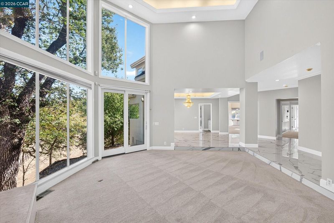
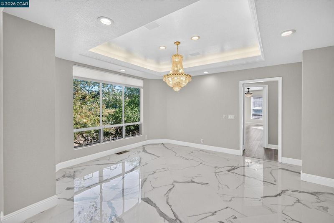
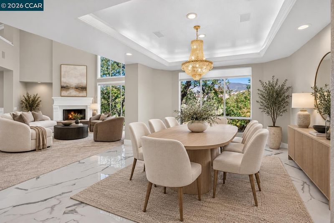
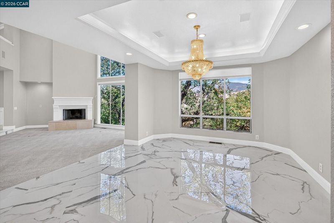
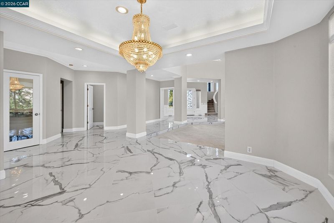
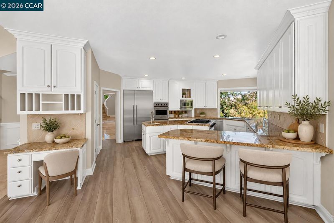
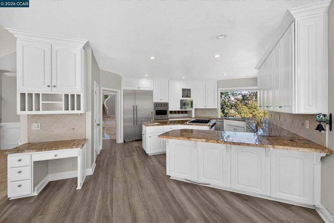
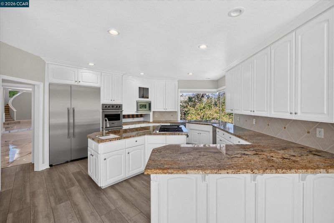
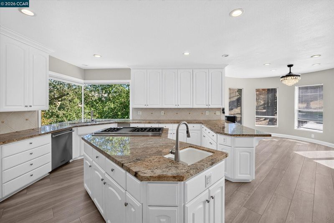
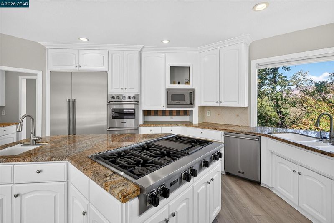
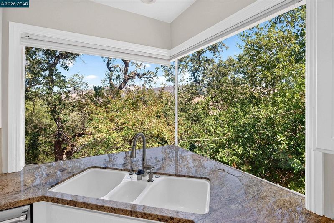
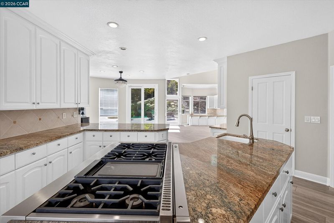
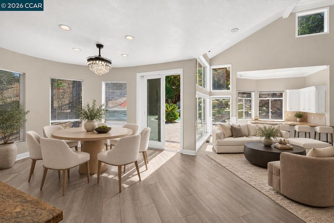
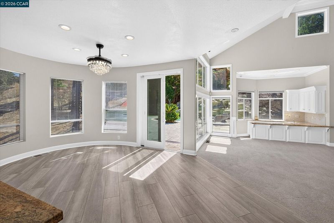
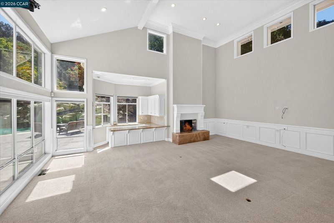
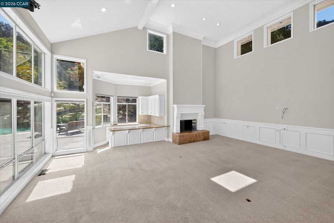
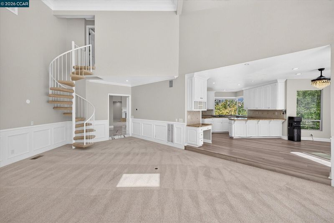
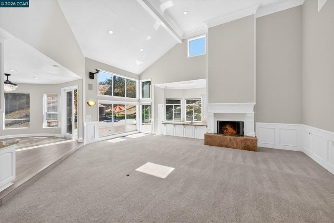
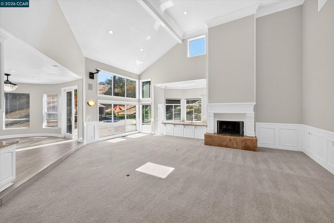
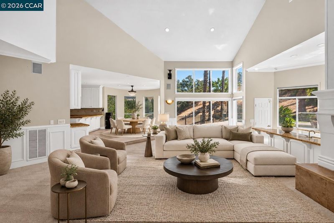
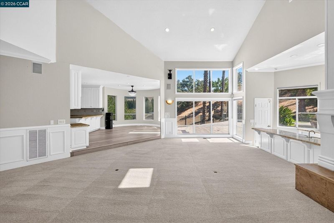
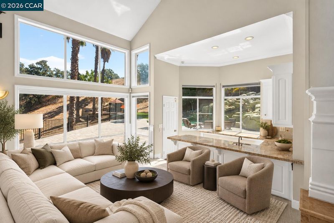
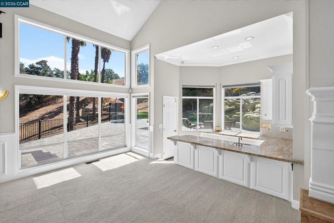
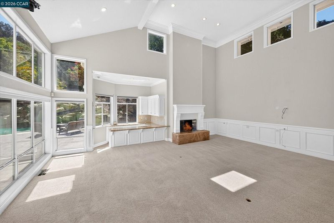
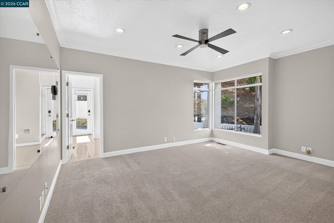
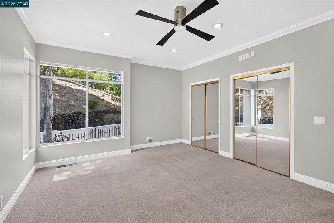
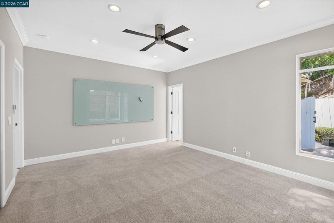
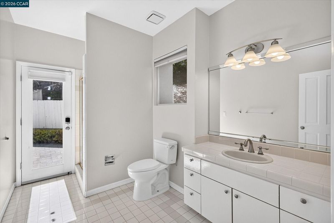
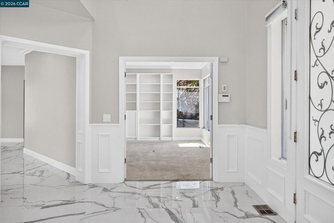
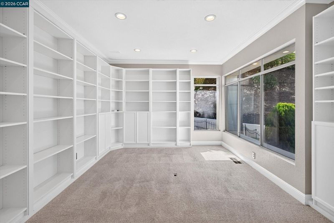
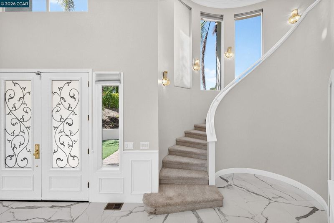
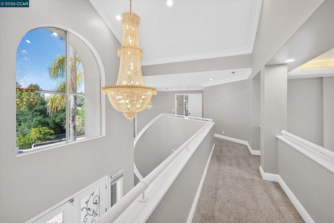
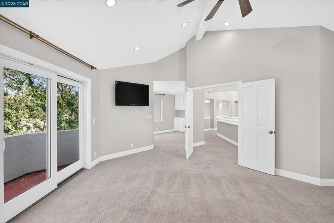
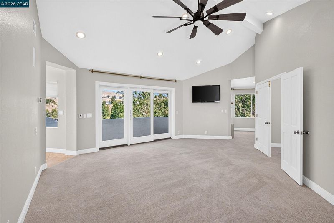
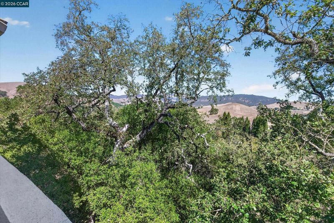
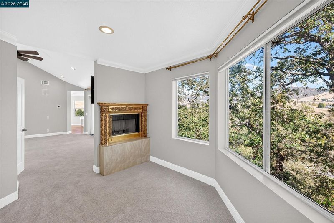
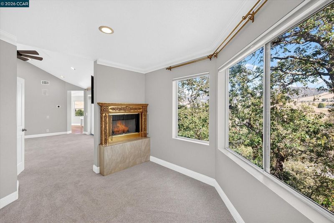
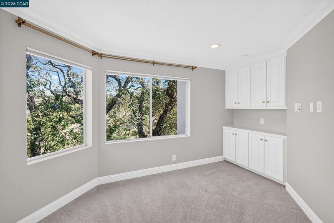
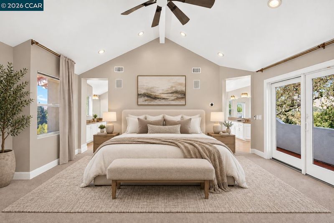
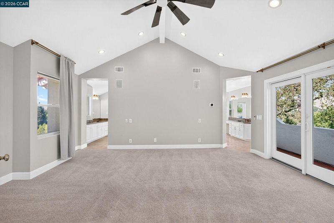
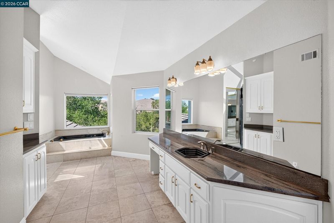
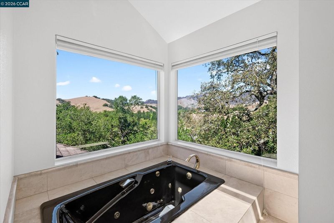
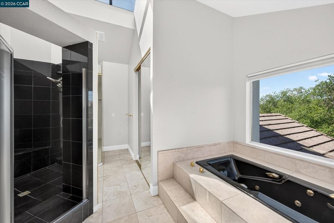
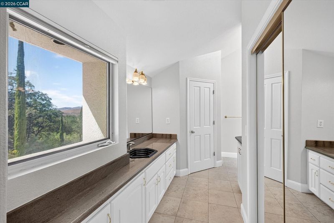
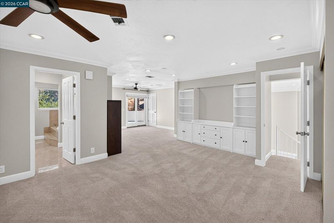
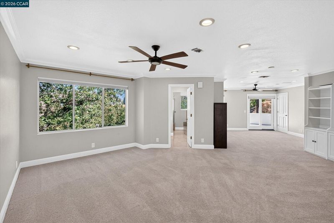
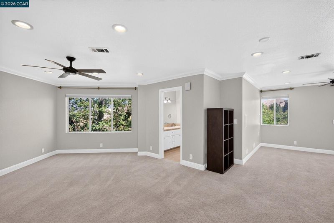
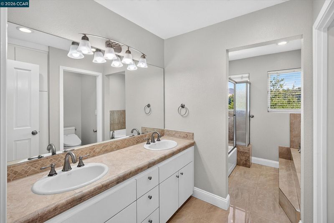
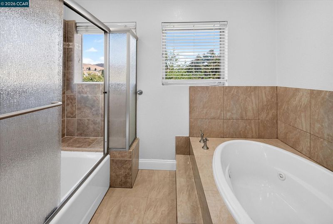
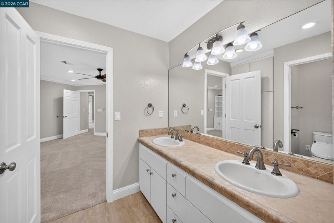
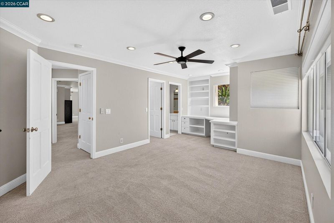
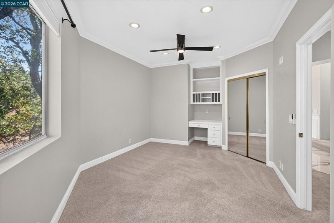
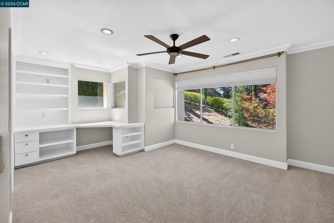
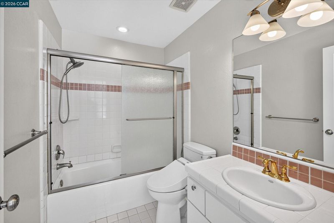
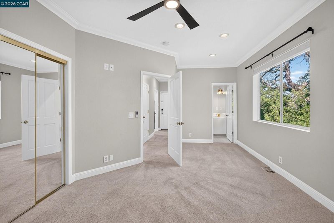
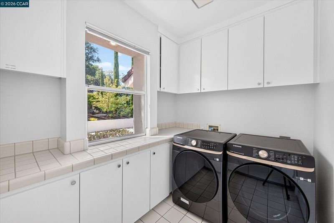
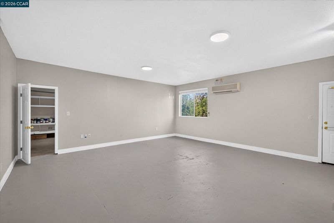
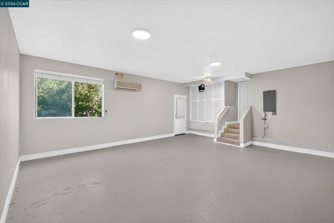
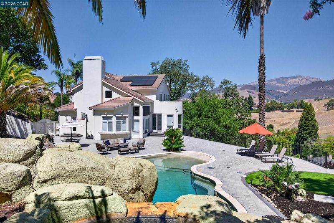
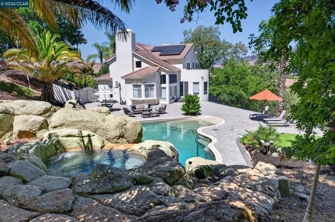
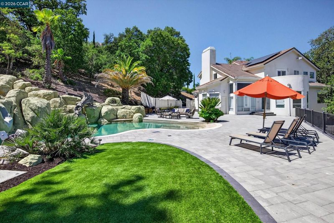
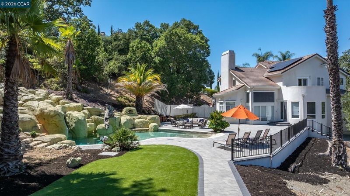
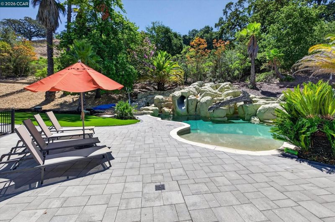
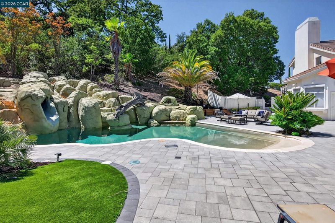
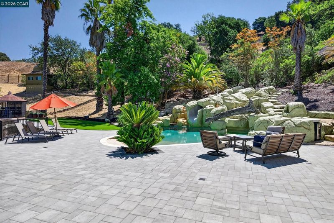
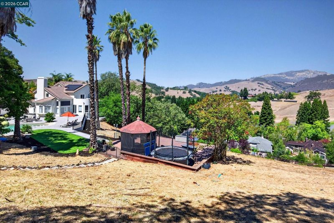
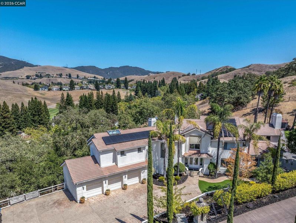
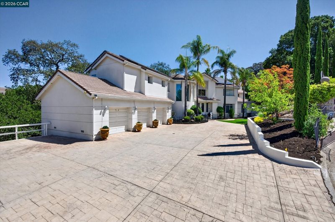
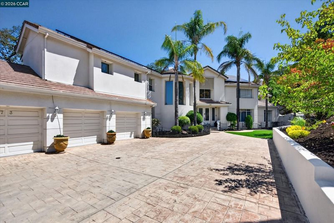
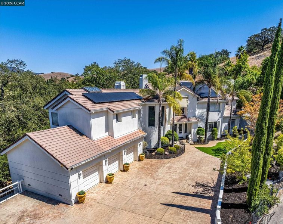
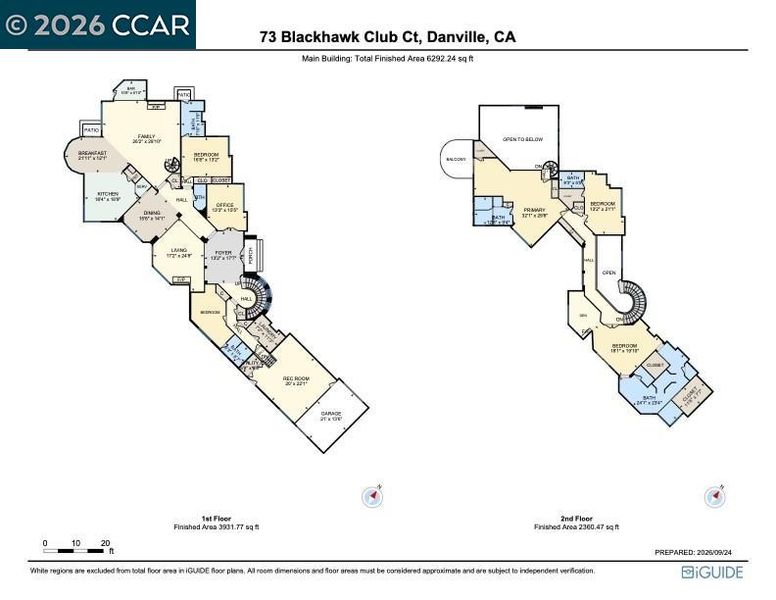
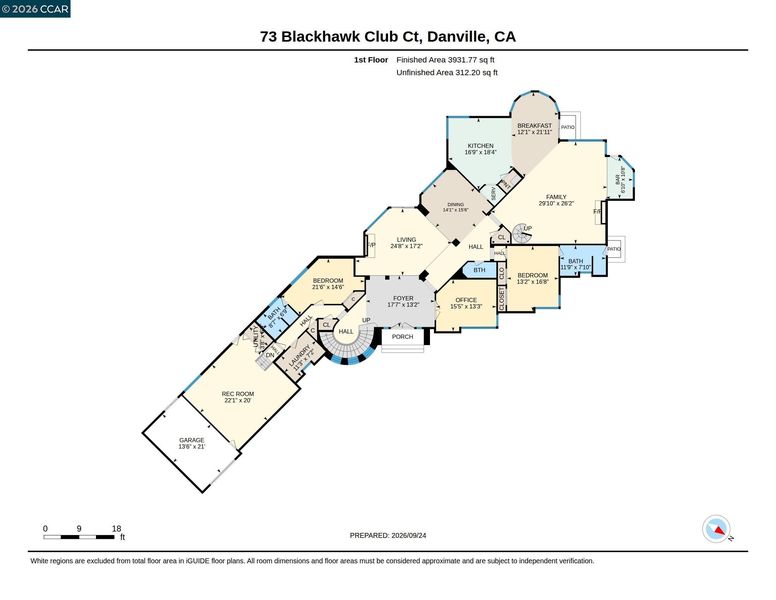
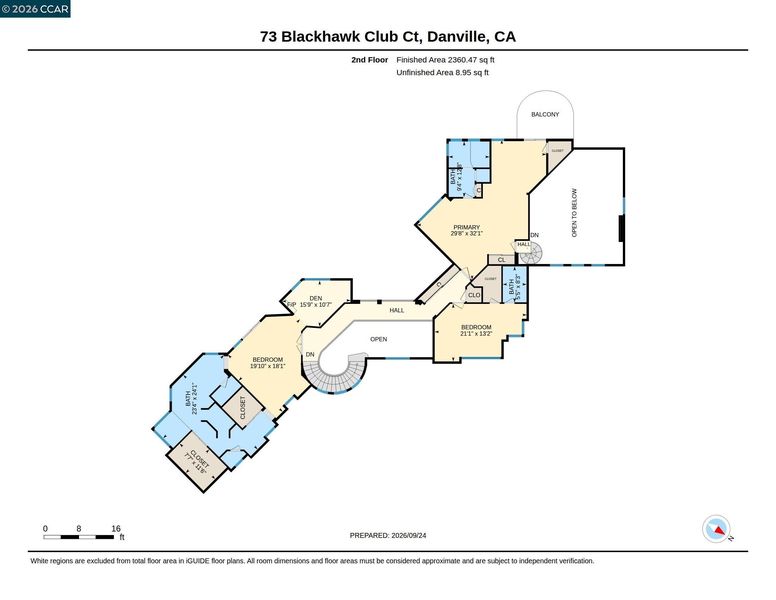
Mt. Diablo and hillside views, a backyard resort-inspired retreat, a richly layered 2-level interior, and extensive upgrades and improvements inside and out create an exceptional property within the gates of the prestigious Blackhawk Country Club. 5584+/-SF on 1.43 acres dotted with majestic oak trees and evergreens. 5 en suite bedrooms and 5.5 bathrooms, including 2 primary suites and 2 main-level suites. Elegant formal living room with fireplace. Formal dining room. An executive office/potential 6th bedroom. Fully renovated chef’s kitchen with a full suite of commercial-grade built-in Viking professional appliances. Casual dining. Family room with fireplace and walk-around wet bar. Beautiful and smart improvements also include a high-efficiency fully owned solar photovoltaic system, extensive landscaping and hardscaping, luxury marble-tiled flooring and plush Karastan silk carpeting, moldings and custom millwork, and premium interior paint. Lighting and fixture upgrades include designer ceiling fans, recessed LED lighting and smart uplighting, new Leviton Decora devices, and Schlage door hardware. Soaring ceilings. Walls of windows. North and east-facing views. Private outdoor sanctuary, entertainer's paradise. Synthetic turf, a view deck, and a sprawling paver patio. The expansive pool features new plumbing, a beach entry, and a custom water slide. The gently sloped hillsides offer additional opportunities for a vineyard, fruit trees, terraced gardens, and other personalized outdoor spaces. Primary suite at the top of the stairs features a private sitting room with a gas fireplace and a view balcony, a vaulted ceiling, two walk-in closets, and a dressing area with full-length mirrors. The en suite bathroom features a dual-sink vanity, a walk-through shower, and a jetted tub. A second primary suite has a spacious sitting room area, a private balcony, a walk-in closet, and an en suite with a dual-sink vanity, a tub-and-shower combination, and a jetted tub. One main-level bedroom suite has direct backyard access. Additional features include a 3-car garage, a laundry room with a front-loading Samsung washer and dryer, Nest thermostats, and dual HVAC systems. Gated country club offers 2 championship golf courses, tennis/pickleball courts, clubhouses, freeway access, state-of-the-art Fitness and Wellness Center, Olympic-sized pool, Sports Complex. Near shopping, dining, downtown, top-rated SRVUSD schools, equestrian centers, Livermore Valley Wine Country.

- Current Status
- Active - Coming Soon
- Original Price
- $3,999,800
- List Price
- $3,999,800
- On Market Date
- Sep 25, 2026
- Property Type
- Detached
- D/N/S
- Blackhawk C. C.
- Zip Code
- 94506
- MLS ID
- 41149511
- APN
- 2034220273
- Year Built
- 1991
- Stories in Building
- 2
- Possession
- Close Of Escrow, Negotiable
- Data Source
- MAXEBRDI
- Origin MLS System
- CONTRA COSTA
Diablo Vista Middle School
Public 6-8 Middle
Students: 986 Distance: 1.4mi
Sycamore Valley Elementary School
Public K-5 Elementary
Students: 573 Distance: 1.5mi
Golden View Elementary School
Public K-5 Elementary
Students: 668 Distance: 2.2mi
Tassajara Hills Elementary School
Public K-5 Elementary
Students: 492 Distance: 2.3mi
Coyote Creek Elementary School
Public K-5 Elementary
Students: 920 Distance: 2.3mi
Creekside Elementary School
Public K-5
Students: 638 Distance: 2.3mi
- Bed
- 6
- Bath
- 5.5 (5/1)
- Parking
- 3
- Attached, Int Access From Garage, Garage Faces Front, Garage Door Opener, Side By Side
- SQ FT
- 5,584
- SQ FT Source
- Public Records
- Lot SQ FT
- 62,100.0
- Lot Acres
- 1.43 Acres
- Pool Info
- Electric Heat, Gunite, In Ground, Outdoor Pool
- Kitchen
- Dishwasher, Double Oven, Gas Range, Plumbed For Ice Maker, Microwave, Oven, Range, Refrigerator, Self Cleaning Oven, Trash Compactor, Dryer, Washer, Gas Water Heater, 220 Volt Outlet, Breakfast Bar, Breakfast Nook, Stone Counters, Eat-in Kitchen, Disposal, Gas Range/Cooktop, Ice Maker Hookup, Kitchen Island, Oven Built-in, Pantry, Range/Oven Built-in, Self-Cleaning Oven, Updated Kitchen, Wet Bar
- Cooling
- Ceiling Fan(s), Central Air
- Disclosures
- None
- Entry Level
- Exterior Details
- Balcony, Garden, Back Yard, Front Yard, Garden/Play, Sprinklers Automatic, Sprinklers Front, Storage, Landscape Back, Landscape Front, Yard Space
- Flooring
- Tile, Vinyl, Carpet
- Foundation
- Fire Place
- Family Room, Gas, Gas Starter, Living Room, Master Bedroom, Raised Hearth
- Heating
- Zoned, Fireplace(s)
- Laundry
- 220 Volt Outlet, Dryer, Laundry Room, Washer, Cabinets, Sink
- Upper Level
- 3 Bedrooms, 3 Baths, Primary Bedrm Suites - 2, Primary Bedrm Retreat
- Main Level
- 3 Bedrooms, 2.5 Baths, Laundry Facility, Main Entry
- Views
- Hills, Mt Diablo, Panoramic, Valley
- Possession
- Close Of Escrow, Negotiable
- Basement
- Crawl Space
- Architectural Style
- Contemporary
- Non-Master Bathroom Includes
- Shower Over Tub, Solid Surface, Split Bath, Tub with Jets, Updated Baths, Double Vanity, Granite, Multiple Shower Heads, Outside Access, Walk-In Closet(s), Window
- Construction Status
- Existing
- Additional Miscellaneous Features
- Balcony, Garden, Back Yard, Front Yard, Garden/Play, Sprinklers Automatic, Sprinklers Front, Storage, Landscape Back, Landscape Front, Yard Space
- Location
- Court, Sloped Down, Premium Lot, Sloped Up, Back Yard, Dead End, Front Yard, Landscaped, Private, Sprinklers In Rear
- Roof
- Tile
- Water and Sewer
- Public
- Fee
- $210
MLS and other Information regarding properties for sale as shown in Theo have been obtained from various sources such as sellers, public records, agents and other third parties. This information may relate to the condition of the property, permitted or unpermitted uses, zoning, square footage, lot size/acreage or other matters affecting value or desirability. Unless otherwise indicated in writing, neither brokers, agents nor Theo have verified, or will verify, such information. If any such information is important to buyer in determining whether to buy, the price to pay or intended use of the property, buyer is urged to conduct their own investigation with qualified professionals, satisfy themselves with respect to that information, and to rely solely on the results of that investigation.
School data provided by GreatSchools. School service boundaries are intended to be used as reference only. To verify enrollment eligibility for a property, contact the school directly.